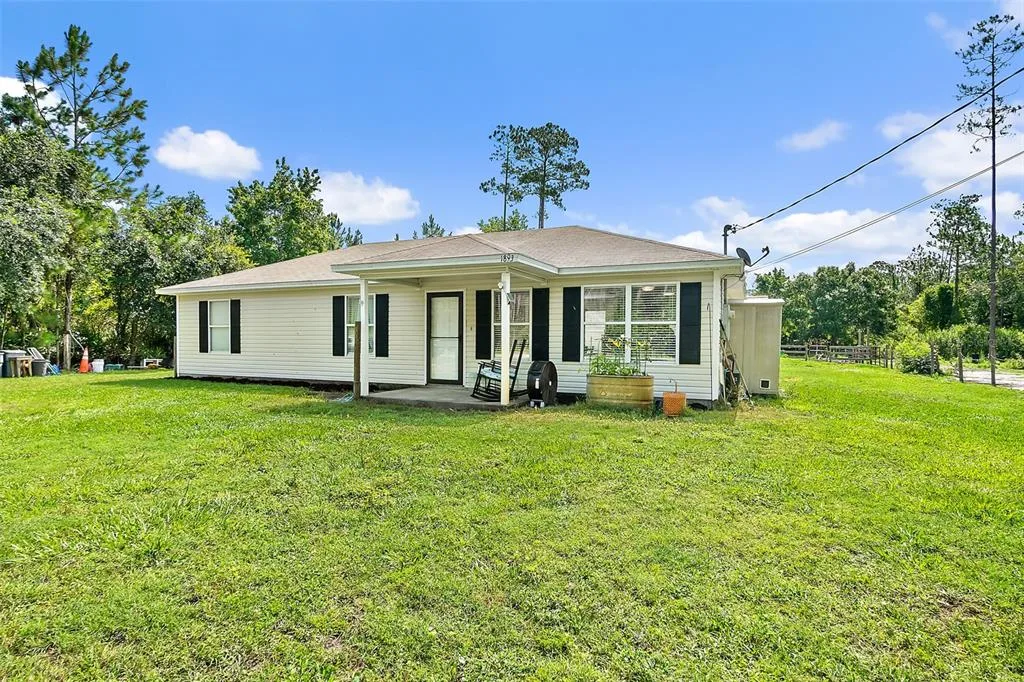
46 Days on Market
House for Sale
$259,000
3 bd · 1 ba · 1,225 sqft
BUNNELL, FL 32110 · MLS# FC320123 · Active · GRAND RESERVE AND GOLF CLUB
Under Construction. Meet our beautifully designed one-story home, The Harper, offering 1,609 square feet, 4 bedrooms, 2 bathrooms, and a 2-car garage. The Harper combines open-concept living, functional design, and comfortable space all on one convenient level. This single-story floorplan is ideal for growing families, downsizers, or anyone looking for a smart and comfortable layout. This thoughtfully crafted floor plan features a spacious kitchen that opens to the gathering area, creating the perfect central hub for everyday living and entertaining. With plenty of room for a dedicated dining space, you can enjoy both casual meals and special gatherings with ease. Step outside to the covered patio, ideal for morning coffee, evening relaxation, or extending your living space outdoors year-round. The private primary suite offers a relaxing retreat, located off the living area and provides a spacious retreat with a private bathroom that includes dual sinks and a large walk-in closet. while three additional bedrooms provide flexibility for family, guests, or a home office. The array of energy-efficient features makes the Harper both practical and cost-effective to maintain. Every home also includes D.R. Horton’s exclusive Home Is Connected® smart home package. Contact our Online Sales Concierge today to get started!
School assignments are provided by the listing and should be independently verified.
Estimate only — actual rates, taxes and insurance vary. Not a loan offer or financial advice. Financing through Matthew Gromadzki, NMLS #2560919 · Innovative Mortgage Services, Inc., NMLS #250769.
30 FLAGSTICK LANE, BUNNELL, FL 32110 · See all Bunnell homes for sale
House for Sale
$259,000
3 bd · 1 ba · 1,225 sqft
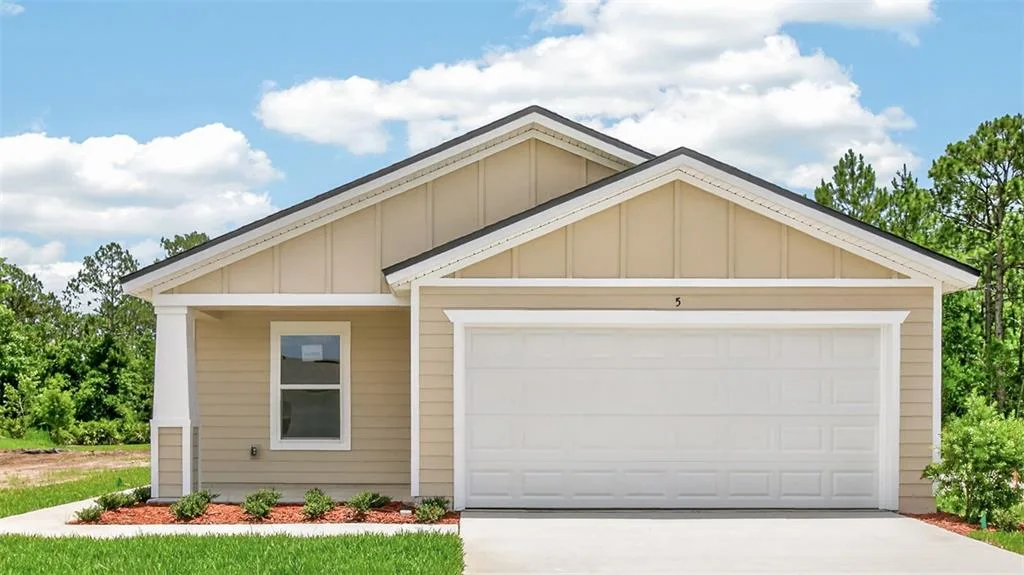
House for Sale
$340,350
4 bd · 2 ba · 1,778 sqft
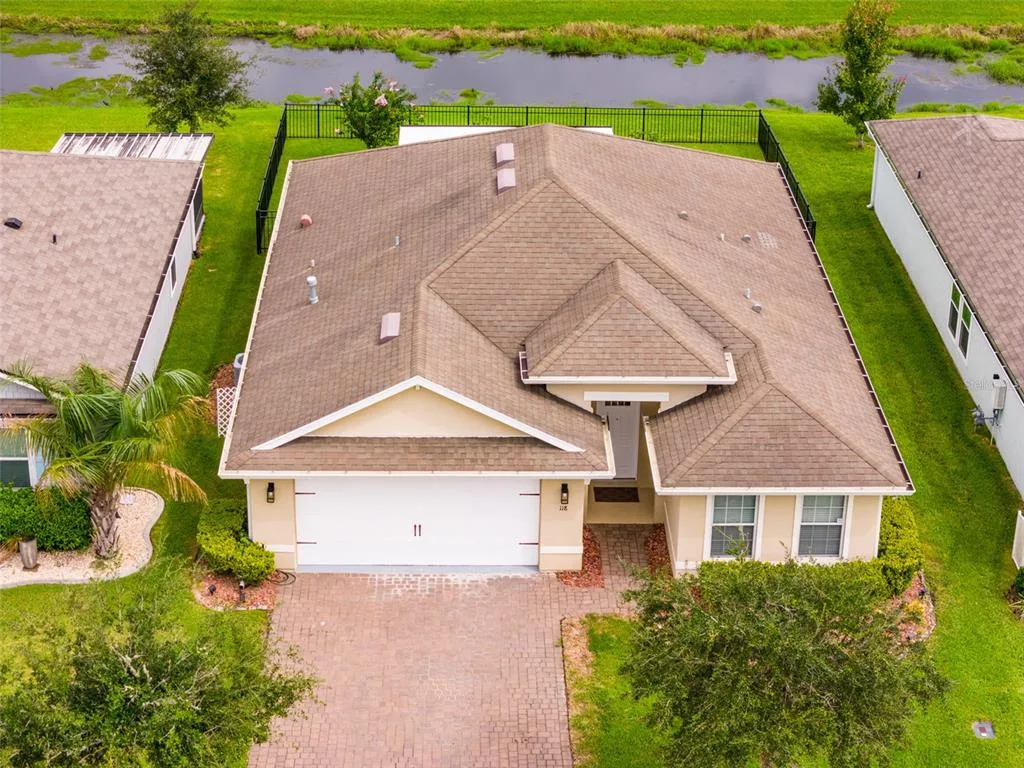
House for Sale
$325,000
3 bd · 2 ba · 1,594 sqft
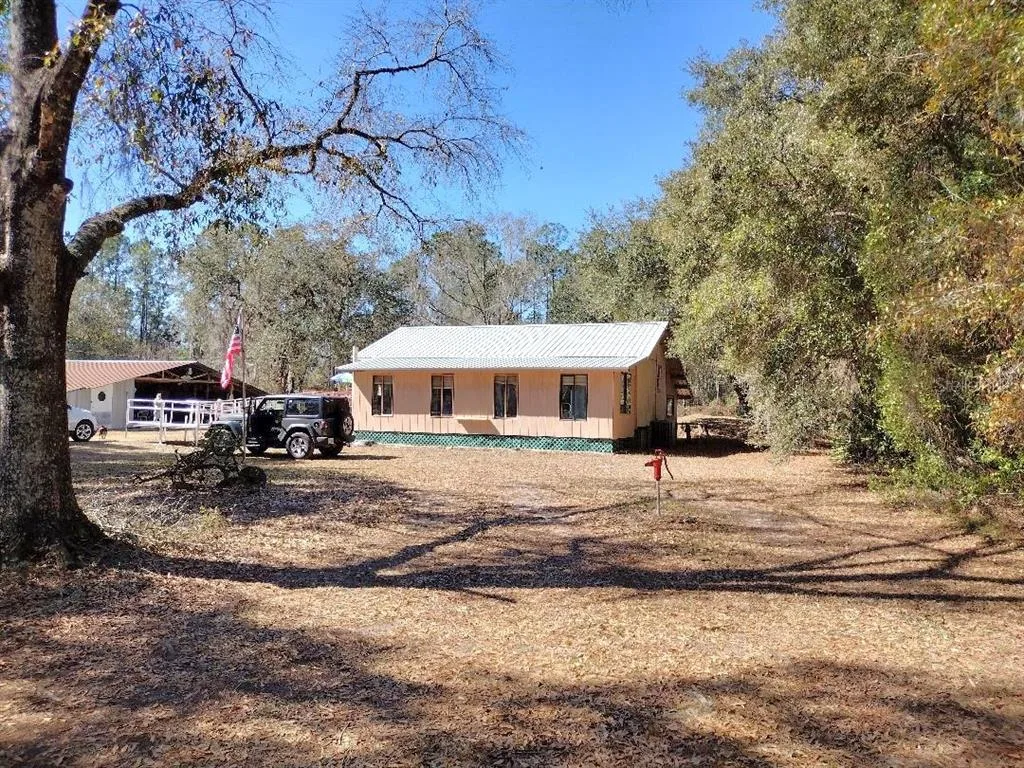
House for Sale
$275,900
2 bd · 2 ba · 1,420 sqft
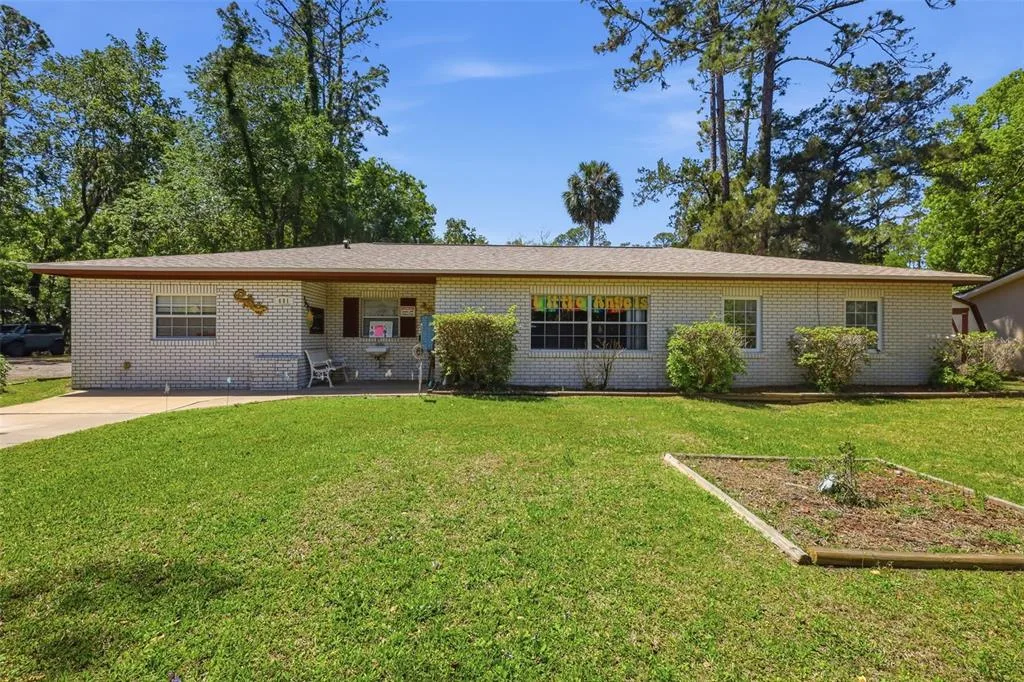
House for Sale
$300,000
4 bd · 3 ba · 2,180 sqft
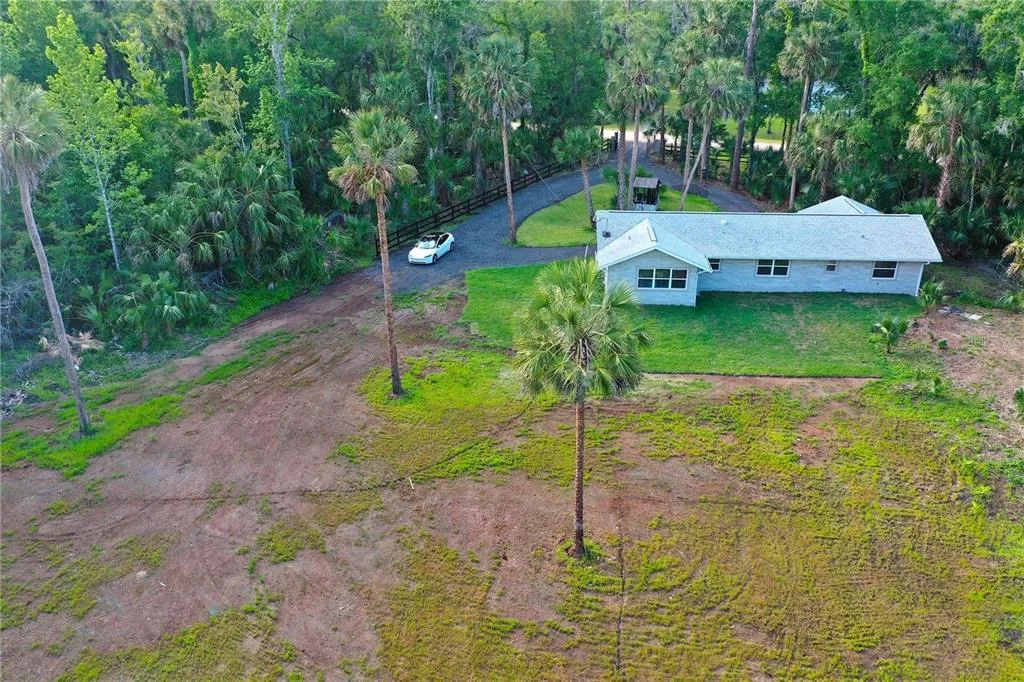
House for Sale
$309,900
3 bd · 1 ba · 1,440 sqft
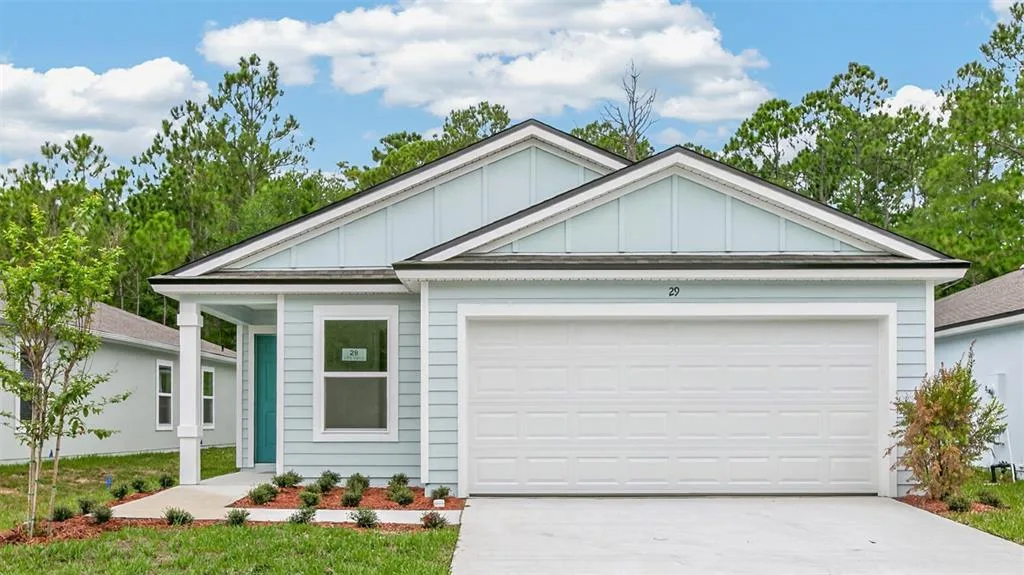
House for Sale
$309,350
3 bd · 2 ba · 1,655 sqft
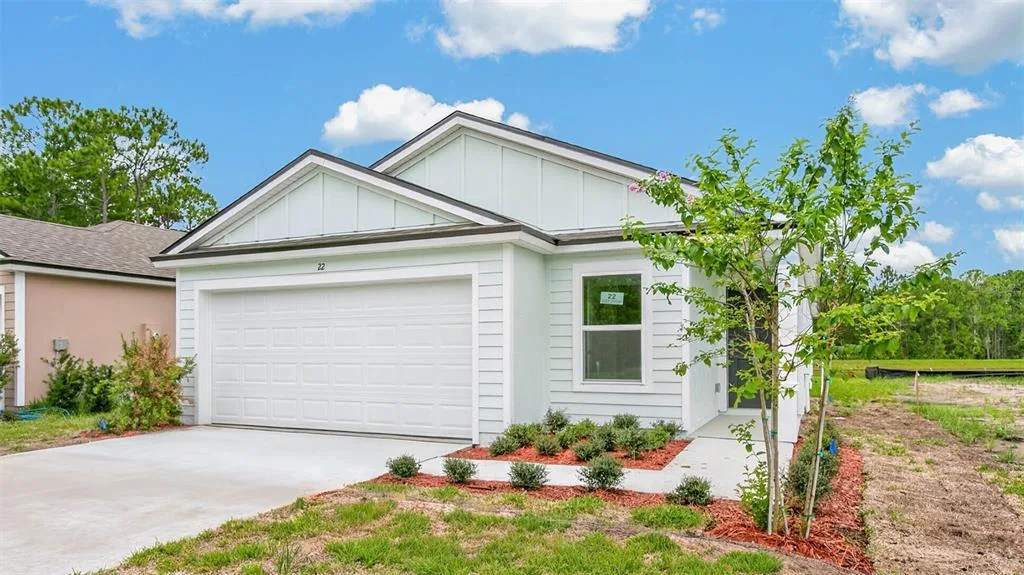
House for Sale
$319,350
3 bd · 2 ba · 1,655 sqft
30 FLAGSTICK LANE is a single family home for sale in BUNNELL, FL 32110. This property was listed for sale on July 21, 2026 by DR HORTON REALTY INC., it's currently listed at $301,350. This listing's school district is Flagler Public Schools. Nearby schools include Bunnell Elementary, Buddy Taylor Middle and Flagler-Palm Coast High. 30 FLAGSTICK LANE is a 4-bed, 2-bath, 1,609 sqft single family home built in 2026.