
15 Days on Market
House for Sale
$1,900,000
3 bd · 3 ba ·
2930 SCENIC VIEW DRIVE, Punta Gorda, FL 33950
SCENIC VIEW ESTATES
PUNTA GORDA, FL 33950 · MLS# C7522472 · Active · ZZZ
Welcome to your dream Waterfront Estate Home in Punta Gorda! This exceptional, 3.7-acre property features a Gated entrance, offering the perfect blend of luxury, privacy, and modern convenience. Owner Designed and Structural reinforced Concrete Built Estate Home, nestled in a private setting along Serene Alligator Creek, what a truly stunning Home. As you enter the front gates you will take in the beauty that the entire Estate is enveloped in carefully curated Florida-friendly landscaping, creating a true Florida paradise that follows through all the way to your dock on Alligator Creek. This Estate is very private and serene, but is wonderfully located close to shopping, dining, and quick access to I75 and Tamiami Trail. With just over 3,500 square feet of living space, this home is spacious and features a flexible floor plan to suit your needs and was designed for Income potential to function as an Airbnb along with offering Wedding and Memorial Venues, up to 35 times annually and 17 units of Real Estate Density. This Beautiful Home Welcomes everyone from the Spacious Front Porch opening up to the Double Door entry, Crown Molding, Tray Ceilings, Transom Windows, Formal Living Space, Formal Dining Room, Executive Office, Family Room/Game Room, Large Kitchen with top of the line appliances, Center Island abundant Solid Wood Cabinetry, Breakfast Bar, Granite Countertops, Some Furniture included, Oversized Laundry Room with additional Storage, Split Floor Plan with Private Primary Suite with Split vanities, Jetted Soaking Tub, Separate Walk-in Shower, Large His and Her’s walk-in closets, 3 Guest Rooms, 3 Full Baths and an outside Half-Bath and separate heated outdoor Shower, 2 Screened Rear Patios giving way to More Living Space to take in the Quiet and Graceful setting. Car enthusiasts will appreciate the Detached 38x30ft AC Four-plus car garage with 3 overhead electric doors, providing ample space for vehicles and storage, along with an additional 30x15ft storage room with 2 overhead doors, a 30x15 covered patio/entertainment area, and a person Hot Springs Hot Tub. Enjoy the Tennessee Flagstone walkways, an 80,000 galloon contained Natural Outside Lagoon/Pond with concrete bottom and walk-in Sandy Beach area, unwind in sounds of the Custom Rock Fountains, Waterfalls, plus a Koi Pond these Water features are accented throughout the backyard, perfect for enjoying the Florida sunshine offering a serene retreat for relaxation and rejuvenation. This Estate combines attention to detail, style, function, and flexibility in a Private, Expansive setting. The two adjacent 5 Acre parcels are available separately, giving you an opportunity to expand, also the Furniture along with Game Room equipment is negotiable. Enjoy all the amenities that Punta Gorda has to offer, such as fishing, boating, Charlotte Harbor, golf, pickleball, tennis, bike and walk paths, dining, live entertainment, shopping and Historical Downtown Punta Gorda. Also take a Drive to award-winning beaches such as Boca Grande, Englewood Beach, Manasota Key just to name a few. We Invite you for Tour of this Exceptional Estate Home, let's make this yours!
School assignments are provided by the listing and should be independently verified.
Estimate only — actual rates, taxes and insurance vary. Not a loan offer or financial advice. Financing through Matthew Gromadzki, NMLS #2560919 · Innovative Mortgage Services, Inc., NMLS #250769.
29505 JONES LOOP ROAD, PUNTA GORDA, FL 33950 · See all Punta Gorda homes for sale
House for Sale
$1,900,000
3 bd · 3 ba ·
SCENIC VIEW ESTATES
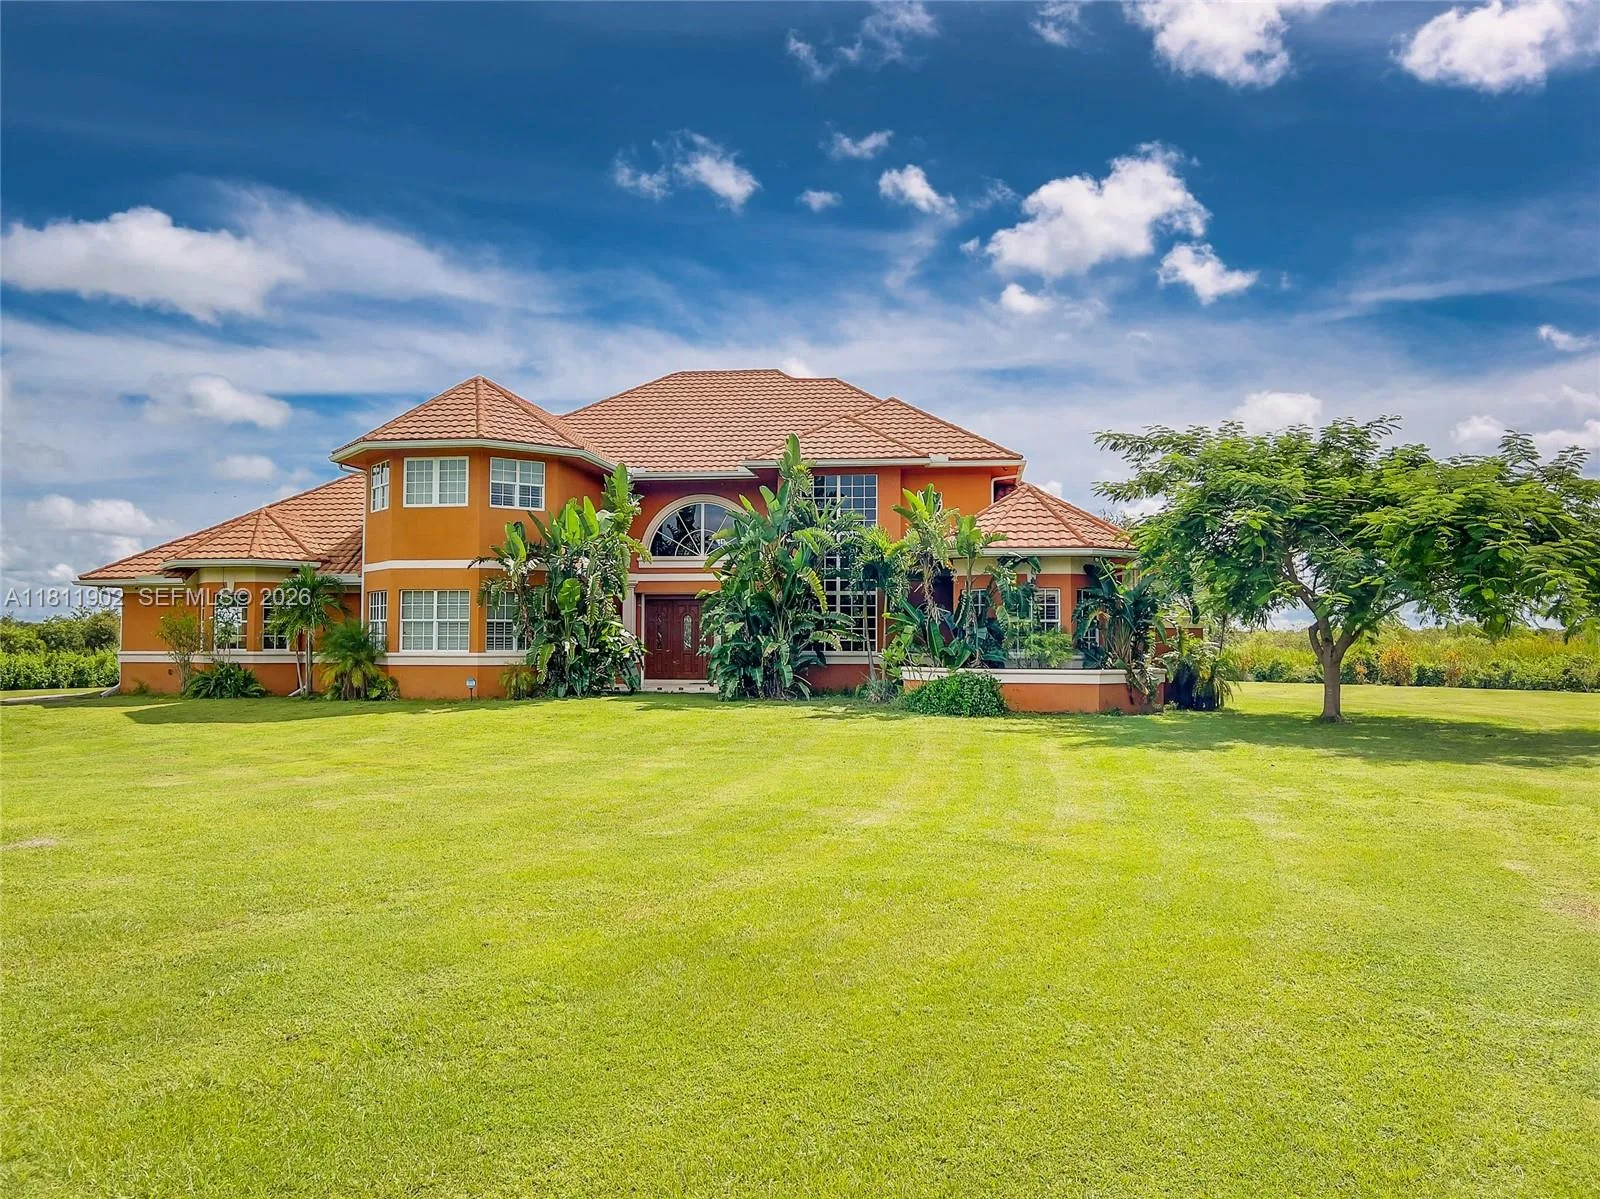
House for Sale
$2,400,000
7 bd · 9 ba · 8,981 sqft
acreage
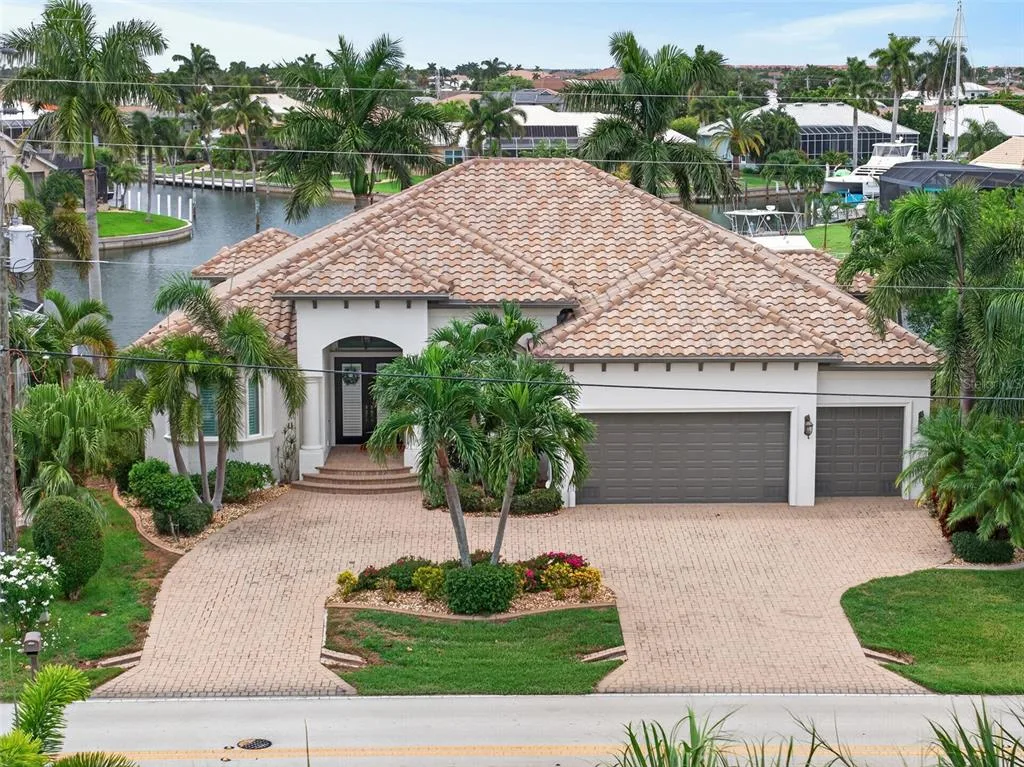
House for Sale
$1,330,000
3 bd · 3 ba · 2,749 sqft
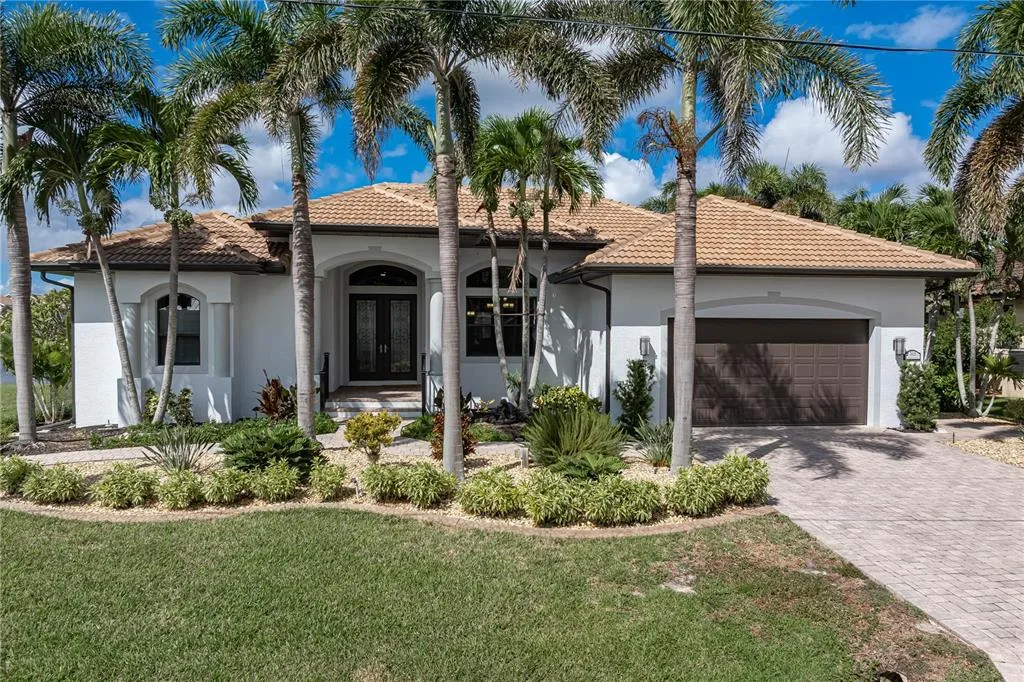
House for Sale
$1,299,000
3 bd · 2 ba · 2,579 sqft
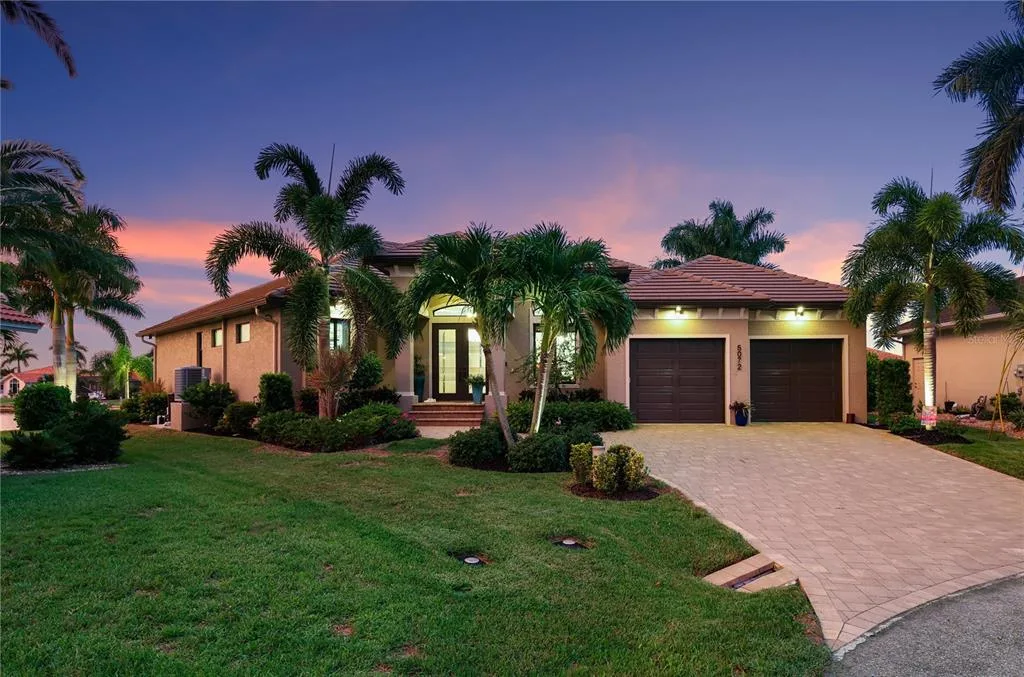
House for Sale
$1,445,000
3 bd · 3 ba · 2,496 sqft
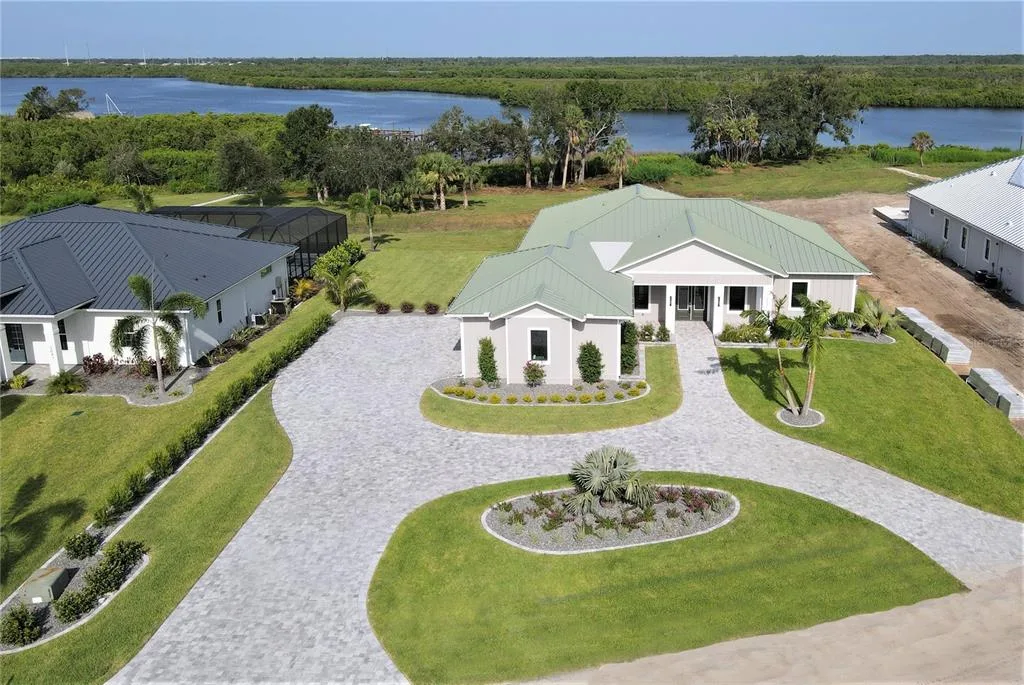
House for Sale
$1,320,000
4 bd · 3 ba · 2,790 sqft
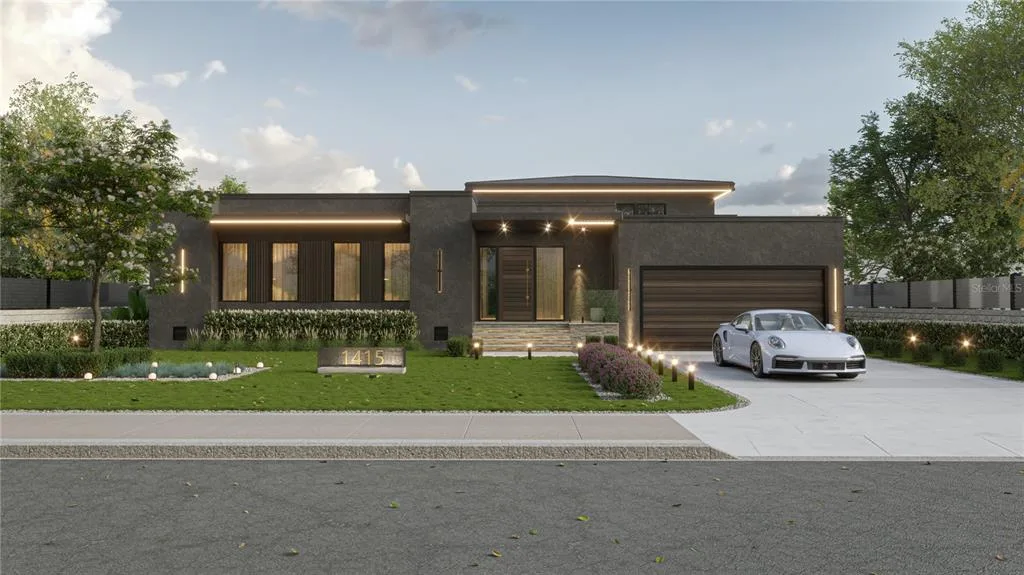
House for Sale
$2,000,000
4 bd · 4 ba · 3,473 sqft
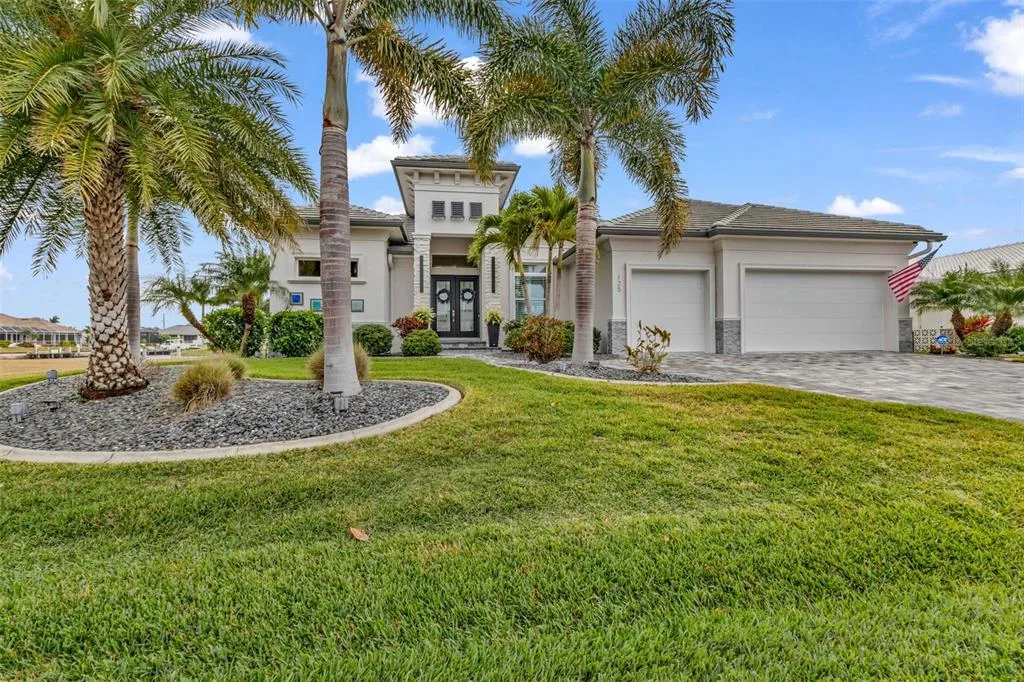
House for Sale
$1,547,000
3 bd · 3 ba · 2,571 sqft
29505 JONES LOOP ROAD is a single family home for sale in PUNTA GORDA, FL 33950. This property was listed for sale on March 3, 2026 by RE/MAX HARBOR REALTY, it's currently listed at $1,890,000. This listing's school district is Charlotte Public Schools. Nearby schools include East Elementary, Punta Gorda Middle and Charlotte High. 29505 JONES LOOP ROAD is a 4-bed, 4-bath, 3,533 sqft single family home built in 2004.