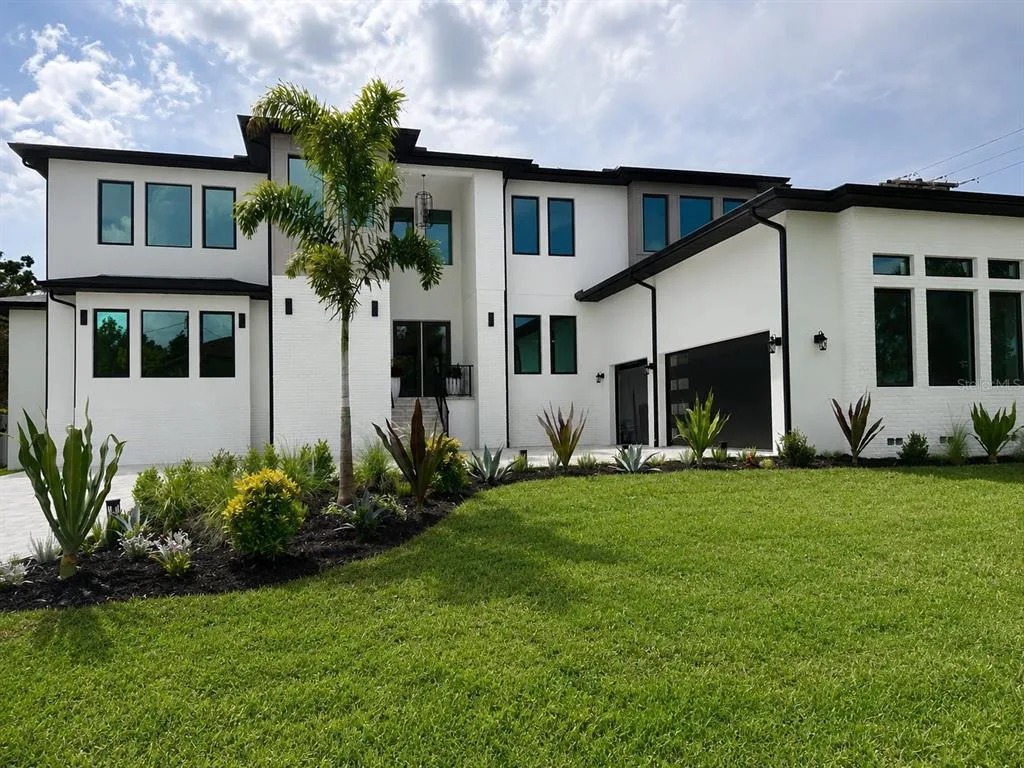
57 Days on Market
House for Sale
$2,500,000
5 bd · 6 ba · 4,771 sqft
TAMPA, FL 33611 · MLS# TB8501200 · Active · HARBOR VIEW
Ideally positioned on a picturesque, sidewalk-lined street in the heart of Bayshore Beautiful, just moments from iconic Bayshore Boulevard, this nearly new custom residence by Taralon Homes delivers refined architectural presence and elevated living throughout. A pavered circular drive, travertine entry steps, and classic Bevolo gas lanterns create a striking arrival. Inside, a grand foyer with soaring ceilings and statement Restoration Hardware lighting introduces an open, light-filled floor plan with 7.5" naturally aged Medallion wide-plank flooring, 8' solid-core interior doors, and level-five smooth drywall. Formal dining with custom built-in cabinetry and a full wet bar featuring Sub-Zero refrigeration and a wine fridge anchors the main level alongside an expansive great room. This room is highlighted by a marble-clad electric fireplace wall and wall-length sliding glass doors that open seamlessly to the outdoors. The chef’s kitchen pairs sculptural design with exceptional function, featuring a dramatic marble waterfall island, dual Thermador refrigerators, a six-burner Thermador gas range with custom hood, galley sink with on-demand filtered water, under-cabinet lighting, and built-in refrigeration drawers. A secondary wet bar with wine refrigeration and ice machine connects directly to the outdoor bar, while a fully equipped scullery with marble counters, additional dishwasher, and walk-in pantry provides discreet convenience. A custom drop zone with built-ins sits just off the garage. Indoor-outdoor living is effortless at the covered lanai with travertine flooring, drop-down screens, recessed lighting, speakers, and a fully appointed alfresco kitchen, overlooking the heated saltwater pool and spa framed by lush landscaping and hardscape. Upstairs, a flexible media lounge with custom cabinetry and wet bar complements generously sized secondary suites with custom closets and marble-finished en-suite baths. The primary suite is a serene retreat with coffered ceilings, dual custom walk-in closets, and a spa-inspired bath featuring a soaking tub, oversized walk-in shower with jewel showerheads, marble vanities with makeup station, towel warmer, and Toto fixtures. Additional highlights include elevator access to all levels, impact-rated windows and doors, spray-foam attic insulation, two natural-gas wall-mounted tankless water heaters, pre-wired low-voltage security and surround sound, Lutron lighting, integrated speakers, owned security cameras, a pool bath with marble waterfall vanity, and a spacious laundry room with built-ins. The two-car garage with lift offers epoxy flooring, rear yard access, and integrated irrigation controls. Enhanced by a Generac whole-home generator and meticulous attention to detail, this exceptional residence offers timeless luxury just steps from Tampa’s most celebrated waterfront promenade.
School assignments are provided by the listing and should be independently verified.
Estimate only — actual rates, taxes and insurance vary. Not a loan offer or financial advice. Financing through Matthew Gromadzki, NMLS #2560919 · Innovative Mortgage Services, Inc., NMLS #250769.
2915 W HARBOR VIEW AVENUE, TAMPA, FL 33611 · See all Tampa homes for sale
House for Sale
$2,500,000
5 bd · 6 ba · 4,771 sqft
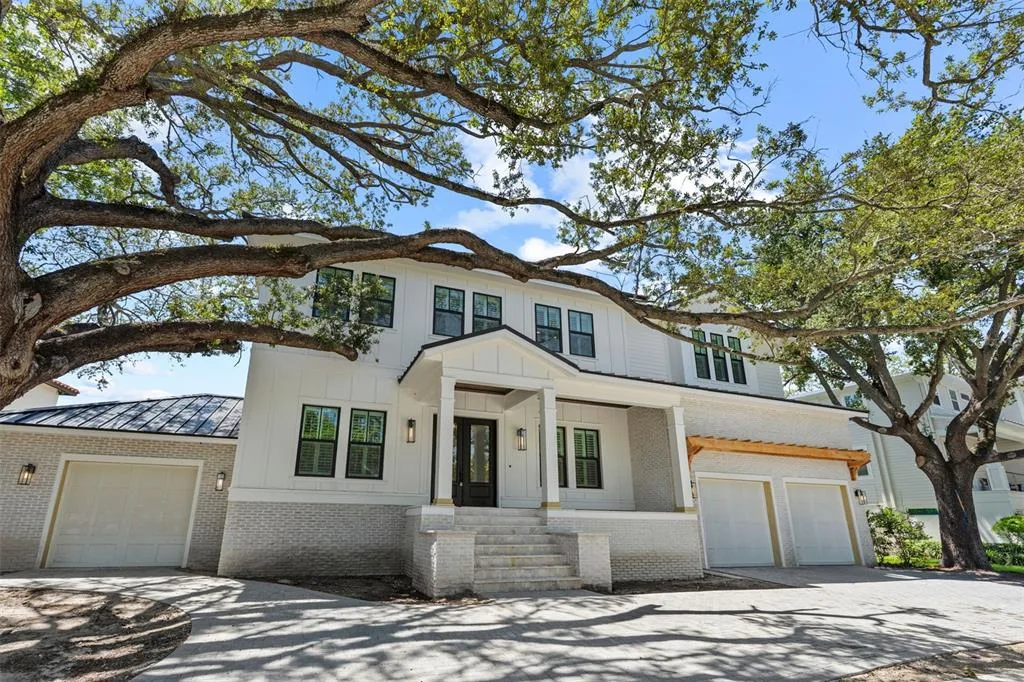
House for Sale
$4,500,000
5 bd · 5 ba · 5,029 sqft
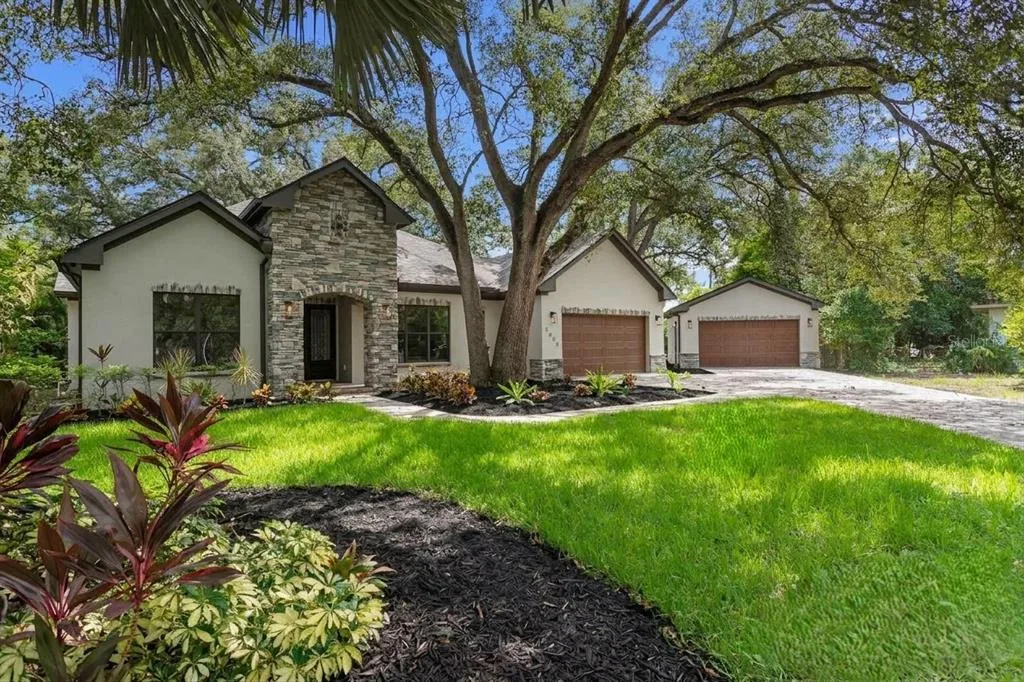
House for Sale
$2,399,000
4 bd · 3 ba · 4,395 sqft
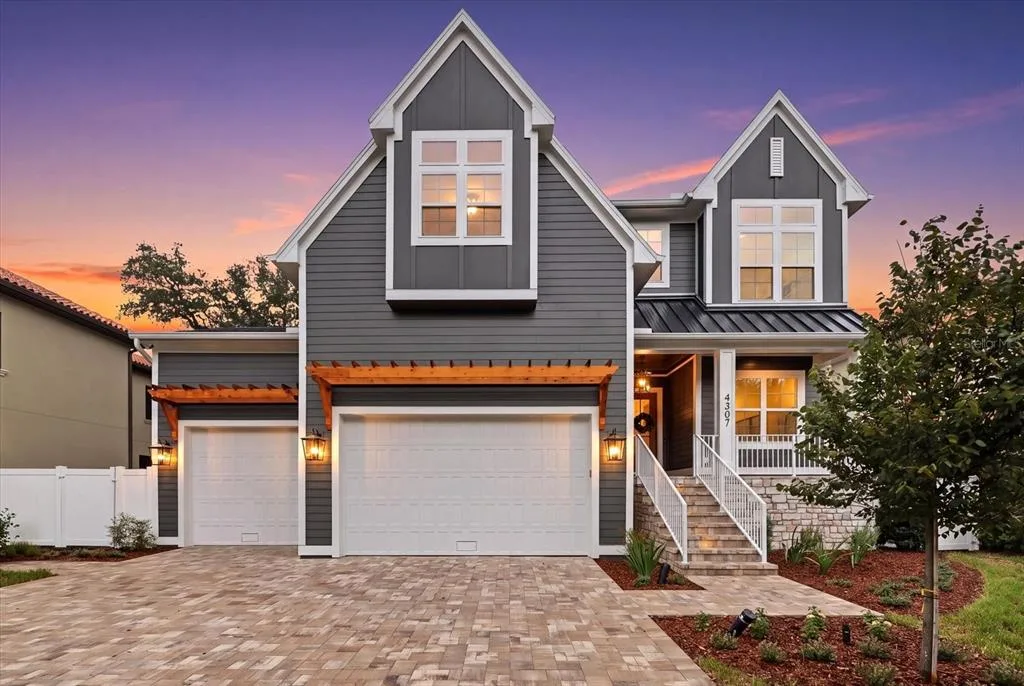
House for Sale
$2,595,000
5 bd · 5 ba · 4,342 sqft
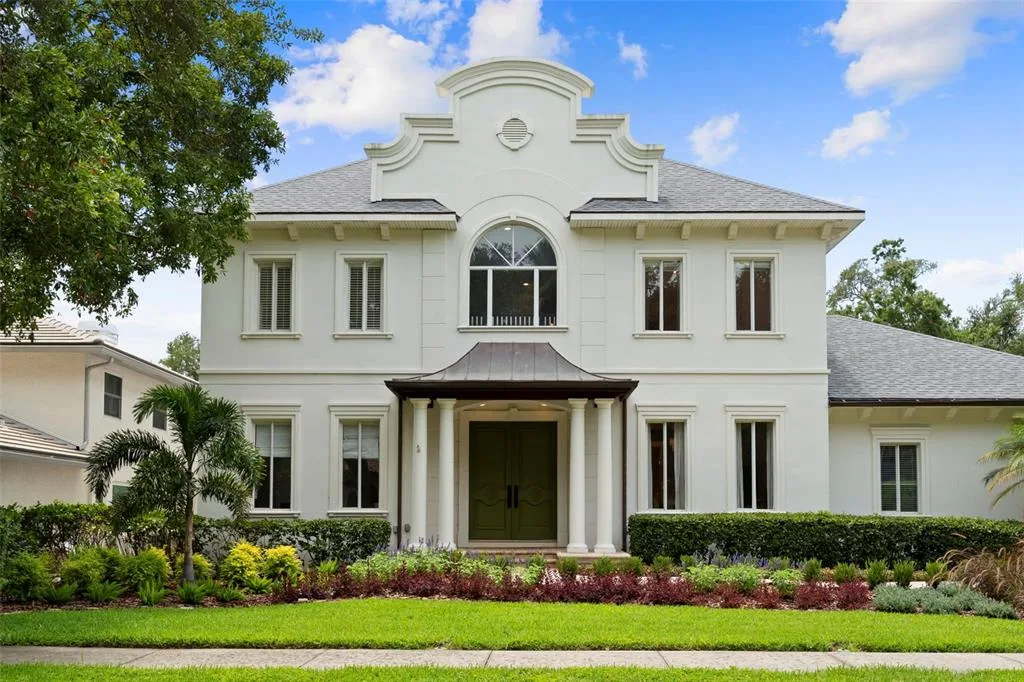
House for Sale
$2,699,000
5 bd · 6 ba · 5,565 sqft
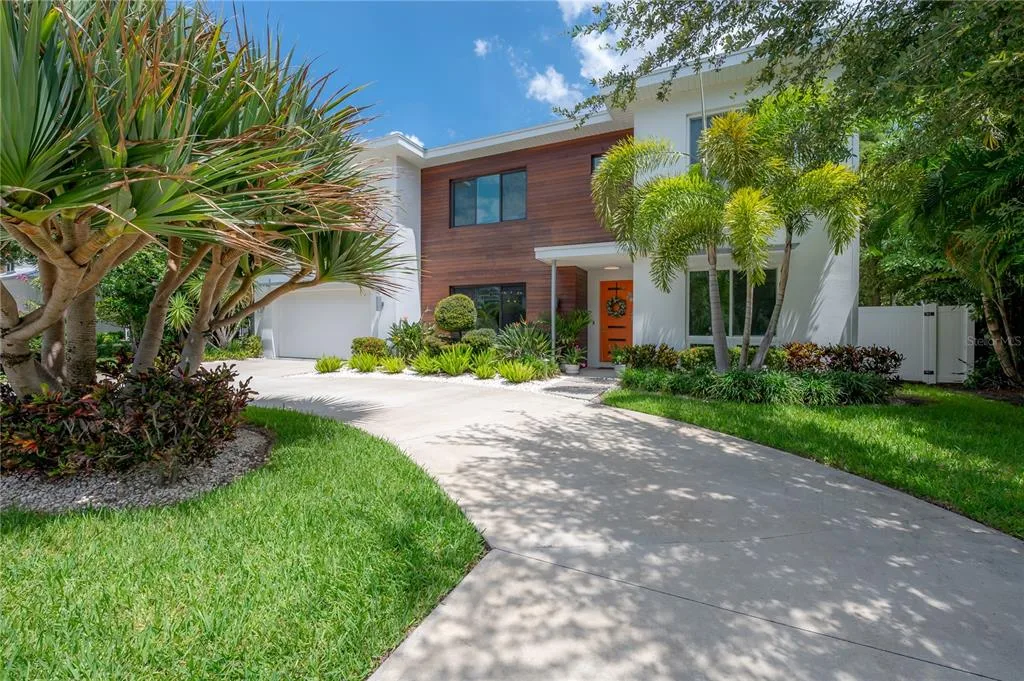
House for Sale
$2,799,000
5 bd · 4 ba · 4,386 sqft
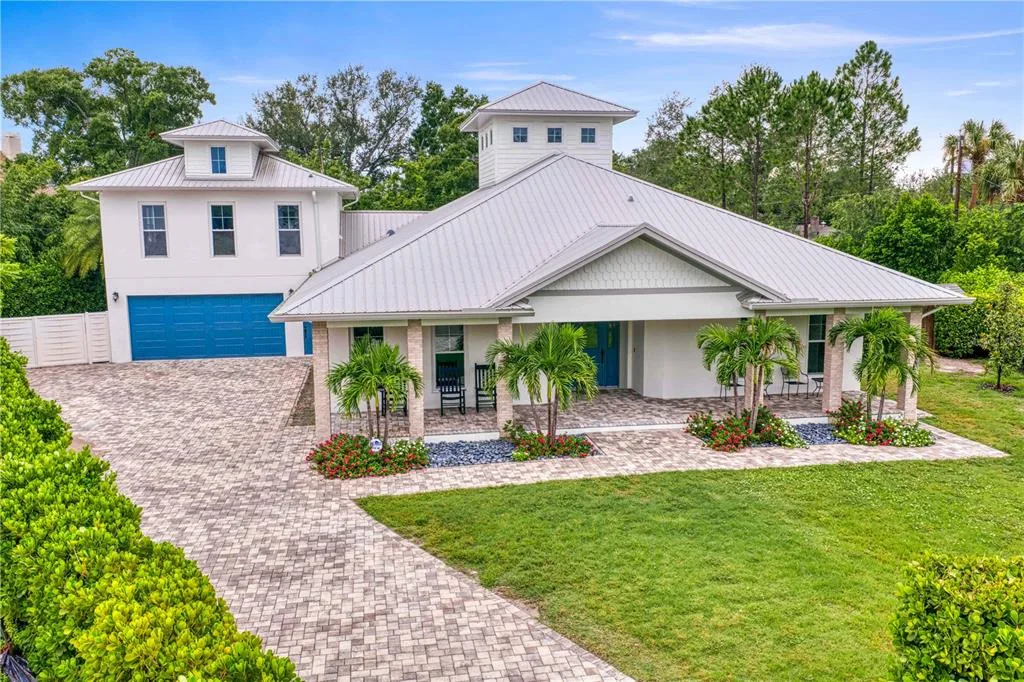
House for Sale
$2,395,000
4 bd · 5 ba · 3,102 sqft
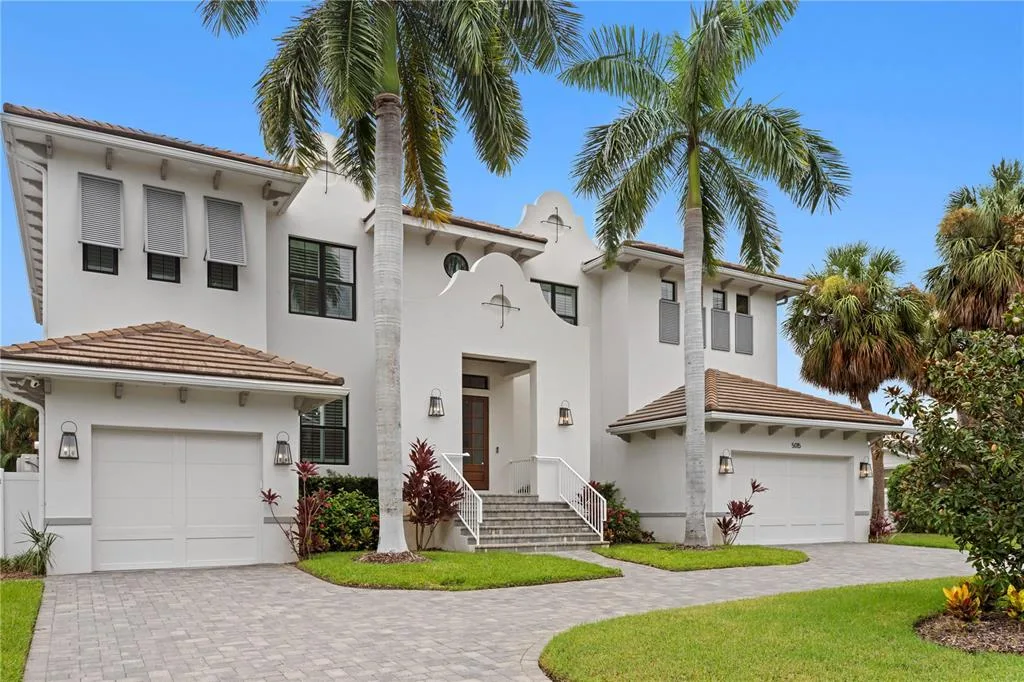
House for Sale
$3,550,000
5 bd · 6 ba · 6,011 sqft
2915 W HARBOR VIEW AVENUE is a single family home for sale in TAMPA, FL 33611. This property was listed for sale on April 23, 2026 by SMITH & ASSOCIATES REAL ESTATE, it's currently listed at $3,675,000. This listing's school district is Hillsborough Public Schools. Nearby schools include Roosevelt-HB, Coleman-HB and Plant-HB. 2915 W HARBOR VIEW AVENUE is a 4-bed, 6-bath, 4,558 sqft single family home built in 2024.