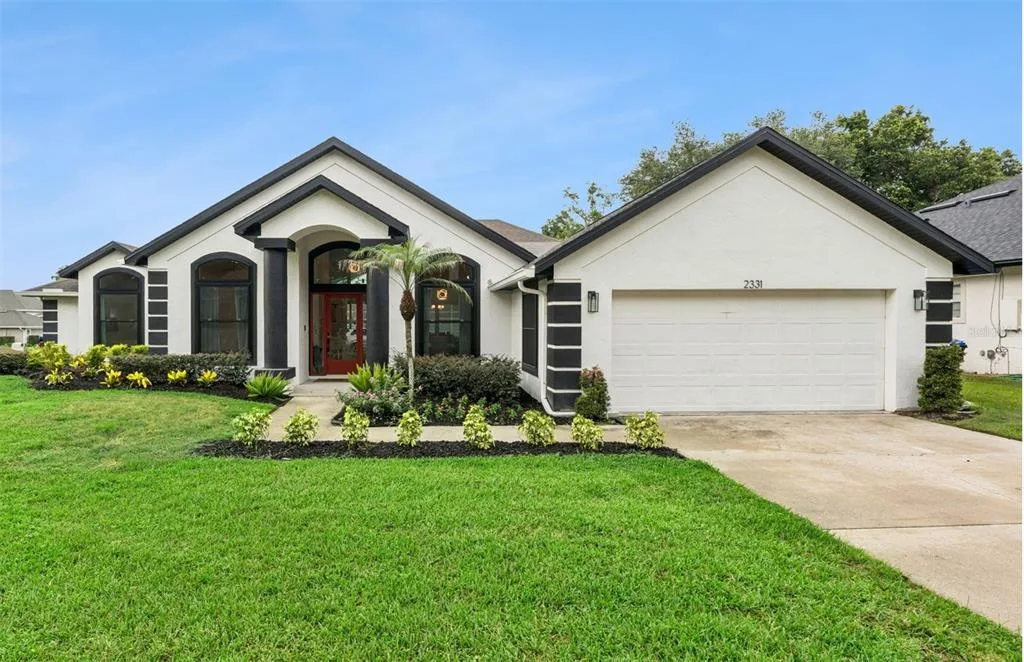
40 Days on Market
House for Sale
$635,000
4 bd · 3 ba · 2,813 sqft
APOPKA, FL 32712 · MLS# O6428277 · Active · OAKS AT KELLY PARK
Virtually Staged. Under Construction. Check out this beautifully crafted single-story home with well-appointed interior finishes. Luxury vinyl plank throughout the main living areas of the home and ceramic tile highlighting all bathrooms gives for the ultimate ‘wow’ factor. The beautiful foyer welcomes you home with stunning views of the main living space and rear yard. The upgraded kitchen with stacked cabinets makes a statement with its premium finishes, upgraded cabinets, and stainless-steel appliances. Enjoy the casual dining area adjacent to the kitchen providing a convenient and intimate setting – perfect for entertaining. The primary bedroom suite features a lavish bathroom and huge walk-in closet. This home features additional features such as a charming front porch and a rear lanai space. Explore everything this exceptional home has to offer and schedule your appointment today. Convenient location minutes to the 429, Kelly Park Rock Springs State Park, Lake Apopka, and Wyld Oaks. Community amenities include swimming pool, cabana, tot lot, dog park, and parks with walking paths.
School assignments are provided by the listing and should be independently verified.
Estimate only — actual rates, taxes and insurance vary. Not a loan offer or financial advice. Financing through Matthew Gromadzki, NMLS #2560919 · Innovative Mortgage Services, Inc., NMLS #250769.
2876 ARBOR DUNE AVENUE, APOPKA, FL 32712 · See all Apopka homes for sale
House for Sale
$635,000
4 bd · 3 ba · 2,813 sqft
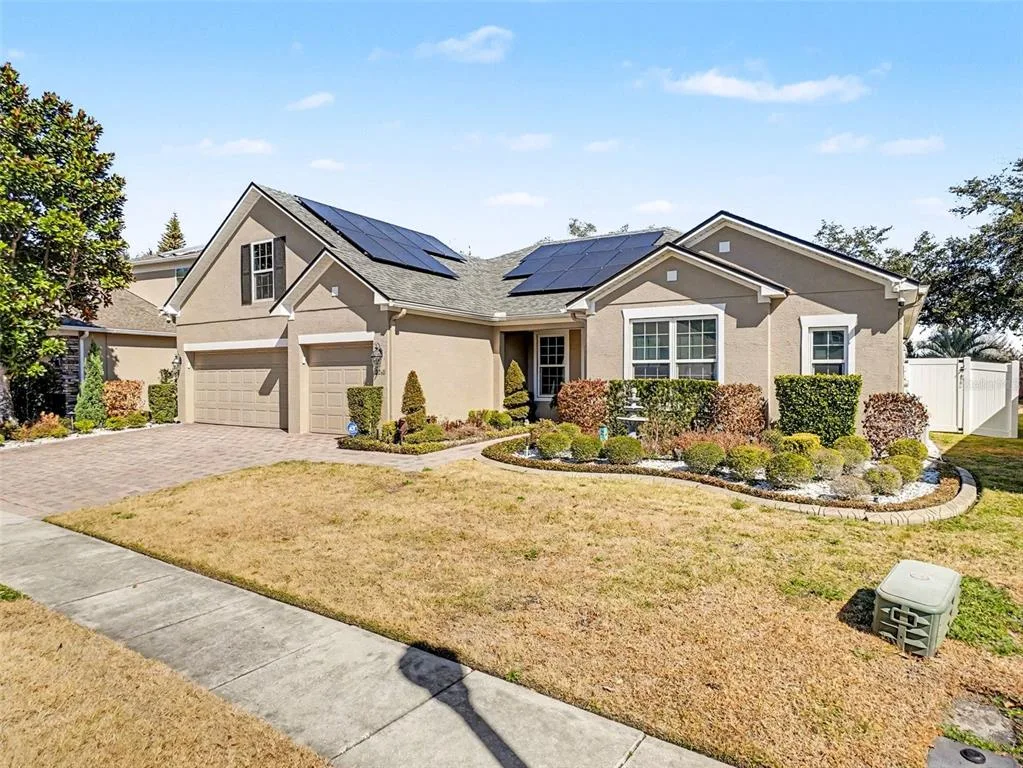
House for Sale
$695,995
5 bd · 4 ba · 3,091 sqft
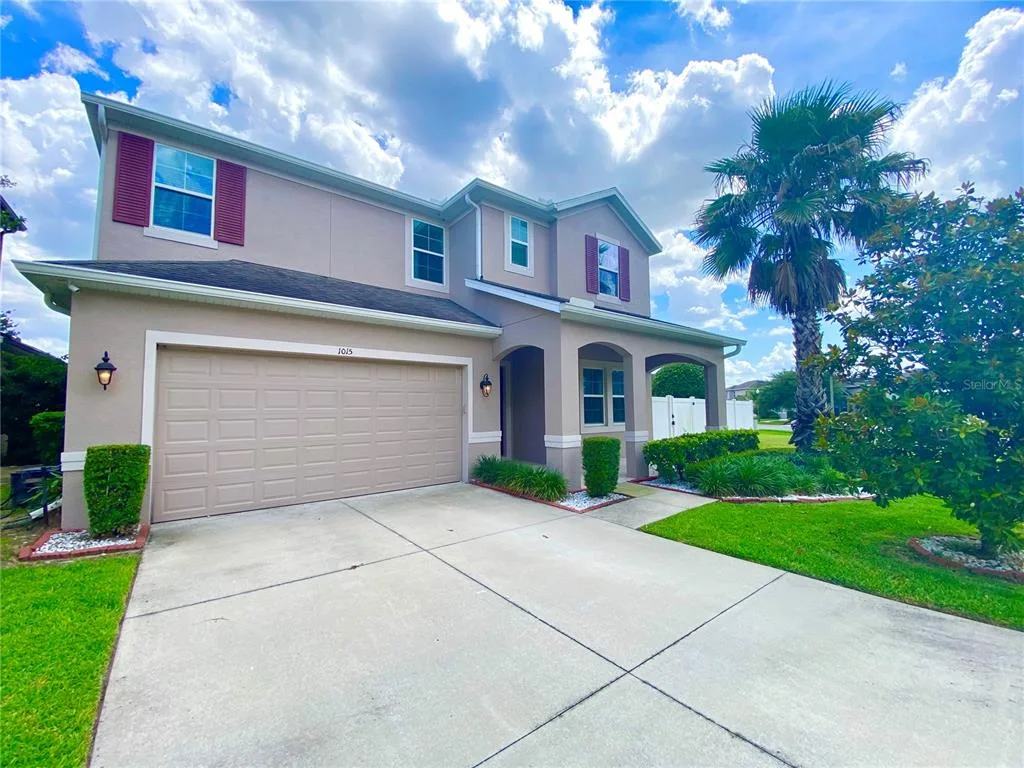
House for Sale
$550,000
5 bd · 5 ba · 3,839 sqft
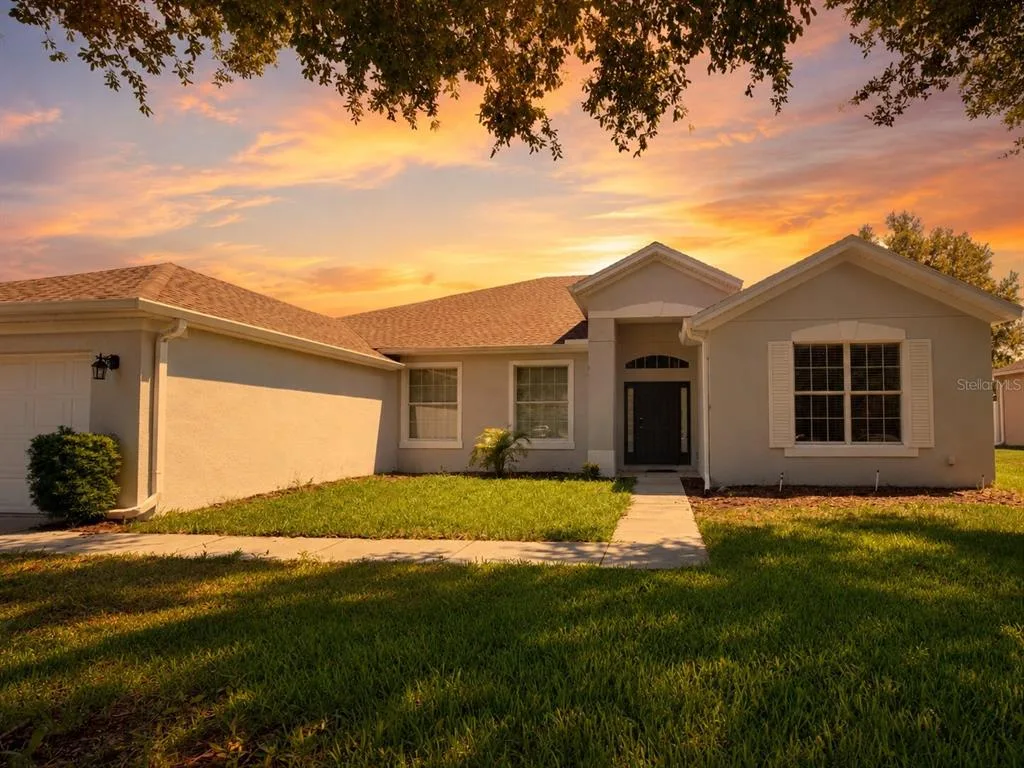
House for Sale
$535,000
4 bd · 3 ba · 2,714 sqft
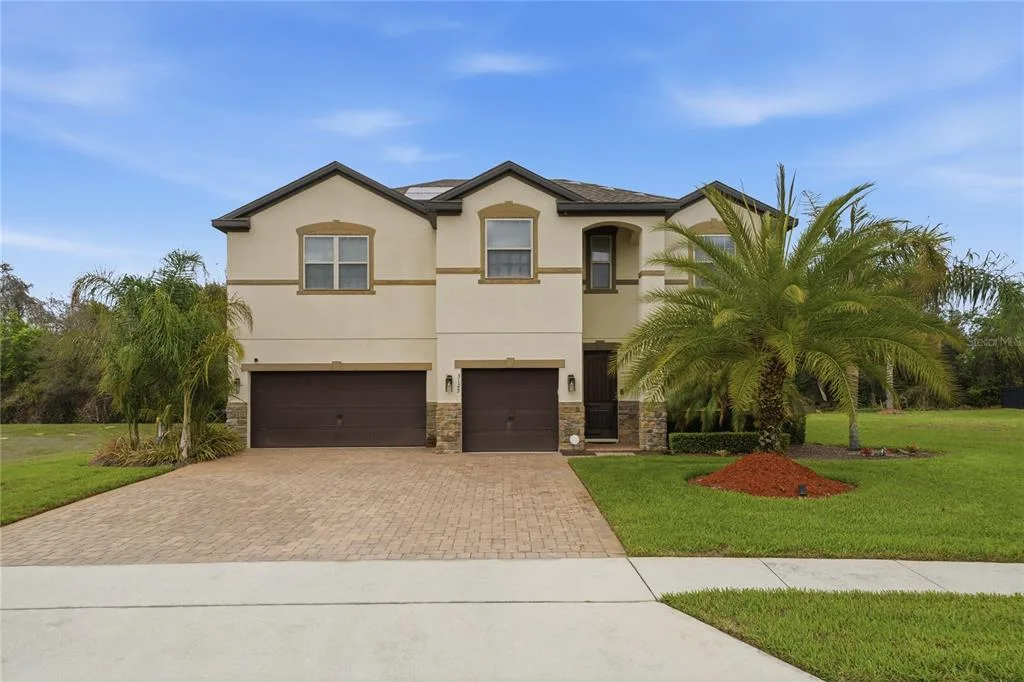
House for Sale
$699,990
6 bd · 4 ba · 3,061 sqft
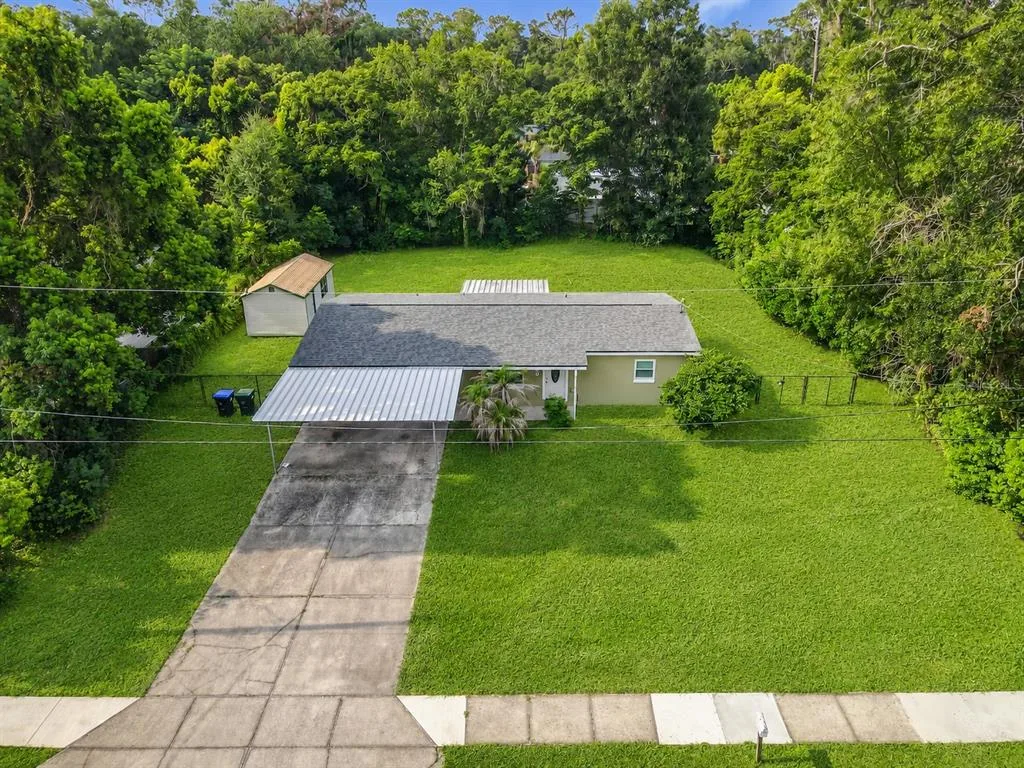
House for Sale
$389,900
4 bd · 3 ba · 1,568 sqft
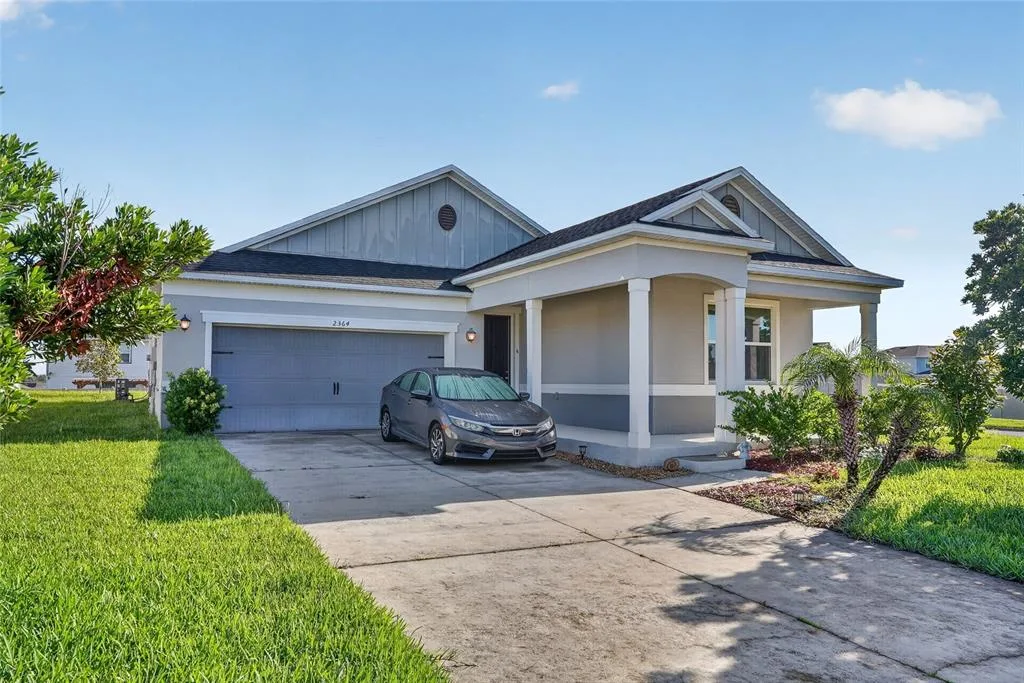
House for Sale
$439,000
4 bd · 2 ba · 1,994 sqft
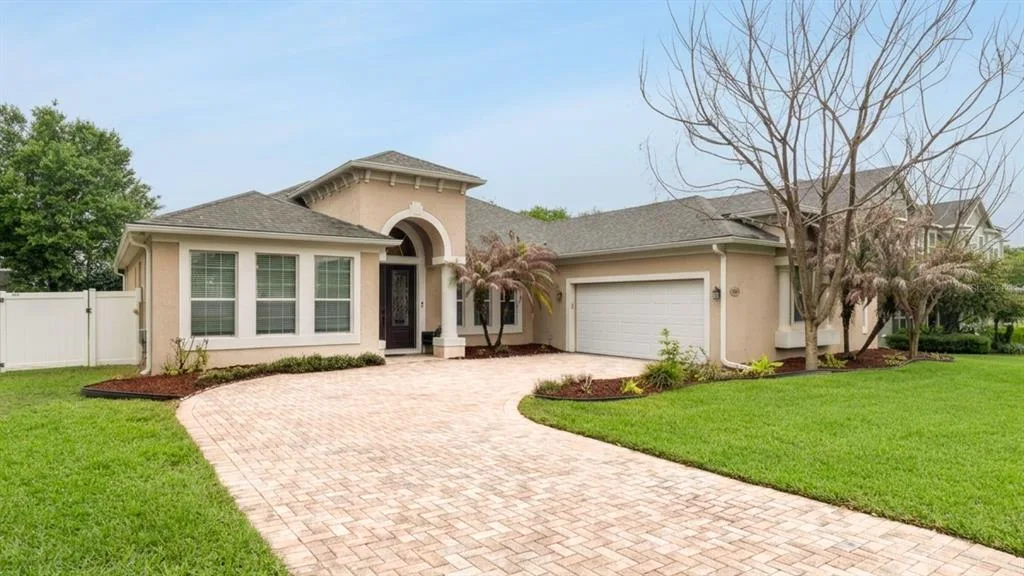
House for Sale
$630,000
4 bd · 3 ba · 2,637 sqft
2876 ARBOR DUNE AVENUE is a single family home for sale in APOPKA, FL 32712. This property was listed for sale on July 26, 2026 by ORLANDO TBI REALTY LLC, it's currently listed at $546,000. This listing's school district is Orange Public Schools. Nearby schools include Kelly Park, Kelly Park and Apopka High. 2876 ARBOR DUNE AVENUE is a 4-bed, 3-bath, 2,080 sqft single family home built in 2026.