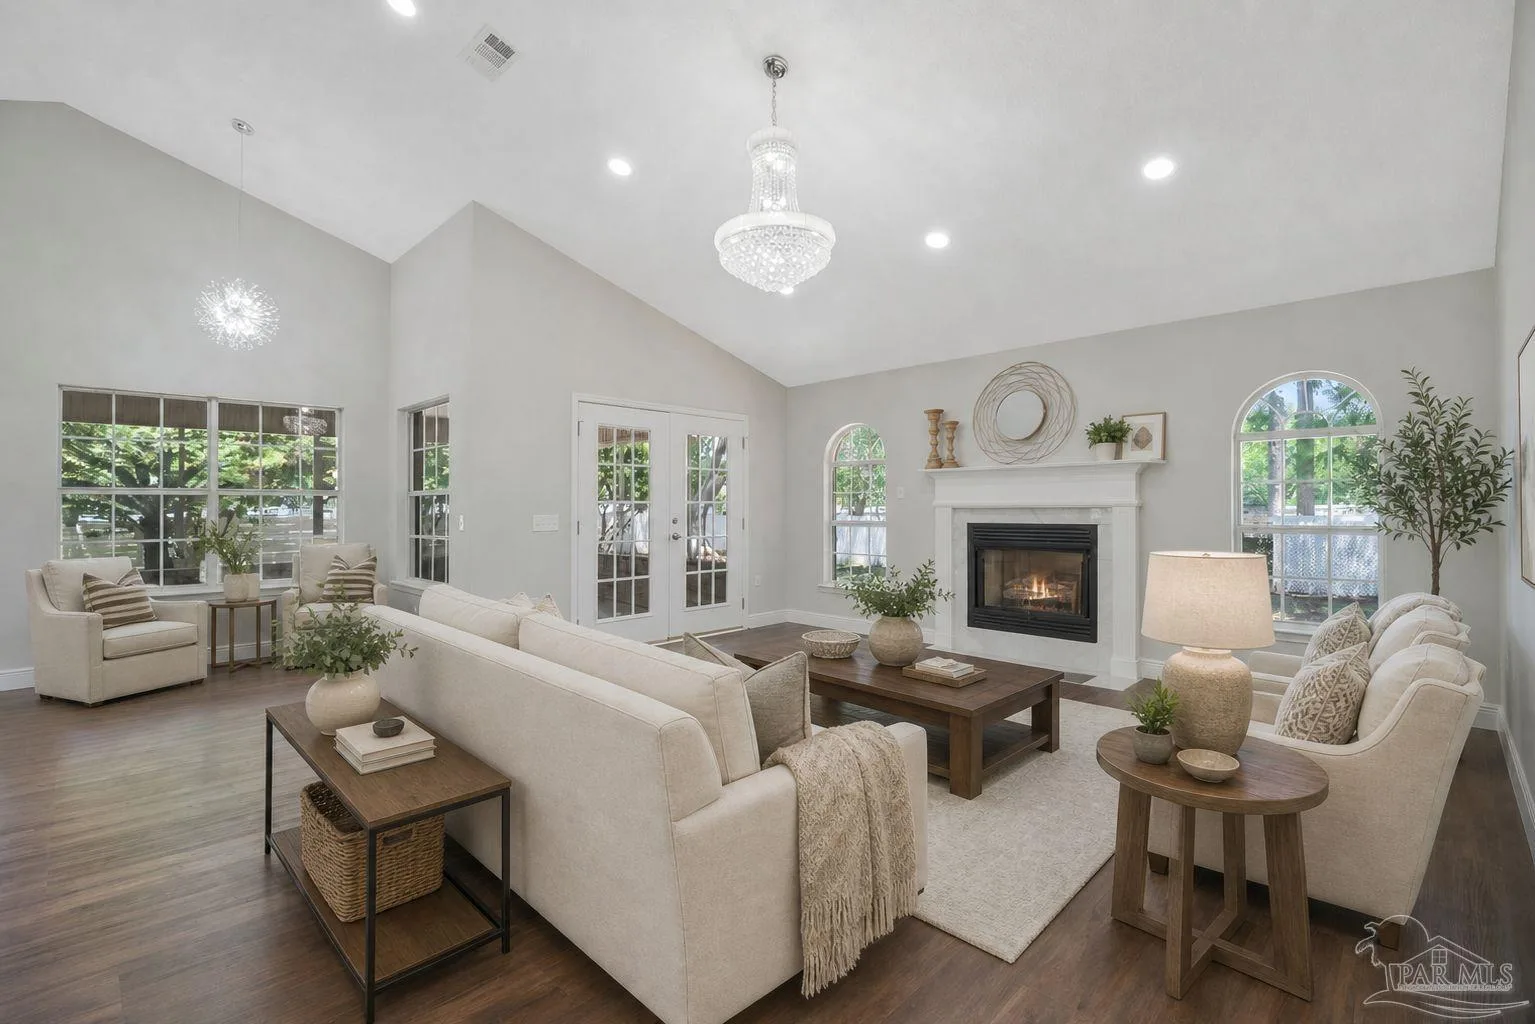
97 Days on Market
House for Sale
$599,950
5 bd · 3 ba · 3,140 sqft
Cantonment, FL 32533 · MLS# 667684 · Active · Iron Rock
The TAFT IV G in Iron Rock community offers a 4 bedroom, 2.5 bathroom, open design with a pocket office. This gated community features a large community swimming pool, a covered outdoor clubhouse with bathhouse facilities, covered grilling and cooking areas, nature trails, a dog park, an event lawn, a community garden, a half basketball court with pickleball and a relaxing firepit area. Upgrades for this home include wood look ceramic tile flooring throughout, quartz countertops, upgraded cabinets and kitchen backsplash, undermount cabinet lighting, LED coach lights on each side of the garage, and more! Special Features: separate vanities, garden tub, separate custom tiled shower, and walk-in closet (opens to laundry) in master bath, double vanity in 2nd bath, kitchen island, pantry, boot bench and drop zone in mudroom, covered porches, undermount sinks, LED lighting package, framed mirrors in all baths, smoke and carbon monoxide detectors, automatic garage door with 2 remotes, landscaping, architectural 30-year shingles, and more! Energy Efficient Features: tankless gas water heater, kitchen appliance package with a gas range, vinyl low E MI windows, and more!
School assignments are provided by the listing and should be independently verified.
Estimate only — actual rates, taxes and insurance vary. Not a loan offer or financial advice. Financing through Matthew Gromadzki, NMLS #2560919 · Innovative Mortgage Services, Inc., NMLS #250769.
2845 Mountain Laurel Tr # 5C-2 (lot #), Cantonment, FL 32533 · See all Cantonment homes for sale
House for Sale
$599,950
5 bd · 3 ba · 3,140 sqft
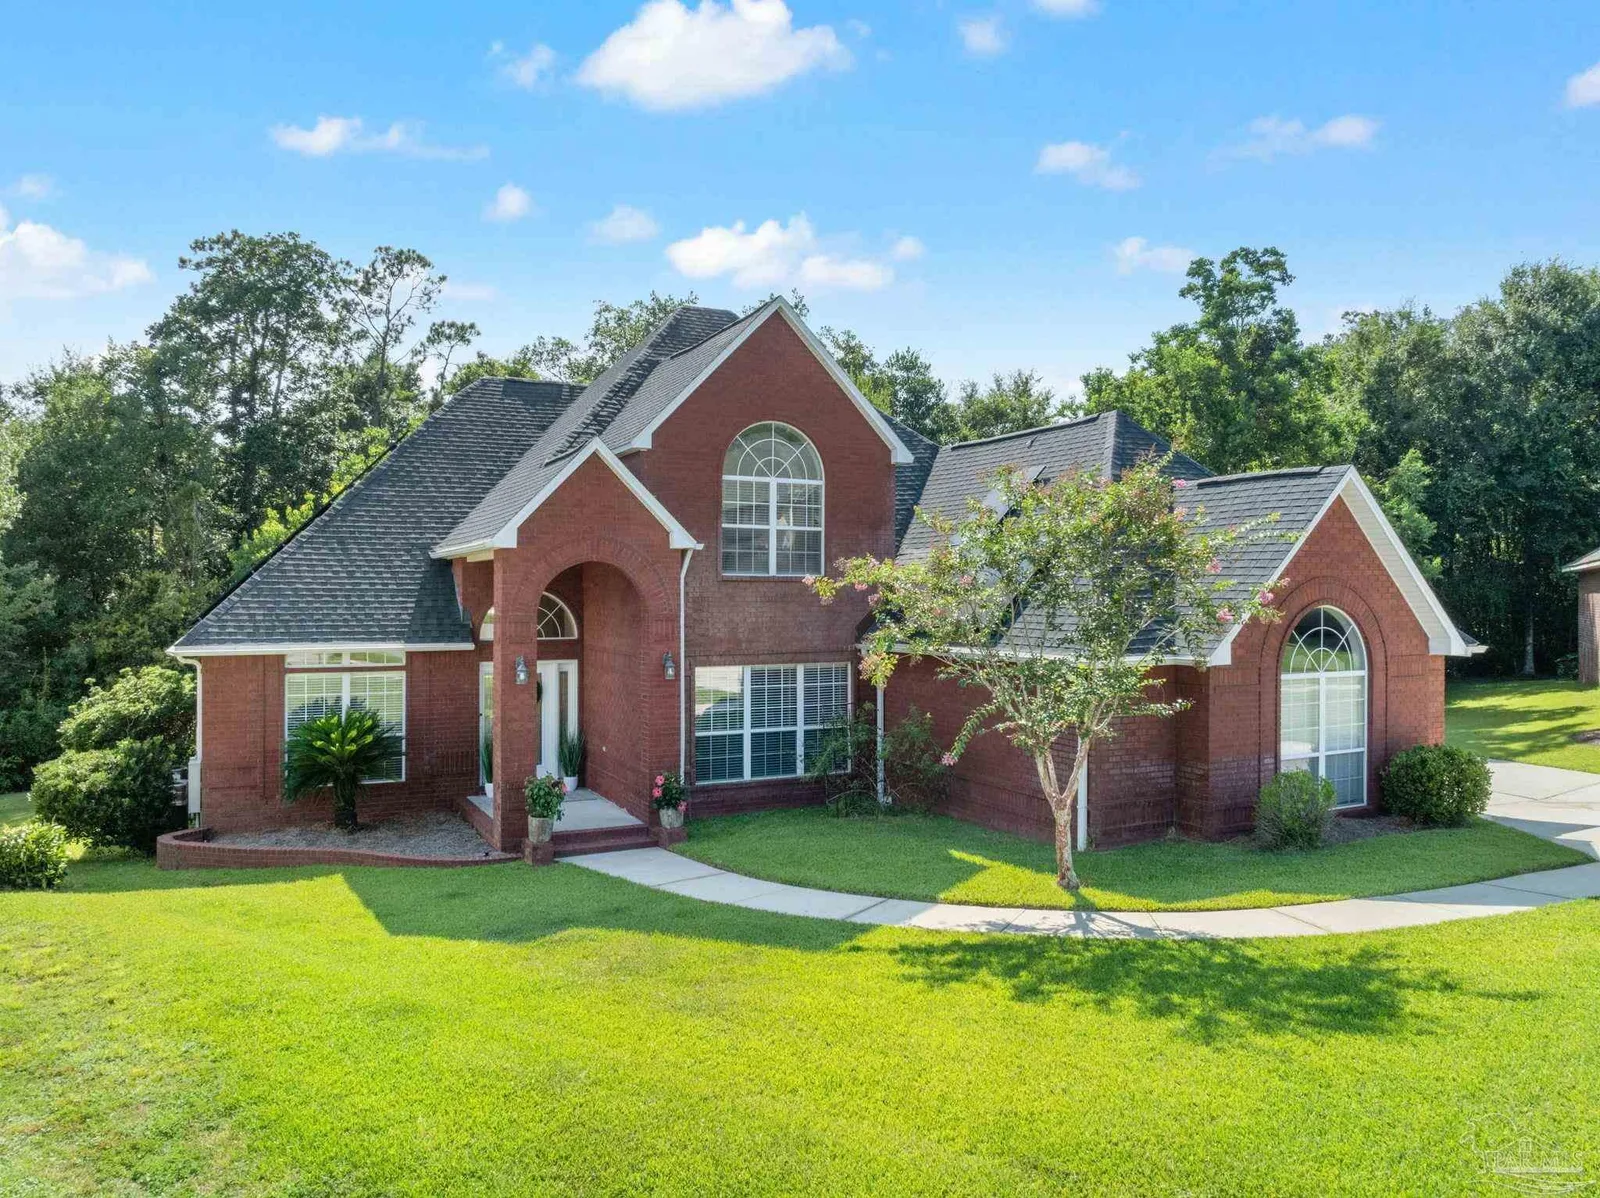
House for Sale
$599,900
4 bd · 4 ba · 3,533 sqft
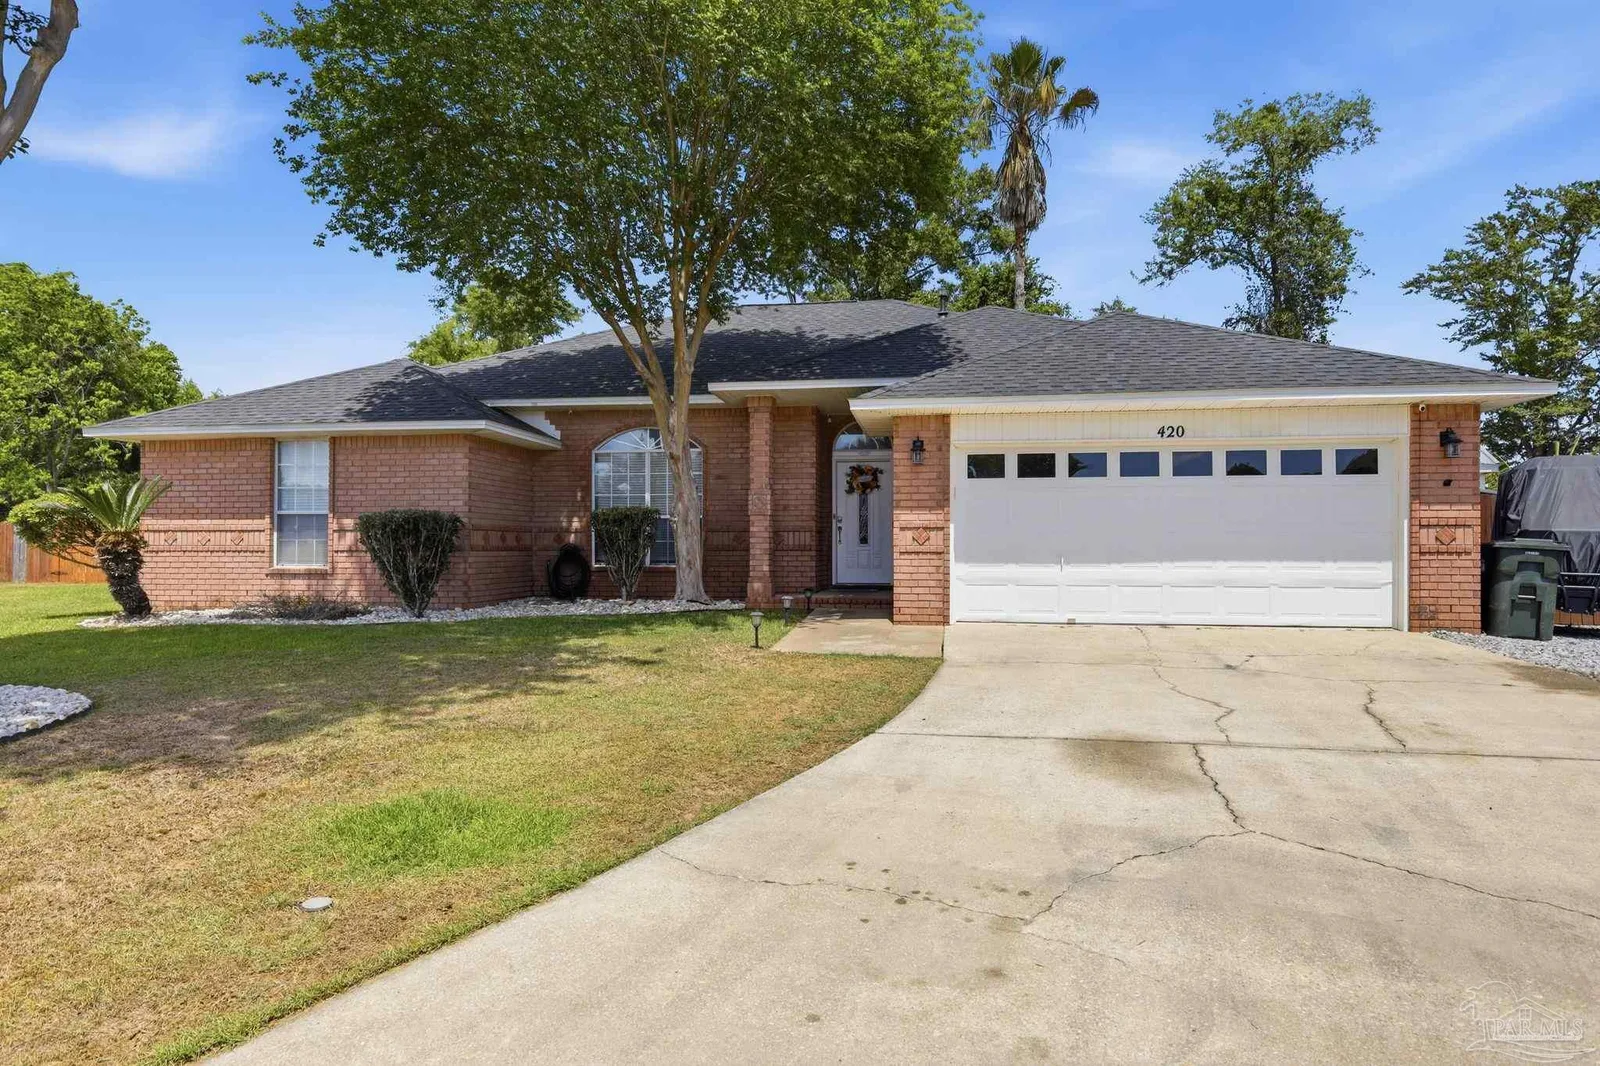
House for Sale
$415,000
5 bd · 2 ba · 2,200 sqft
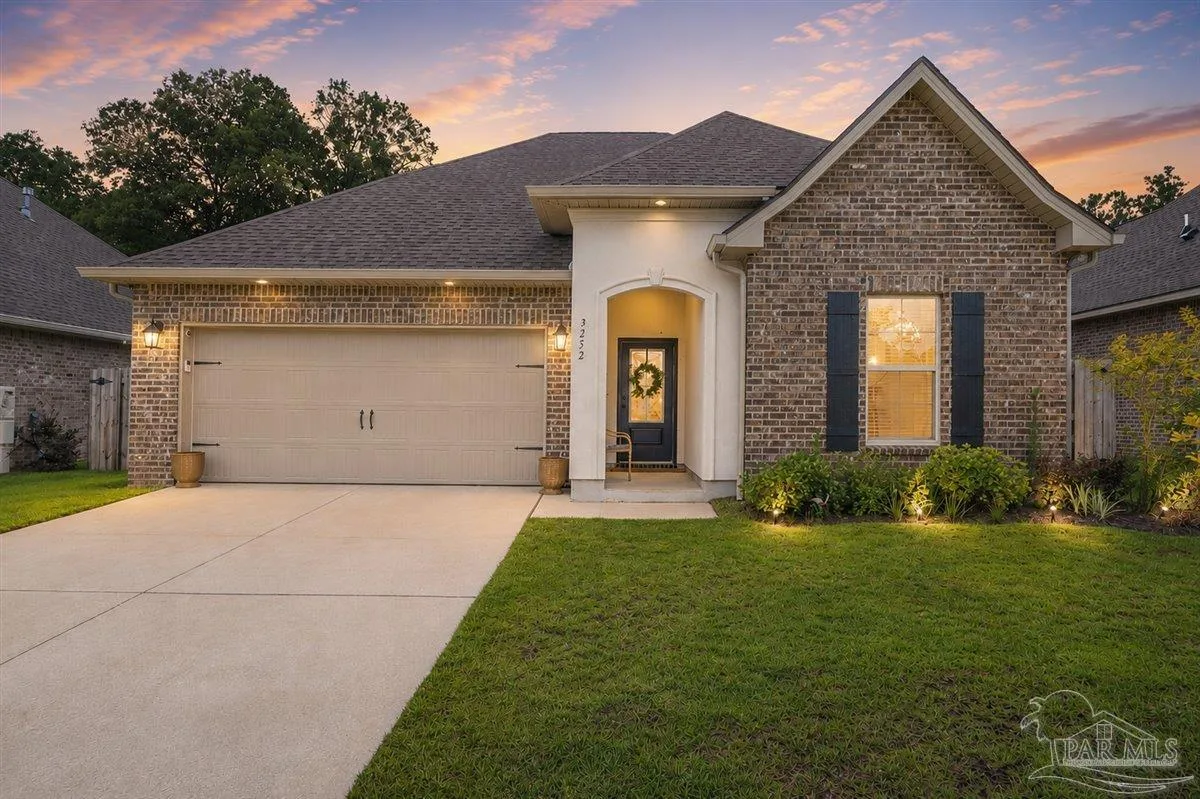
House for Sale
$420,000
3 bd · 2 ba · 1,848 sqft
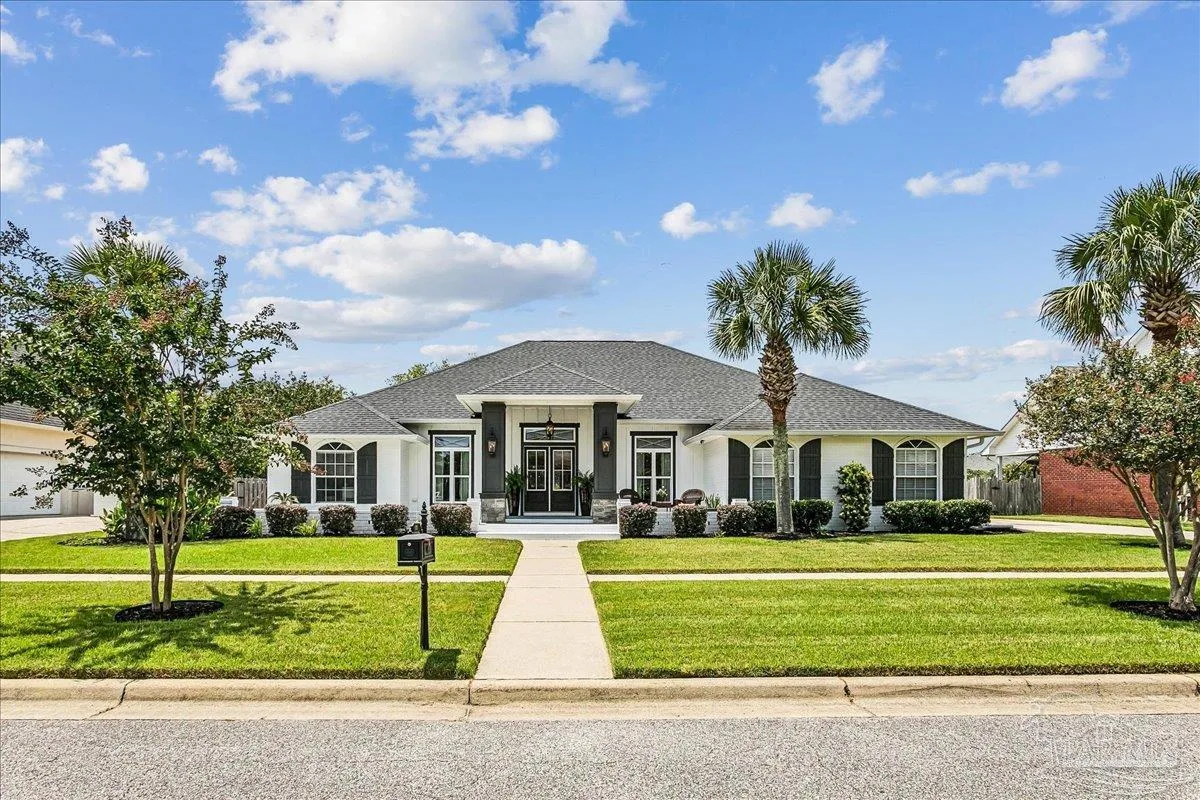
House for Sale
$569,500
4 bd · 3 ba · 2,428 sqft
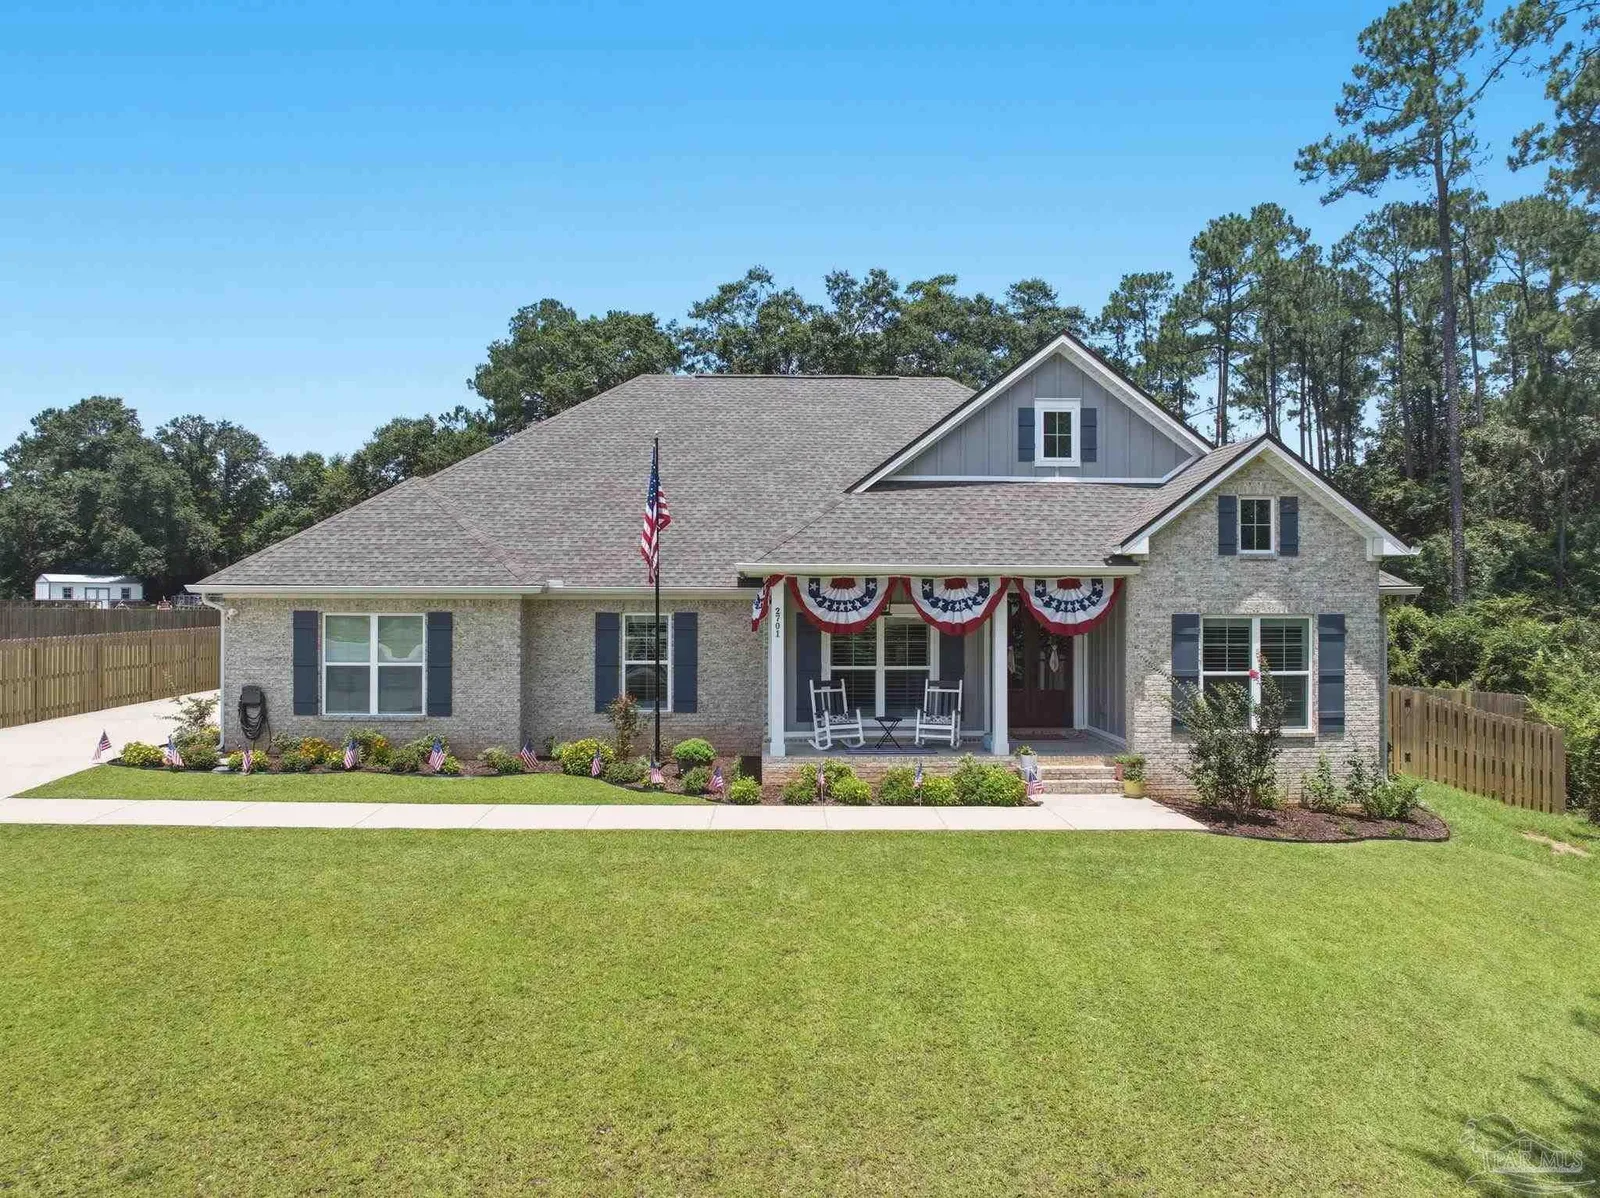
House for Sale
$729,900
4 bd · 4 ba · 3,127 sqft
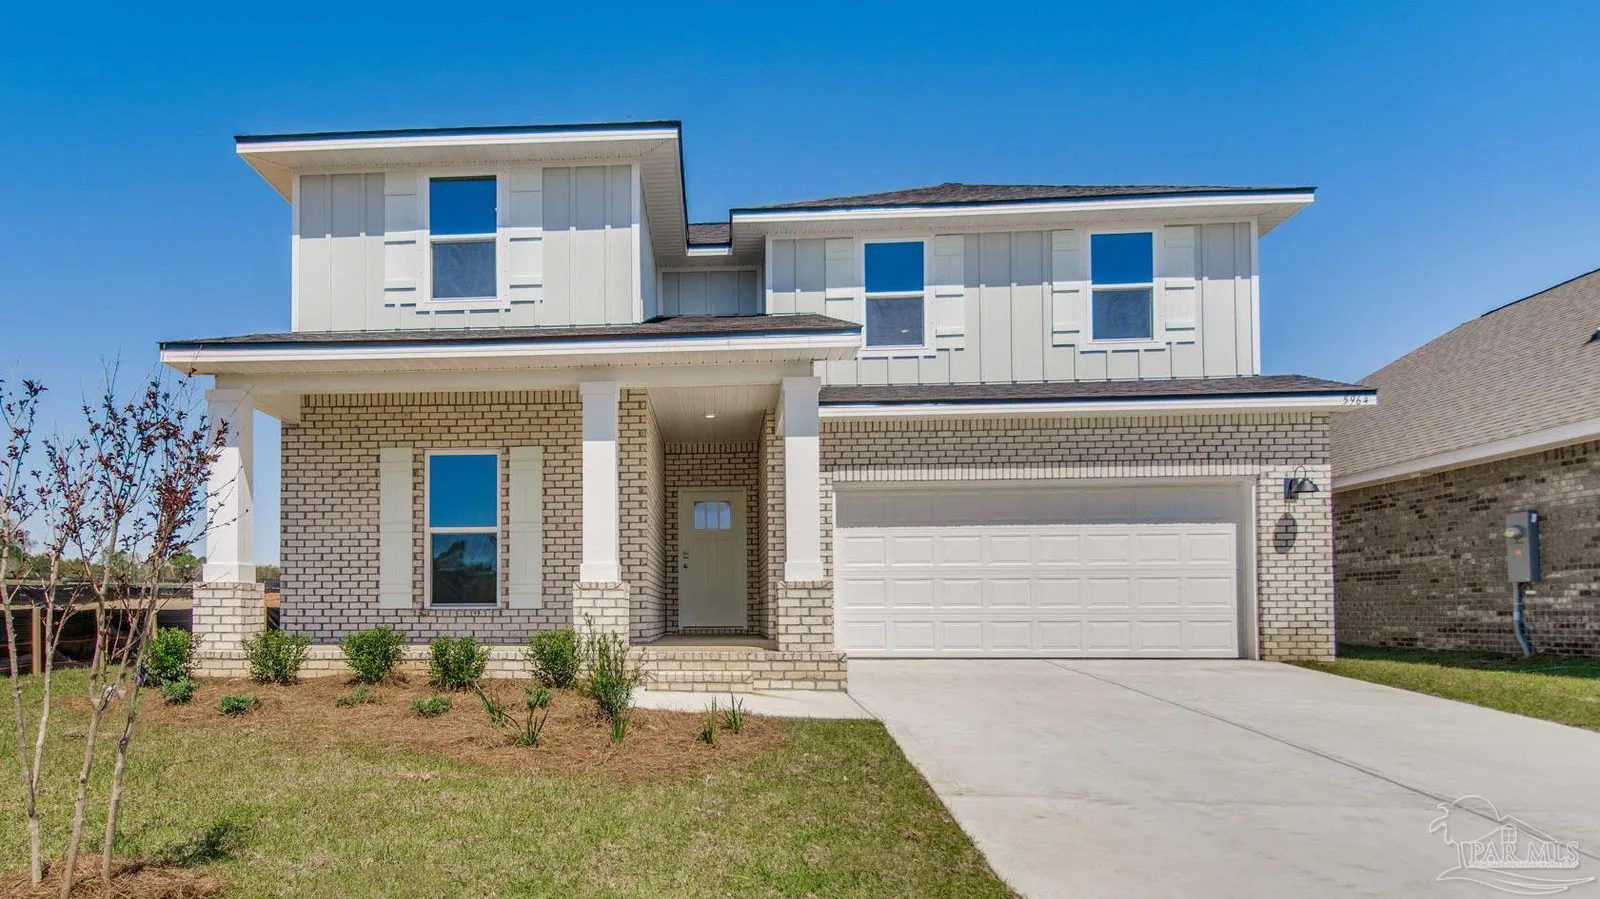
House for Sale
$399,900
4 bd · 3 ba · 2,415 sqft
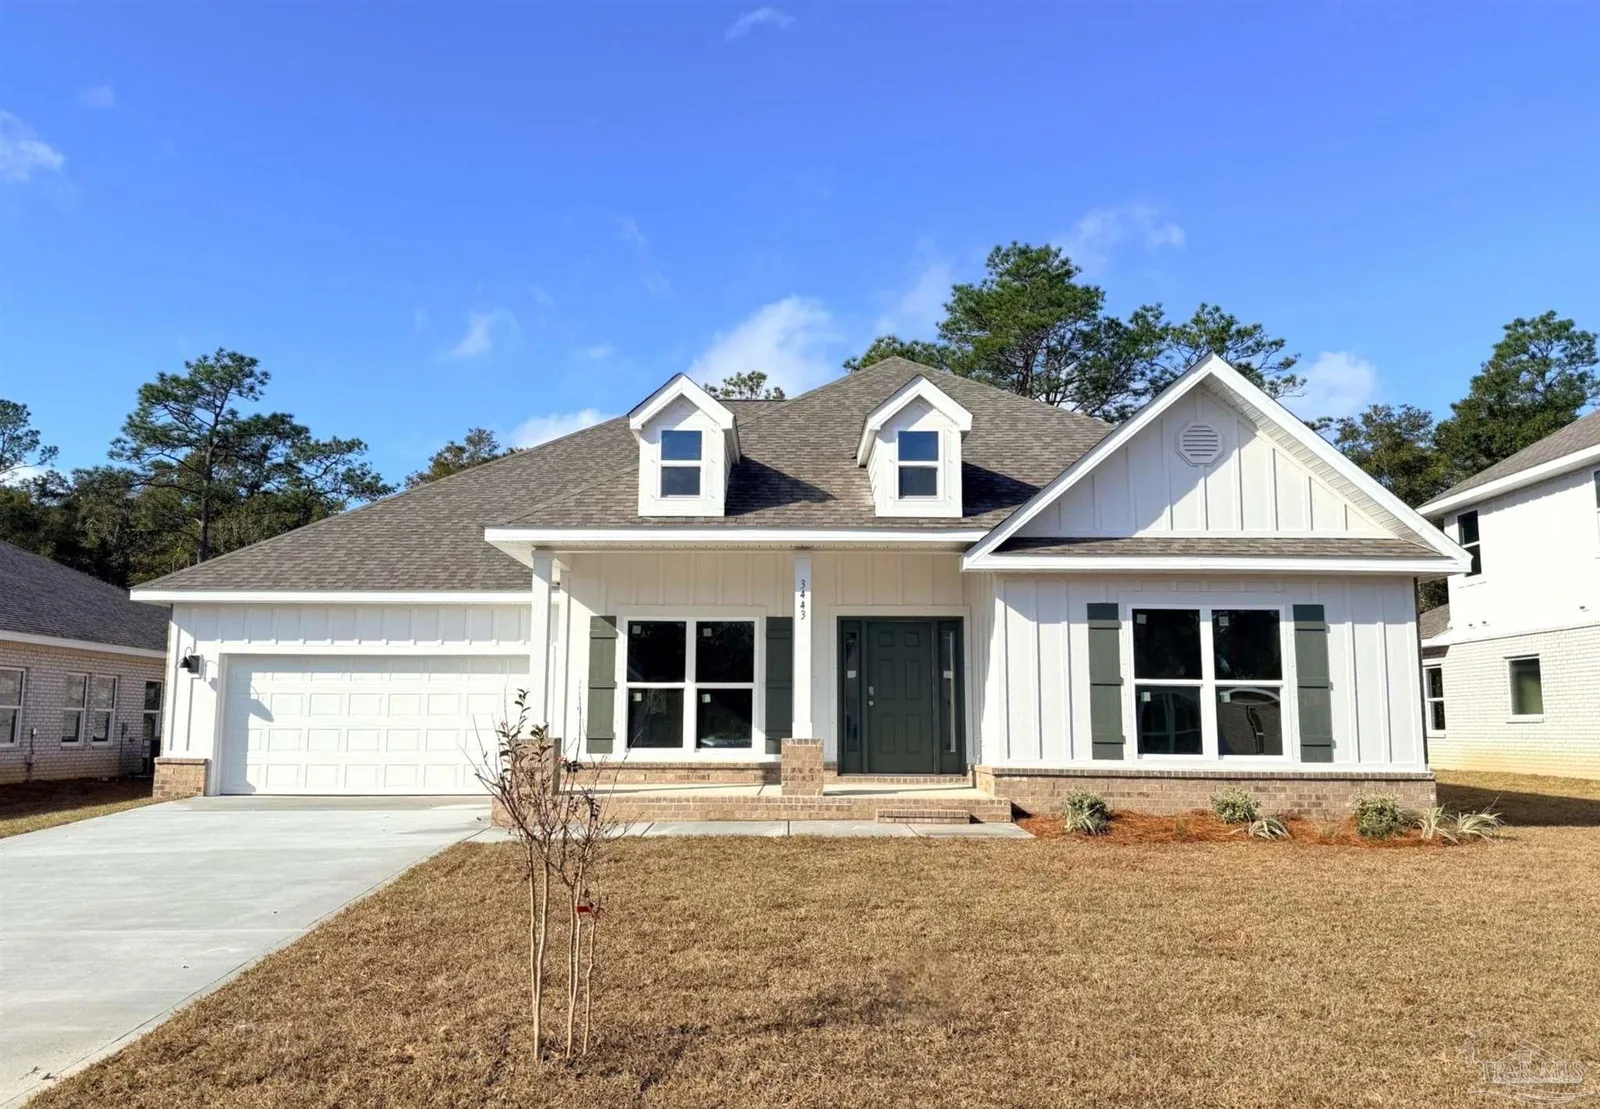
House for Sale
$449,900
5 bd · 3 ba · 3,010 sqft
2845 Mountain Laurel Tr # 5C-2 (lot #) is a single family home for sale in Cantonment, FL 32533. This property was listed for sale on July 14, 2025 by DSLD Homes Florida LLC, it's currently listed at $582,855. This listing's school district is Escambia - Fl Public Schools. Nearby schools include Kingsfield Elementary, RANSOM and Tate. 2845 Mountain Laurel Tr # 5C-2 (lot #) is a 4-bed, 3-bath, 2,779 sqft single family home built in 2025.