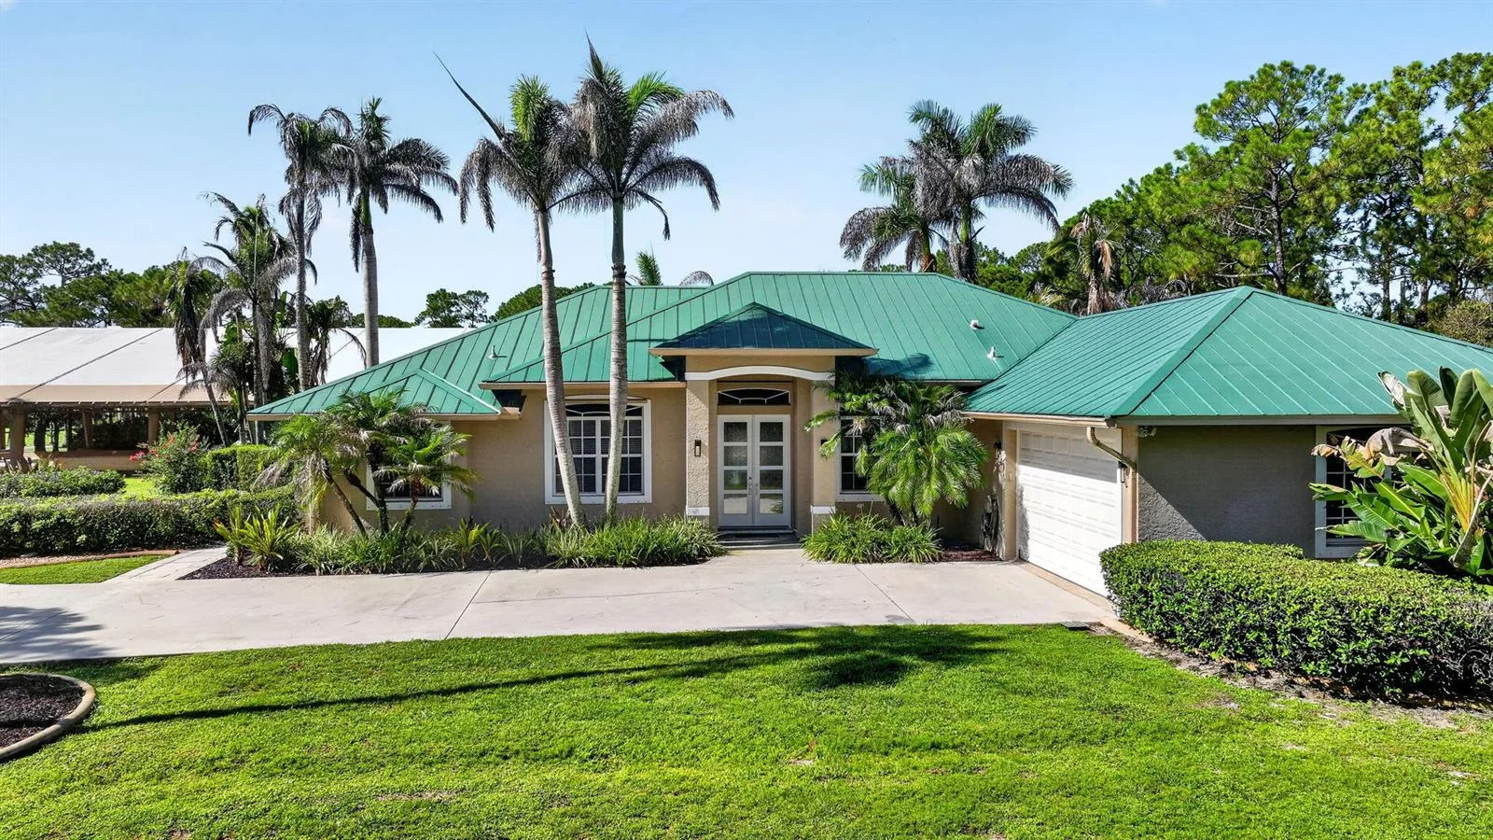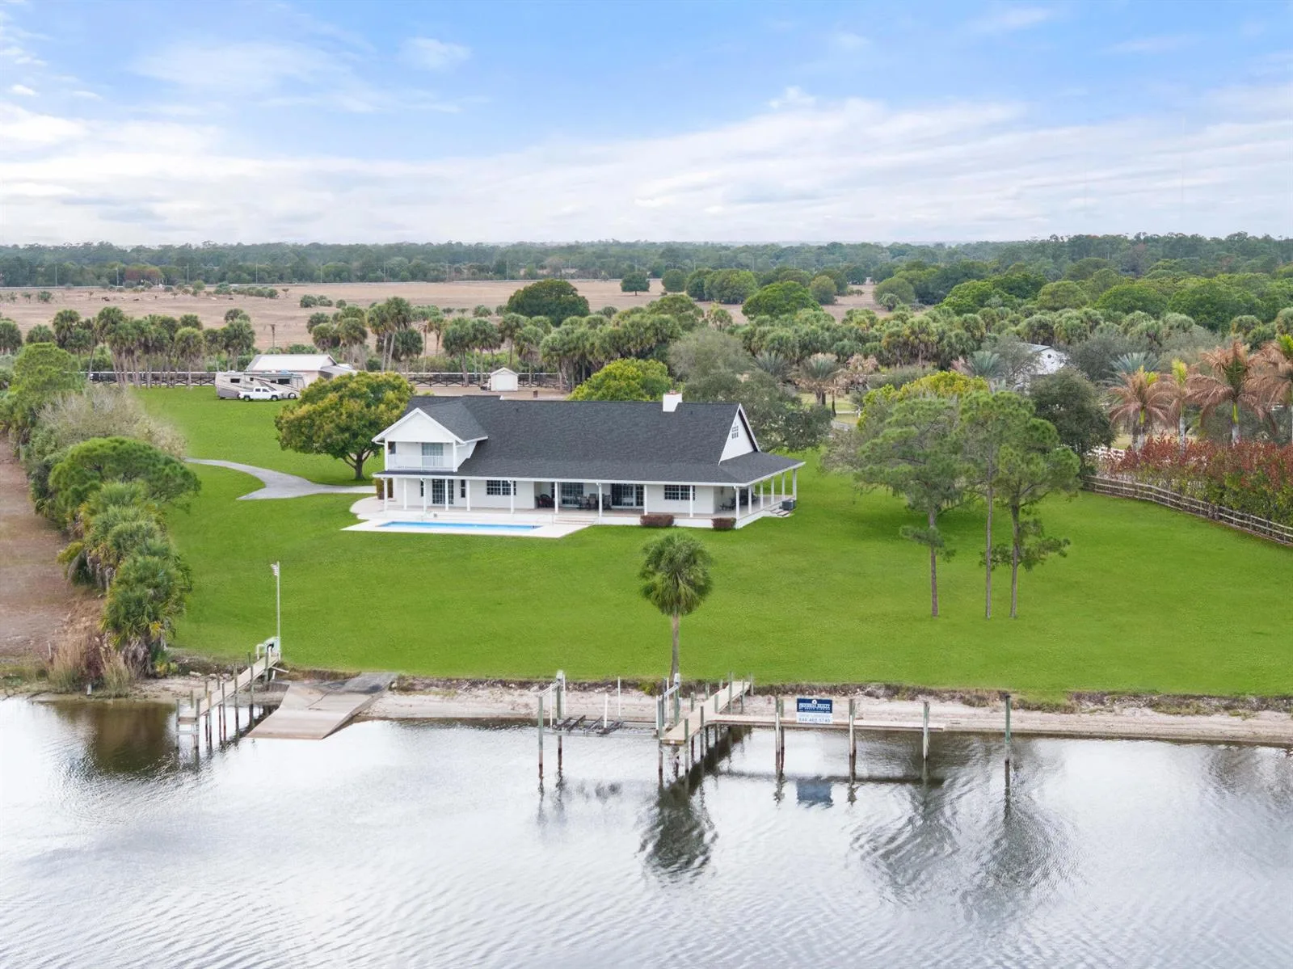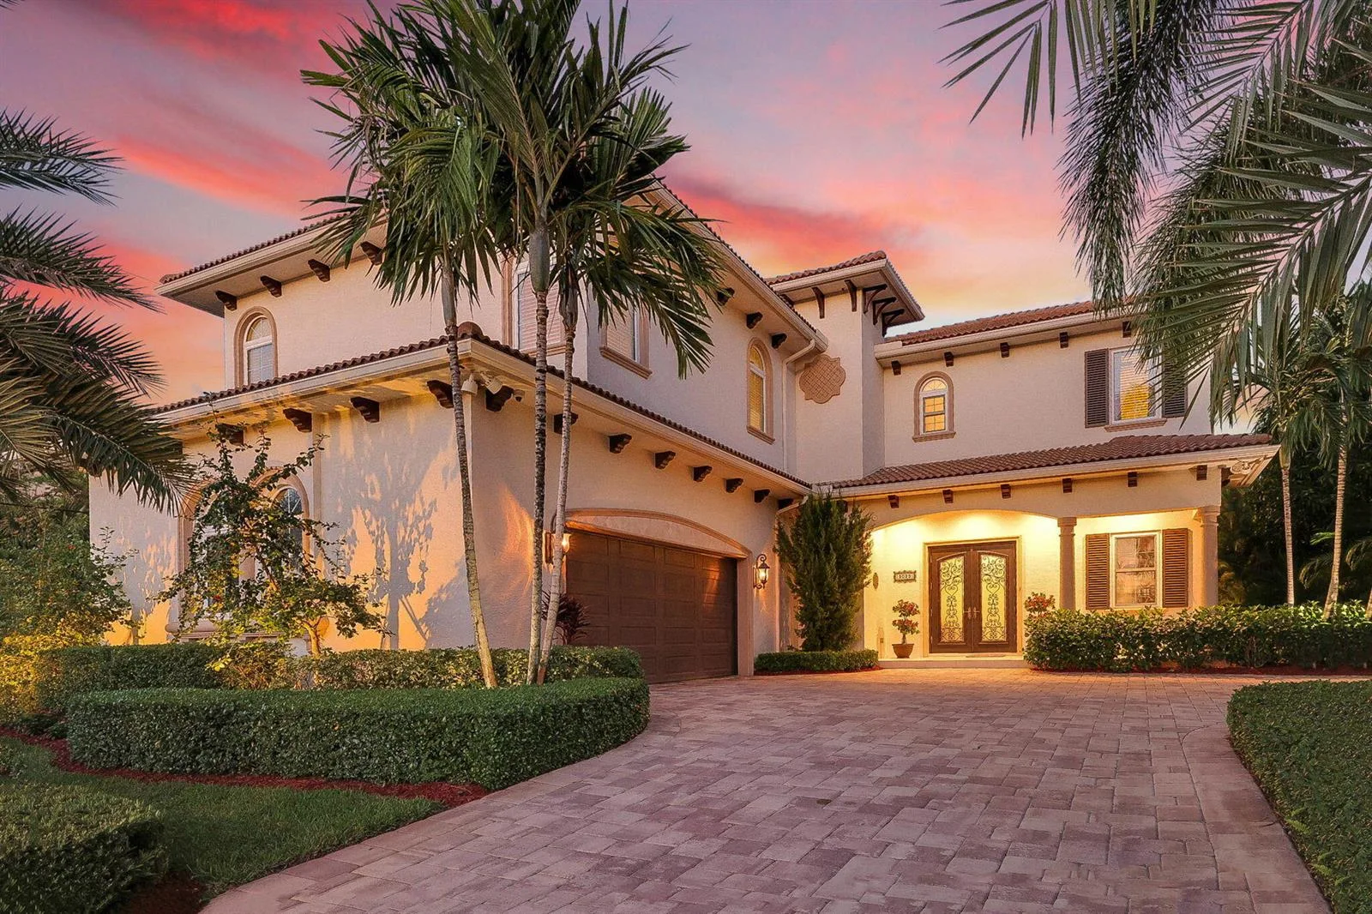
2810 SW Rivers End Way, Palm City, FL 34990
Palm City, FL 34990 · MLS# R10603877 · Closed · Floridian Golf Club
Description of 2810 SW Rivers End Way, Palm City, FL 34990
Rare opportunity in ''The Floridian'', an exclusive National Golf Club. Built by Straticon, the elite in custom construction, & interiors designed by renowned Pineapple House of Atlanta, the finishes are unrivaled. Exquisite open floor plan with dramatic views of the Saint Lucie River. Reclaimed oak floors, designer lighting, custom marble, cement tile, gourmet kitchen with Wolf & Sub Zero, butler's pantry, wine/beverage center, & extensive woodwork throughout. Custom office with bar could serve as 5th BR. Private first floor master suite. Upstairs: 3 BR with ensuite baths plus sitting area/family room. Expansive loggia with outdoor kitchen, gas fire pit, and resort style pool. Impact doors and windows. The Floridian offers full Concierge services. Club Cottages for guests, private wine room, spa, fitness, tennis, & helicopter pad. Premier location allows access to the World's Top Destinations by water as the marina RIVALS the world class golf - accommodating vessels up to 150'.
Property Details for 2810 SW Rivers End Way, Palm City, FL 34990
- Bathrooms Full
- 5
- Bathrooms Half
- 1
- Interior Features
- Bar, Built-in Features, Cooking Island, Entrance Foyer, Laundry Tub, Pantry, Roman Tub, Split Bedroom, Vaulted Ceiling(s), Volume Ceilings, Walk-In Closet(s), Den/Library/Office
- Appliances
- Dishwasher, Disposal, Dryer, Ice Maker, Microwave, Gas Range, Refrigerator, Washer
- Flooring
- Ceramic Floor, Marble, Other, Wood
- Heating
- Central, Electric, Zoned
- Cooling
- Ceiling Fan(s), Central Air, Electric
- Furnished
- Unfurnished
- Garage Spaces
- 3
- Attached Garage
- Yes
- Parking Features
- 2 Or More Spaces, Parking Garage, No Rv/Boats
- Pool Features
- Community, Concrete, Equipment Stays
- Pool Private
- Yes
- Year Built Details
- New Construction
- Property Condition
- New Construction
- Direction Faces
- West
Building Information for 2810 SW Rivers End Way, Palm City, FL 34990
- Building Area Total
- 6821
- Building Area Units
- Square Feet
- Stories
- 2
- Stories Total
- 2
- Association
- Yes
- Association Fee
- $565
- Association Fee Frequency
- Monthly
- Association Amenities
- Bike/Jog Path, Boat Dock, Club Membership Required, Clubhouse, Clubhouse-Clubroom, Community Pool, Exercise Room, Golf Course, Golf Course Com, Marina, Management On Site, Other Membership Available, Pool, Private Pool, Putting Green, Sauna, Security Patrol, Spa/Hot Tub, Tennis Court(s)
- Pets Allowed
- Yes
- Security Features
- Smoke Alarm, Smoke Detector(s), Owned Burglar Alarm, Smoke Detector, Burglar Alarm, Security Patrol, Security System, Unit Alarm
Property Information for 2810 SW Rivers End Way, Palm City, FL 34990
- Lot Features
- 1/4 To Less Than 1/2 Acre Lot, Sidewalk
- Lot Size Square Feet
- 0
- Waterfront
- Yes
- Waterfront Features
- Intracoastal Front, No Fixed Bridges, Ocean Access, River
- View
- Intracoastal View, River, River View
- Construction Materials
- Concrete Block Construction, CBS Construction
- Roof
- Tile, Concrete, Tile Roof
- Exterior Features
- Balcony, Built-In Grill, Open Balcony
- Sewer
- At Site, Public Sewer, Other, Public Sanitation, Sewer
- Water Source
- Public
- New Construction
- No
Public Records for 2810 SW Rivers End Way, Palm City, FL 34990
- Parcel Number
- 313741003000000700
- Tax Annual Amount
- $16,838
- Tax Year
- 2,019
- Tax Legal Description
- LOT 7 PH 2 FLORIDIAN GOLF CLUB PUD (PB 17 PG 24)
- Zoning
- Residential
- County Or Parish
- Martin County
Location
2810 SW Rivers End Way, Palm City, FL 34990 · See all Palm City homes for sale
Similar Homes in Palm City
More information about 2810 SW Rivers End Way, Palm City, FL 34990
2810 SW Rivers End Way is a single family home for sale in Palm City, FL 34990. This property was listed for sale on February 25, 2020 by Douglas Elliman, it's currently listed at $4,900,000. This listing's school district is Martin County Public Schools. 2810 SW Rivers End Way is a 5-bed, 5.5-bath, 5,141 sqft single family home built in 2019.