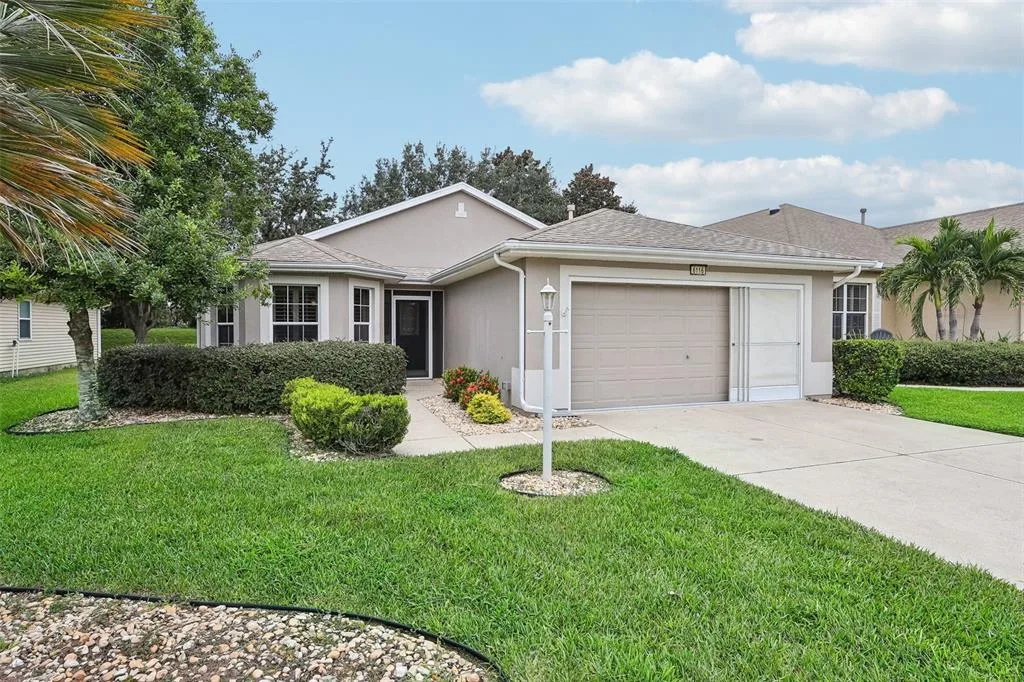
33 Days on Market
House for Sale
$330,000
3 bd · 2 ba · 1,800 sqft
TAVARES, FL 32778 · MLS# G5113419 · Active · VENETIAN VILLAGE SECOND ADD
Virtually Staged. Welcome to Venetian Village and home to this hidden, waterfront gem that leads to the Harris Chain of Lakes! The canal has direct access to the entire Chain, just 20-25 minutes to downtown Mount Dora, providing scenic views along the way. There is NO HOA here! This home boasts an open-floor plan with plenty of space for everyone to enjoy. You’ll find the main living area is open to the kitchen with upgraded countertops and kitchen cabinets complete with undercabinet lighting, stainless steel appliances and a kitchen island. Sliding glass doors lead to a fully screened and covered patio, perfect for enjoying the comfort without the worry of the weather. The fenced yard gives you a sense of peace and privacy and is perfect for hosting parties and events. The primary suite has been completely revamped with spa-like features in the bathroom. Double walk-in closets with built-in shelving. Across the home is a large bonus room that can used as a bedroom, media room, office, playroom or whatever your dreams are! Added irrigation sprinklers, new screen enclosure, new water filtration system and new well pump. House was replumbed in 2022, roof was completed in 2016 and has gutters installed. Located minutes from SR429, it is a popular area for commuters headed to Sanford, Orlando, or anywhere else in Central Florida. Just minutes to downtown Mount Dora or downtown Tavares with plenty of shopping, restaurants and all of the local events! Don't miss your chance to make this spectacular, waterfront house your next home!
School assignments are provided by the listing and should be independently verified.
Estimate only — actual rates, taxes and insurance vary. Not a loan offer or financial advice. Financing through Matthew Gromadzki, NMLS #2560919 · Innovative Mortgage Services, Inc., NMLS #250769.
27638 LISA DRIVE, TAVARES, FL 32778 · See all Tavares homes for sale
House for Sale
$330,000
3 bd · 2 ba · 1,800 sqft
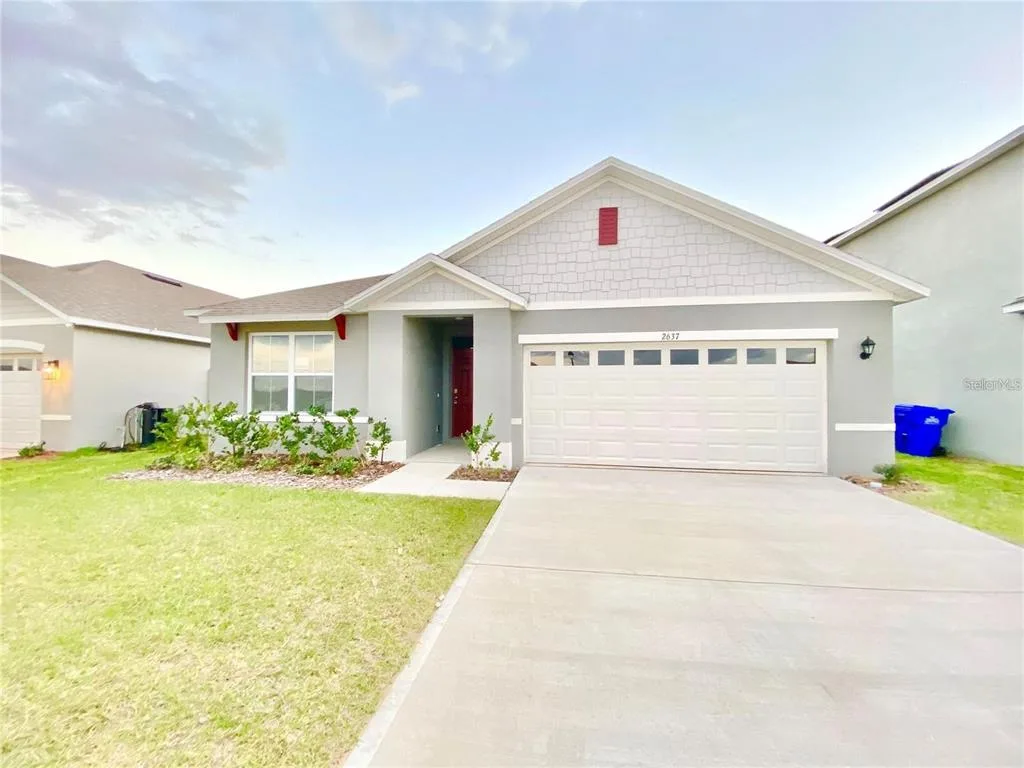
House for Sale
$324,900
3 bd · 2 ba · 1,672 sqft
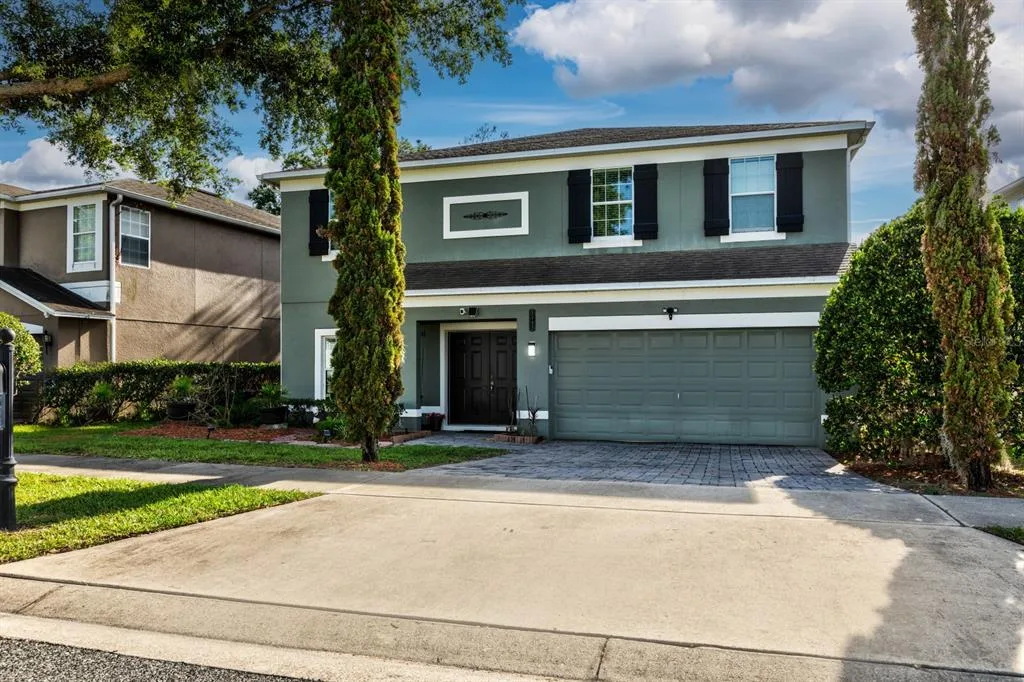
House for Sale
$399,999
4 bd · 3 ba · 2,940 sqft
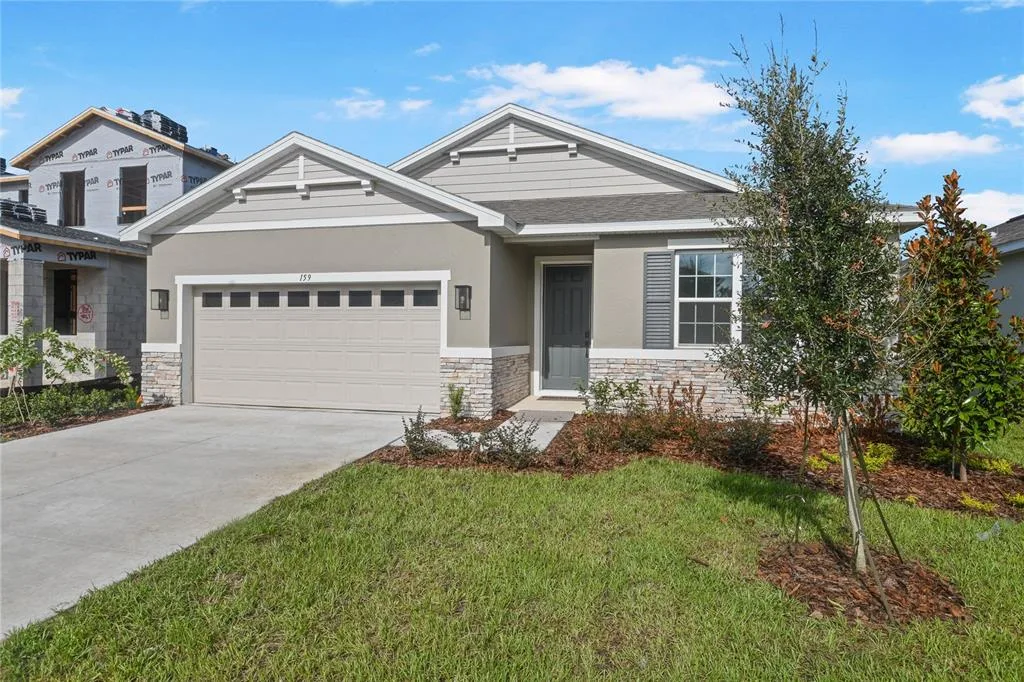
House for Sale
$374,999
4 bd · 3 ba · 2,051 sqft
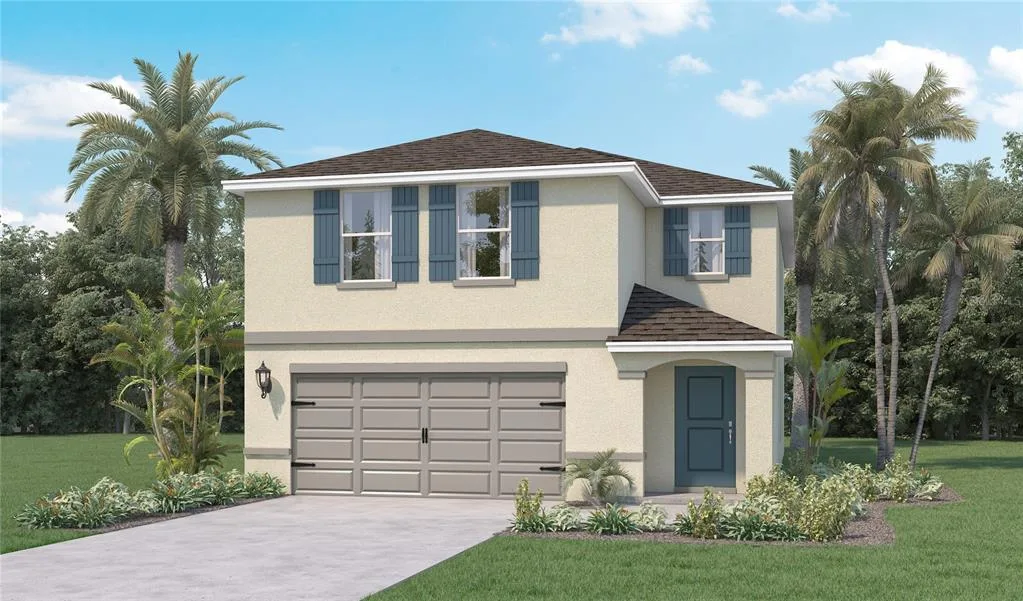
House for Sale
$378,990
4 bd · 3 ba · 2,305 sqft
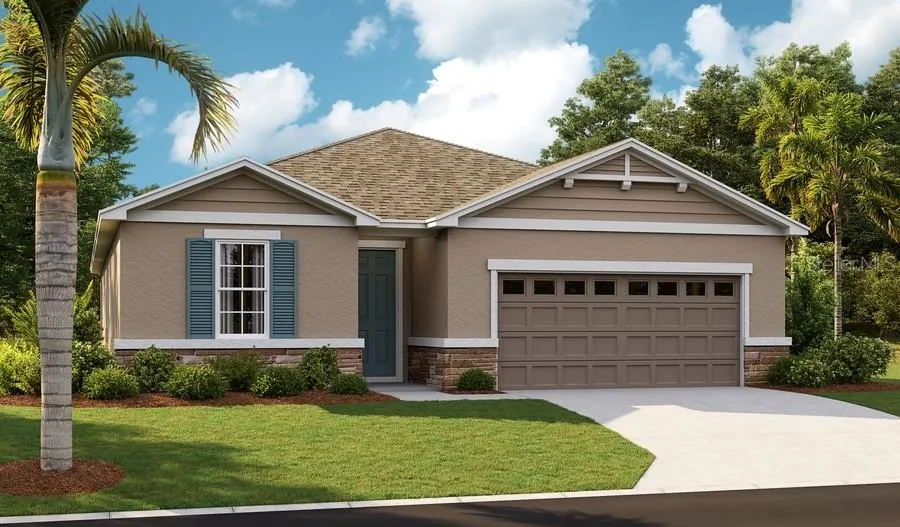
House for Sale
$399,999
4 bd · 3 ba · 2,070 sqft
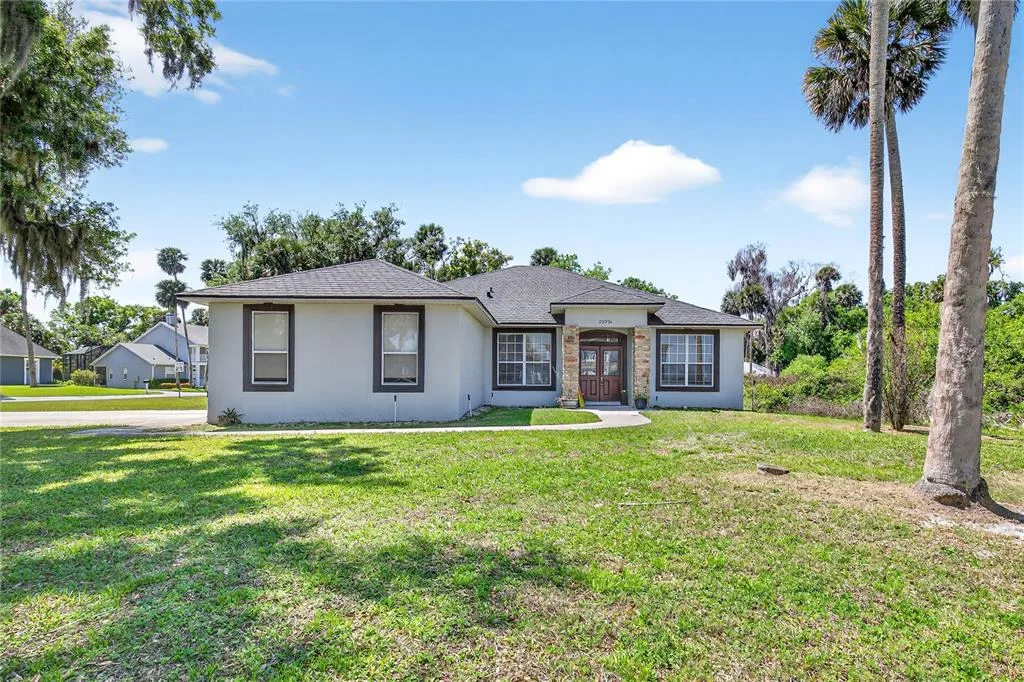
House for Sale
$510,000
4 bd · 2 ba · 2,079 sqft
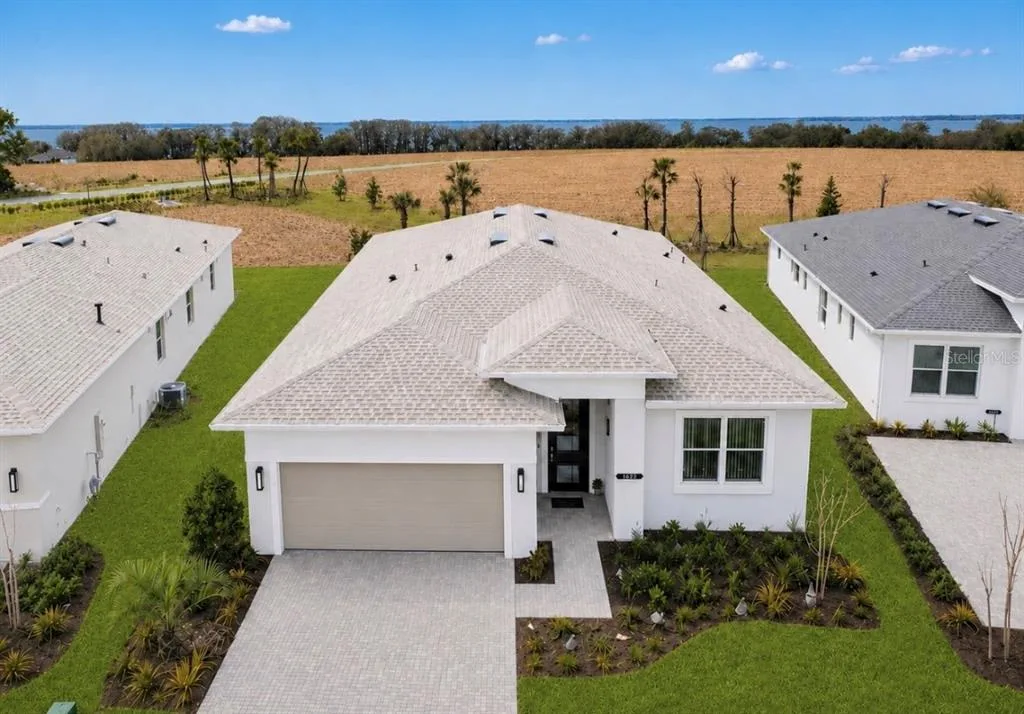
House for Sale
$499,000
2 bd · 2 ba · 1,968 sqft
27638 LISA DRIVE is a single family home for sale in TAVARES, FL 32778. This property was listed for sale on June 11, 2026 by PICKET FENCE REALTY LLC, it's currently listed at $439,000. This listing's school district is Lake Public Schools. Nearby schools include Astatula Elem, Tavares Middle and Tavares High. 27638 LISA DRIVE is a 3-bed, 2-bath, 1,672 sqft single family home built in 1972.