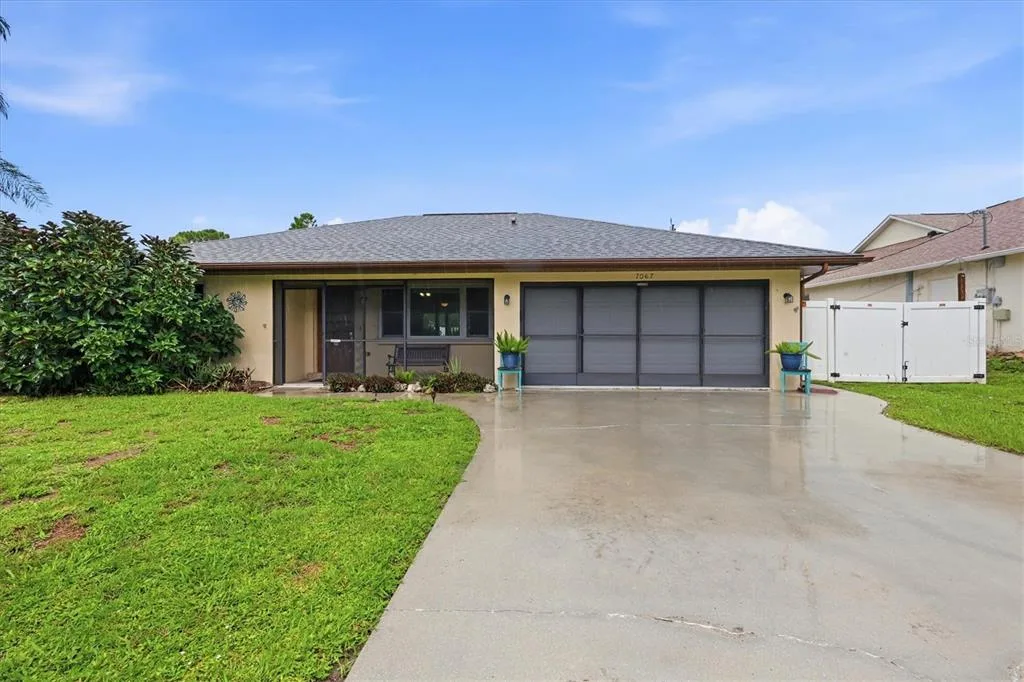
Newly Listed
House for Sale
$244,900
2 bd · 2 ba · 1,152 sqft
ENGLEWOOD, FL 34224 · MLS# A4699699 · Active · GROVE CITY TERRACE
Tucked into the established Grove City Terrace community of Englewood, this well-maintained 3-bedroom, 2-bath home with a versatile den offers a rare mix of privacy, updates, and true Old Florida character. The showstopper is the backyard: it shares its boundary with 50+ acres of wooded, county-owned preserve land, creating a quiet, natural setting where native landscaping and abundant wildlife take center stage — a genuine retreat for those who value peace and privacy. Inside, easy-care tile floors run throughout (absolutely NO CARPET) and hurricane impact windows deliver year-round peace of mind and efficiency, all wrapped in an open, light-filled floor plan. Added flexibility comes from a room with its own private entrance, offering great potential for an in-law suite. Big-ticket items that are already handled: water heater (3 years), HVAC (8 years), and a 1-year-old microwave and dishwasher, all on solid block construction. A screened area provides the perfect spot to relax and enjoy the outdoors bug-free. Residents enjoy a community boat ramp on Oyster Creek with quick access out to Stump Pass and the Gulf. You're just minutes from the sugar-sand beaches of Manasota Key, plus Englewood's historic Dearborn Street shops and farmers market, waterfront dining, golf, world-class fishing, and the relaxed coastal lifestyle that makes this stretch of Southwest Florida so beloved. Come see it before it's gone.
School assignments are provided by the listing and should be independently verified.
Estimate only — actual rates, taxes and insurance vary. Not a loan offer or financial advice. Financing through Matthew Gromadzki, NMLS #2560919 · Innovative Mortgage Services, Inc., NMLS #250769.
2751 OYSTER CREEK DRIVE, ENGLEWOOD, FL 34224 · See all Englewood homes for sale
House for Sale
$244,900
2 bd · 2 ba · 1,152 sqft
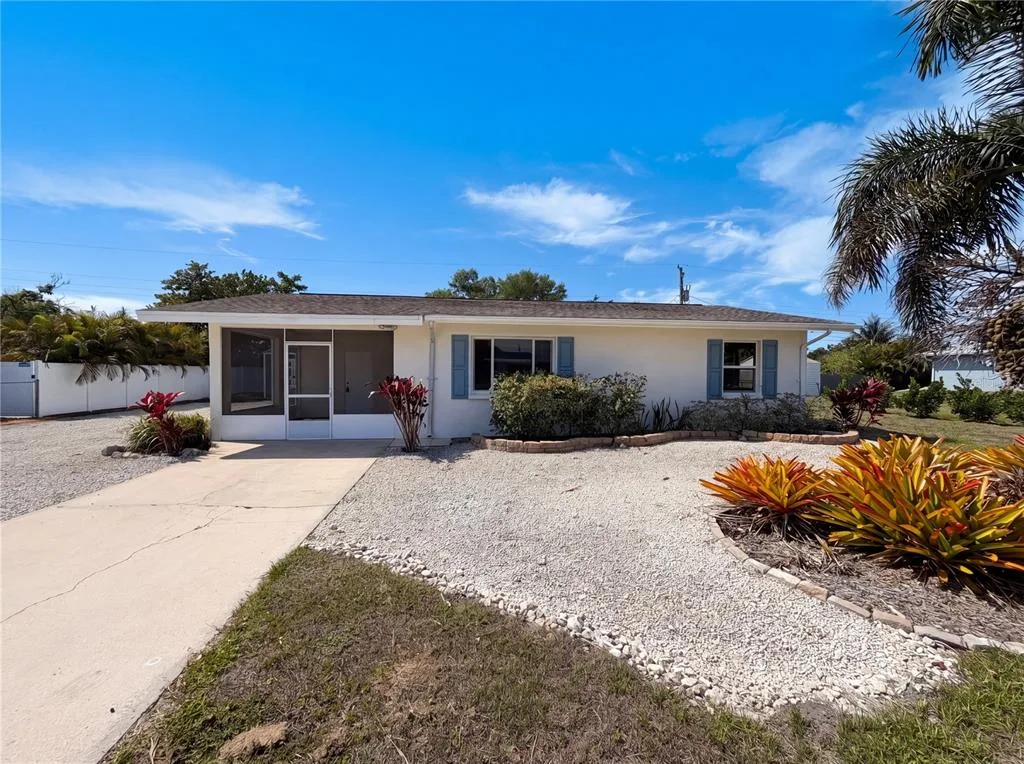
House for Sale
$247,000
3 bd · 2 ba · 1,398 sqft
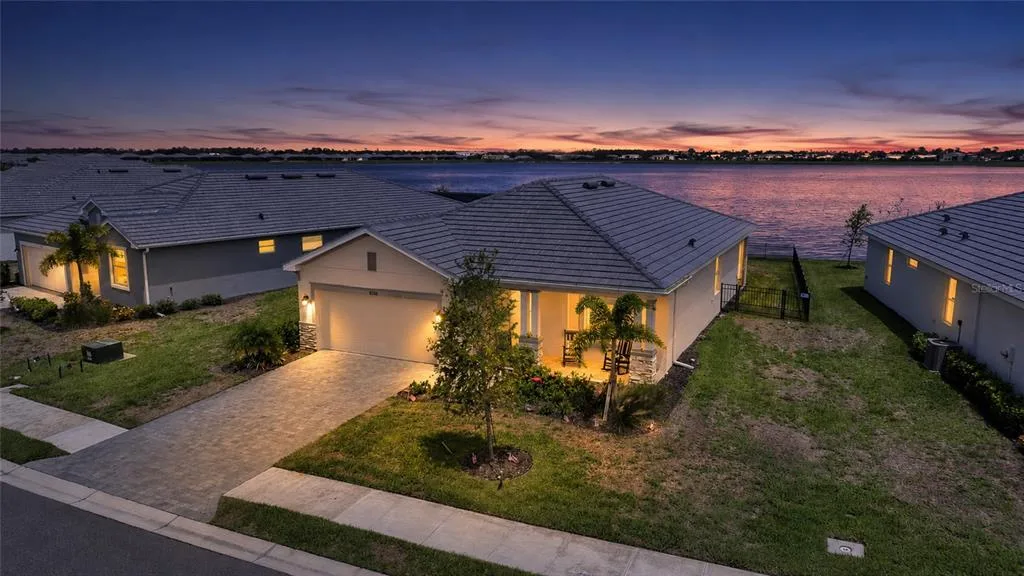
House for Sale
$359,000
3 bd · 3 ba · 1,840 sqft
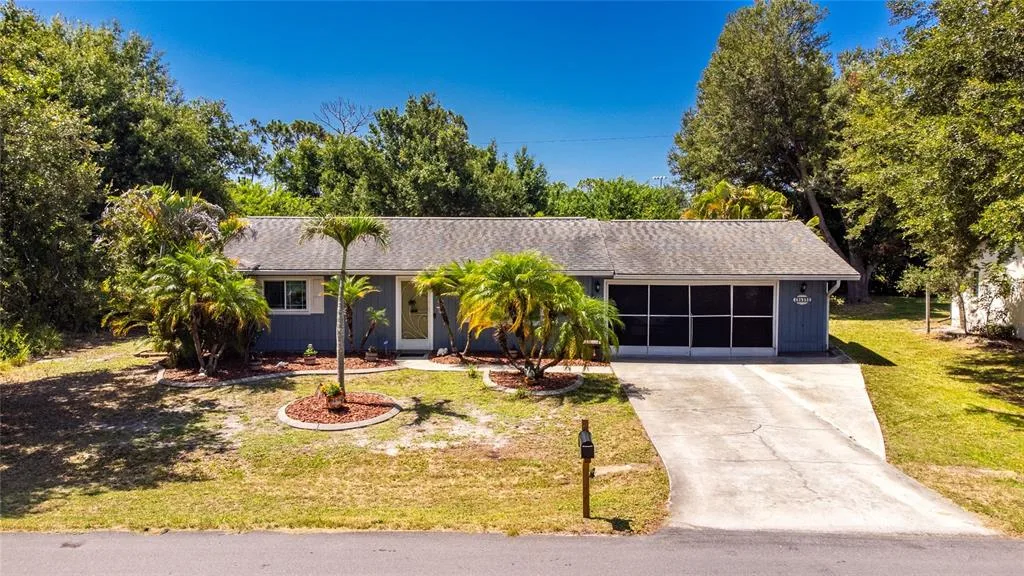
House for Sale
$289,000
2 bd · 1 ba · 936 sqft
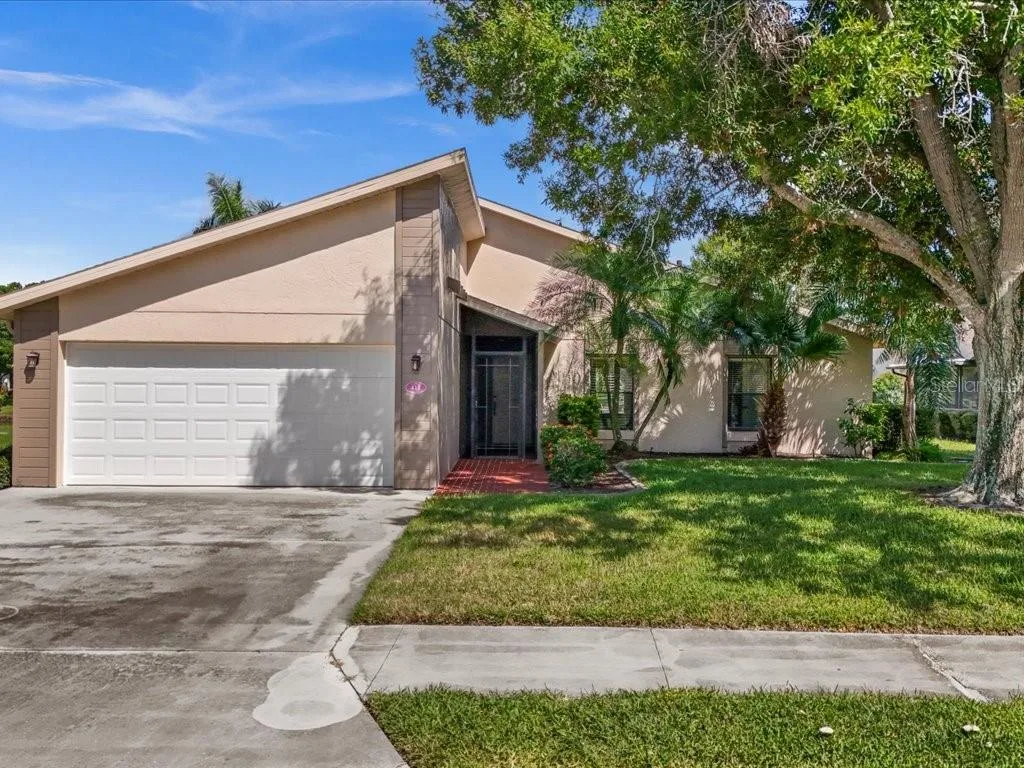
House for Sale
$289,000
2 bd · 2 ba · 1,542 sqft
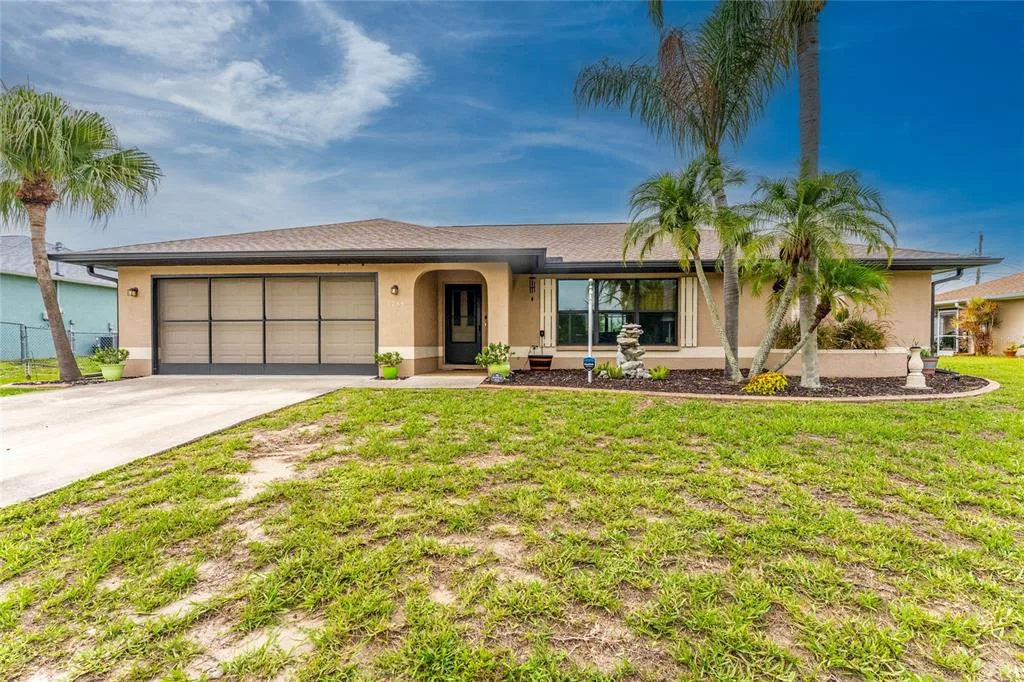
House for Sale
$349,000
3 bd · 2 ba · 1,770 sqft
House for Sale
$239,500
2 bd · 2 ba · 934 sqft
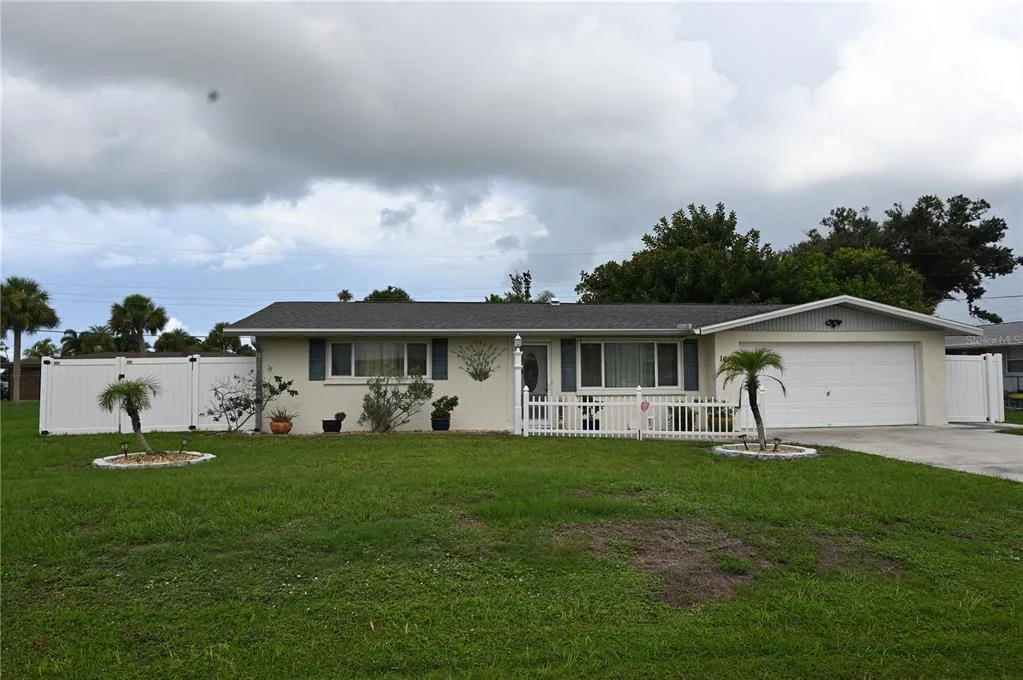
House for Sale
$295,000
3 bd · 2 ba · 1,488 sqft
2751 OYSTER CREEK DRIVE is a single family home for sale in ENGLEWOOD, FL 34224. This property was listed for sale on July 9, 2026 by FINE PROPERTIES, it's currently listed at $268,000. This listing's school district is Charlotte Public Schools. Nearby schools include Vineland Elementary, L.A. Ainger Middle and Lemon Bay High. 2751 OYSTER CREEK DRIVE is a 3-bed, 2-bath, 1,362 sqft single family home built in 1971.