$724,000New
2 bd · 2 ba · 1,478 sqft
16648 TRADERS Crossing N # 106, Jupiter, FL 33477
Jupiter, FL 33477 · MLS# R10849235 · Closed · JUPITER BAY EAST CONDO,Jupiter Bay Condomin
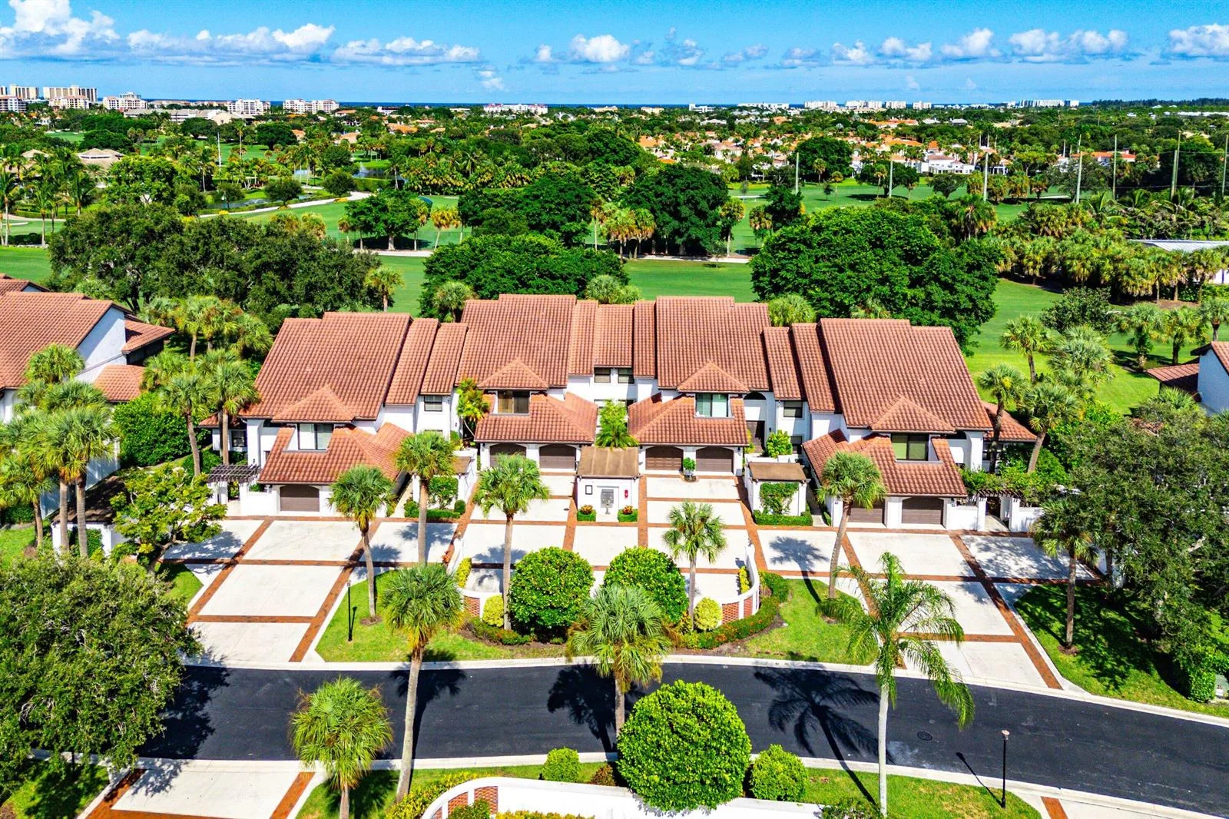
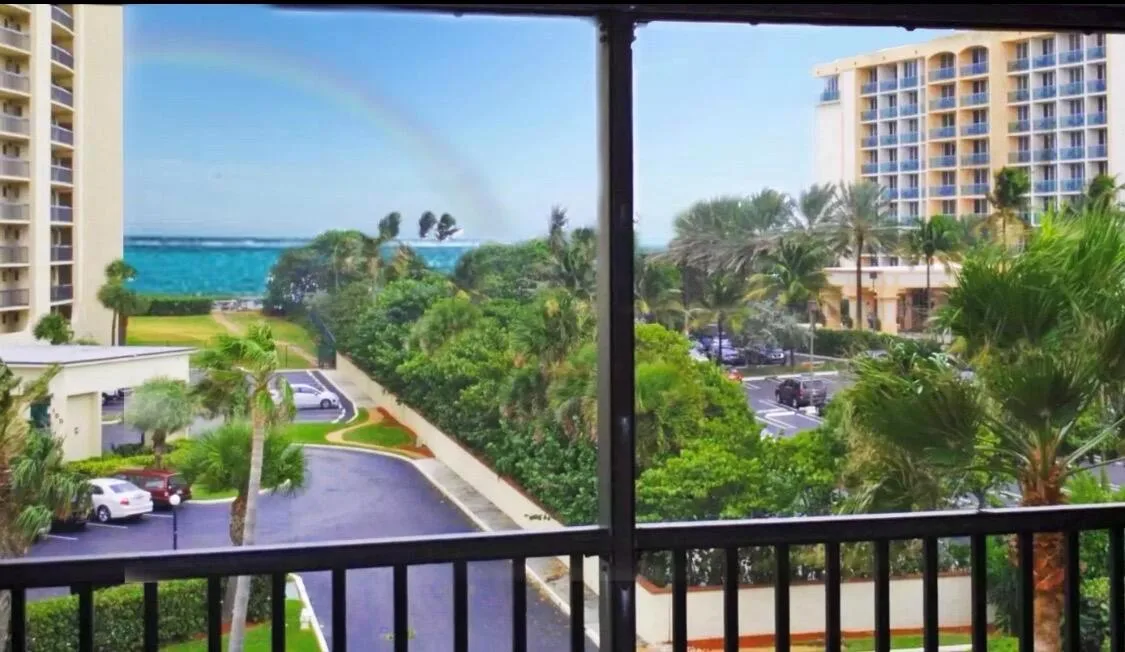
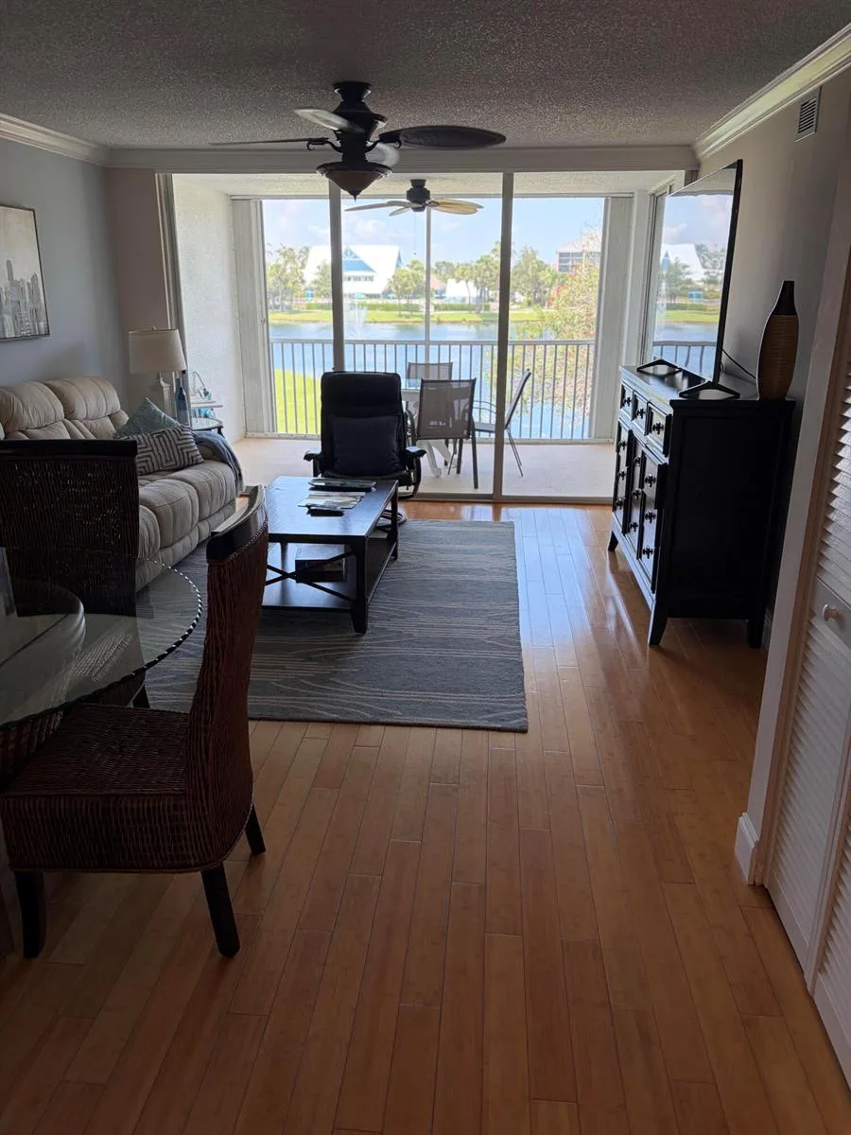
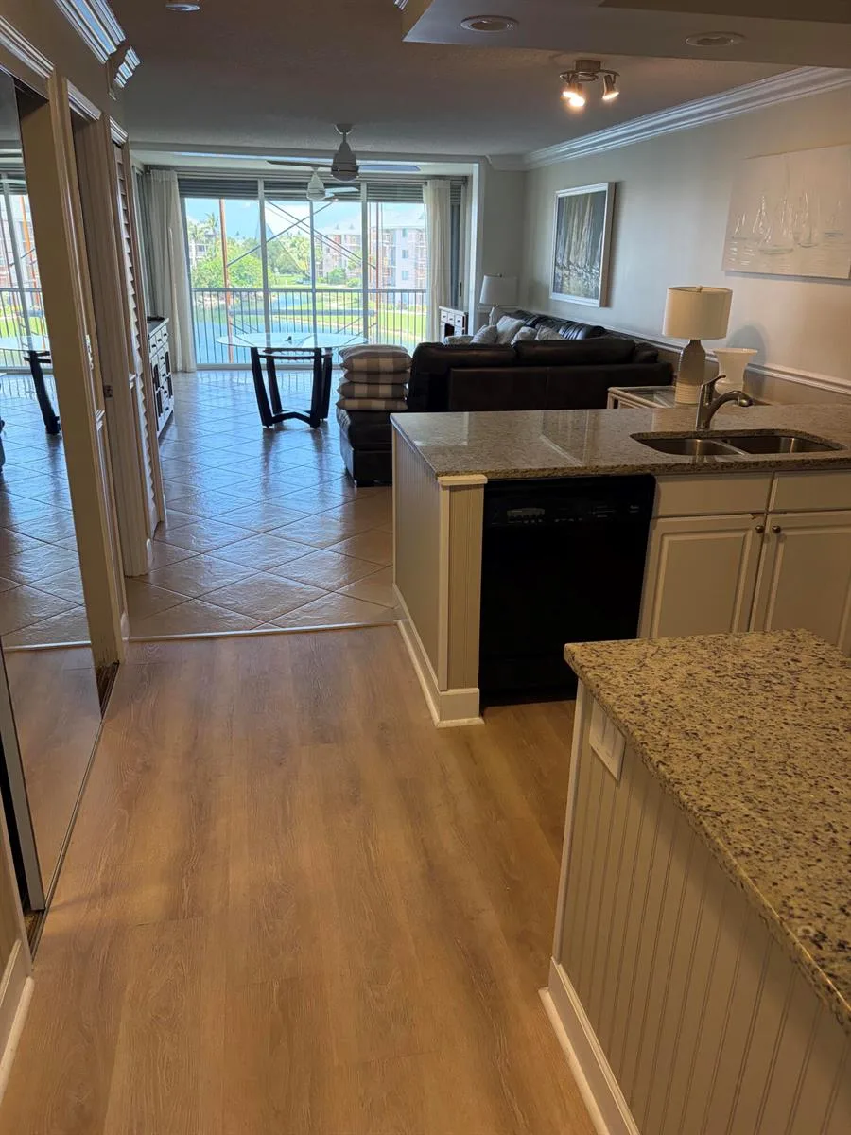
LOCATION! LOCATION! LOCATION! ONE OF THE BEST UNITS IN JUPITER BAY! IF YOU'RE LOOKING IN JUPITER BAY, THE TOWN OF JUPITER OR THE PALM BEACH COUNTY AREA - YOU MUST SEE THIS PROPERTY! This NEWLY remodeled 2 bedroom 2 bath corner-unit condominium is set in an alluring ''Resort-Style'' community located in the ''Heart of Jupiter.'' This one-of-a-kind locale is BEACH living at its finest! This upgraded Jupiter Bay corner-unit condominium unit features a foyer area, modern eat-in kitchen, dining area, living room, large primary bedroom with on-suite bathroom and large walk-in closet, guest bedroom, guest bath, laundry closet, linen closet, lockable owners closet and sizable third floor patio/Lanai. Please take the time to fully read this unit's description by clicking on ''more...'' This condo is BEAUTIFUL!!! The entire unit is covered wall-to-wall with Italian ceramic porcelain tiles (wide-plank style). The kitchen was recently redesigned to allow for maximum space and an undisturbed view of beautiful palm tree fronds and the aesthetically appealing sights of Jupiter Bay's lush landscape, renovated tennis courts and the beautiful skyline & ground scenery of Carlin Park. The redesign also allows for better natural light and makes for a larger kitchen space. There is plenty of space and storage in the white-shaker style kitchen cabinets including a pantry. This amazing kitchen is equipped with new stainless steel appliances (refrigerator/freezer, range/stove, microwave and dishwasher), a deep double-bowl stainless steel sink with tall pull-down spray pre-rinse faucet, garbage disposal and bright recessed lighting. Between the crisp & clean white cupboards, white custom-fitted quartz countertop with a perfectly coordinated ceramic tile backsplash and accent ceiling - the room really ties-in with the entire living space. The kitchen counter's covert (space-saver) overhang was specifically designed to allow for extra seating when needed, making the kitchen, the center-of-attention at mealtime... Because this is a corner unit; the dinning area has an extra window. There are a limited number of corner units, making them very desirable. The dinning room has a modern wooden five-bulb round pendant chandelier. The living room has a modern five-blade remote controlled ceiling fan with three lights. The connecting wall of the dinning room and living room is floor to ceiling shiplap and has an opposing shiplap feature wall in the living room. This open floor plan connects the kitchen, dining and living rooms with the spacious enclosed Lanai through the oversized three-panel glass sliding doors. This wonderfully designed threshold links the Lanai's exterior facade to the interior domestic functions making for a very engaging and efficient way of life. This corner unit Lanai is open on two sides instead of one. It is both screened-in to enjoy the outside and enclosed with impact glass siders to use as indoor space. There are even less enclosed Lanai's, yet making this even more desirable. The Lanai is large enough to support a table and chairs and/or a chat set. The space also has a modern remote controlled ceiling fan with light. The collection of exotic and native plants featured on the property create an extraordinary setting of shapes and colors adding to the beauty of this relaxing sanctuary. The ocean breeze that flows through the entire unit is calming and comfortable. And, the morning Sunrise will recharge you each and every day! As the sun rises over the Atlantic Ocean at Carlin Park Beach you can see it from both the Lanai and the primary suite. You can get to the primary suite through either the living room or sliding doors from the Lanai. The large primary suite offers both sunlight and privacy. The windows allow for just the right amount of sunlight in the room. The ground level foliage was ideally planted and has matured perfectly. The views from the unit are truly special. The main space of the primary has a modern five-blade remote controlled ceiling fan with light. Shiplap was used to accent the back wall and tie-in the living space. This suite offers plenty of space to fit a king size bed along with all the matching pieces to make this suite roomy enough for effective storage and spacious enough to allow for free movement. The suites hallway joins the large walk-in closet and on-suite bathroom. The walk-in closet has custom built shelving designed to maximize space. The bathroom features a new large walk-in tile shower with glass doors, shower value on opposing wall for easy access, new double lavatory sink with custom white quartz counter-top at comfort hight, new water closet, large mirror and bright lighting. The guest area of the unit consists of a hallway that houses the laundry closet, linen closet and utility closet (HVAC/HWH). The guest bedroom is large enough for a queen bed or two full beds or more. It has a standard-sized closet with bi-fold door. The room has a modern five-blade remote controlled ceiling fan with light. The guest bathroom has a new tub & shower, new single lavatory sink with custom white quartz counter-top at comfort height, new water closet, large mirror and bright lighting. Your guests will feel at home and be just far enough away to feel they are in their own suite. All ceilings have been remodeled to knock-down ceilings - no popcorn. Both bedrooms, living room, dinning area and kitchen are trimmed with decorative crown molding adding yet another element of fine finishing touches. All interior floors are the same and flow nicely together adding to the decor. The designer that decorated the unit went for a coastal-cottage theme. The furnishings are absolutely beautiful. The entire unit had been designed with you in mind. The overall decor can easily be considered a traditional, modern or contemporary scheme with either a costal, nautical, beachy, island, beach house or farm house flairs. It is perfect just the way it is, but the design limits with this one are totally up to your imagination. Jupiter Bay East is located within the Jupiter Bay Condominium Association's overall development. It was the third and final phase of the development and features fire alarms and fire suppression (sprinklers) a long with an emergency generator. The extra space of each unit and re-designed creature comforts make the units on the East side extremely desirable. The entire community is nestled in just south of the Jupiter Inlet District between the Intracoastal Waterway and the Atlantic Ocean. Jupiter Bay offers thirty-one plush acres including green space, six acre lake, two large fountains, tropically designed waterfalls, rich landscaping, two heated swimming pools, hot tub/spa, on-site restaurant & tiki bar (Twisted Tuna), pool-side gas grills, tennis courts, bocce ball court and direct access to Carlin Park. Jupiter Bay East is adjacent to Carlin Park and just seconds and/or minutes away from the Beach, Maltz Jupiter Theatre, Jupiter Beach Resort, The Shoppes at Jupiter, Jupiter Square Shopping Center, Harbourside Place, Burt Reynolds Park & River Center, Jupiter Yacht Club Marina, Jupiter Dunes Golf Club, Lighthouse Cove Adventure Golf, Jupiter Beach Park, DuBois Park, the famous LOVE STREET dining and entertainment area and of course the World famous Jupiter Inlet Lighthouse and Museum. Jupiter Bay's BIG pool, hot tub/spa, restaurant and Tiki Bar overlooking the lake truly makes this property unique. Combining the fact that Jupiter is a very desirable destination area, the rental opportunity designed by the originators and the resort-style amenities of the property - this really is VACATION living. (This is an amazing purchase opportunity for someone searching for the perfect place to live "The JUPlife" full-time, part-time or just looking for a profitable vacation rental opportunity. You can use this unit when you want and earn when your away... Live a full-time vacati
275 Palm Avenue # A301, Jupiter, FL 33477 · See all Jupiter condos for sale
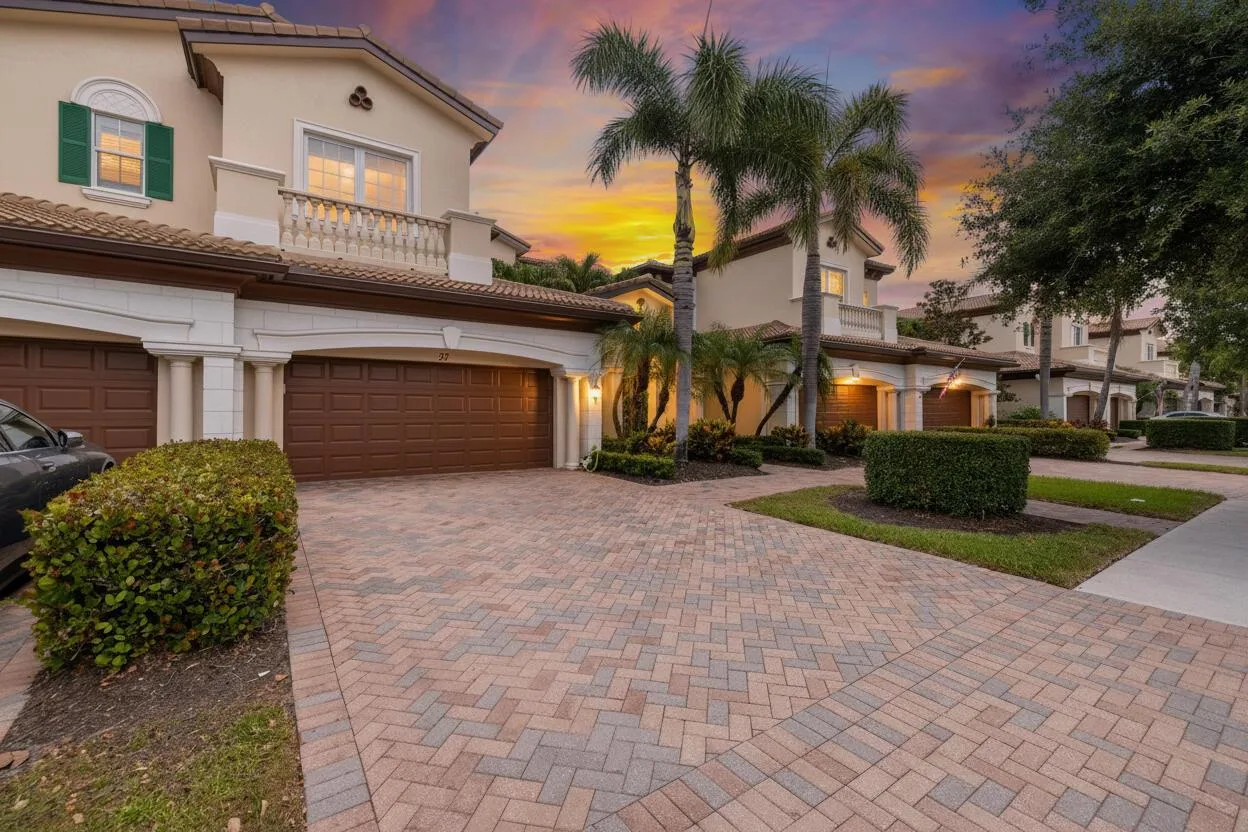
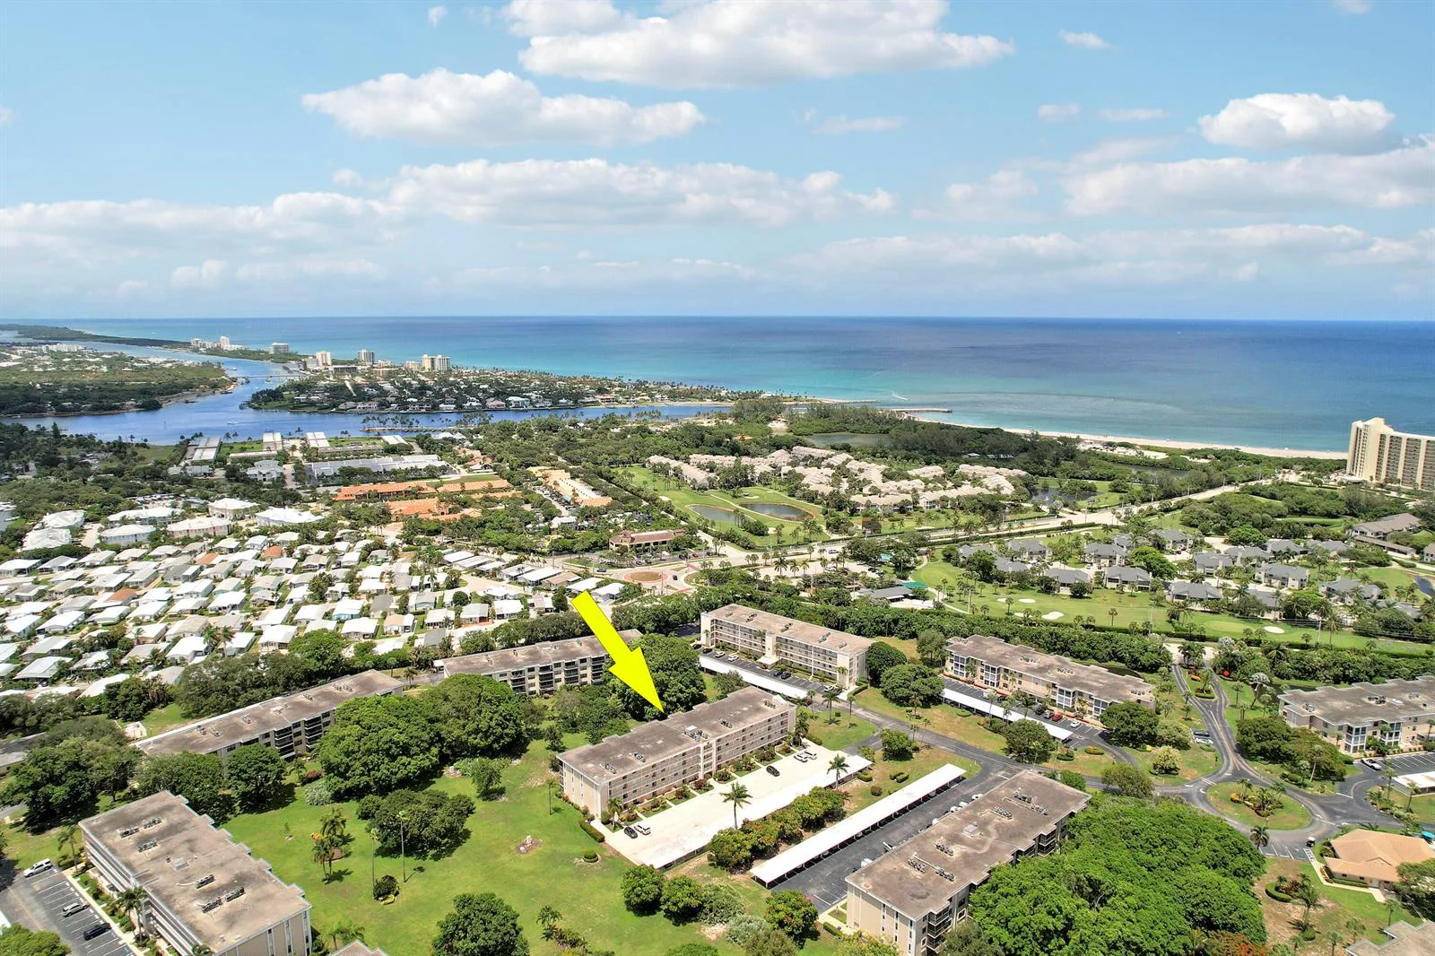
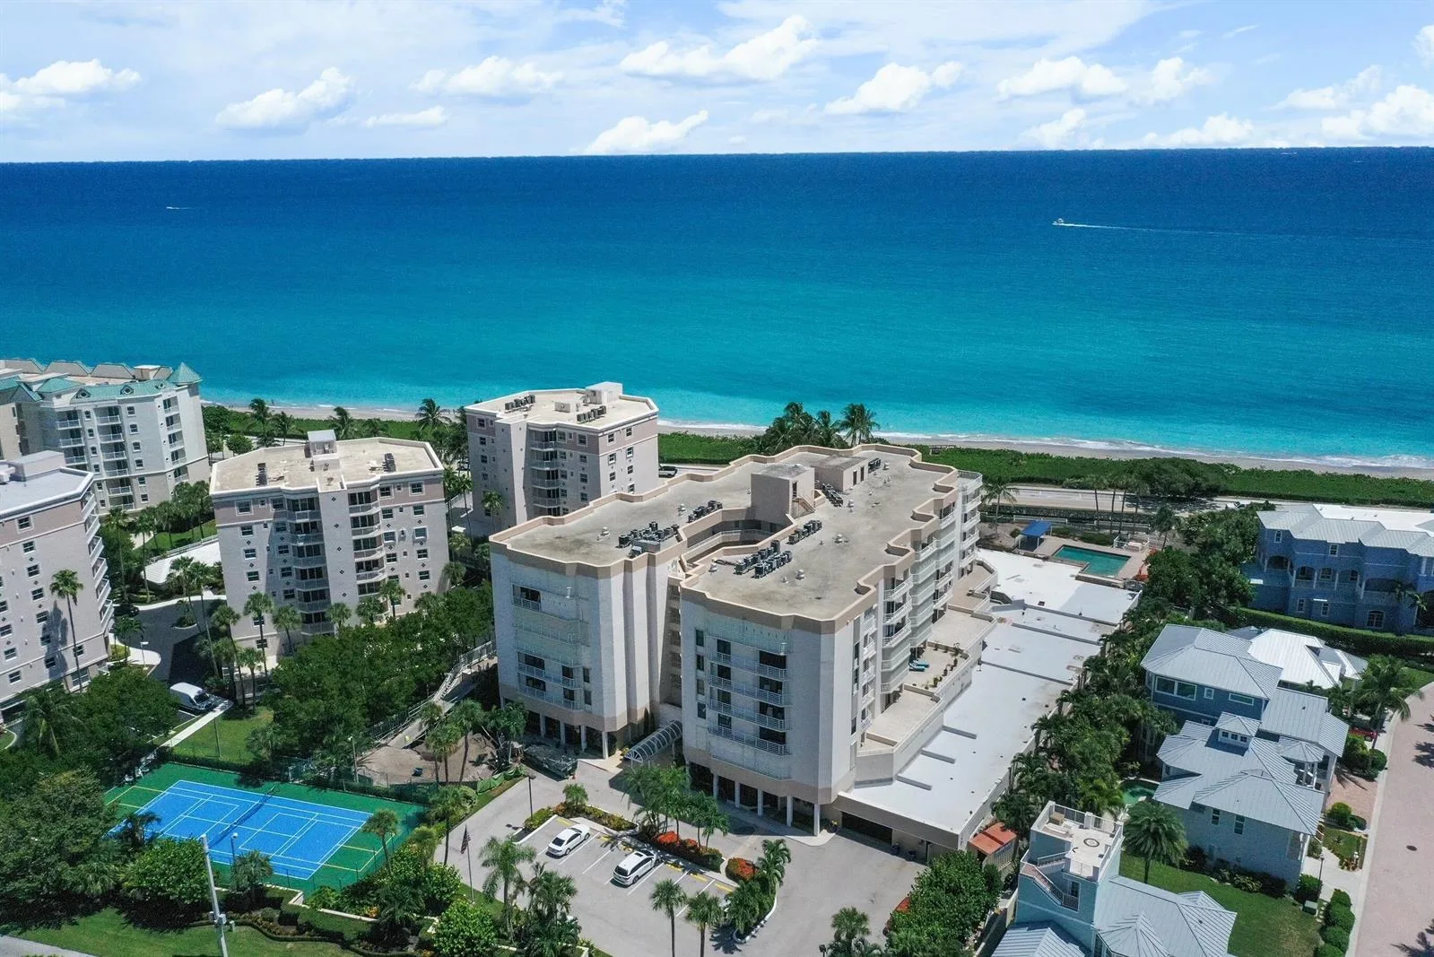
275 Palm Avenue # A301 is a condo for sale in Jupiter, FL 33477. This property was listed for sale on November 29, 2022 by Premier Brokers International, it's currently listed at $719,000. This listing's school district is Palm Beach County Public Schools. 275 Palm Avenue # A301 is a 2-bed, 2-bath, 1,250 sqft condo built in 1988.