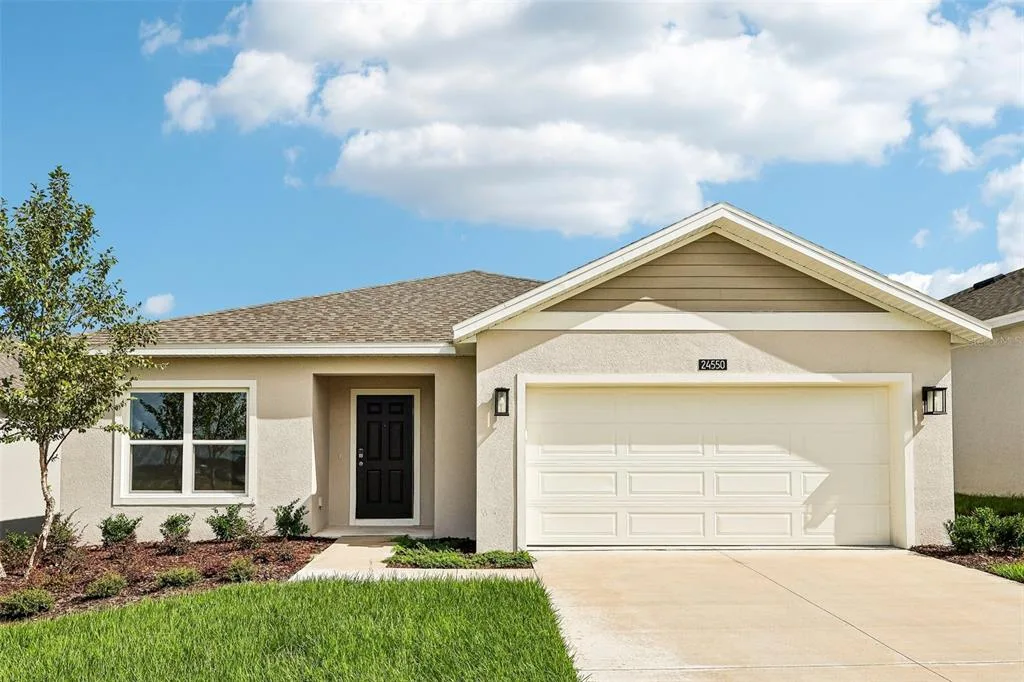
93 Days on Market
House for Sale
$373,990
4 bd · 3 ba · 2,105 sqft
HOWEY IN THE HILLS, FL 34737 · MLS# O6400419 · Active · EAGLETAIL LANDING - PH 1
Discover the perfect blend of comfort and style in our only quick-delivery Dune plan slated for Summer delivery in Eagletail Landings! This stunning 4-Bedroom, 2-Bath home features an open-concept Great Room that flows effortlessly to a covered rear Lanai—perfect for entertaining and outdoor living. Elegant tile flooring runs throughout the main living areas, complementing the modern kitchen equipped with beautiful cabinetry, granite countertops, a center island, pantry closet, and stainless steel appliances. The luxurious Primary suite offers a serene retreat with an ensuite bath including dual-sink vanity, tiled shower, and generous walk-in closet. Community amenities include Resort-style Pool and shaded Playground. Eagletail Landings is located just south of Lake Harris and near some of the best outdoor recreation in the state as well as Lake County's breathtaking chain of lakes and scenic trails, and a thriving downtown area is just a short drive away, along with 2 nearby championship golf courses designed for a challenging and enjoyable day on the greens.
School assignments are provided by the listing and should be independently verified.
Estimate only — actual rates, taxes and insurance vary. Not a loan offer or financial advice. Financing through Matthew Gromadzki, NMLS #2560919 · Innovative Mortgage Services, Inc., NMLS #250769.
27468 BLACK KITE AVENUE, HOWEY IN THE HILLS, FL 34737 · See all Howey-in-the-Hills homes for sale
House for Sale
$373,990
4 bd · 3 ba · 2,105 sqft
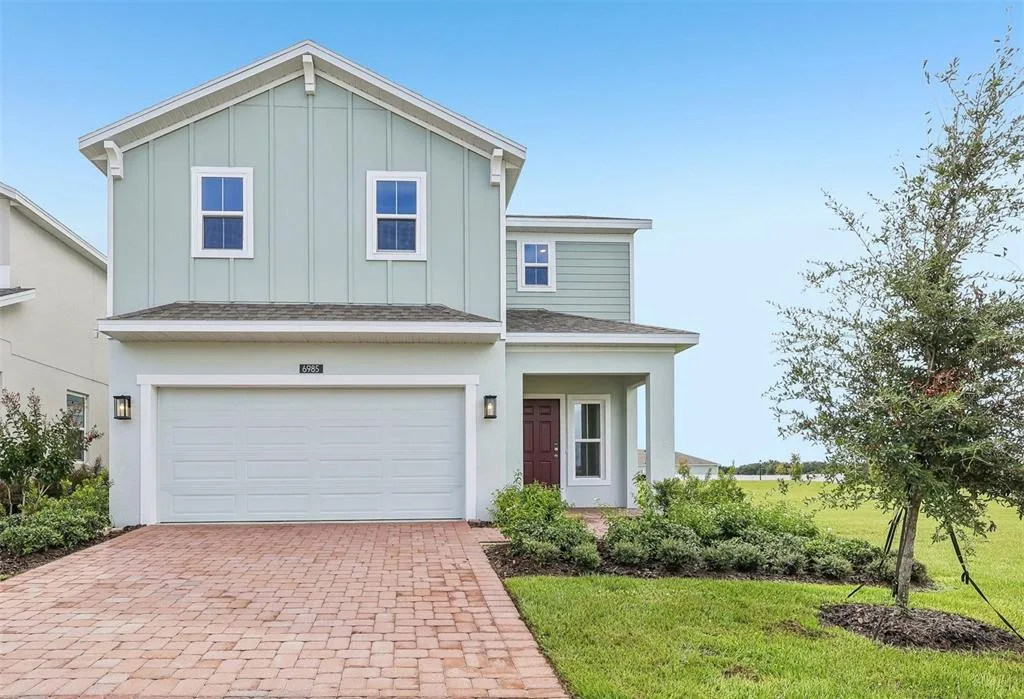
House for Sale
$350,000
4 bd · 3 ba · 2,182 sqft
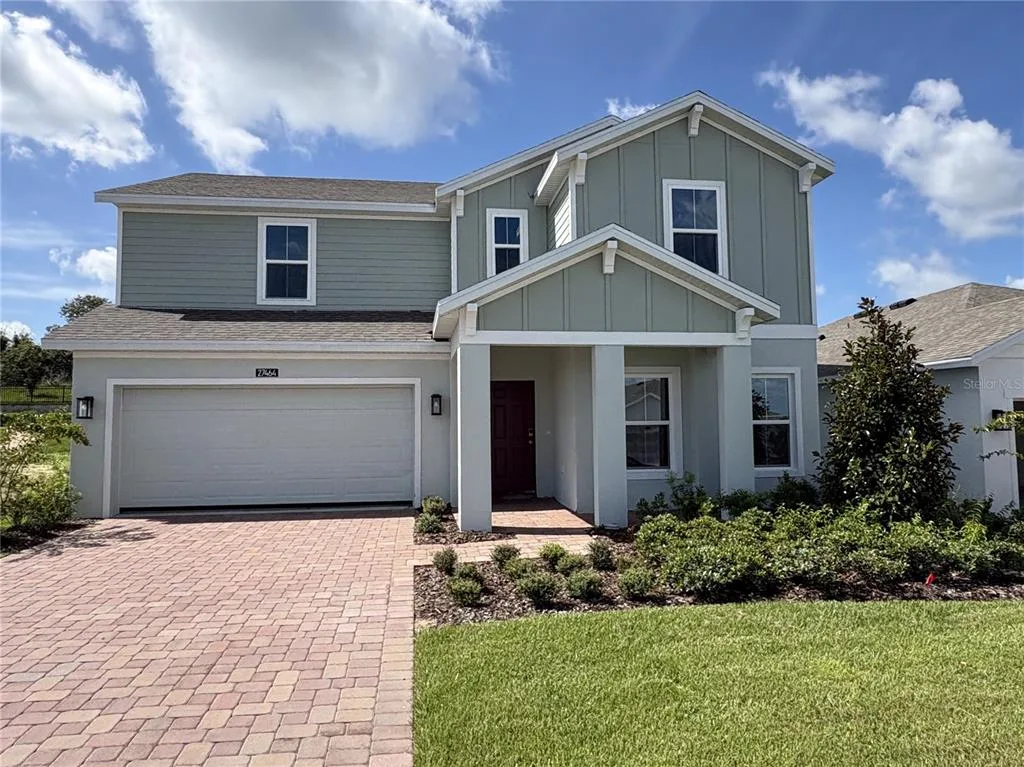
House for Sale
$429,990
4 bd · 4 ba · 2,560 sqft
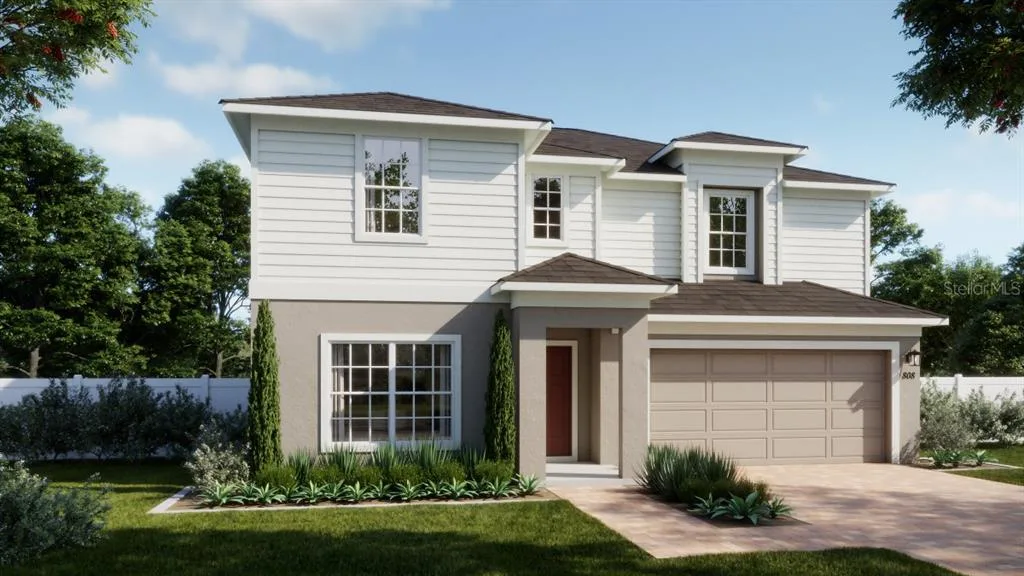
House for Sale
$404,990
4 bd · 4 ba · 2,560 sqft
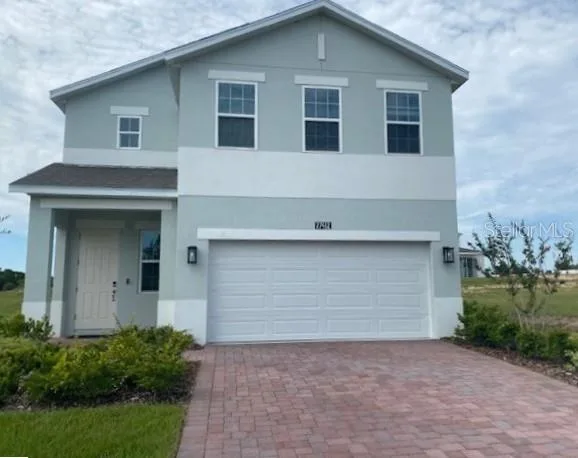
House for Sale
$374,990
4 bd · 3 ba · 2,257 sqft
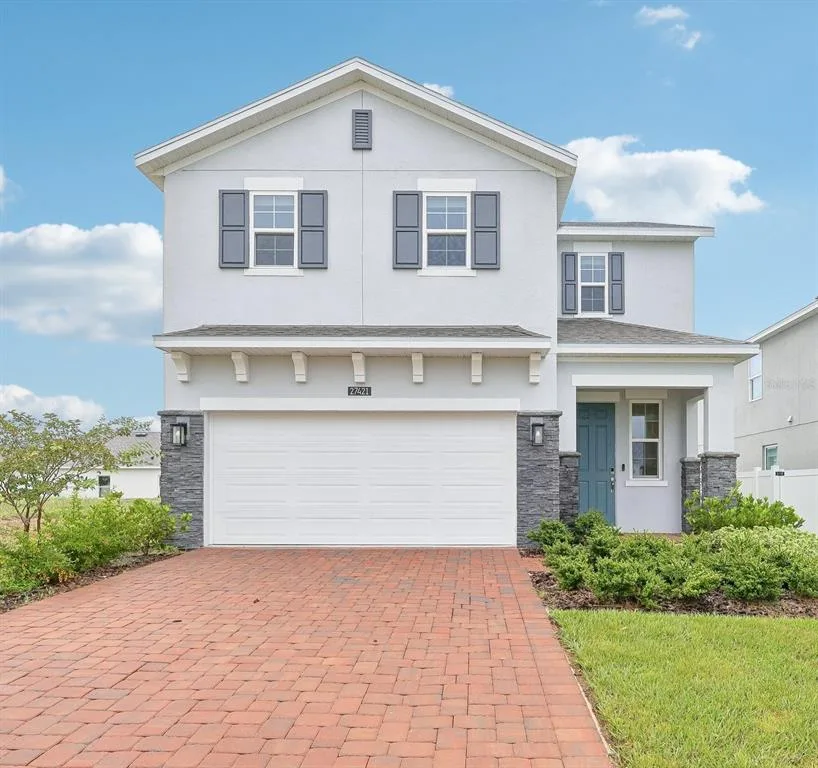
House for Sale
$359,990
5 bd · 3 ba · 2,182 sqft
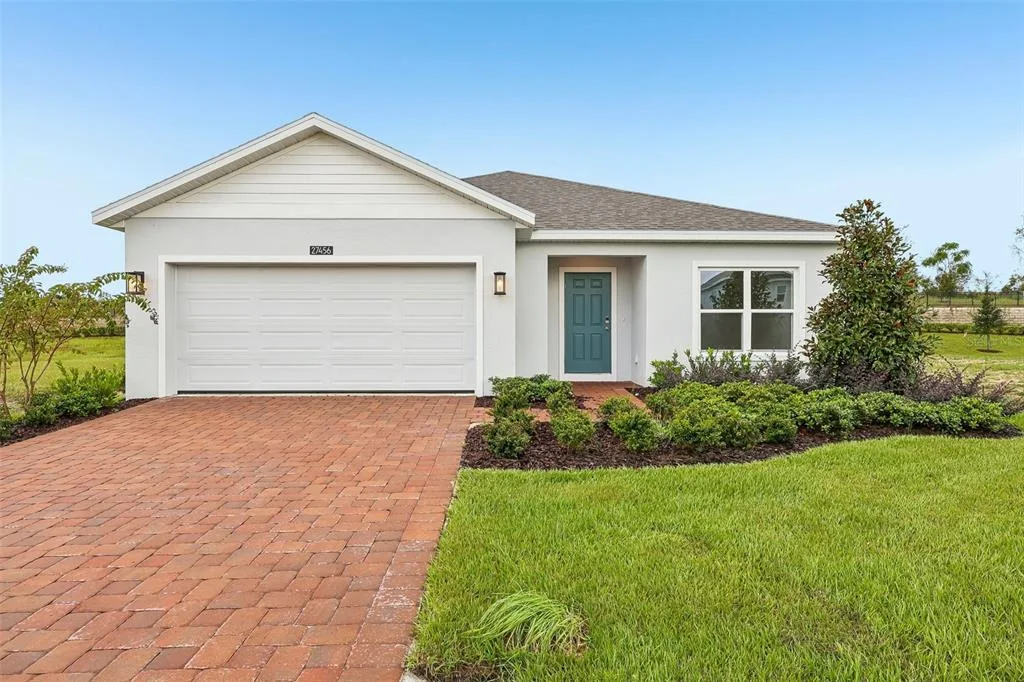
House for Sale
$379,990
4 bd · 3 ba · 2,105 sqft
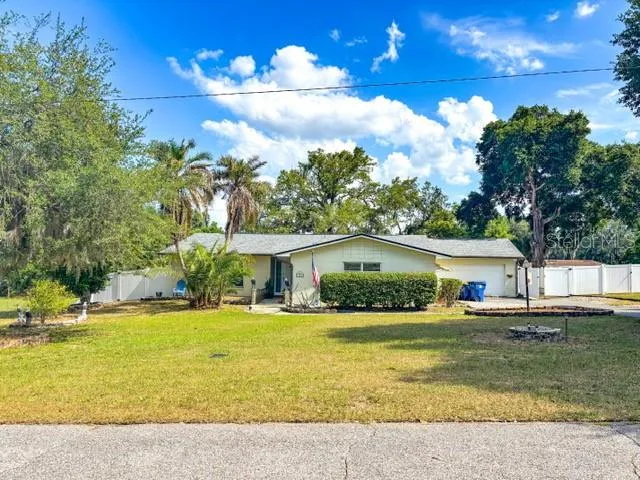
House for Sale
$360,000
3 bd · 2 ba · 2,088 sqft
27468 BLACK KITE AVENUE is a single family home for sale in HOWEY IN THE HILLS, FL 34737. This property was listed for sale on April 18, 2026 by RISEWELL HOMES FLORIDA LLC, it's currently listed at $379,990. This listing's school district is Lake Public Schools. Nearby schools include Leesburg Elementary, Oak Park Middle and Leesburg High. 27468 BLACK KITE AVENUE is a 4-bed, 2-bath, 1,900 sqft single family home built in 2026.