
31 Days on Market
House for Sale
$620,000
3 bd · 2.5 ba · 2,288 sqft
SARASOTA, FL 34239 · MLS# O6404525 · Active · SOUTH GATE
Virtually Staged. Fully renovated Southgate home, set on a spacious, tree-lined corner lot. Ideally located just minutes from Siesta Key Beach, St. Armands Circle, and vibrant downtown Sarasota. Step inside to an open, light-filled layout designed for both comfort and entertaining. This 3-bedroom, 3-bathroom home features a desirable split floor plan, providing privacy for family and guests alike, along with a fenced backyard perfect for relaxing or hosting gatherings. The main bedroom is a true retreat, complete with a walk-in closet and a beautifully updated en-suite bathroom featuring a modern walk-in shower. Two additional bedrooms and full bathrooms complement the home—offering flexibility and convenience for family and guests. The interior showcases brand-new flooring and a beautifully updated kitchen equipped with sleek stainless steel appliances, elegant stone countertops, and a striking island with a suspended exhaust hood—perfect for those who love to cook and entertain. Designer lighting throughout adds a refined, modern touch. The spacious living area centers around a cozy wood-burning fireplace, creating a warm and inviting atmosphere that truly feels like home. This is a rare opportunity to own a move-in-ready home in one of Sarasota’s most desirable locations.
School assignments are provided by the listing and should be independently verified.
Estimate only — actual rates, taxes and insurance vary. Not a loan offer or financial advice. Financing through Matthew Gromadzki, NMLS #2560919 · Innovative Mortgage Services, Inc., NMLS #250769.
2746 HIBISCUS STREET, SARASOTA, FL 34239 · See all Sarasota homes for sale
House for Sale
$620,000
3 bd · 2.5 ba · 2,288 sqft
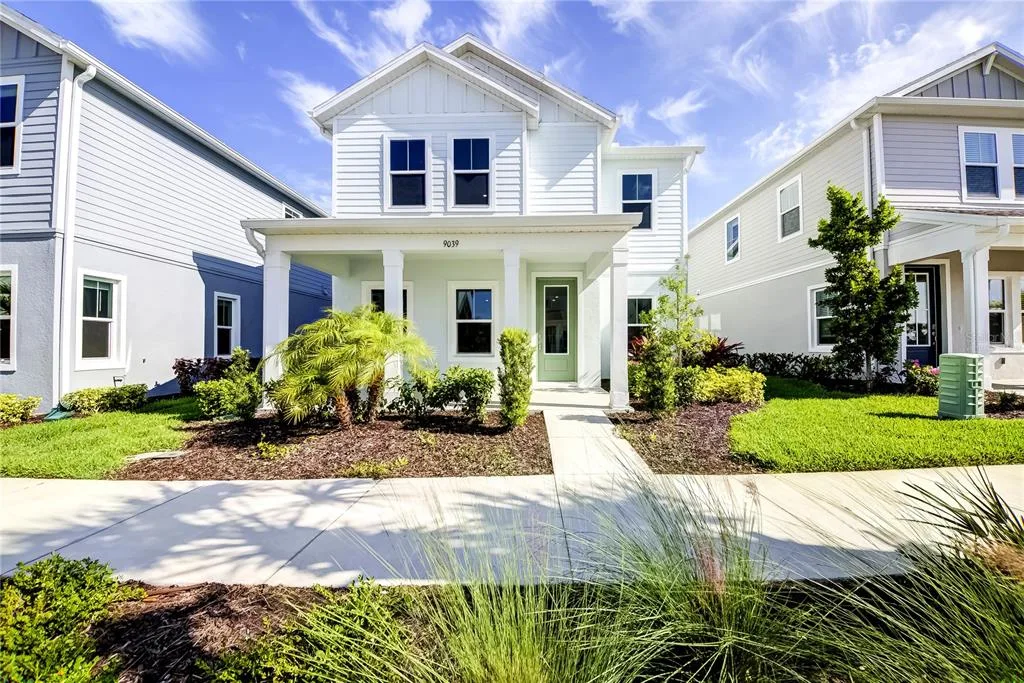
House for Sale
$629,000
4 bd · 3 ba · 2,557 sqft
House for Sale
$630,000
3 bd · 2 ba · 2,352 sqft
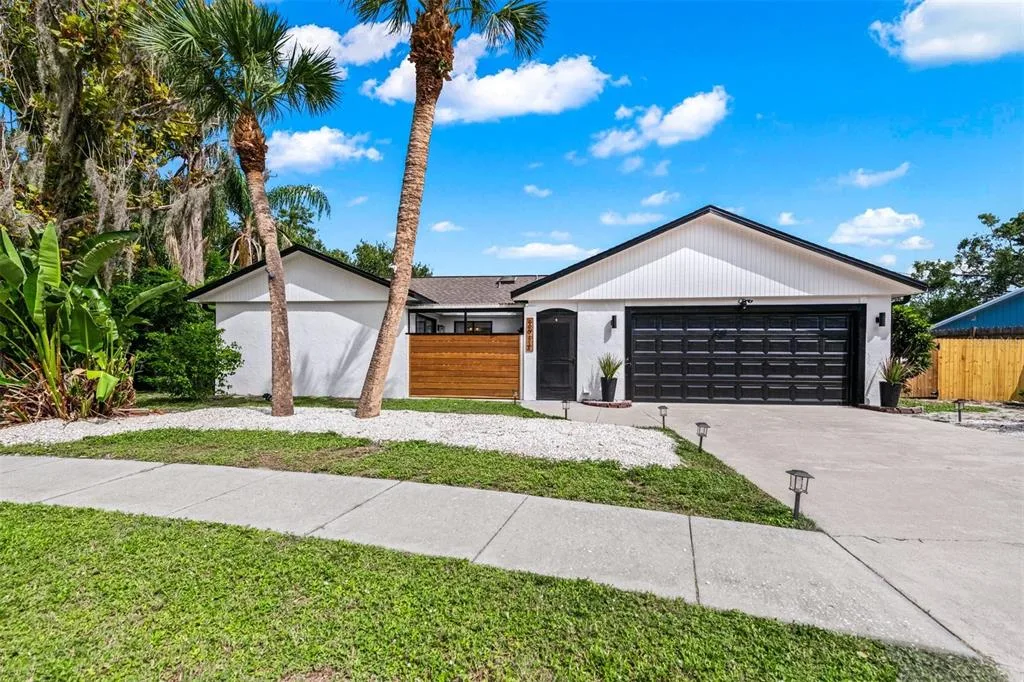
House for Sale
$500,000
3 bd · 2 ba · 1,275 sqft
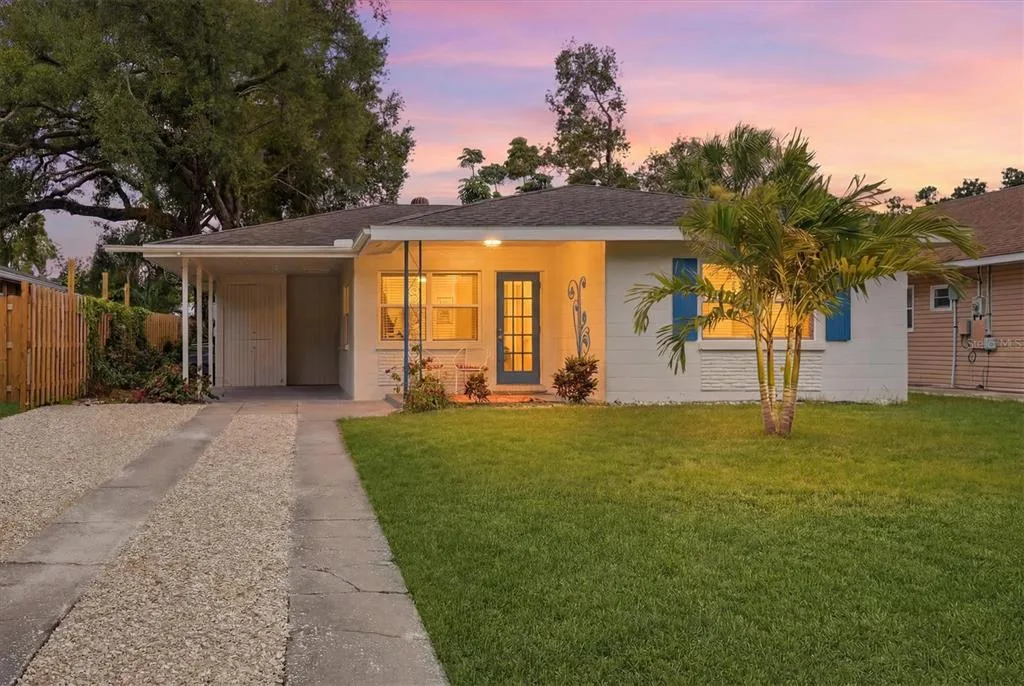
House for Sale
$427,500
2 bd · 1 ba · 952 sqft
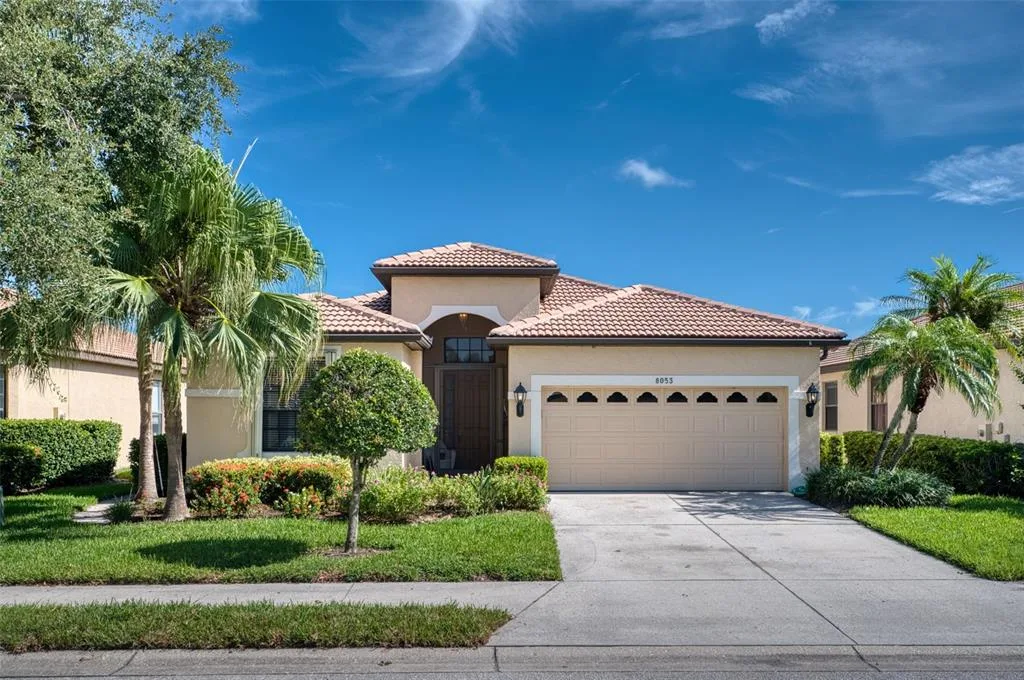
House for Sale
$549,900
3 bd · 2 ba · 2,094 sqft
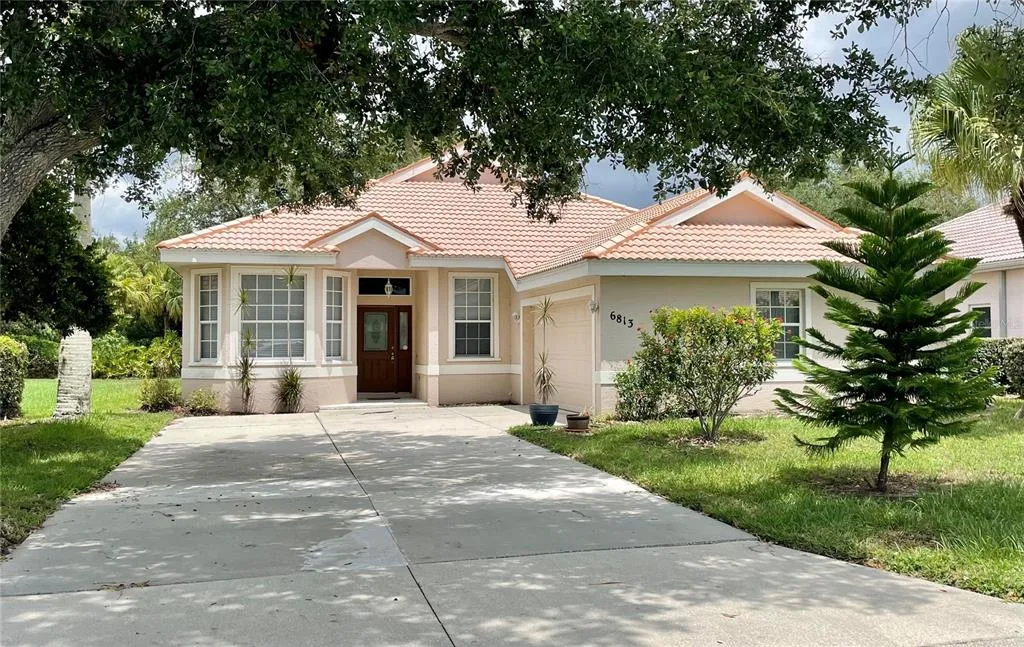
House for Sale
$399,900
3 bd · 2 ba · 1,872 sqft
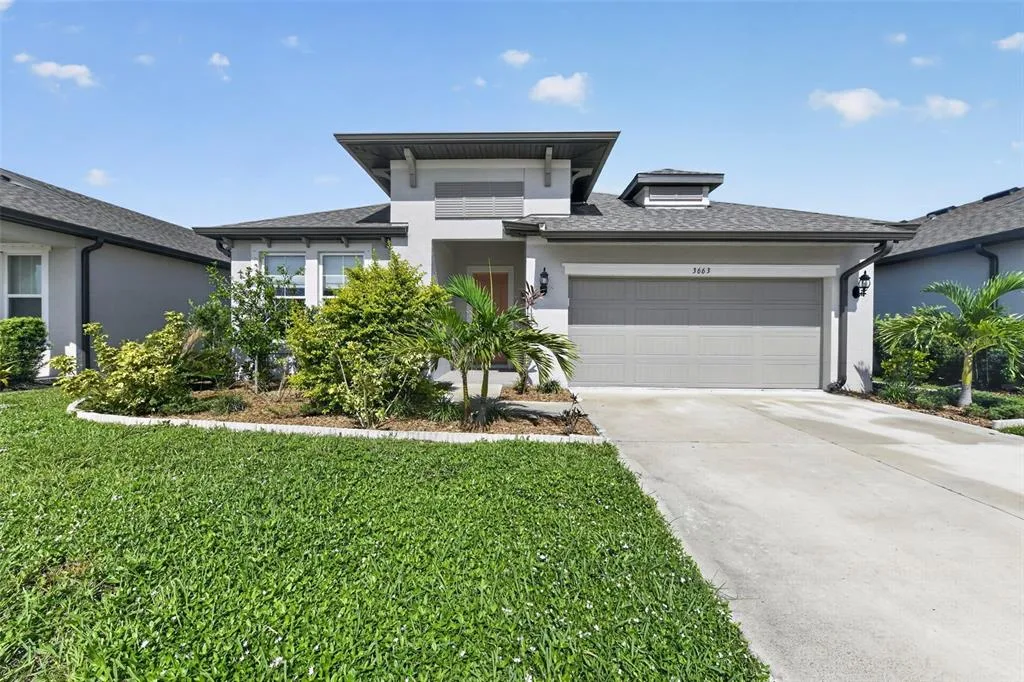
House for Sale
$600,000
4 bd · 3 ba · 2,197 sqft
2746 HIBISCUS STREET is a single family home for sale in SARASOTA, FL 34239. This property was listed for sale on May 5, 2026 by MARK SPAIN REAL ESTATE, it's currently listed at $475,000. This listing's school district is Sarasota Public Schools. Nearby schools include Southside Elementary, Brookside Middle and Sarasota High. 2746 HIBISCUS STREET is a 3-bed, 3-bath, 1,819 sqft single family home built in 1959.