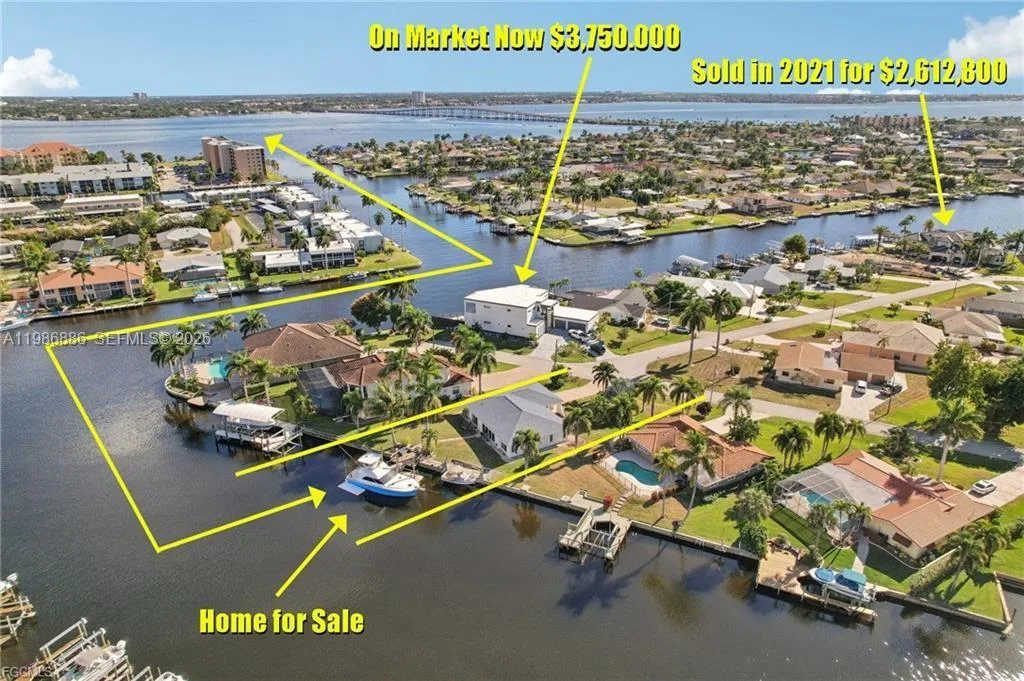
226 Days on Market
House for Sale
$795,000
4 bd · 2 ba ·
1819 Se 43 St, Cape Coral, FL 33904
Cape Coral
CAPE CORAL, FL 33914 · MLS# A4692204 · Active · CAPE CORAL
REMARKABLE CHANCE awaits YOU to CLAIM a MODERN, UPSCALE RETREAT in the HEART of the DESIRABLE SW Cape Coral PARADISE, where CUTTING-EDGE DESIGN MEETS THE LIFESTYLE YOU’VE ALWAYS ENVISIONED! 4 BEDS, DEN/OFFICE, 3 FULL BATHS & 2 HALF-BATHS, SCREENED LANAI and IDEAL setting for RELAXING in the POOL SHELF, SWIMMING in the POOL, or HOSTING BBQs. BRIGHT & OPEN LAYOUT features 48x48 SPANISH PORCELAIN TILE FLOORING, MATTE FINISH throughout, SLEEK & UPSCALE AMBIANCE! ENTER FRONT-COLUMN PORCH w/ into IMPRESSIVE FOYER w/ stylish ACOUSTIC PANELING FLOWING from the CEILING into LATERAL WALLS, complemented by 10-ft DOUBLE-TINTED DOORS. STRIKING ENTRYWAY w/ GORGEOUS BLACK CHANDELIER setting stage for EXTRAORDINARY LIVING EXPERIENCE! AWE-INSPIRING LIVING ROOM w/ 16-ft cove ceiling, WOODEN BEAMS, cabinetry w/ LED-LIT SHELVING & 75" TV creates AMBIANCE for RELAXATION or MOVIE NIGHTS. GOURMET KITCHEN is a CULINARIAN’S DREAM, featuring TOP-OF-THE-LINE SAMSUNG APPLIANCES, electric WALL OVEN w/ built-in WALL MICROWAVE, INDUCTION COOKTOP w/ black glass, INTEGRATED DISHWASHER & black stainless steel FRENCH FOOR REFRIGERATOR & FREEZER w/ sleek flat-panel design, counter-depth & modern built-in look, perfectly complementing the home’s contemporary kitchen. WATERFALL KITCHEN ISLAND, top-of-the-line CABINETRY, under- & top-cabinet lighting, TAJ MAHAL-inspired quartz countertops, full backsplash, POT FILLER & large sink w/ WATERFALL FAUCET add on. STYLISH FORMAL DINING ROOM w/ FLAT WOODEN CEILING, TINTED SLIDING DOORS leading to SCREENED LANAI & large PICTURE WINDOW offer views of POOL & BACKYARD. Custom GLASS-ENCLOSED WINE DISPLAY w/ sleek black, offering a MODERN STORAGE feature that DOUBLES as a striking DESIGN FOCAL POINT! SPACIOUS MASTER BEDROOM is true RETREAT w/ HIS-&-HER walk-in CLOSETS w/ FULL WALL custom LIGHTED CABINETRY. LUXURIOUS MASTER BATH w/ DOUBLE RAINFALL SHOWERS & handheld showerheads, STANDALONE TUB & custom vanities w/ VESSEL SINKS, indulgent SPA ATMOSPHERE. SPLIT FLOOR PLAN w/ 2nd MASTER SUITE, 2 GUEST BED & HALL BATH ensure PRIVACY & convenience for FAMILY & GUESTS! STEP OUTSIDE to YOUR SCREENED OASIS, featuring POOL surrounded by ARTIFICIAL GRASS, MARBLE, LUSH LANDSCAPING & FENCED YARD. OUTDOOR KITCHEN w/ TAJ MAHAL-inspired quartz countertop, SS BULL 4-BURNER propane grill, beverage refrigerator & commercial sink. PATIO EQUIPPED w/ designer fan, FLAT WOODEN CEILING, & 75" TV, IDEAL for GATHERINGS! LAUNDRY features SAMSUNG washer & dryer, laundry tub w/ full backsplash & storage cabinets. 3-CAR GARAGE w/ INSULATED DOORS for HOME ENERGY EFFICIENCY. Enjoy coastal day trips, boating, fishing & sunset dining. Near RSW & Punta Gorda airports for easy travel. Perfect for entertaining, relaxing & embracing the SWFL lifestyle. Beaches, shelling, kayaking, golfing, and parks nearby. SERENE RETREAT masterfully unites ELEGANCE & RELAXATION, crafted to deliver THE PERFECT HARMONY OF COMFORT & REFINED STYLE! *BUYER'S FINANCING FELL THROUGH! IT IS YOUR CHANGE NOW!
Estimate only — actual rates, taxes and insurance vary. Not a loan offer or financial advice. Financing through Matthew Gromadzki, NMLS #2560919 · Innovative Mortgage Services, Inc., NMLS #250769.
2739 SW 42ND LANE, CAPE CORAL, FL 33914 · See all Cape Coral homes for sale
House for Sale
$795,000
4 bd · 2 ba ·
Cape Coral
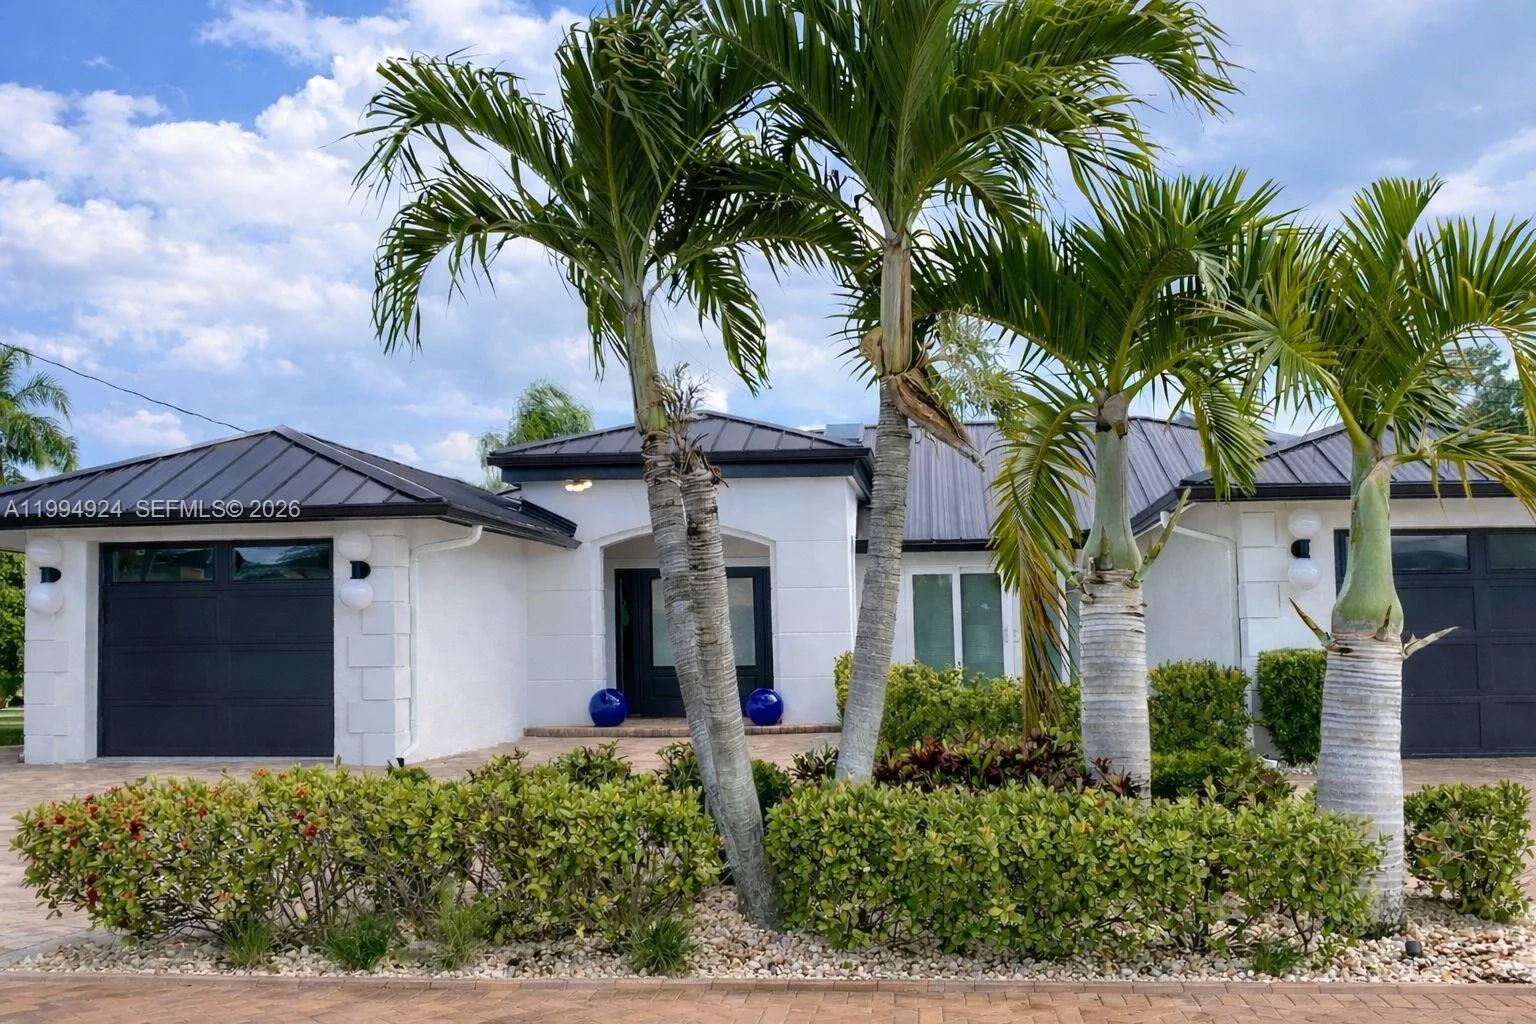
House for Sale
$1,249,000
4 bd · 3 ba ·
Cape Coral

House for Sale
$645,000
3 bd · 2 ba · 1,820 sqft
YACHT CLUB

House for Sale
$850,000
4 bd · 2 ba · 2,002 sqft
Cape Coral

House for Sale
$785,000
3 bd · 2 ba ·
CAPE CORAL

House for Sale
$1,060,000
3 bd · 3 ba · 2,213 sqft
CAPE CORAL UNIT 70

House for Sale
$699,999
2 bd · 2 ba · 1,433 sqft
N/A
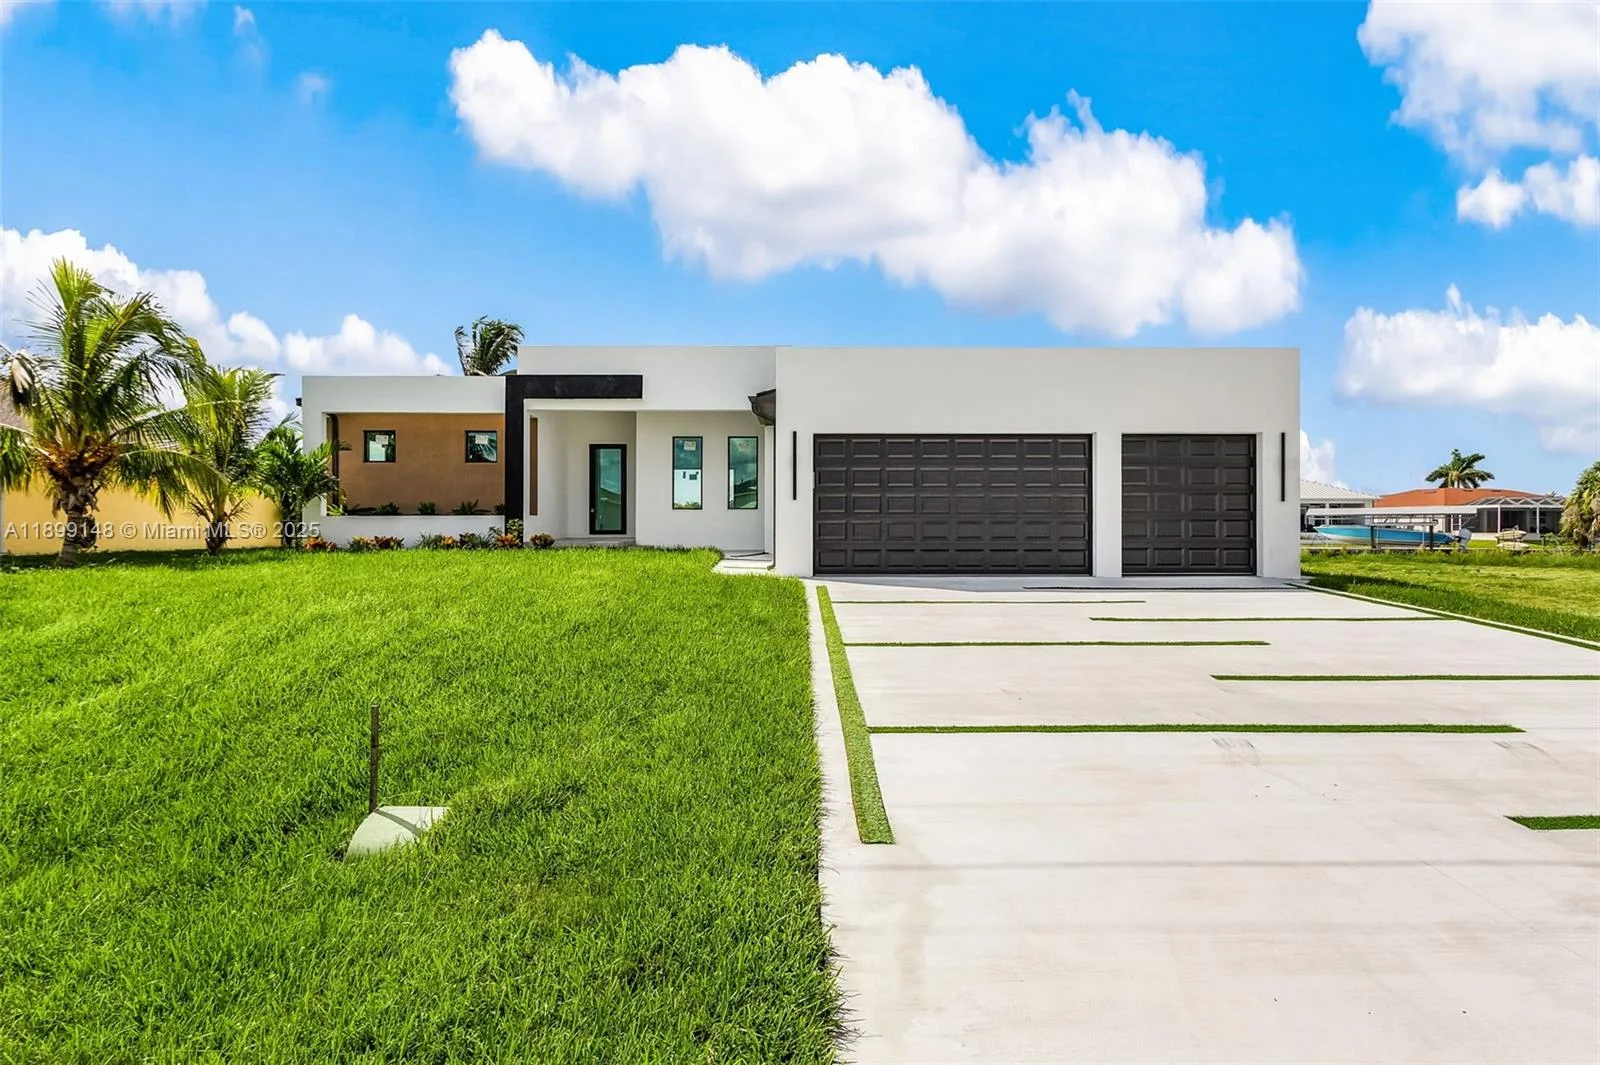
House for Sale
$798,000
4 bd · 3 ba · 2,265 sqft
CAPE CORAL UNIT 90
2739 SW 42ND LANE is a single family home for sale in CAPE CORAL, FL 33914. This property was listed for sale on May 8, 2026 by RE/MAX SUNSHINE, it's currently listed at $935,000. This listing's school district is Lee Public Schools. 2739 SW 42ND LANE is a 4-bed, 4-bath, 2,606 sqft single family home built in 2026.