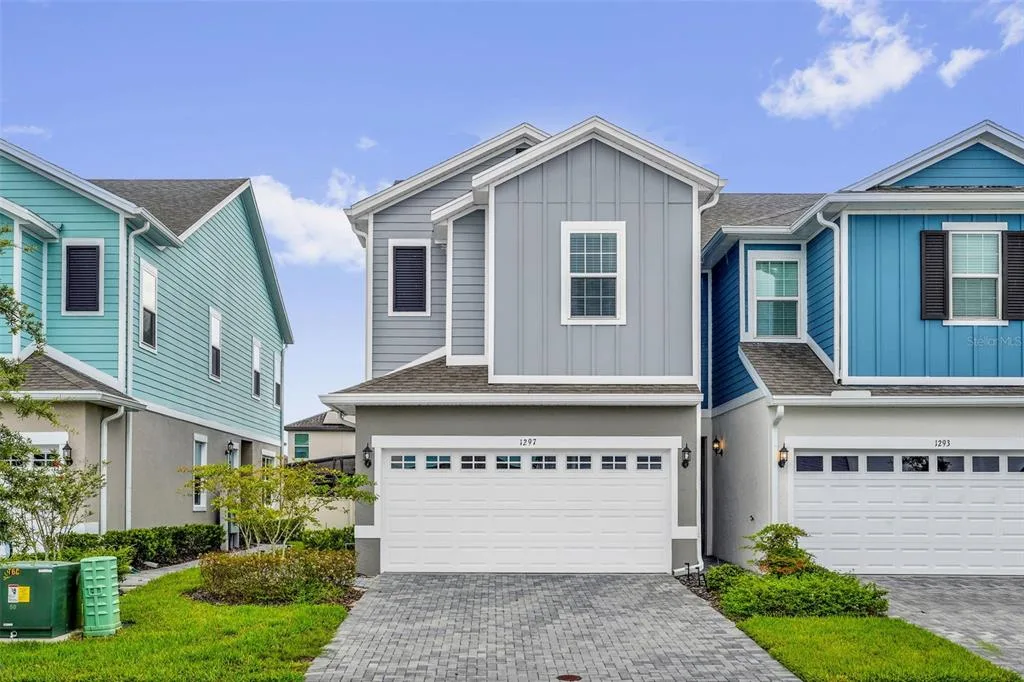
Newly Listed
Townhome for Sale
$375,000
3 bd · 3 ba · 1,704 sqft
ST CLOUD, FL 34773 · MLS# O6429830 · Active · CYRENE AT HARMONY
The Coronado floor plan at Cyrene at Harmony in St. Cloud, Florida, offers 1,469 square feet of stylish and functional living space with 3 bedrooms, 2.5 bathrooms, and a 2-car garage. As an end-unit townhome, the Coronado features a desirable side-entry front door that enhances both privacy and curb appeal. The first floor showcases an open-concept design where the spacious kitchen, dining area, and family room flow seamlessly together, creating an ideal setting for everyday living and entertaining. Sliding glass doors lead to a covered lanai and backyard patio, extending the living space outdoors, while a convenient half bath serves guests on the main level. Upstairs, the private primary suite includes a generous walk-in closet and an en-suite bathroom with dual sinks and a window that fills the space with natural light. Two additional bedrooms share a full bathroom, and a versatile loft provides the perfect space for a home office, study area, or media room. An upstairs laundry room adds everyday convenience, making the Coronado an excellent choice for homeowners seeking a spacious, modern townhome with flexible living areas and low-maintenance living in the Harmony community.
School assignments are provided by the listing and should be independently verified.
Estimate only — actual rates, taxes and insurance vary. Not a loan offer or financial advice. Financing through Matthew Gromadzki, NMLS #2560919 · Innovative Mortgage Services, Inc., NMLS #250769.
2712 MEADOW CREST DRIVE, ST CLOUD, FL 34773 · See all St. Cloud homes for sale
Townhome for Sale
$375,000
3 bd · 3 ba · 1,704 sqft
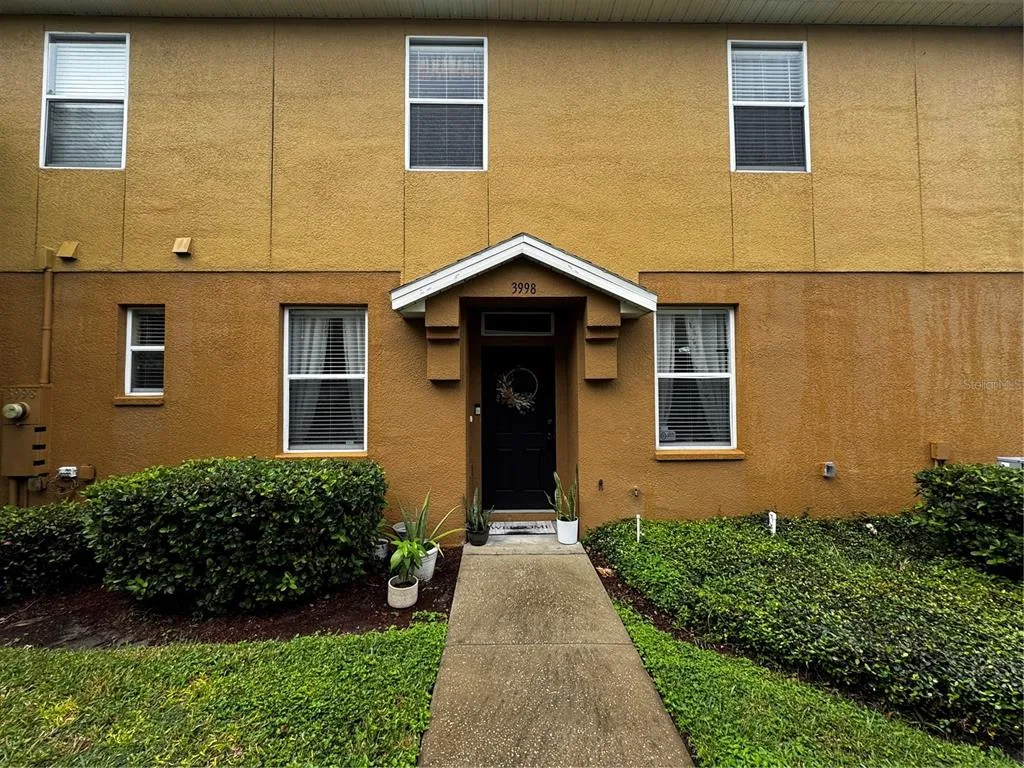
Townhome for Sale
$299,000
3 bd · 3 ba · 1,768 sqft
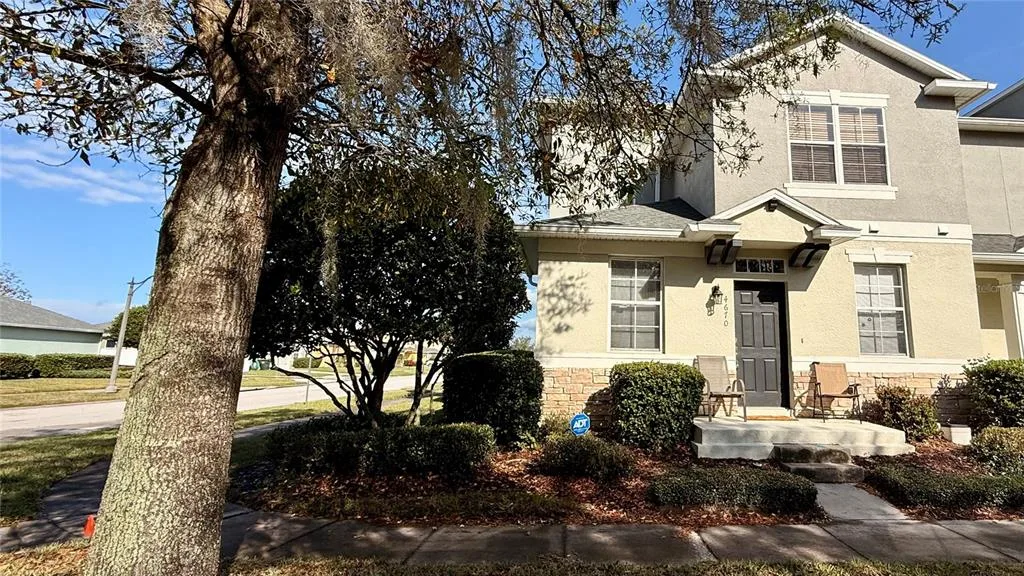
Townhome for Sale
$279,900
3 bd · 3 ba · 1,926 sqft
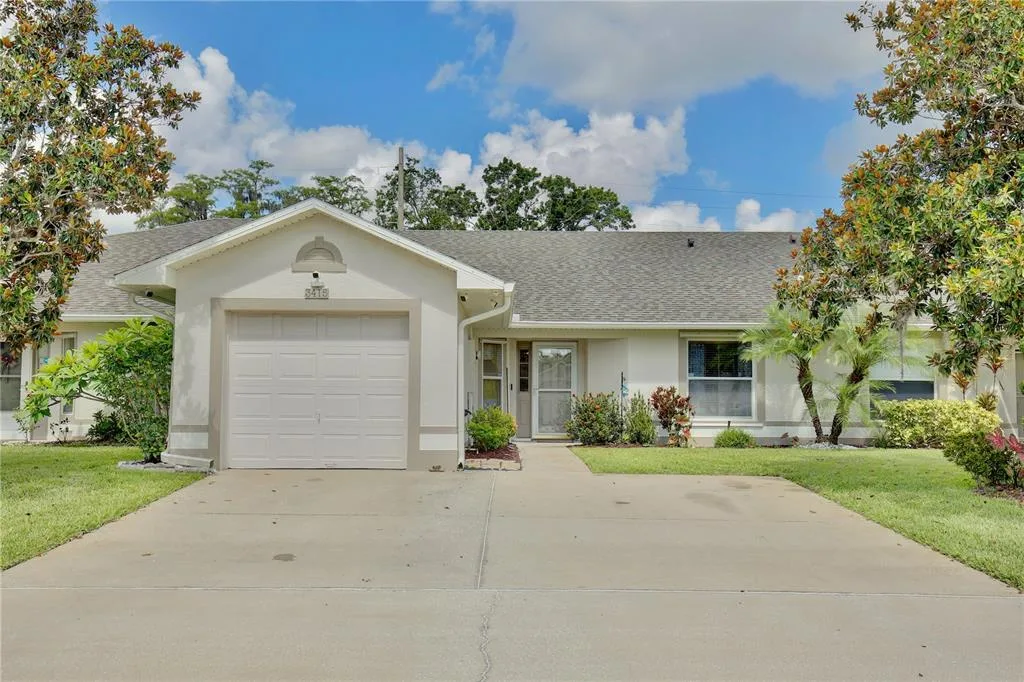
Townhome for Sale
$290,000
2 bd · 2 ba · 1,257 sqft
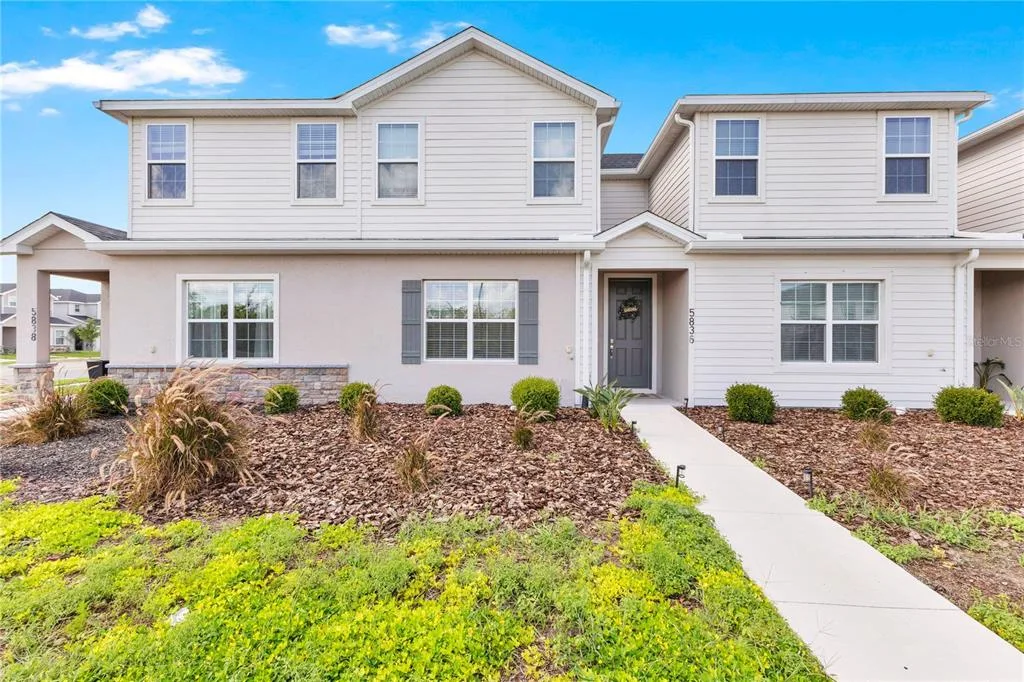
Townhome for Sale
$340,000
3 bd · 3 ba · 1,700 sqft
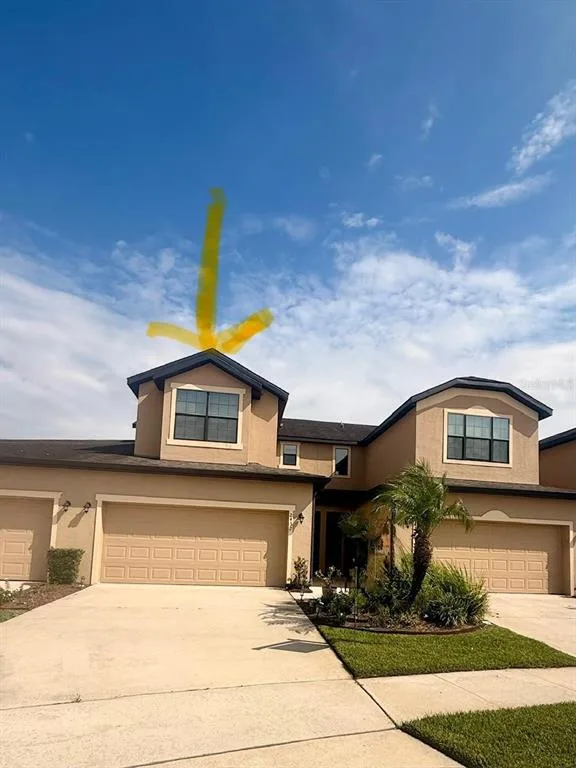
Townhome for Sale
$279,900
3 bd · 3 ba · 1,550 sqft
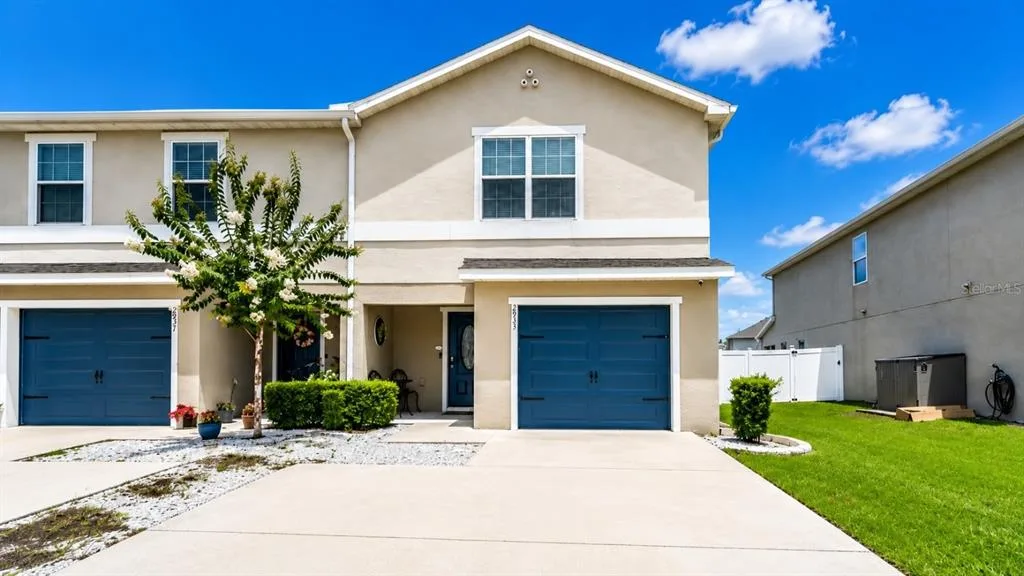
Townhome for Sale
$329,000
3 bd · 3 ba · 1,884 sqft
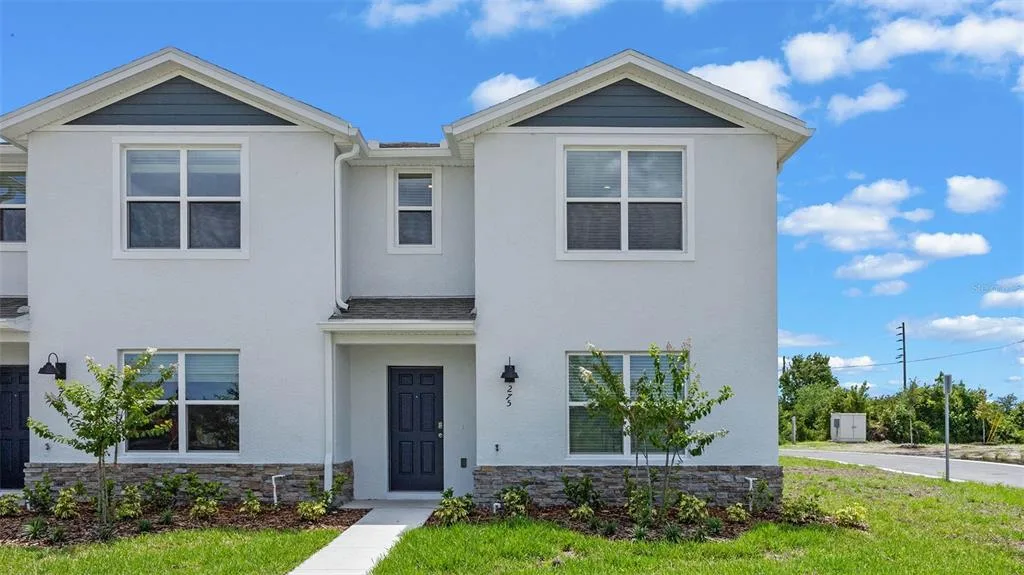
Townhome for Sale
$339,990
3 bd · 3 ba · 1,551 sqft
2712 MEADOW CREST DRIVE is a townhome for sale in ST CLOUD, FL 34773. This property was listed for sale on August 4, 2026 by DRB GROUP REALTY, LLC, it's currently listed at $354,690. This listing's school district is Osceola Public Schools. Nearby schools include Harmony Community School (K-5), Harmony Middle and Harmony High. 2712 MEADOW CREST DRIVE is a 3-bed, 3-bath, 1,469 sqft townhome built in 2026.