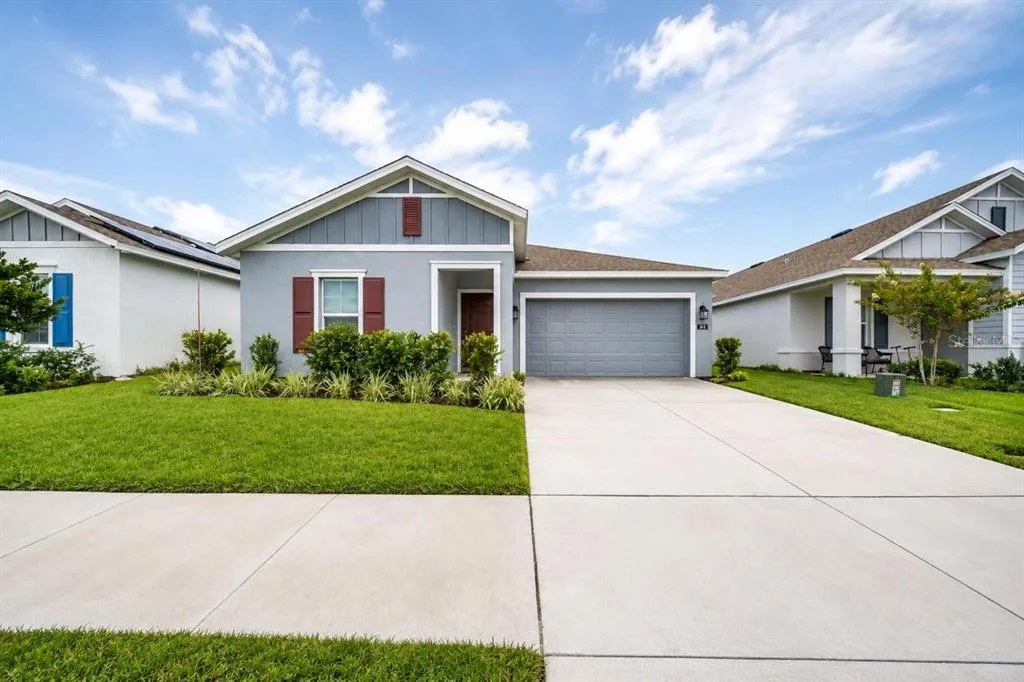
Newly Listed
House for Sale
$329,900
3 bd · 2 ba · 1,605 sqft
HAINES CITY, FL 33844 · MLS# O6396679 · Active · HIDDEN LAKES
One or more photo(s) has been virtually staged. SELLER MOTIVATED!! PRICE IMPROVEMENT!! Don’t miss this opportunity—schedule your showing today before it’s gone! This residence features one of the largest floor plans in the immediate neighborhood, providing significantly more living space than many nearby three-bedroom homes. Located in the desirable Hidden Lakes community, the property boasts ultra-low HOA fees of just $350 per year. The interior is move-in ready with vaulted ceilings, a private split floor plan, and no carpet throughout for easy maintenance. Major mechanical updates offer total peace of mind, including a new A/C (July 2023), a water heater replaced within the last year, and a 2018 roof. Hobbyists will appreciate the oversized, extra-deep two-car garage—perfect for a workshop or motorcycle storage—while the spacious screened lanai and generous 0.23-acre lot provide the perfect backdrop for outdoor relaxation and entertaining. Tour today!
Estimate only — actual rates, taxes and insurance vary. Not a loan offer or financial advice. Financing through Matthew Gromadzki, NMLS #2560919 · Innovative Mortgage Services, Inc., NMLS #250769.
264 CHICAGO AVENUE W, HAINES CITY, FL 33844 · See all Haines City homes for sale
House for Sale
$329,900
3 bd · 2 ba · 1,605 sqft
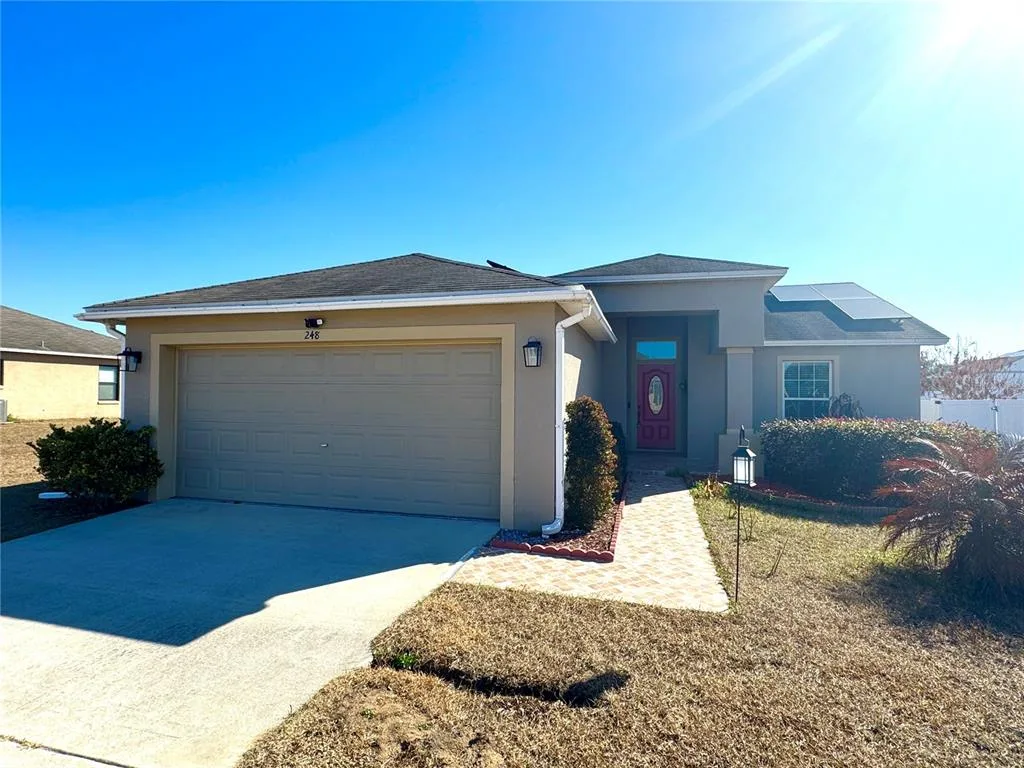
House for Sale
$279,990
3 bd · 2 ba · 1,184 sqft
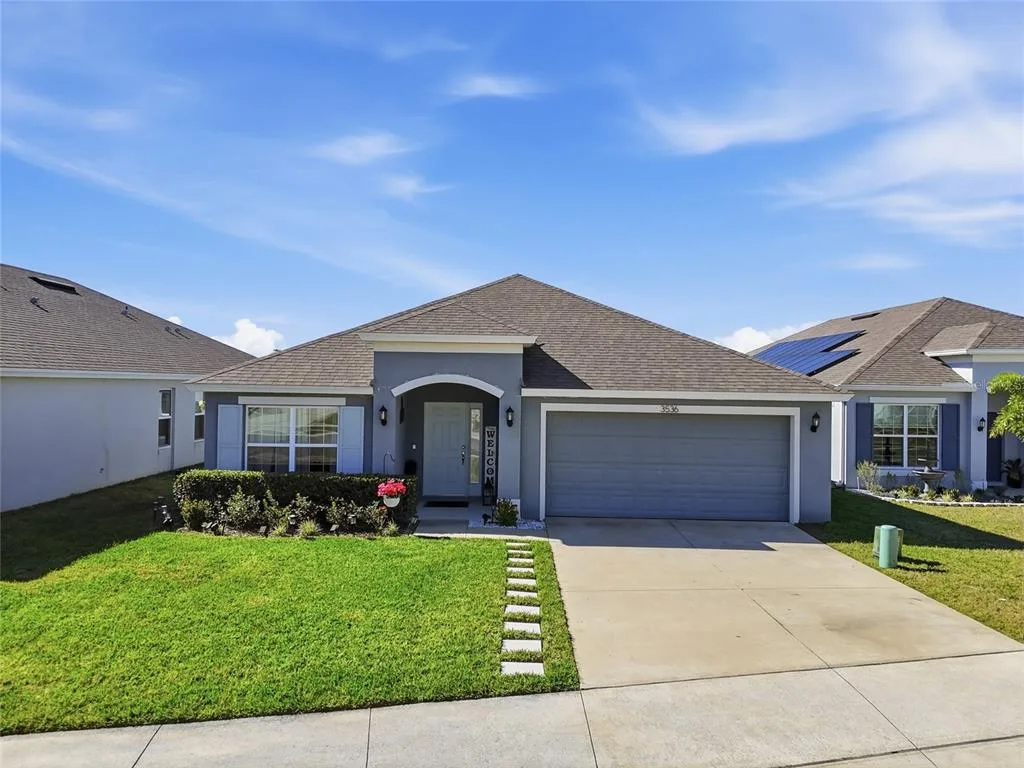
House for Sale
$280,000
4 bd · 3 ba · 2,121 sqft
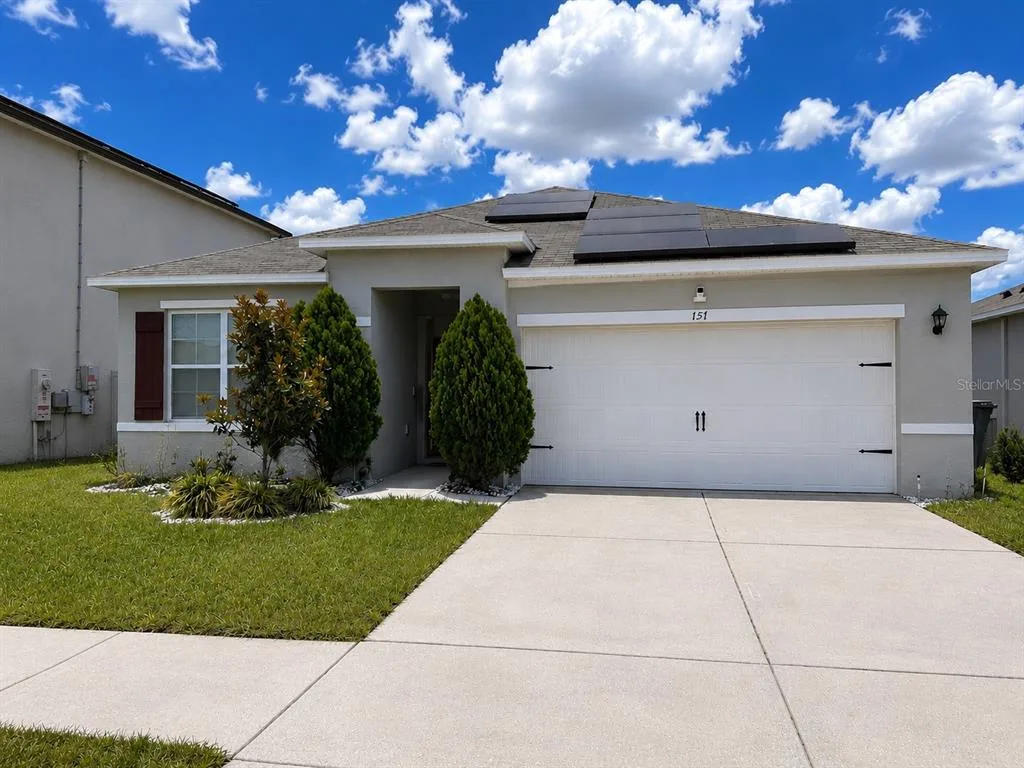
House for Sale
$299,900
3 bd · 2 ba · 1,725 sqft
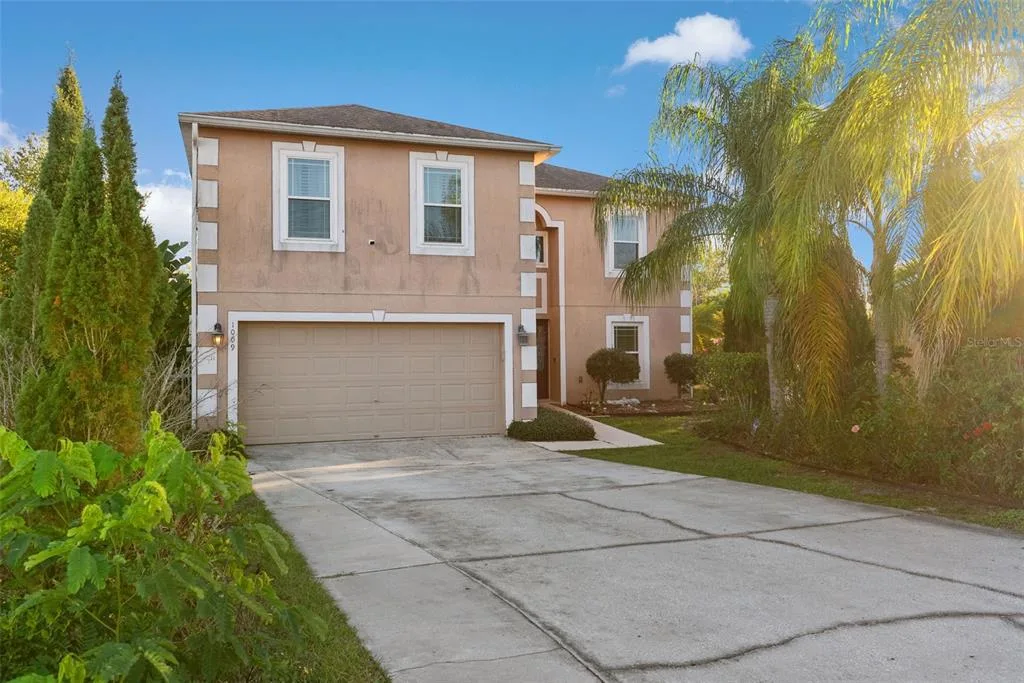
House for Sale
$357,000
4 bd · 3 ba · 3,628 sqft
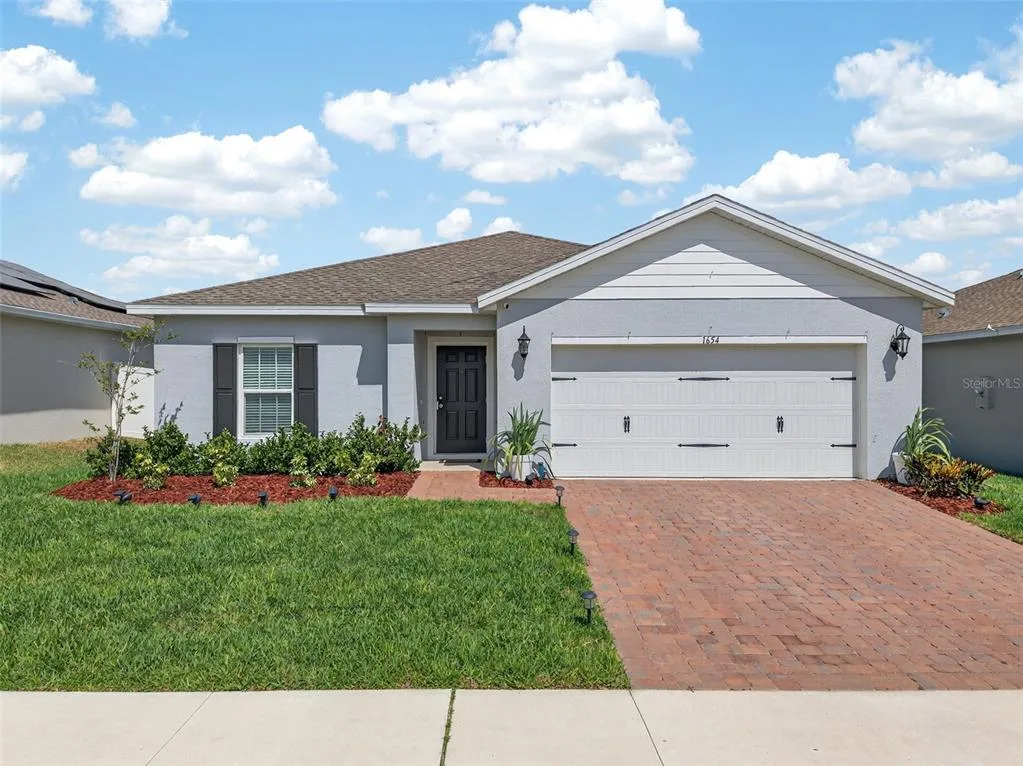
House for Sale
$305,000
4 bd · 2 ba · 1,703 sqft
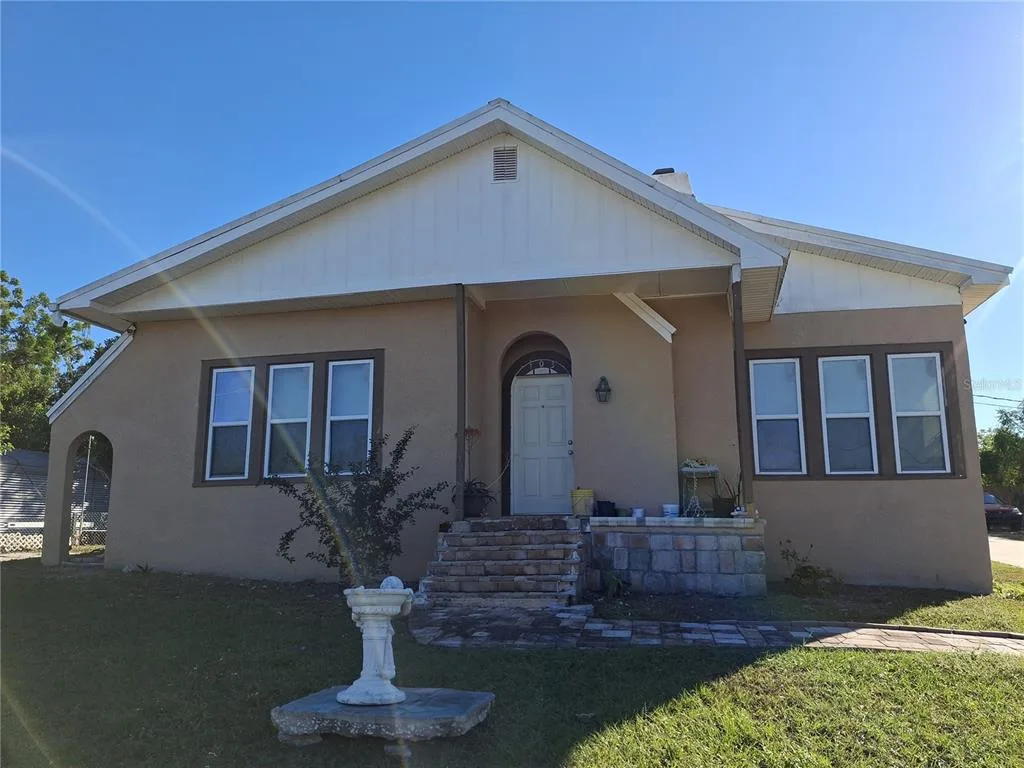
House for Sale
$220,000
3 bd · 1 ba · 1,319 sqft
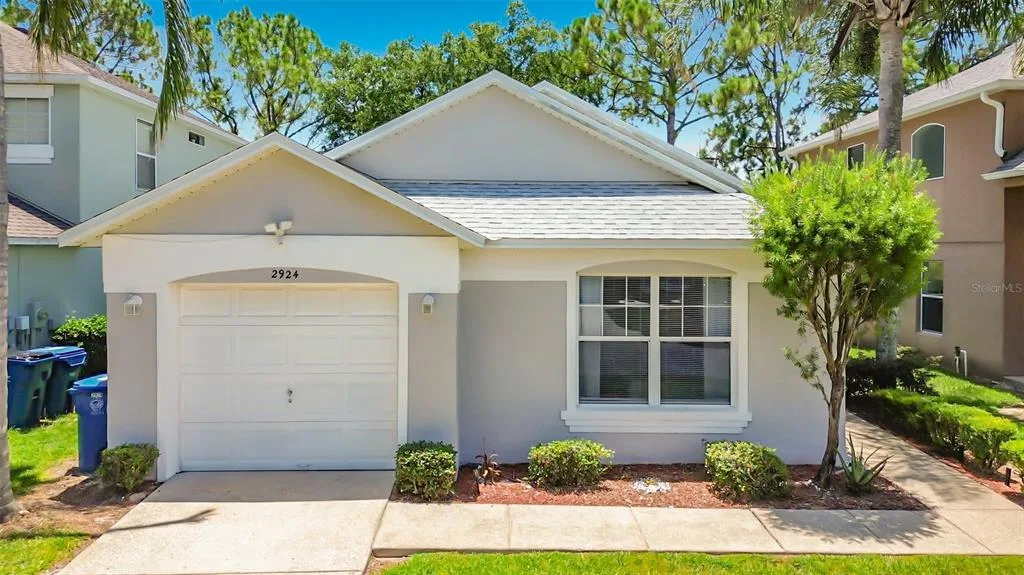
House for Sale
$339,900
3 bd · 2 ba · 1,130 sqft
264 CHICAGO AVENUE W is a single family home for sale in HAINES CITY, FL 33844. This property was listed for sale on April 9, 2026 by REDFIN CORPORATION, it's currently listed at $295,000. This listing's school district is Polk Public Schools. 264 CHICAGO AVENUE W is a 3-bed, 2-bath, 1,774 sqft single family home built in 2007.