
27 Days on Market
House for Sale
$499,900
5 bd · 5.5 ba · 2,622 sqft
KISSIMMEE, FL 34746 · MLS# O6400516 · Active · VERANDA PALMS PH 1C
Looking for a turnkey, fully furnished home in Kissimmee that works as a primary residence, vacation home, or short-term rental investment? This 5-bedroom, 4.5-bath residence in the guard-gated community of Veranda Palms offers exactly that, with a private screened pool and dual primary suites — one on each level — for flexibility between owners and guests. The kitchen features generous cabinetry and a breakfast bar, opening into a bright, open-concept living and dining area. Upstairs, a bonus loft adds space for a game room, media room, or home office. All furnishings convey, making the home fully move-in or rental-ready from day one. The screened pool and covered patio extend living space outdoors year-round. Veranda Palms offers resort-style amenities within a 24-hour guard-gated entrance, including a clubhouse, fitness center, and community pool. It sits minutes from major highways, shopping, dining, and Central Florida's theme parks. Located in a short-term rental approved community, this property offers genuine flexibility as a primary residence, vacation home, or income-generating investment.
School assignments are provided by the listing and should be independently verified.
Estimate only — actual rates, taxes and insurance vary. Not a loan offer or financial advice. Financing through Matthew Gromadzki, NMLS #2560919 · Innovative Mortgage Services, Inc., NMLS #250769.
2625 SANTOSH COVE, KISSIMMEE, FL 34746 · See all Kissimmee homes for sale
House for Sale
$499,900
5 bd · 5.5 ba · 2,622 sqft
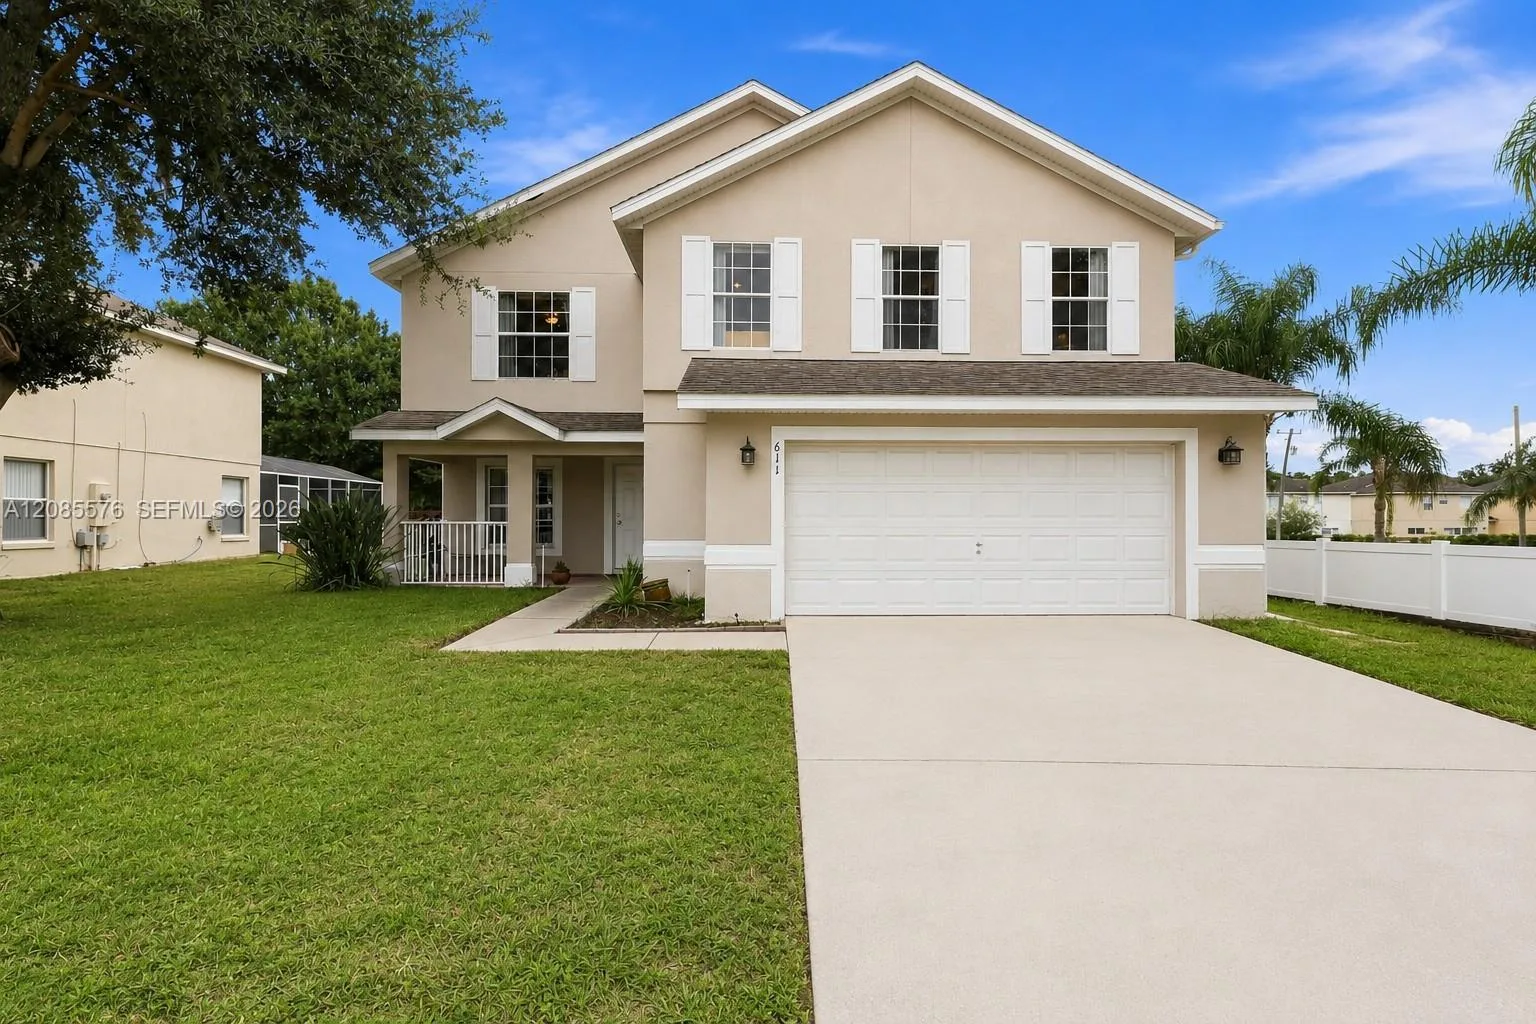
House for Sale
$445,000
5 bd · 4 ba · 2,625 sqft
BASS LAKE ESTATES

House for Sale
$686,900
4 bd · 3 ba · 3,720 sqft

House for Sale
$439,900
4 bd · 3 ba · 1,798 sqft
Cumbrian Lakes Resort Phas
House for Sale
$650,000
7 bd · 4 ba ·
CALLA LILY COVE CRESCENT L
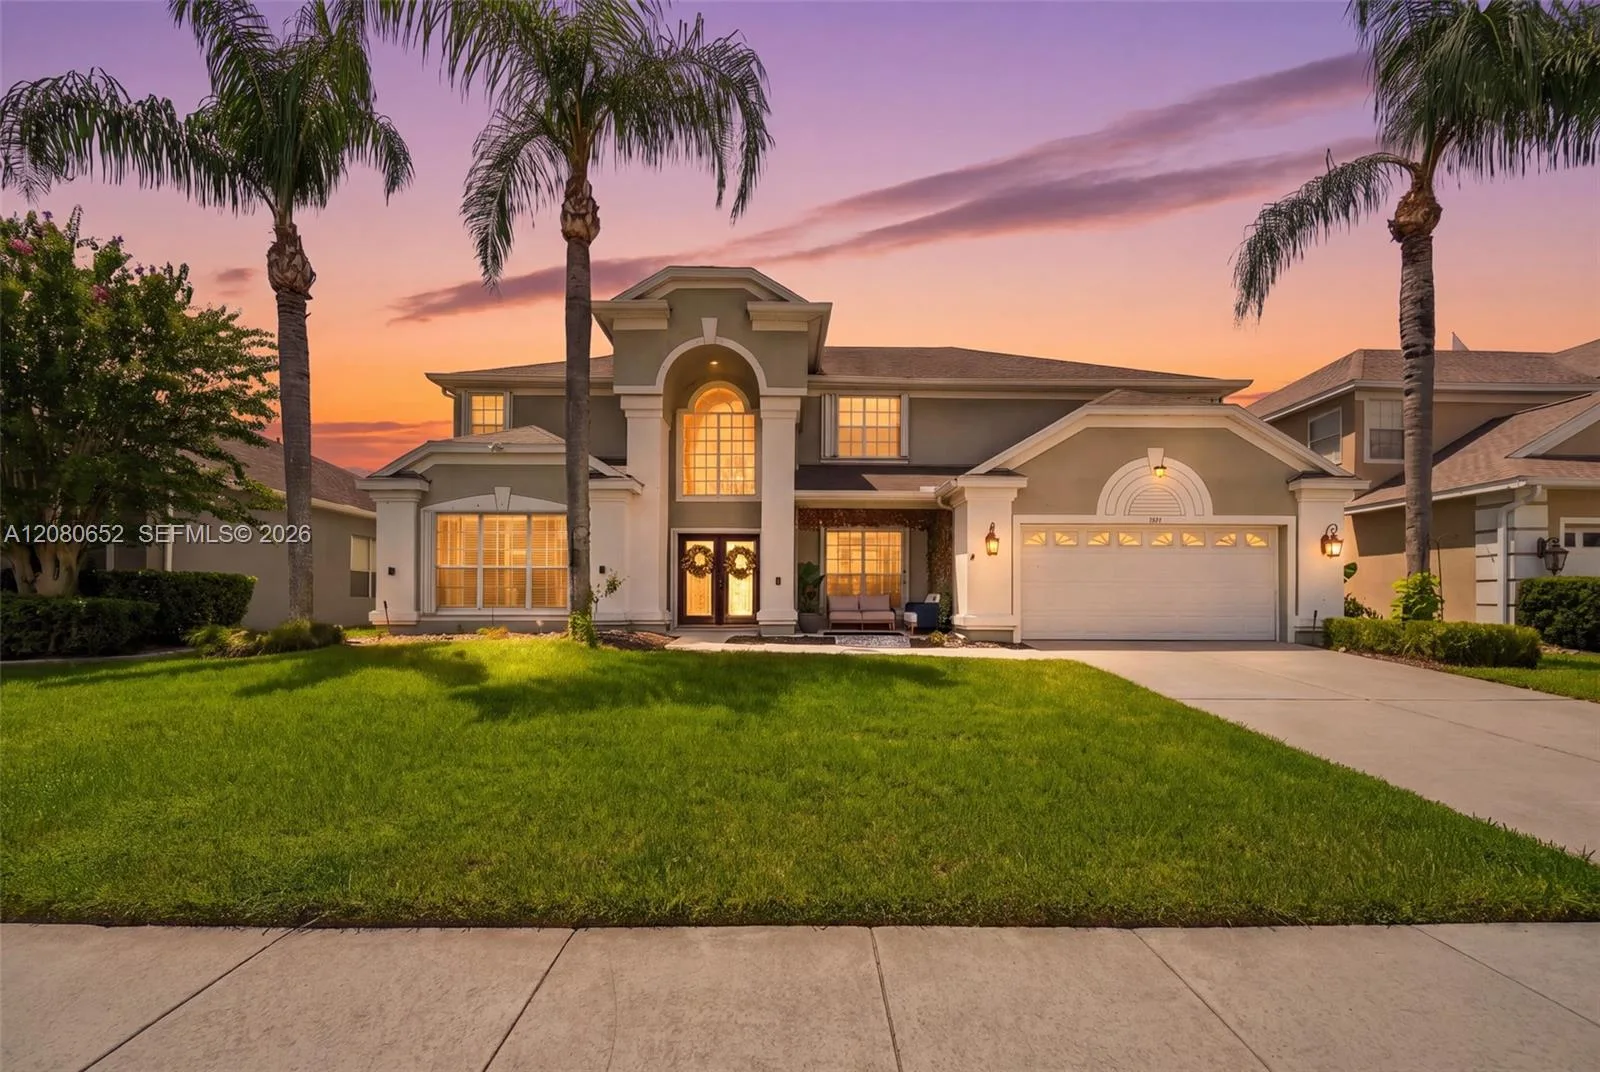
House for Sale
$610,000
5 bd · 4 ba ·
PARKSIDE ESTATES AT STONEF
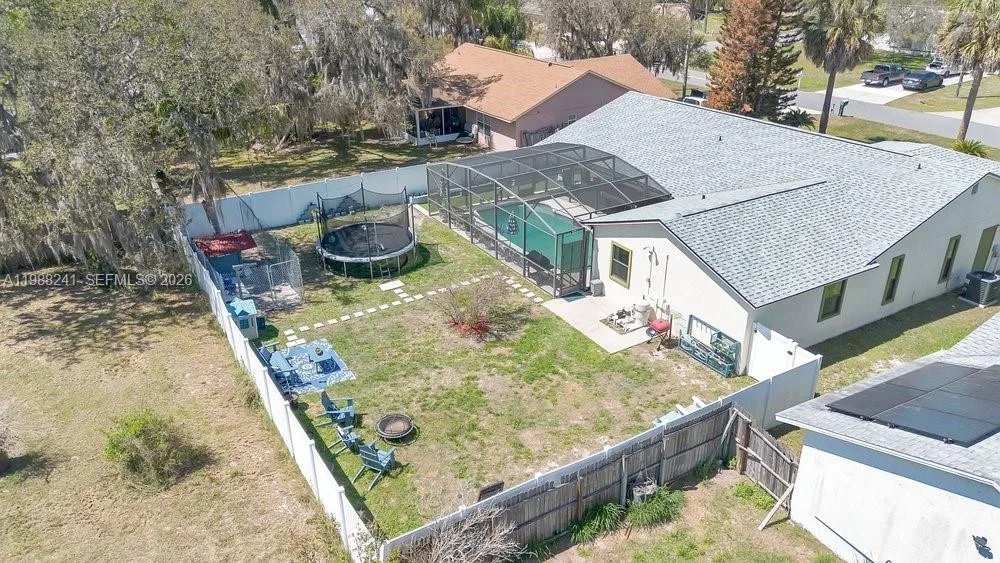
House for Sale
$394,500
3 bd · 3 ba · 1,941 sqft
Wilderness PH 02
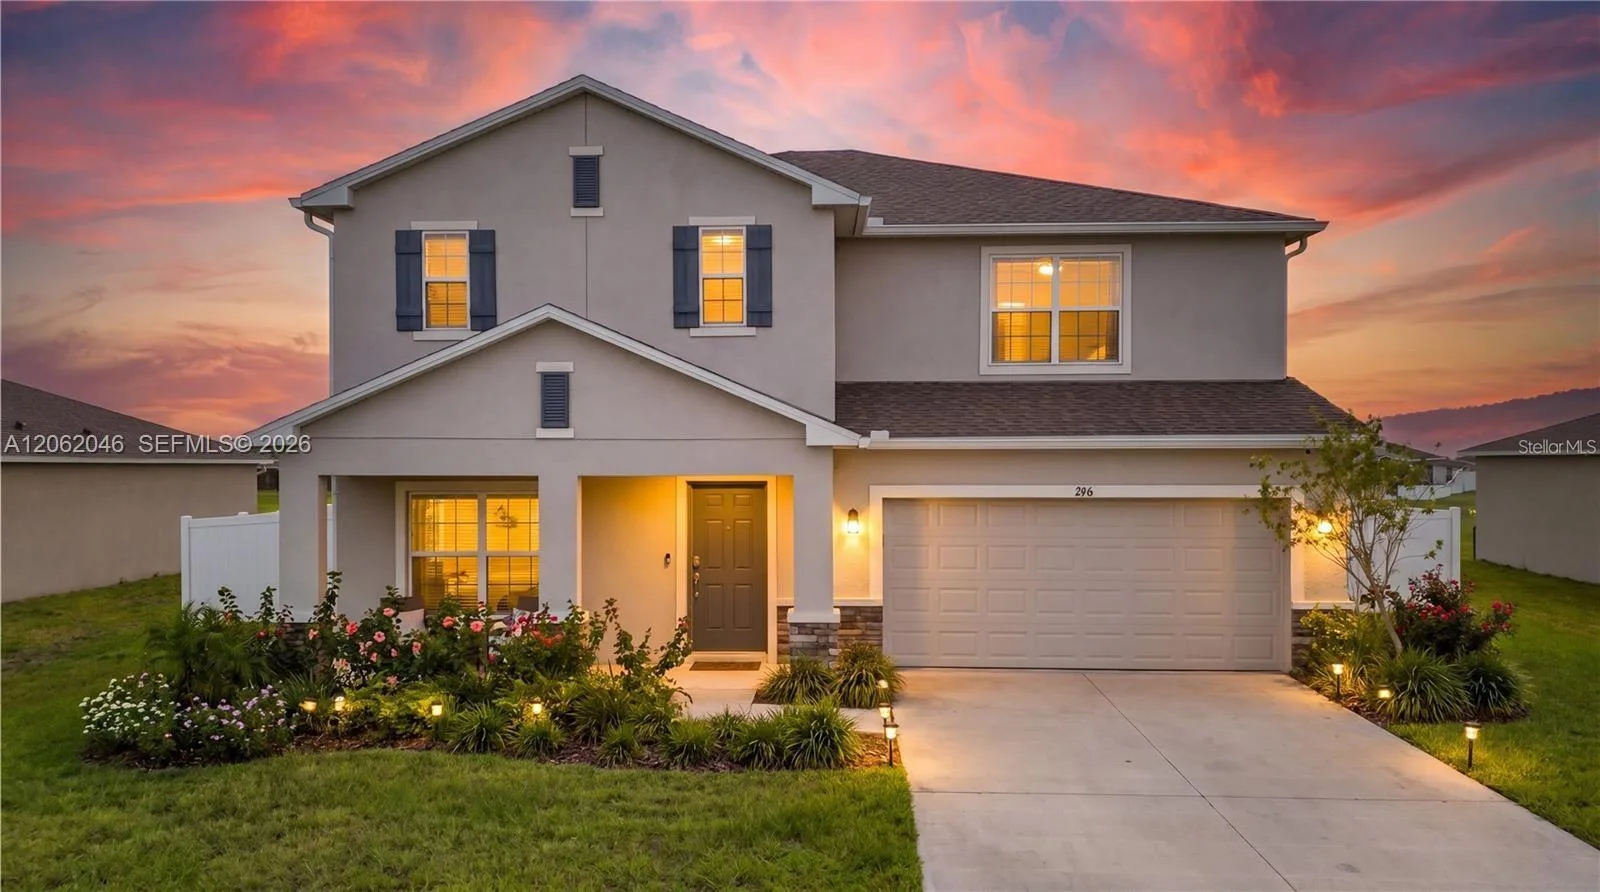
House for Sale
$470,000
6 bd · 5 ba · 3,003 sqft
STEPPING STONE POD A PH 1
2625 SANTOSH COVE is a single family home for sale in KISSIMMEE, FL 34746. This property was listed for sale on May 13, 2026 by WRA BUSINESS & REAL ESTATE, it's currently listed at $550,000. This listing's school district is Osceola Public Schools. Nearby schools include Floral Ridge Elementary, Kissimmee Middle and Celebration High. 2625 SANTOSH COVE is a 5-bed, 5-bath, 2,806 sqft single family home built in 2013.