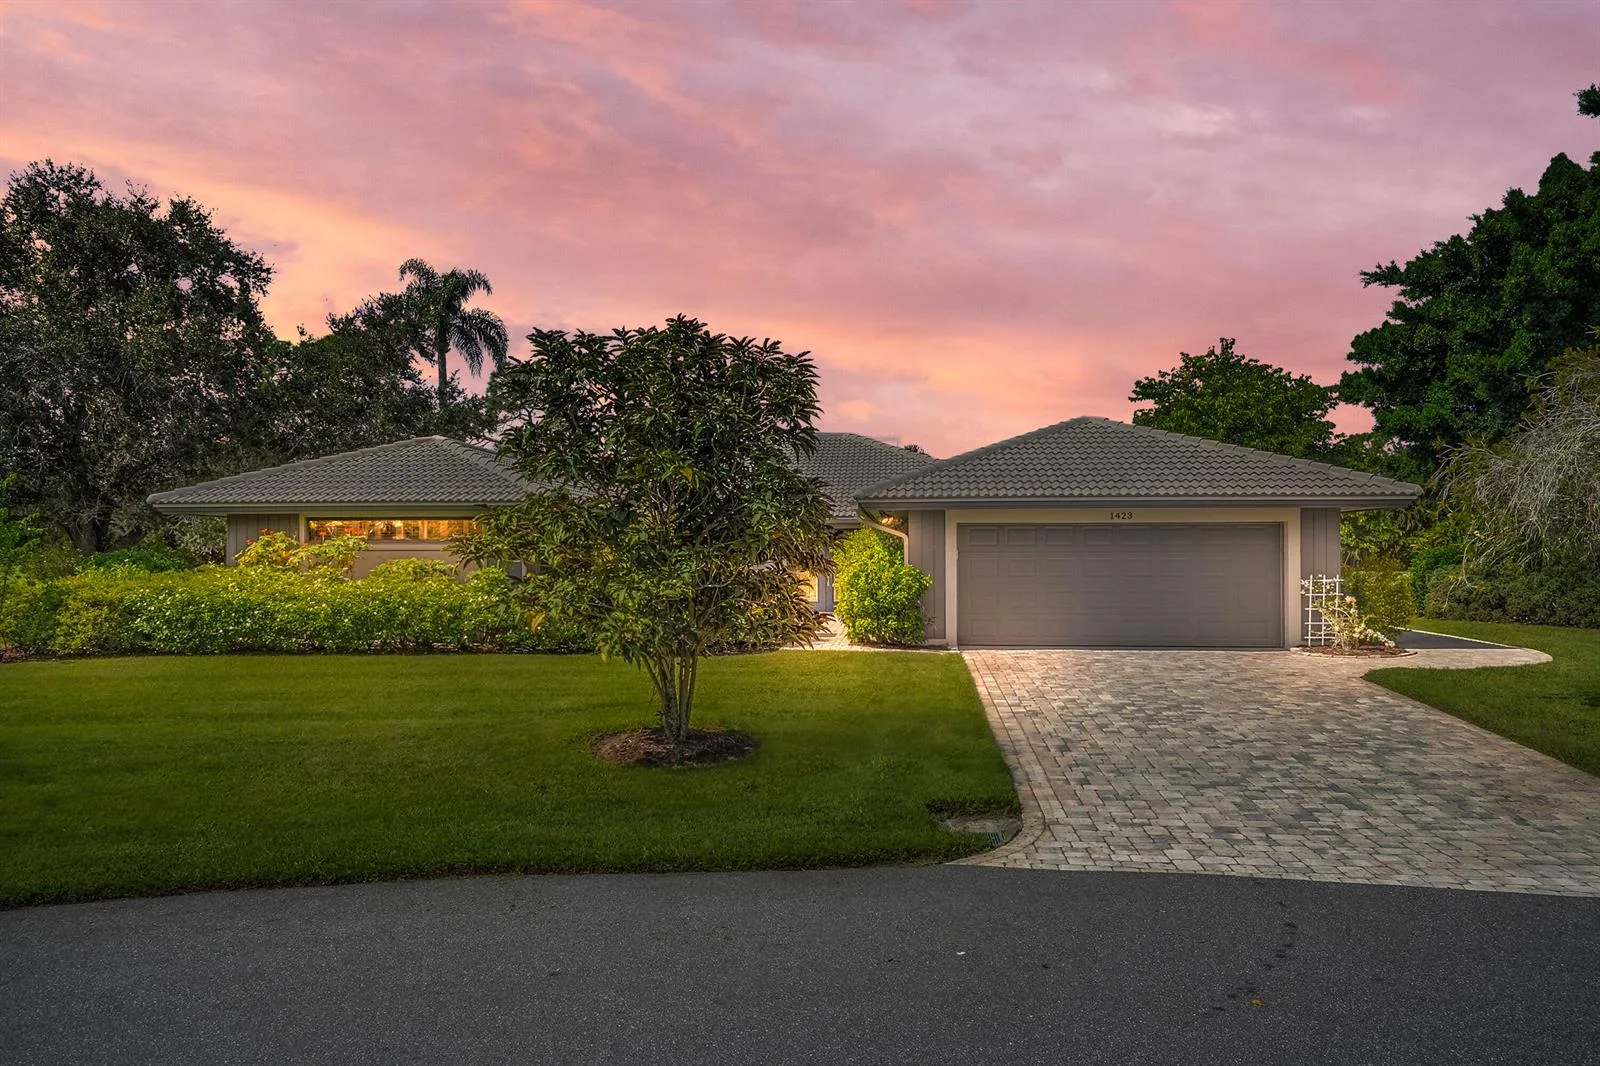
$550,000
3 bd · 2.5 ba · 2,447 sqft
1423 SW Troon Circle, Palm City, FL 34990
Palm City, FL 34990 · MLS# R11090311 · Closed · MURANO (phase II),Murano (Phase II)
This home is a STEAL at this price! Price reflects needed repairs! This 2013-built CBS Palm City home in Murano's Phase II is situated on a quieter, private loop street enjoying minimal traffic & fronts a central green space for added openness. This 3-bedroom, 2-bath home zoned for A-rated schools comes with all Impact Glass windows, & offers a spacious layout and fantastic potential. While the home could benefit from some repairs such as new flooring, paint and TLC etc., it's priced with room for customization & value-add improvements. The split floor plan includes TWO separate living areas, and an open kitchen that features granite countertops, stainless steel appliances, & a long snack bar that's just perfect for casual meals! Spacious owner's suite featuring a generous walk-in closet. The ensuite bath offers dual sinks, a tile-surround shower, and a relaxing soaking tub. The A/C is newer (replaced in fall of 2023.) The covered back patio is ideal for enjoying the Florida outdoors year-round. A little TLC will go a long way in transforming this solid home- Priced to reflect updates/repairs needed, allowing room for equity growth! This home is priced $65,000 less than the last sale of this exact floorplan in this neighborhood - and that one did NOT have Impact Glass windows! What a deal!
School assignments are provided by the listing and should be independently verified.
2609 SW Gallery Circle, Palm City, FL 34990 · See all Palm City homes for sale
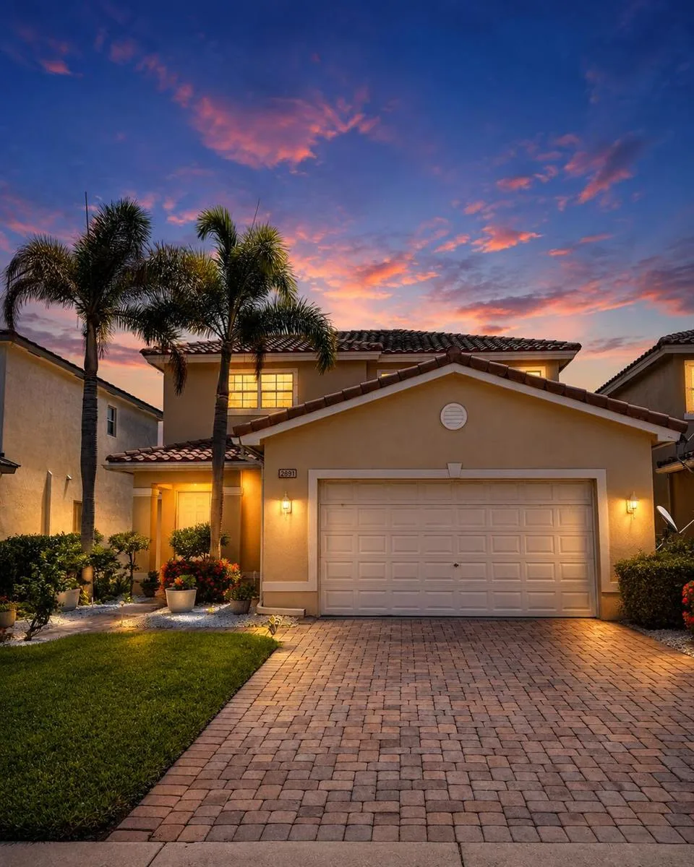
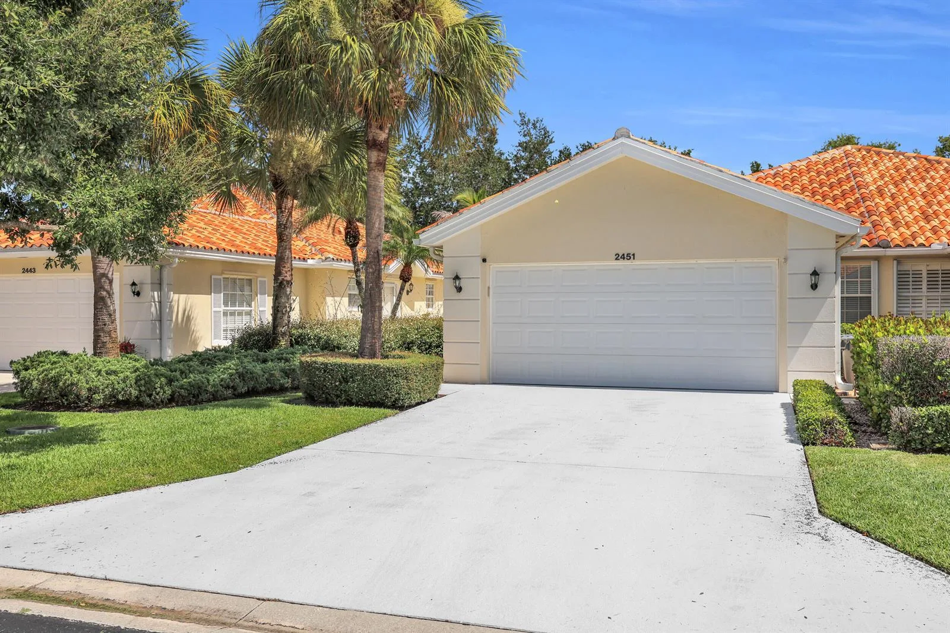
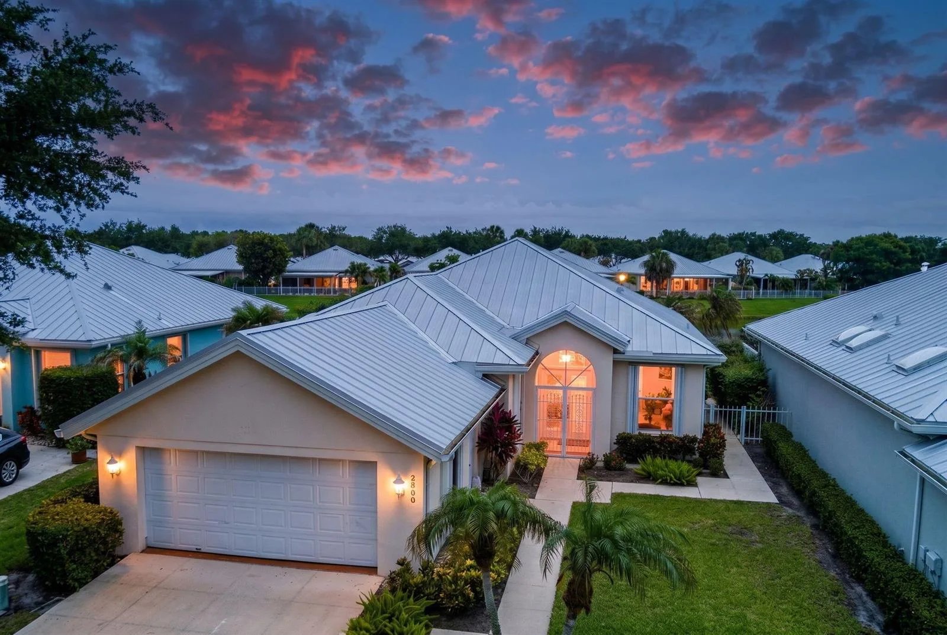
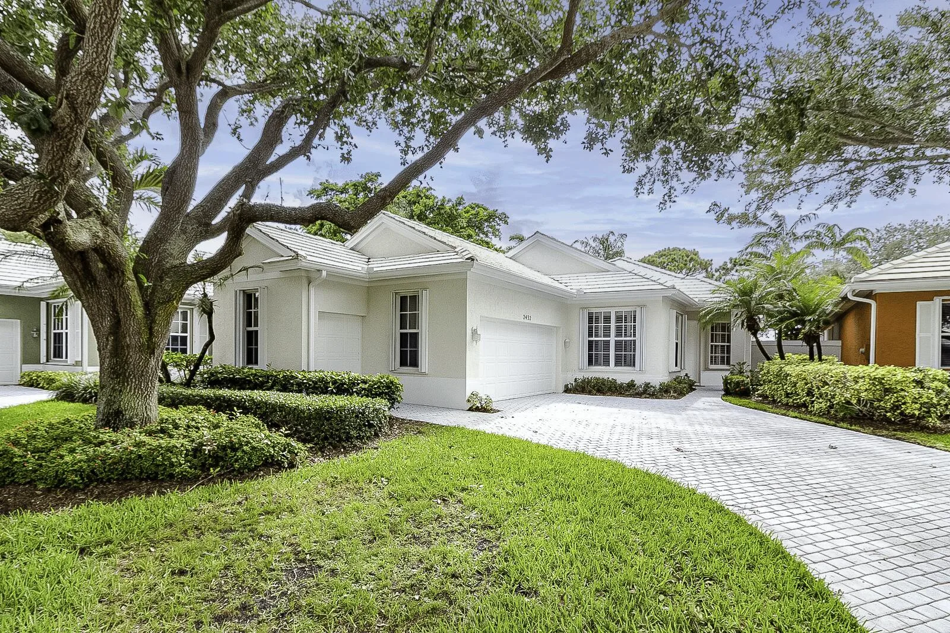
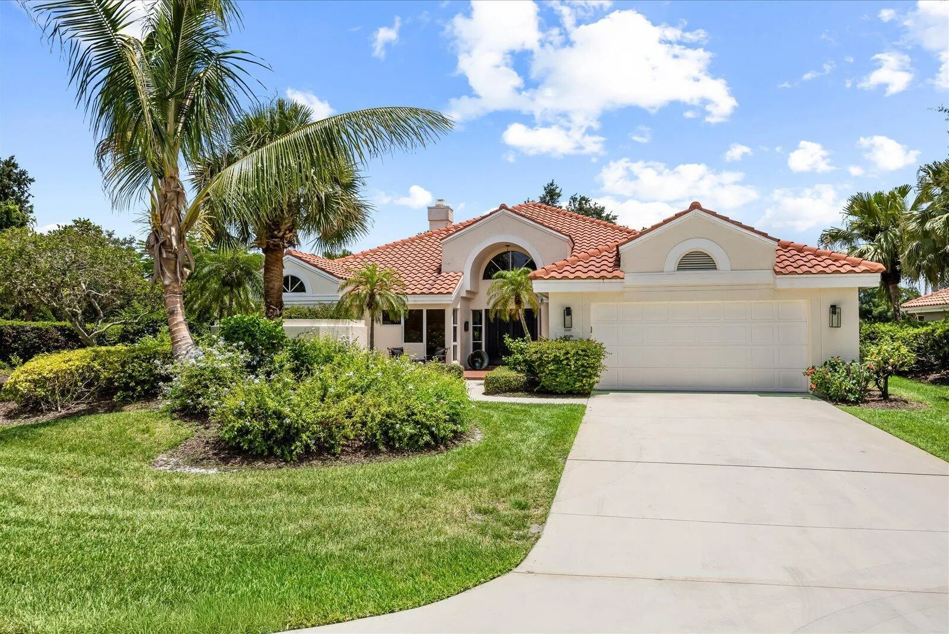
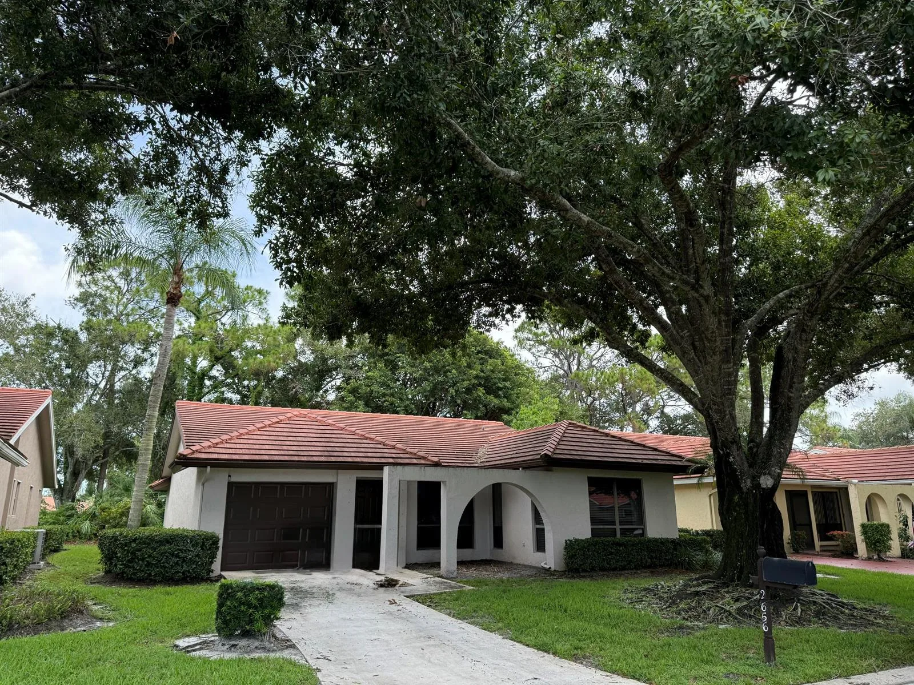
2609 SW Gallery Circle is a single family home for sale in Palm City, FL 34990. This property was listed for sale on May 13, 2025 by Keller Williams Realty Of The Treasure Coast, it's currently listed at $419,900. This listing's school district is Martin County Public Schools. Nearby schools include Palm City, Hidden Oaks and Martin County High. 2609 SW Gallery Circle is a 3-bed, 2-bath, 1,751 sqft single family home built in 2013.