31 Days on Market
House for Sale
$349,900
3 bd · 2 ba · 1,483 sqft
OSTEEN, FL 32764 · MLS# V4947250 · Active · WESTSIDE
REDUCED!! THERE IS NO OTHER LIKE THIS ONE. IT'S A CUSTOM-BUILT HOME FROM ONE OF THE BEST BUILDERS AROUND. ALL NEW TEXTURED CEILINGS WALLS AND PAINT THROUGHOUT, NEW KITCHEN 2 LAZY SUSANS BIG DEEP SINK ALL WOOD SOFT TOUCH CLOSING CABINETS EXTRA LARGE PANTRY. ALL NEW CAN LIGHTING AND STONE COUNTERTOPS. SNACK BAR COUNTER NEXT TO THE DINING ROOM WITH SLIDERS TO GO OUTSIDE TO A COVERED PATIO FOR GRILLING OR JUST TO RELAX. THE PRIMARY BEDROOM UP STAIRS OFFERS ITS OWN NEW SLIDERS THAT OPEN UP ONTO A PRIVATE BALCONY OVERLOOKING THE HOLE BACK YARD WITH ITS BEAUTIFUL OAK TREES INSIDE IS THE MOST BEAUTIFUL STONE FIREPLACE, THIS 2 STORY IS SUCH AN EYE CATCHER IT'S A MUST TO SEE AND IT SITS ON 2.5 ACRES +- AND ITS ONLY HALF CLEARED. SO MUCH ROOM THE IDEAS ARE ENDLESS. City Water and Septic tank! Survey in office! Metal roof installed in 12-2025. R V. Hookup and pad. ! YES HORSES AND LIVE STOCK WELCOME. TRUCKS AND EQUIPMENT PLENTY OF PARKING. ALL NEW DRIVE WAY.
School assignments are provided by the listing and should be independently verified.
Estimate only — actual rates, taxes and insurance vary. Not a loan offer or financial advice. Financing through Matthew Gromadzki, NMLS #2560919 · Innovative Mortgage Services, Inc., NMLS #250769.
2598 ENTERPRISE OSTEEN ROAD, OSTEEN, FL 32764 · See all Osteen homes for sale
House for Sale
$349,900
3 bd · 2 ba · 1,483 sqft
House for Sale
$349,900
3 bd · 2 ba · 1,483 sqft
House for Sale
$352,000
3 bd · 2 ba · 1,483 sqft
House for Sale
$349,900
3 bd · 2 ba · 1,483 sqft
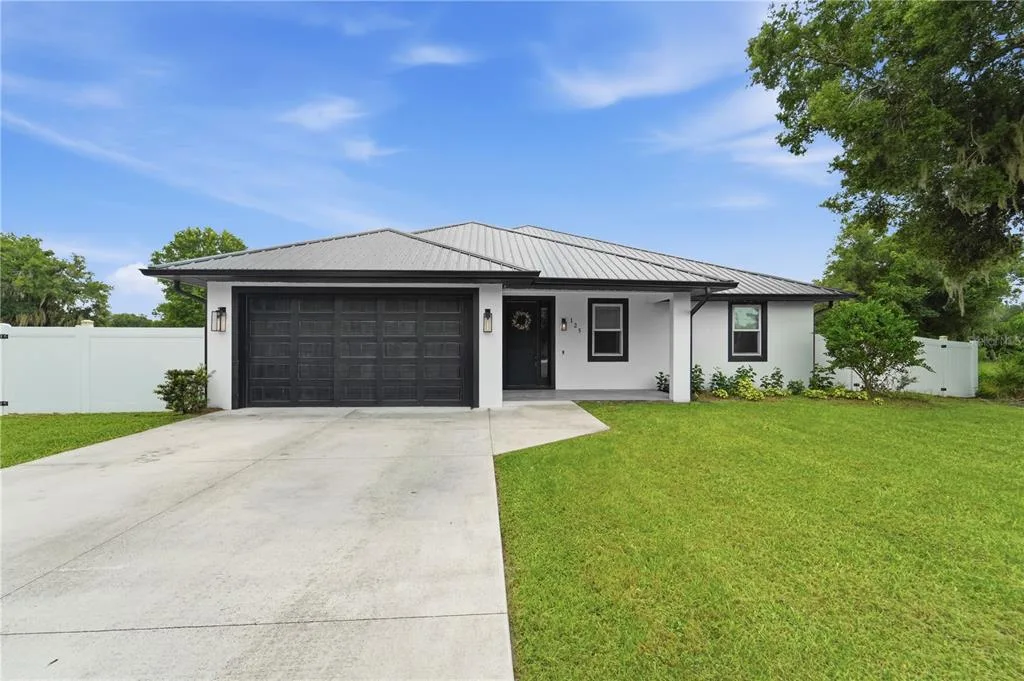
House for Sale
$599,000
4 bd · 3 ba · 2,144 sqft
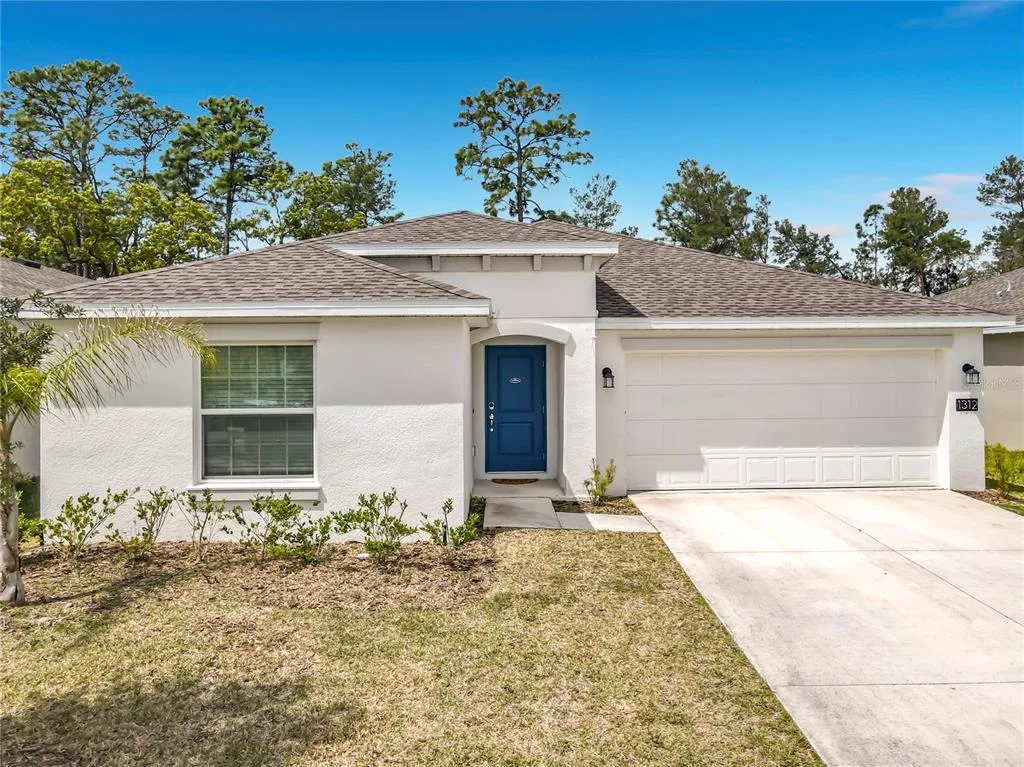
House for Sale
$364,999
4 bd · 2 ba · 1,950 sqft
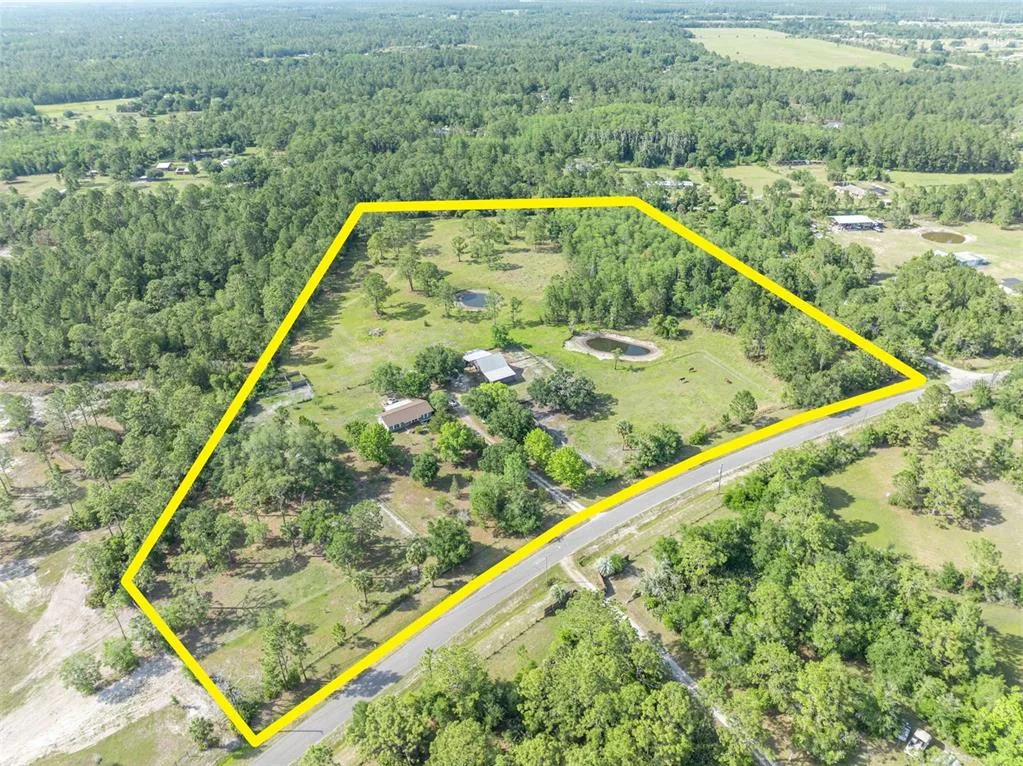
House for Sale
$675,000
3 bd · 2 ba · 1,250 sqft
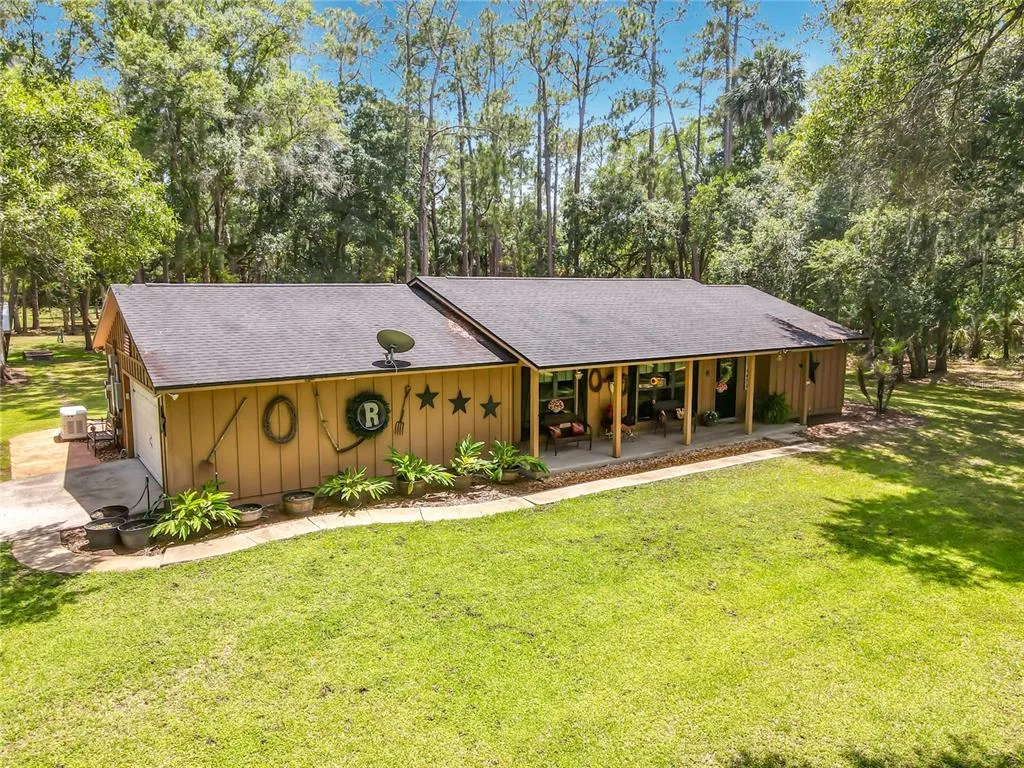
House for Sale
$690,000
3 bd · 3 ba · 2,063 sqft
2598 ENTERPRISE OSTEEN ROAD is a single family home for sale in OSTEEN, FL 32764. This property was listed for sale on February 11, 2026 by DELTONA LAKES REALTY INC, it's currently listed at $525,000. This listing's school district is Volusia Public Schools. Nearby schools include Osteen Elem, Heritage Middle and Pine Ridge High School. 2598 ENTERPRISE OSTEEN ROAD is a 3-bed, 2-bath, 1,825 sqft single family home built in 1986.