
25 Days on Market
House for Sale
$499,900
5 bd · 5.5 ba · 2,622 sqft
KISSIMMEE, FL 34744 · MLS# O6428922 · Active · TOHOQUA
Tohoqua is the kind of neighborhood you've been looking for, with an exciting amenity center and a location within proximity to major roadways, including US-192, the FL. Turnpike and within 30 minutes of Orlando International Airport, Orlando’s world class amusement parks, and Medical City. Enjoy the adjacent Twin Oaks Park Florida Trail, featuring trails along famous Lake Tohopekaliga and connectivity to regional trail networks. A planned Village Center at the entrance to Tohoqua will offer shops, restaurants, healthcare and medical offices, a farmers' market and much more. Community amenities include a clubhouse, resort-style pool, community parks, a dog park, fitness center, sports courts, a playground and more! State-of-the-art technology will ensure that your family and business are connected to the latest and best tech options. Welcome to the Concord, a thoughtfully designed AllGen residence created to bring comfort, flexibility, and togetherness to every generation. This spacious one-story home offers a total of 4 bedrooms, 3 bathrooms, an “All Gen Living” space, an enclosed flex room, and a 2-car garage, with an innovative layout that truly provides a place for everyone. At the heart of this design is the private AllGen suite, ideal for multi-generational living or long-term guests. This self-contained space features its own indoor entrance, a comfortable bedroom, a full bathroom with a glass-enclosed walk-in shower, and a dedicated “All Gen” living area complete with a kitchenette, providing independence while still being seamlessly connected to the main home. As you step inside the main entrance, you’re greeted by an inviting, extended foyer that guides you into the open-concept living area. The chef-inspired kitchen boasts Whirlpool stainless steel appliances, a convenient pantry, elegant Trenton Quill cabinetry, quartz countertops, a single-bowl stainless steel sink, pendant light pre-wiring, and a large center island perfect for meal prep and gathering with loved ones. The kitchen flows effortlessly into the café area, where a sliding glass door opens to the covered lanai. Enhanced by abundant windows, this entire space is filled with beautiful natural light. The private Owner’s Suite offers a peaceful escape, featuring a spacious walk-in closet and a spa-like en suite bathroom complete with dual sinks atop a quartz-topped vanity, a linen closet, a private water closet, and a luxurious glass enclosed shower, and free standing tub. Separate from the AllGen suite, two additional bedrooms and a full secondary bathroom are situated together in their own hallway, creating an ideal layout for privacy and comfort. Rounding out the home is an enclosed flex room, offering endless possibilities: create a quiet home office, a hobby space, a media room, or a cozy reading nook—the choice is yours. The Concord combines modern elegance, thoughtful functionality, and multi-generational versatility, making it the perfect place to call home.
School assignments are provided by the listing and should be independently verified.
Estimate only — actual rates, taxes and insurance vary. Not a loan offer or financial advice. Financing through Matthew Gromadzki, NMLS #2560919 · Innovative Mortgage Services, Inc., NMLS #250769.
2562 WINTER SKY STREET, KISSIMMEE, FL 34744 · See all Kissimmee homes for sale
House for Sale
$499,900
5 bd · 5.5 ba · 2,622 sqft

House for Sale
$439,900
4 bd · 3 ba · 1,798 sqft
Cumbrian Lakes Resort Phas
House for Sale
$650,000
7 bd · 4 ba ·
CALLA LILY COVE CRESCENT L

House for Sale
$686,900
4 bd · 3 ba · 3,720 sqft
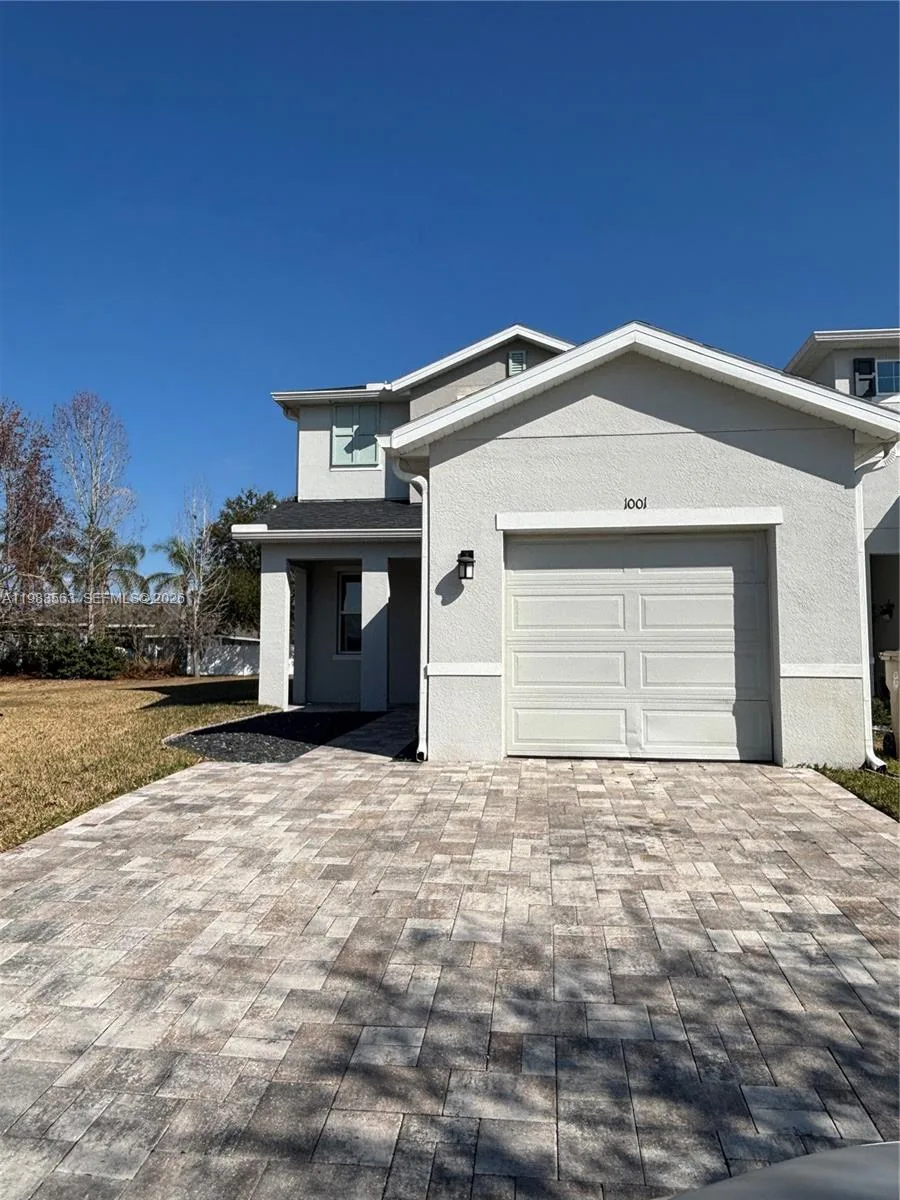
House for Sale
$355,000
4 bd · 3 ba · 1,626 sqft
BELLAVISTA BUILDING GROUP
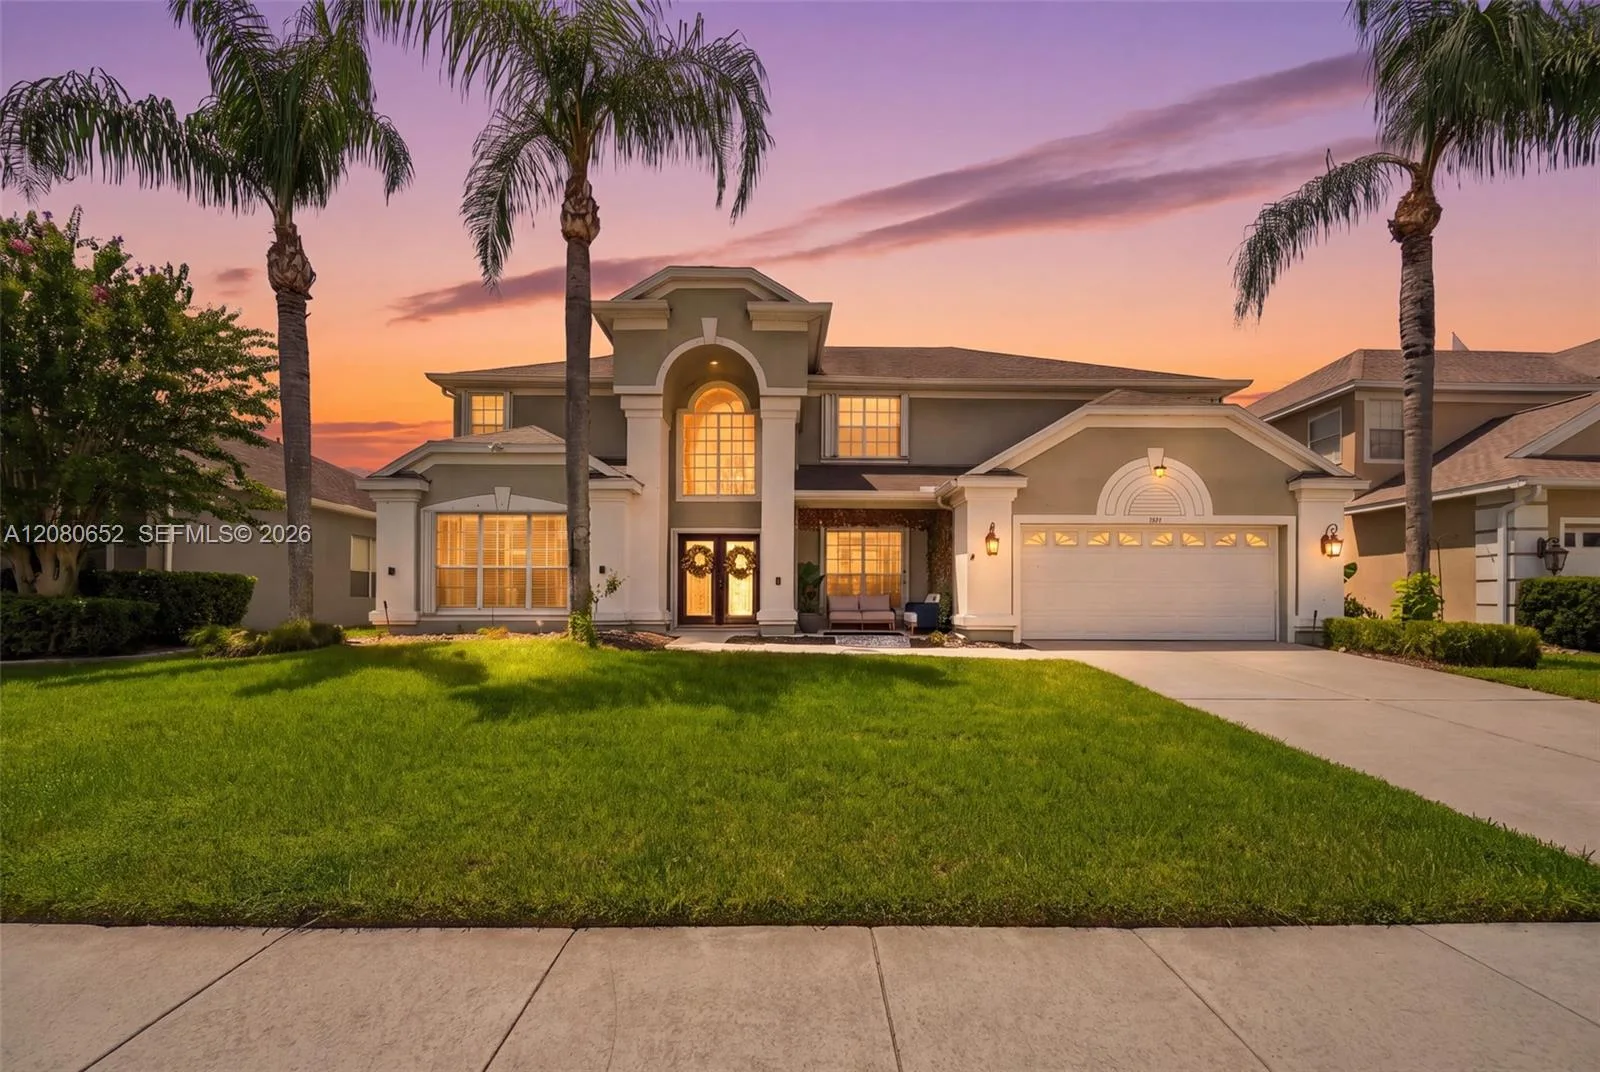
House for Sale
$610,000
5 bd · 4 ba ·
PARKSIDE ESTATES AT STONEF
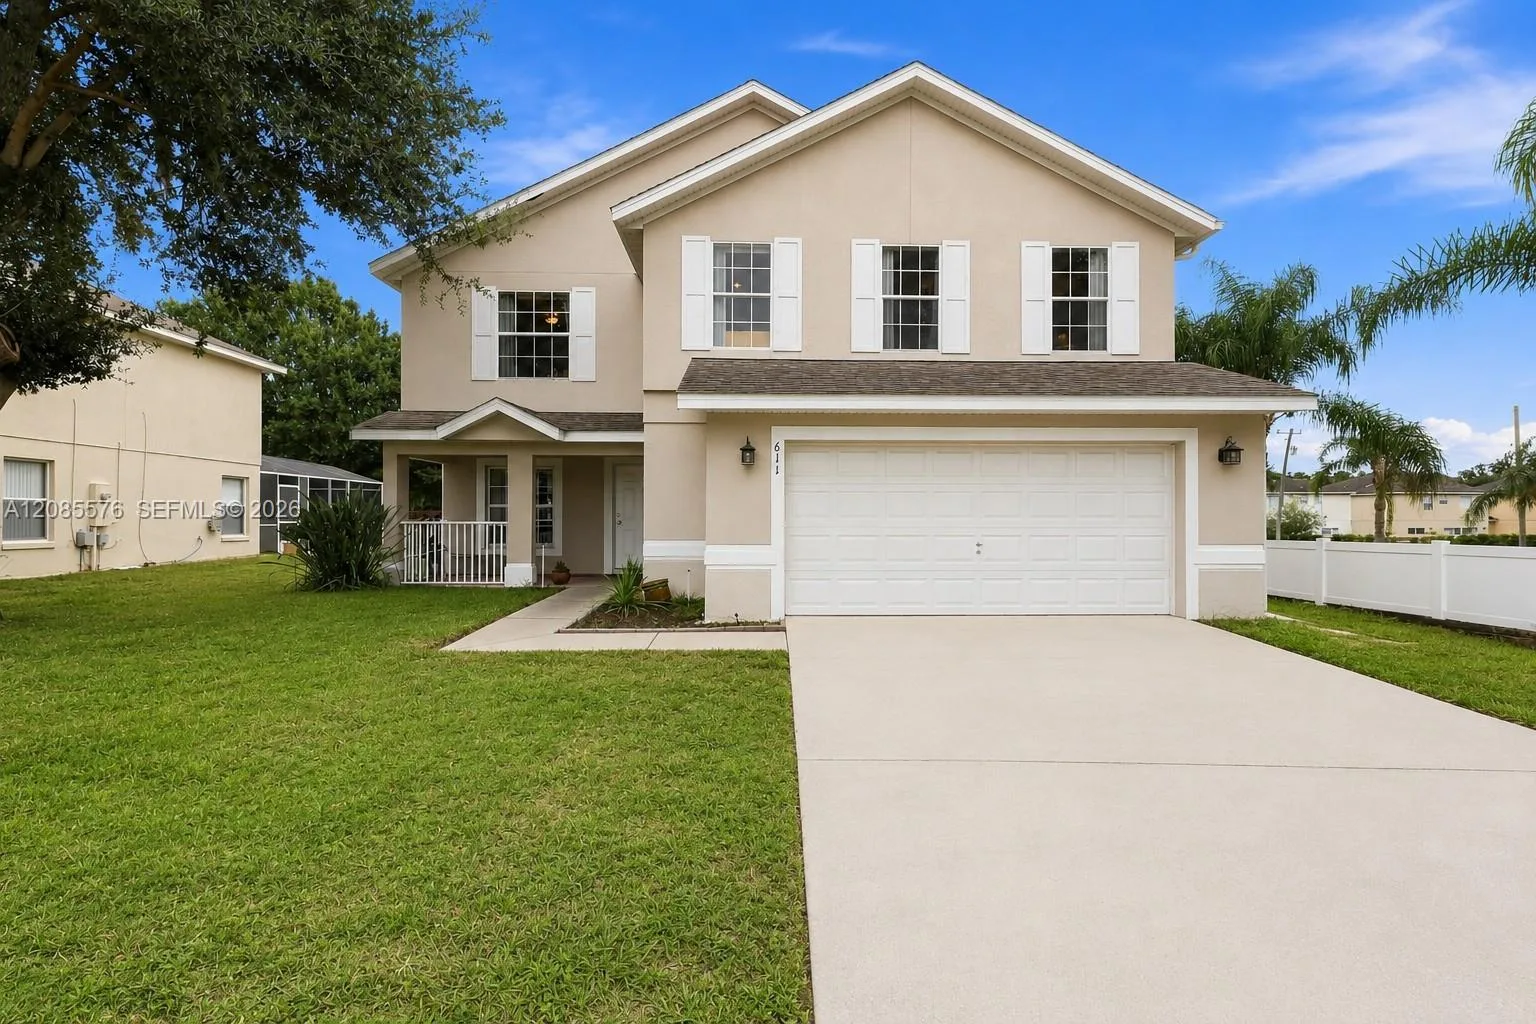
House for Sale
$445,000
5 bd · 3 ba · 2,625 sqft
BASS LAKE ESTATES
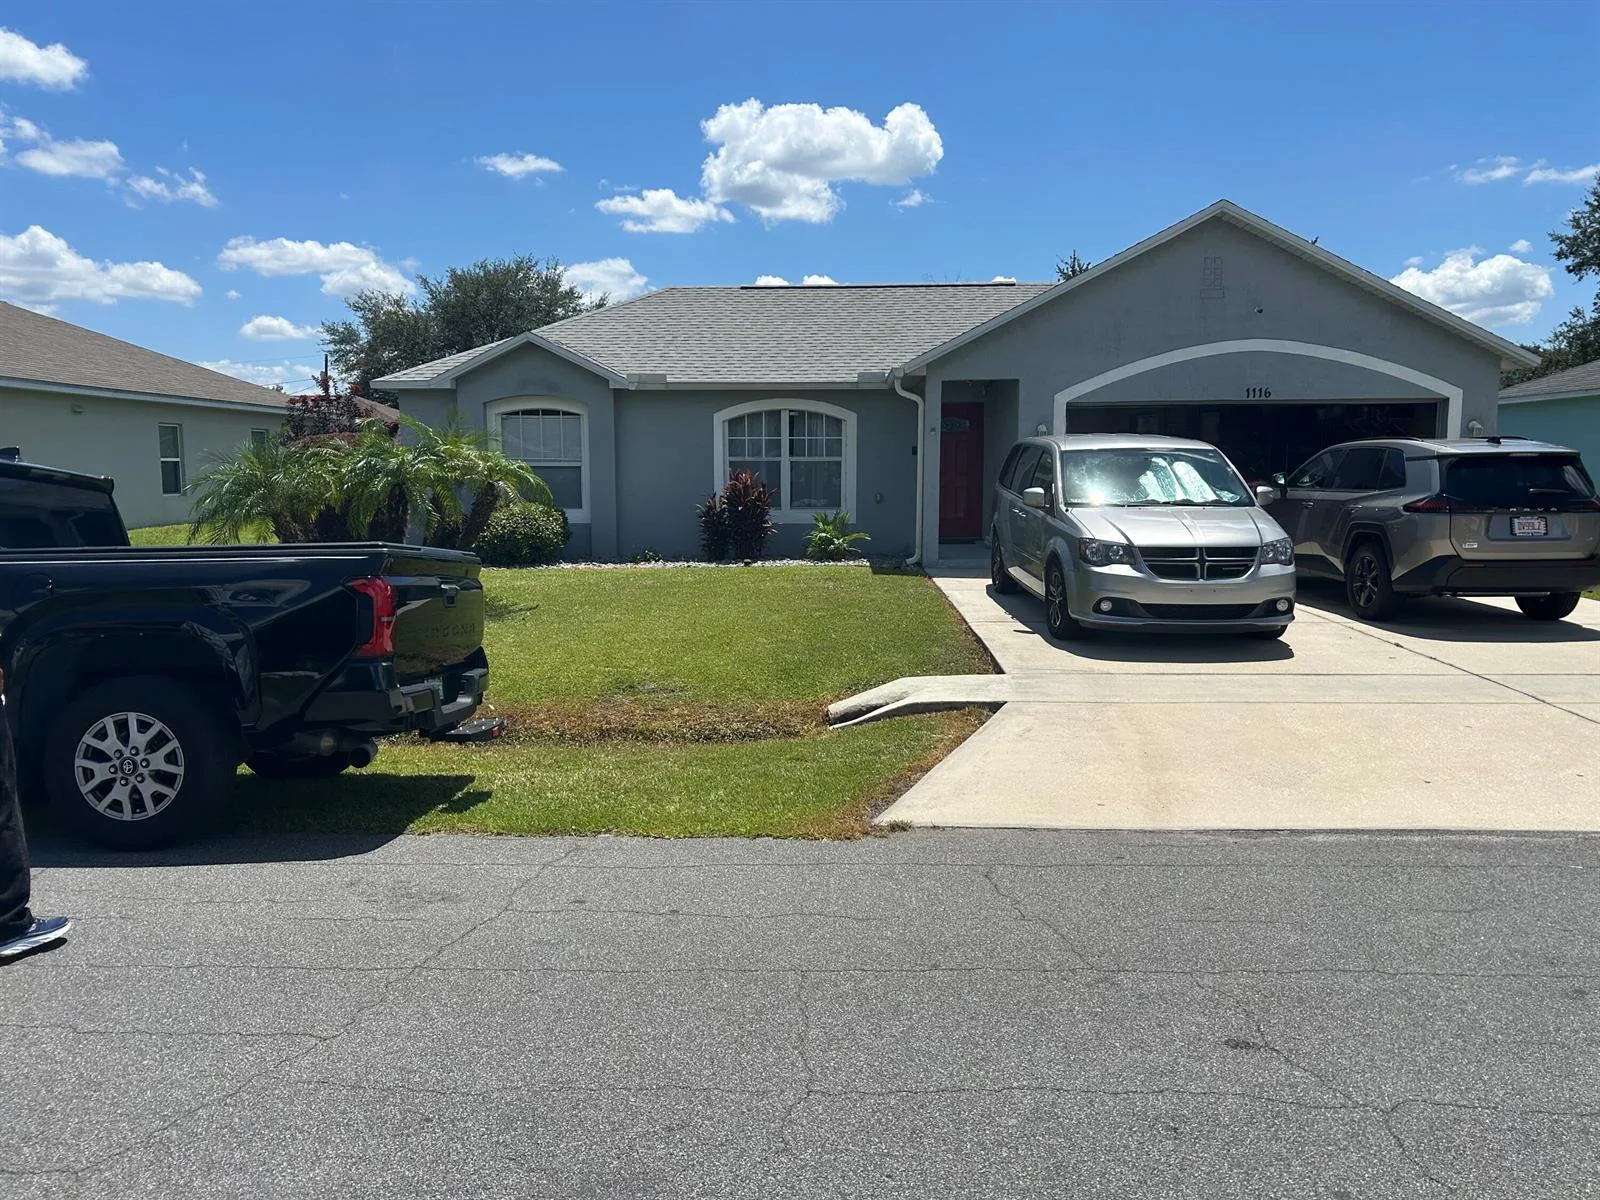
House for Sale
$340,000
4 bd · 2 ba · 1,660 sqft
2562 WINTER SKY STREET is a single family home for sale in KISSIMMEE, FL 34744. This property was listed for sale on July 28, 2026 by PULTE REALTY OF NORTH FLORIDA LLC, it's currently listed at $519,060. This listing's school district is Osceola Public Schools. Nearby schools include Neptune Elementary, Neptune Middle (6-8) and Gateway High School (9 12). 2562 WINTER SKY STREET is a 4-bed, 3-bath, 2,397 sqft single family home built in 2026.