
14 Days on Market
House for Sale
$1,449,000
6 bd · 5.5 ba · 4,857 sqft
ORLANDO, FL 32803 · MLS# O6403103 · Active · PHILLIPS REP 01 LAKEWOOD
Under Construction. Welcome to 2501 Cole Road, a newly constructed luxury residence in the heart of Orlando's highly sought-after Audubon Park Garden District. Offering 5 bedrooms, 5.5 bathrooms, a resort-style pool and spa, summer kitchen, and approximately 3,750 heated square feet, this exceptional home delivers the perfect balance of modern design, thoughtful functionality, and elevated craftsmanship. Positioned within one of Orlando's most walkable and desirable neighborhoods, residents enjoy convenient access to local restaurants, coffee shops, boutiques, parks, and community events while remaining just minutes from Baldwin Park, Winter Park, Downtown Orlando, AdventHealth, and major commuter routes. Designed for both everyday living and sophisticated entertaining, the home showcases an open-concept floor plan highlighted by soaring 10'8" ceilings, Level 5 smooth-finish walls, wide-plank white oak engineered hardwood flooring, custom millwork, and spray foam insulation throughout. A first-floor primary suite creates a private retreat, while additional en-suite bedrooms and a spacious second-floor loft provide flexibility for guests, remote work, or multigenerational living. At the center of the home, the chef's kitchen is designed to impress. Featuring a full Thermador appliance package, custom cabinetry, Calacatta Laza Oro quartz countertops, designer fixtures, and an oversized waterfall island, the space seamlessly connects to the living and dining areas, creating an ideal setting for entertaining and daily life alike. The primary suite offers a spa-inspired experience with custom wall detailing, a freestanding soaking tub, Calacatta Laza Oro countertops, marble shower flooring, and a luxurious double-entry walk-in shower complete with dual rain heads and handheld fixtures. A custom walk-in closet with built-in cabinetry completes the suite. Expansive sliding glass doors create a seamless transition to outdoor living. The covered lanai features marble flooring and a fully equipped SummerSet outdoor kitchen with built-in grill and sink. Beyond, the resort-style pool and spa, professional landscape lighting, and fully irrigated grounds create a private backyard oasis designed for year-round enjoyment. Crafted by Lexeer Homes, the residence reflects a commitment to timeless architecture, elevated craftsmanship, and intentional design. Every finish, material selection, and architectural detail was thoughtfully curated to create a home that feels both refined and enduring. Zoned for highly regarded Audubon Park K-8 School and Winter Park High School, this rare new construction opportunity combines location, quality, and lifestyle in one of Central Florida's most established and desirable neighborhoods. Experience the new standard of luxury living in Audubon Park.
School assignments are provided by the listing and should be independently verified.
Estimate only — actual rates, taxes and insurance vary. Not a loan offer or financial advice. Financing through Matthew Gromadzki, NMLS #2560919 · Innovative Mortgage Services, Inc., NMLS #250769.
2501 COLE ROAD, ORLANDO, FL 32803 · See all Orlando homes for sale
House for Sale
$1,449,000
6 bd · 5.5 ba · 4,857 sqft
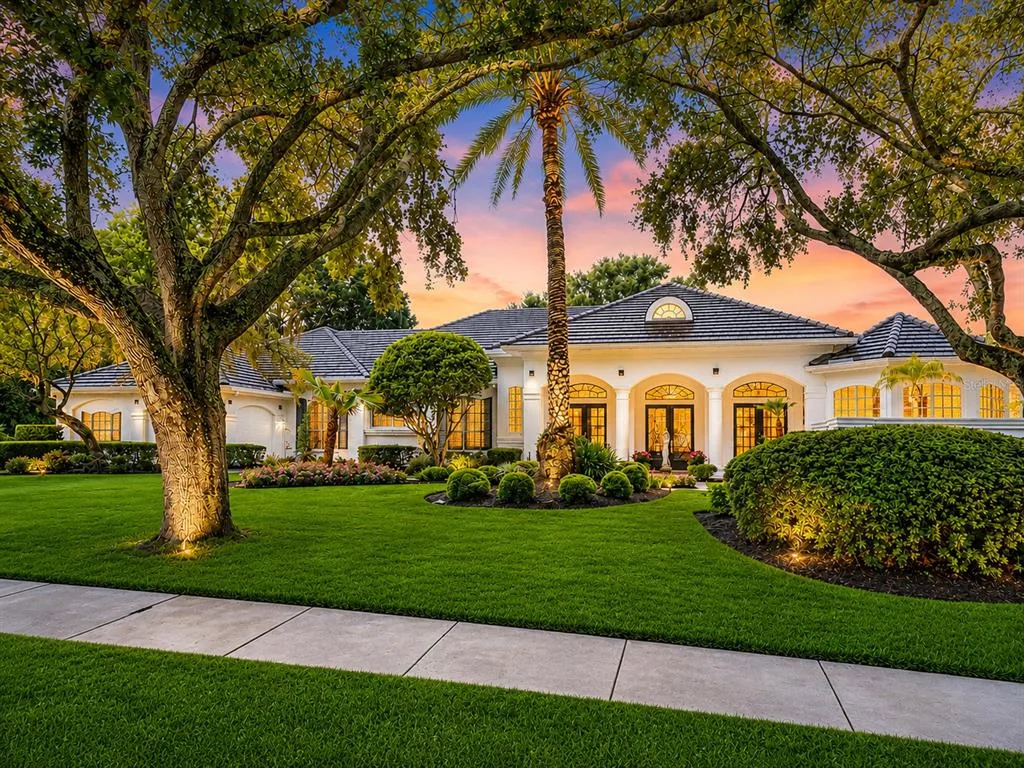
House for Sale
$1,995,000
4 bd · 4 ba · 4,162 sqft
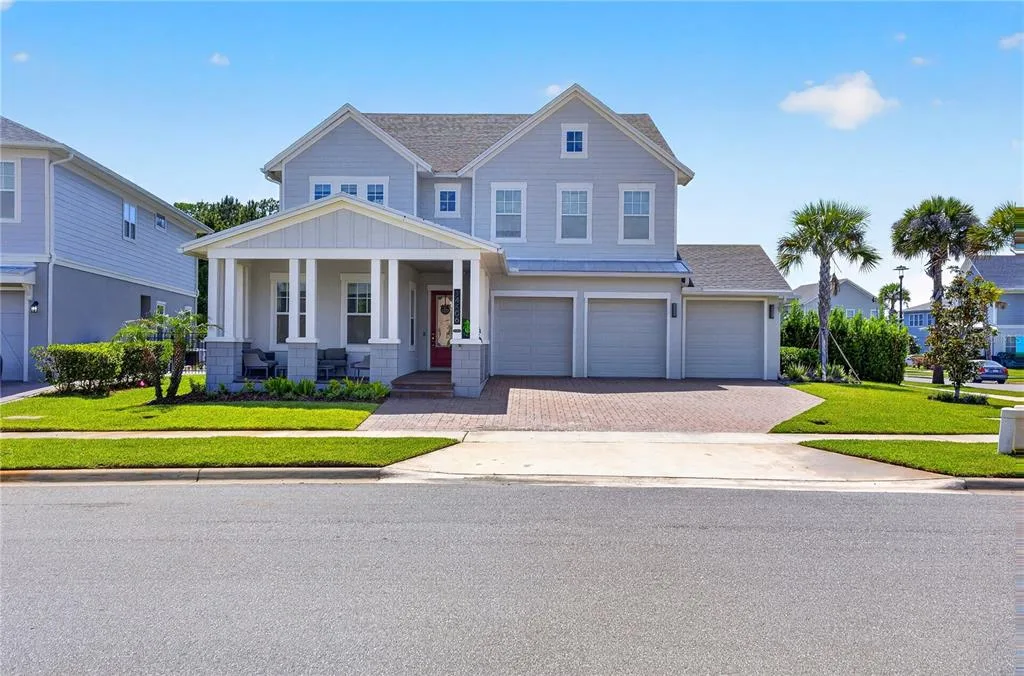
House for Sale
$1,649,000
5 bd · 5 ba · 3,787 sqft
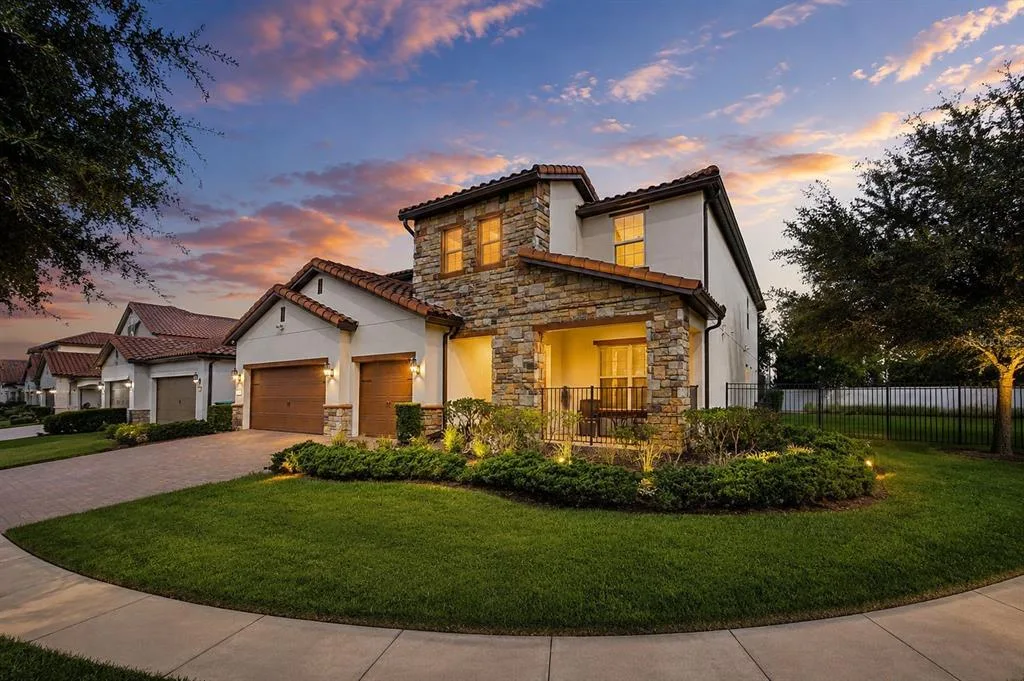
House for Sale
$1,399,000
7 bd · 6 ba · 4,544 sqft
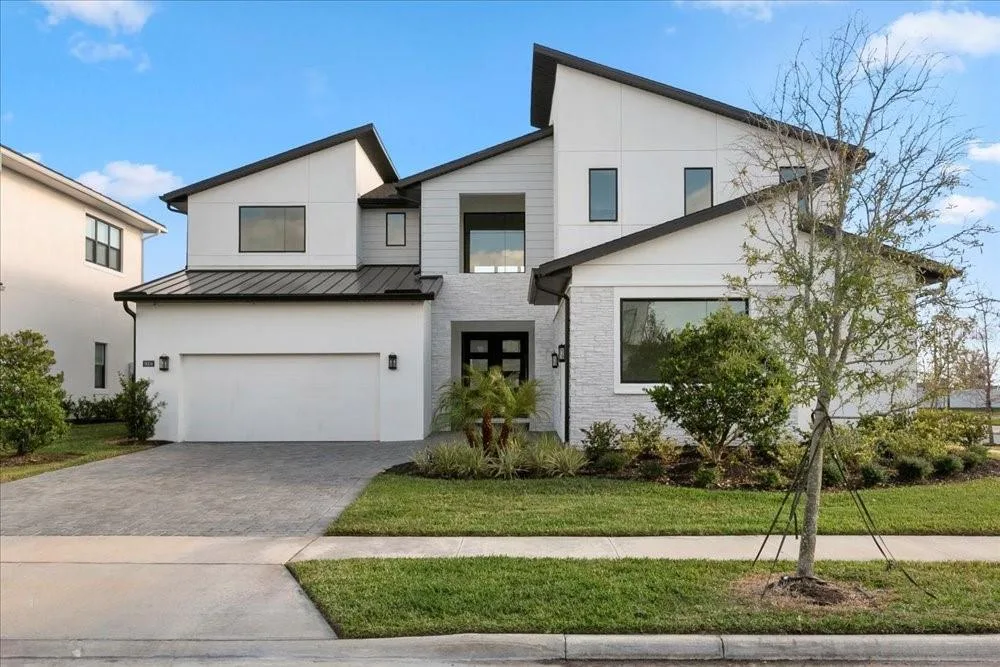
House for Sale
$1,550,000
4 bd · 5 ba · 4,495 sqft
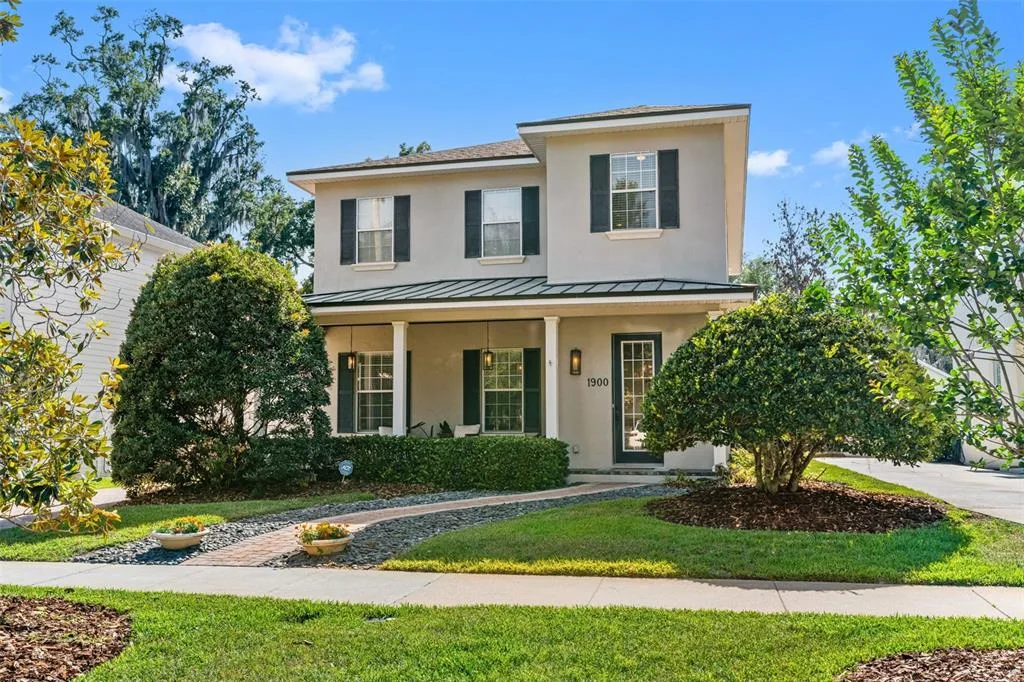
House for Sale
$1,249,000
4 bd · 3 ba · 3,123 sqft
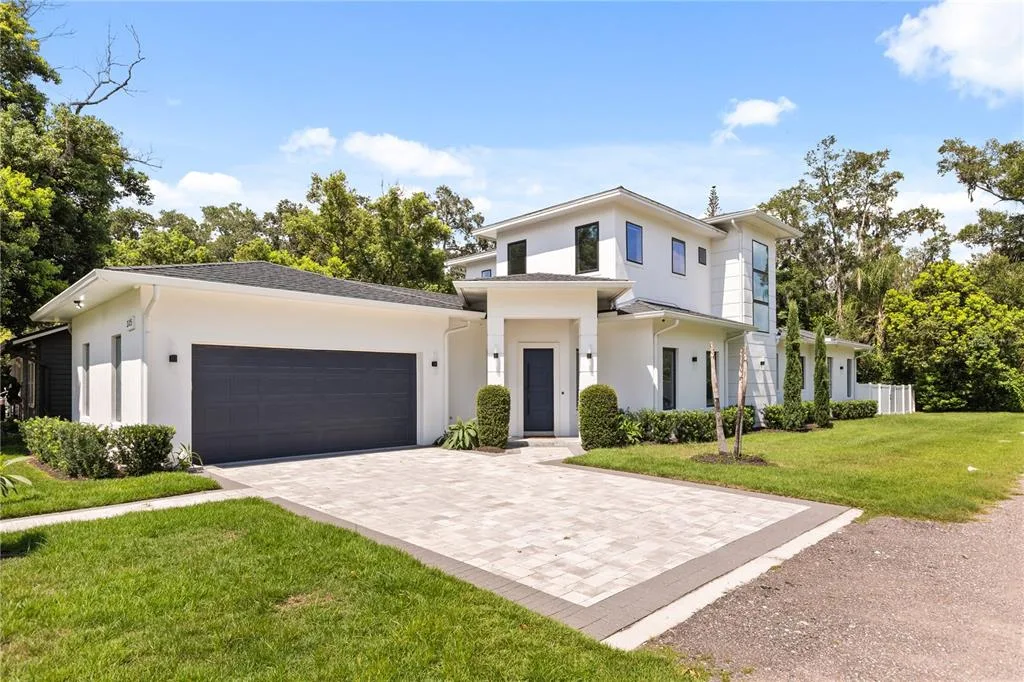
House for Sale
$1,750,000
4 bd · 4 ba · 3,640 sqft
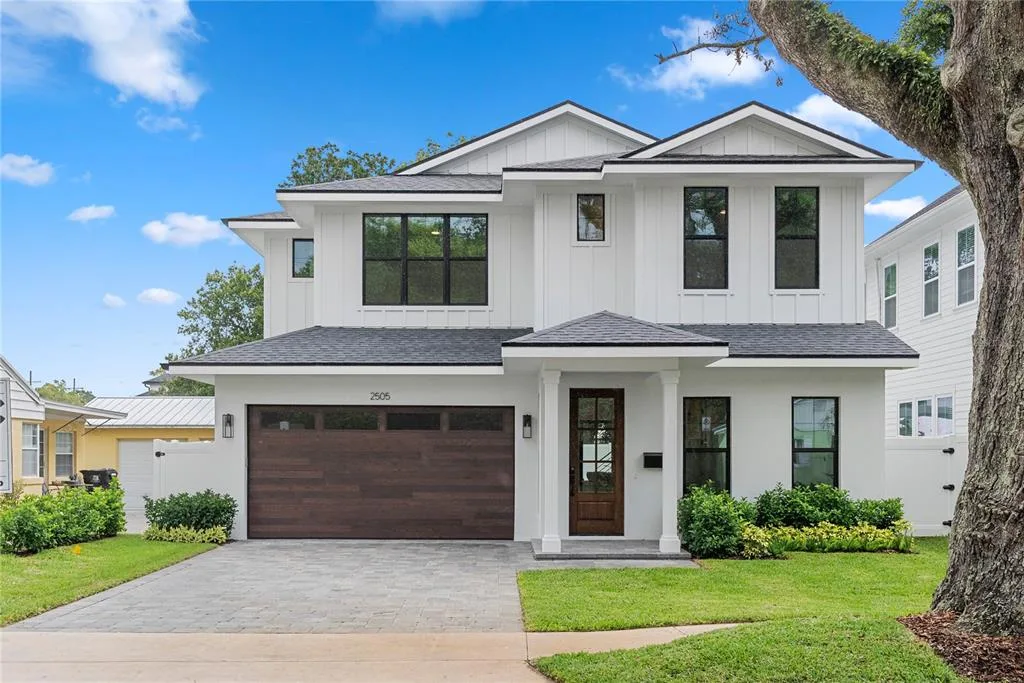
House for Sale
$1,384,900
4 bd · 4 ba · 2,936 sqft
2501 COLE ROAD is a single family home for sale in ORLANDO, FL 32803. This property was listed for sale on April 28, 2026 by COMPASS FLORIDA LLC, it's currently listed at $1,875,000. This listing's school district is Orange Public Schools. Nearby schools include Audubon Park K8, Audubon Park K-8 and Winter Park High. 2501 COLE ROAD is a 5-bed, 6-bath, 3,750 sqft single family home built in 2026.