15 Days on Market
Home for Sale
$285,000
2 bd · 2 ba · 1,346 sqft
ST CLOUD, FL 34772 · MLS# O6343393 · Active · TWIN LAKES PH 1
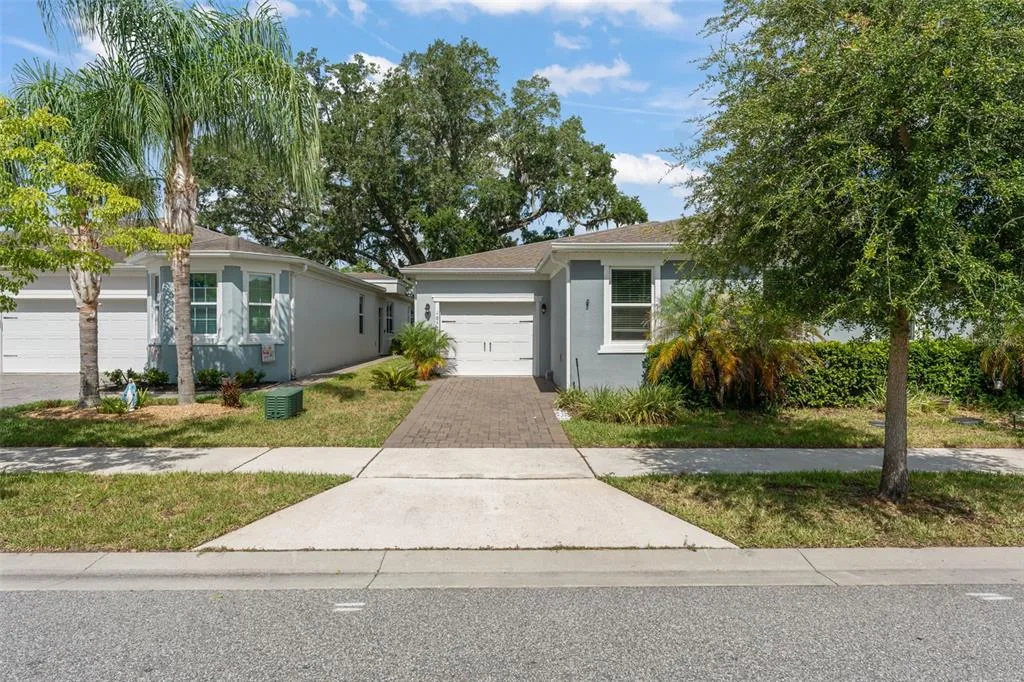
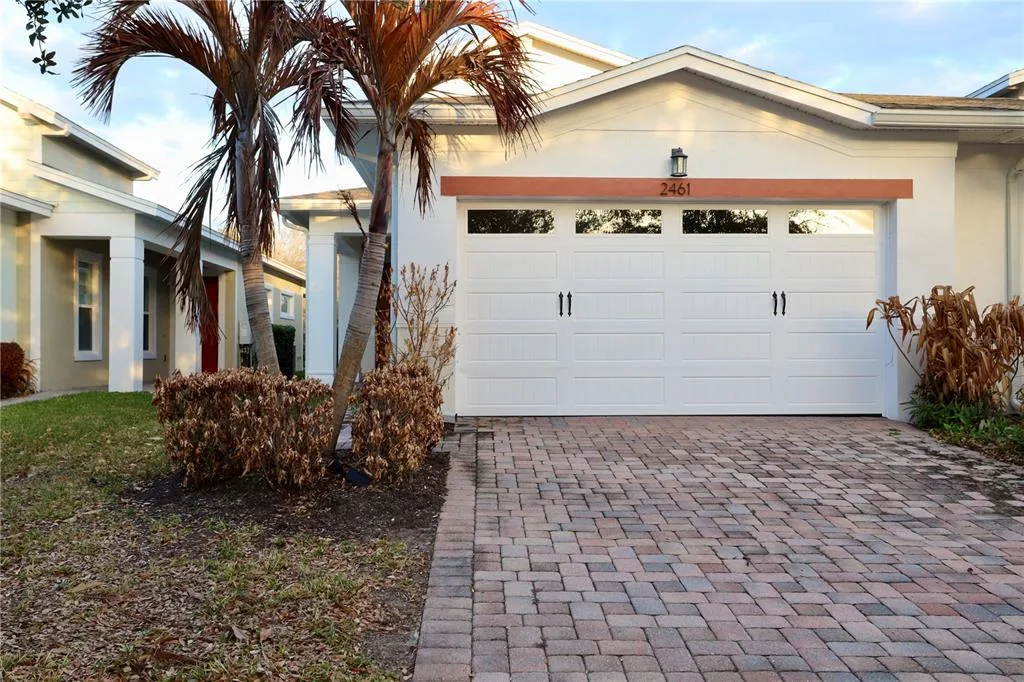
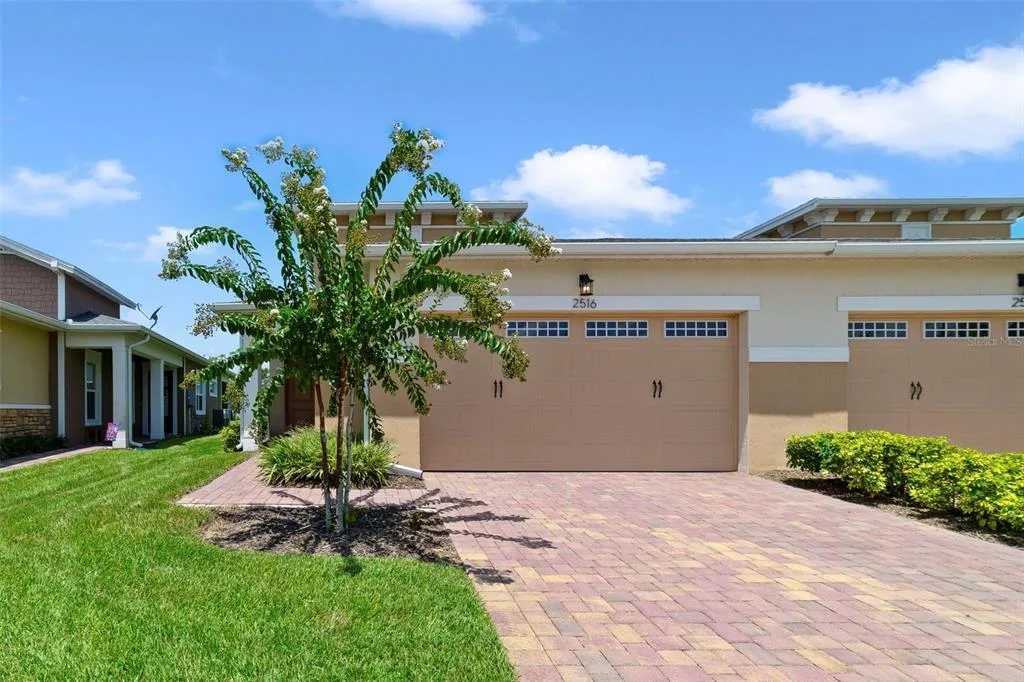
Virtually Staged. Welcome to Your Dream Home in Del Webb Twin Lakes! Step into this stunning and freshly painted Daytona floor plan located in the highly desirable gated 55+ active lifestyle community of Del Webb Twin Lakes. This breathtaking home blends style, comfort, and functionality, making it the perfect retreat for modern living. Interior Highlights include Spacious & Elegant Design – Gorgeous wood plank flooring and crown molding flow throughout the home, creating a super sharp look. Gourmet Chef’s Kitchen – Featuring 42" custom cabinets with decorative molding, stainless steel appliances, granite countertops, a walk-in pantry, stylish pendant lights, and a chic chandelier—perfect for entertaining! Bright & Open Living Room – Large sliding glass doors open to the screened lanai, complete with a custom ceiling fan, ideal for morning coffee or evening relaxation. Luxurious Primary Suite – Enjoy the tray ceiling, elegant crown molding, soft natural lighting, and a spa-inspired en-suite bath with: Frameless glass shower Designer diamond-patterned tile flooring Oversized showerhead & custom tiling Double vanity with granite countertops, brushed nickel fixtures, and ample cabinetry Spacious carpeted walk-in closet, Additional Living Spaces, Private Study/Den – Perfect as a home office, hobby room, or even a potential third bedroom. Guest Bedroom & Bath – Thoughtfully designed with ceiling fans, faux wood blinds, and stylish finishes for ultimate comfort. Laundry Room – Equipped with lower cabinets, granite countertops, and tile flooring for optimal convenience and storage. Resort-Style Community Living Del Webb Twin Lakes offers world-class amenities designed to keep you active, social, and entertained: Three Pools – A resort-style pool, lap pool, and a third pool by the Carriage House. 20,000 sq. ft. Clubhouse – A beautifully designed hub featuring state-of-the-art facilities. Fitness & Recreation – Fully equipped fitness center, flex room, tennis courts, pickleball courts, and a putting green. Outdoor Adventures – Enjoy walking trails, fishing, and even pontoon & Jon boats on scenic Live Oak Lake. Vibrant Social Life – A calendar full of events, activities, and clubs ensures there’s always something fun to do. SELLER ENTERTAINING SELLER FINANCING OPTION WITH 5 YEAR BALLOON
School assignments are provided by the listing and should be independently verified.
Estimate only — actual rates, taxes and insurance vary. Not a loan offer or financial advice. Financing through Matthew Gromadzki, NMLS #2560919 · Innovative Mortgage Services, Inc., NMLS #250769.
2491 YELLOW BRICK ROAD, ST CLOUD, FL 34772 · See all St. Cloud homes for sale
2491 YELLOW BRICK ROAD is a 1/2 duplex for sale in ST CLOUD, FL 34772. This property was listed for sale on September 11, 2025 by PREFERRED REAL ESTATE BROKERS, it's currently listed at $279,999. This listing's school district is Osceola Public Schools. Nearby schools include Hickory Tree Elem, Harmony Middle and Harmony High. 2491 YELLOW BRICK ROAD is a 2-bed, 2-bath, 1,464 sqft 1/2 duplex built in 2017.