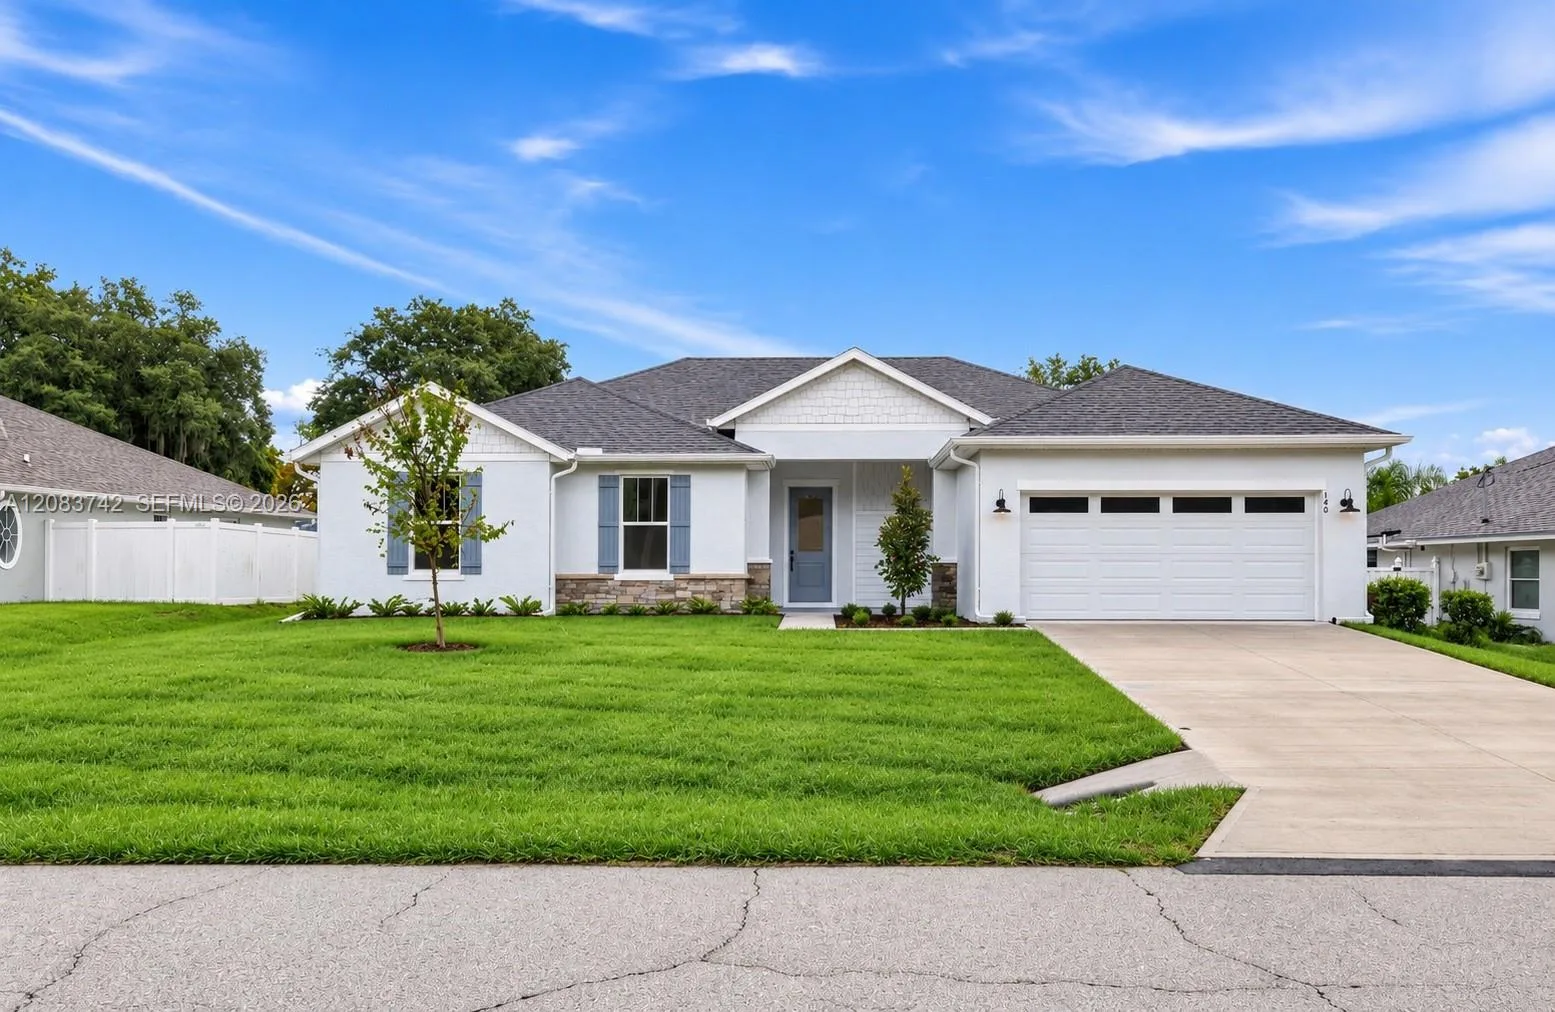
58 Days on Market
House for Sale
$374,900
4 bd · 2 ba · 1,849 sqft
140 Frontier Drive, Palm Coast, FL 32137
Palm Coast Sec 07
PALM COAST, FL 32164 · MLS# FC320463 · Active · PALM COAST SECTION 32
Under Construction. Welcome to the Aria+, a thoughtfully designed new home floorplan that lives larger than its 1,618 square feet of living space. This single-story layout includes three bedrooms, two bathrooms, and a two-car garage, making it ideal for first-time buyers, downsizers, or anyone looking for a spacious and low-maintenance home. At the heart of the home is a bright, expansive layout that connects the kitchen, dining area, and vaulted ceiling living room. The kitchen features a large island that serves as a hub for cooking, casual dining, or entertaining. Whether you are hosting friends or enjoying a quiet night in, the Aria+’s layout makes everyday living both easy and enjoyable. Natural light fills the living spaces thanks to oversized windows that enhance the home’s warm and inviting feel. You can also extend the party outside under the covered patio. The main suite is privately located and offers a large bathroom with a double vanity and walk-in shower, along with a generous walk-in closet that makes organizing a breeze. Two additional bedrooms provide space for family, guests, or a home office. Energy-efficient features and quality construction make the Aria+ a great choice for homeowners who want comfort, value, and style in a well-planned layout. With its modern finishes and flexible living space, the Aria is designed to fit a wide range of lifestyles.
School assignments are provided by the listing and should be independently verified.
Estimate only — actual rates, taxes and insurance vary. Not a loan offer or financial advice. Financing through Matthew Gromadzki, NMLS #2560919 · Innovative Mortgage Services, Inc., NMLS #250769.
244 HAWTHORN AVENUE, PALM COAST, FL 32164 · See all Palm Coast homes for sale
House for Sale
$374,900
4 bd · 2 ba · 1,849 sqft
Palm Coast Sec 07
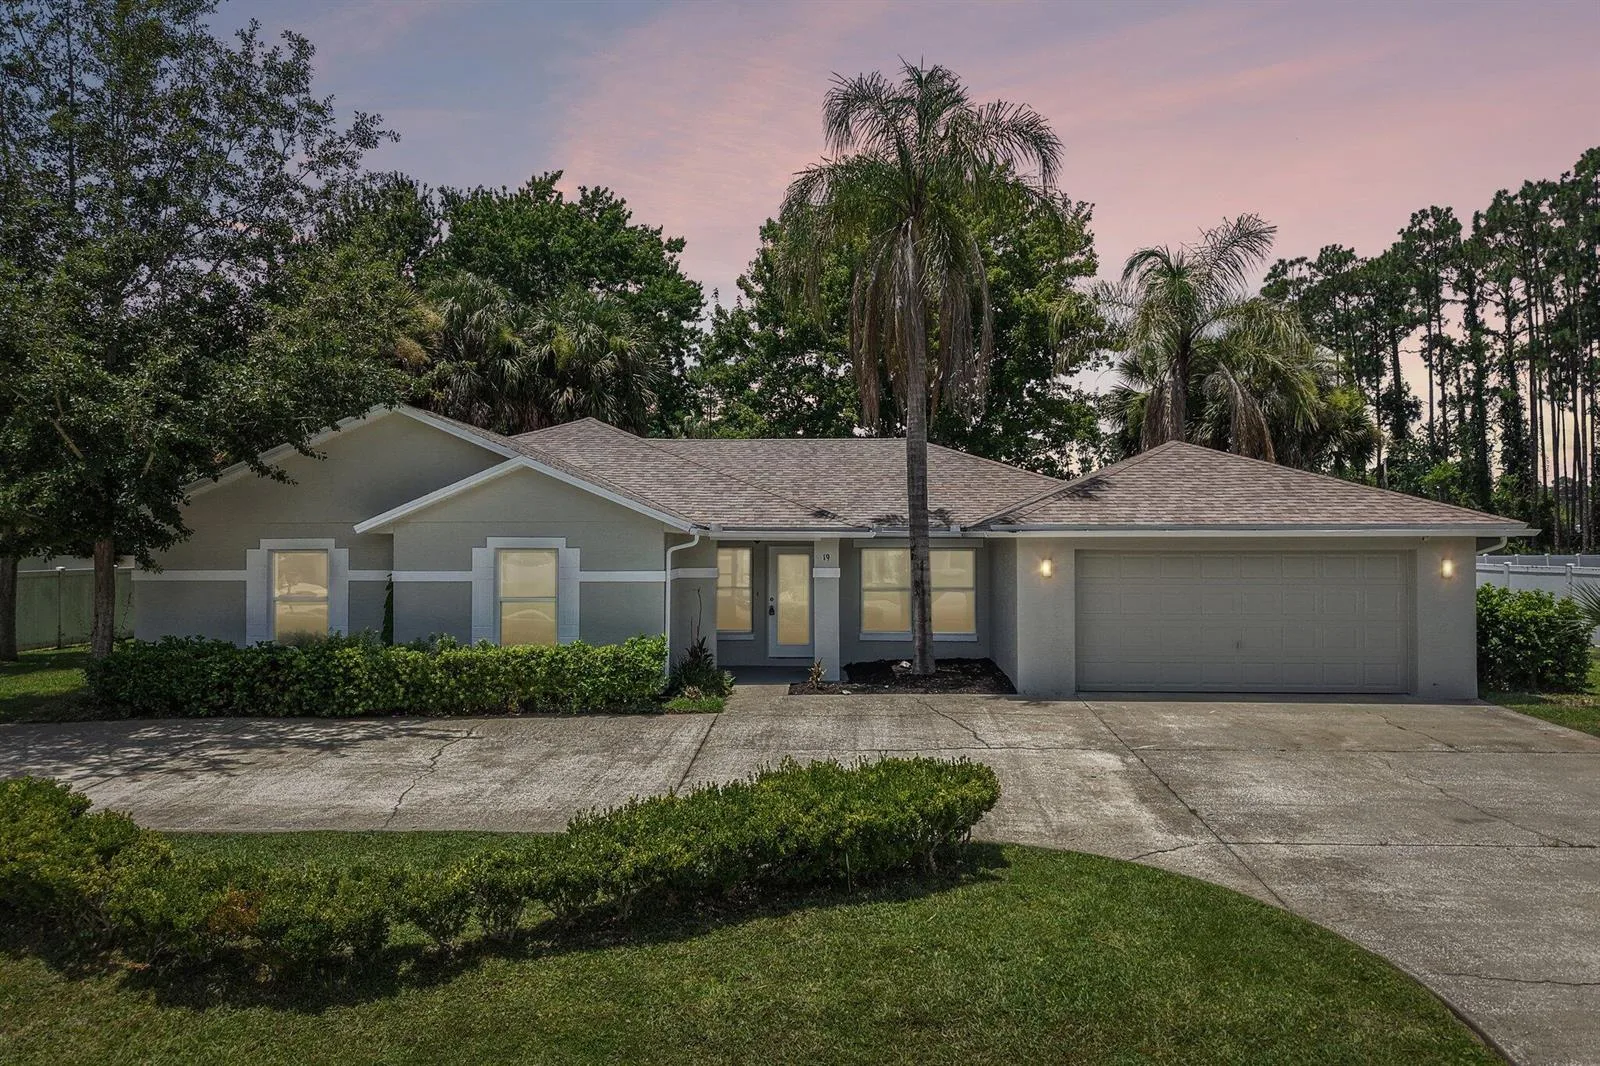
House for Sale
$379,900
4 bd · 2 ba · 1,820 sqft
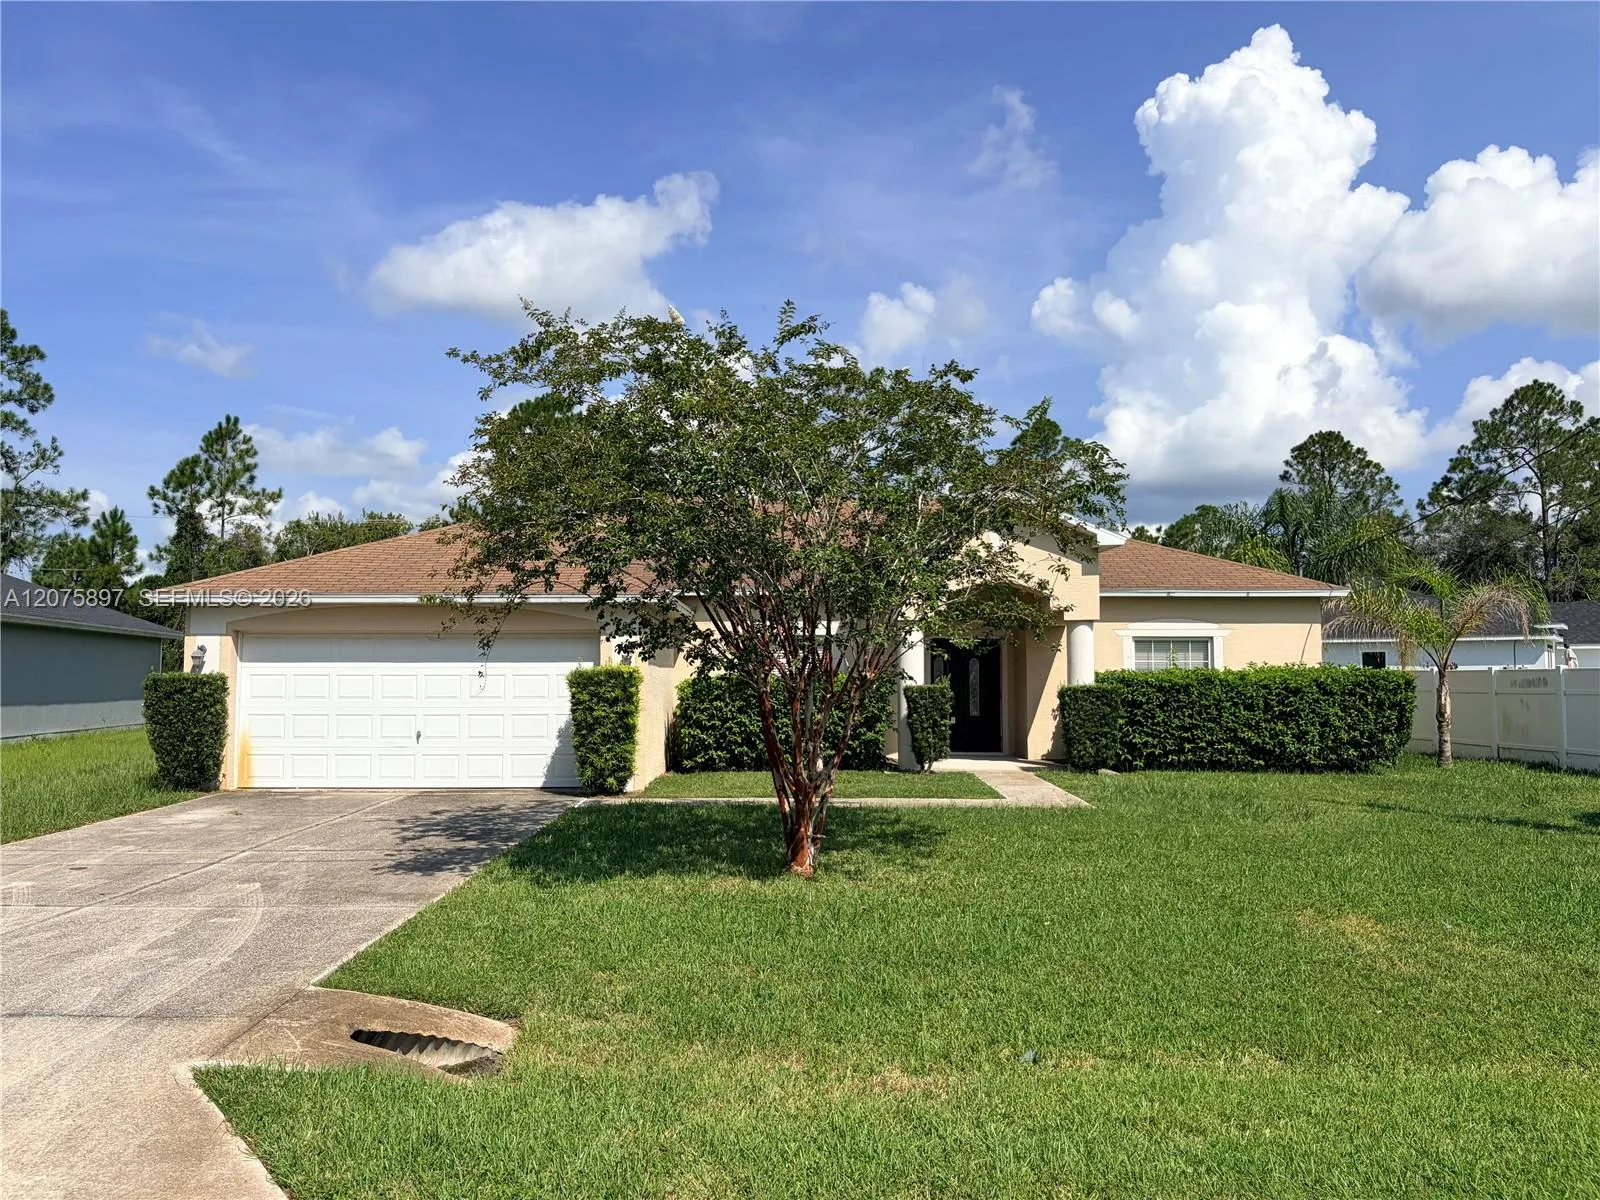
House for Sale
$275,000
3 bd · 2 ba · 1,877 sqft
PALM COAST
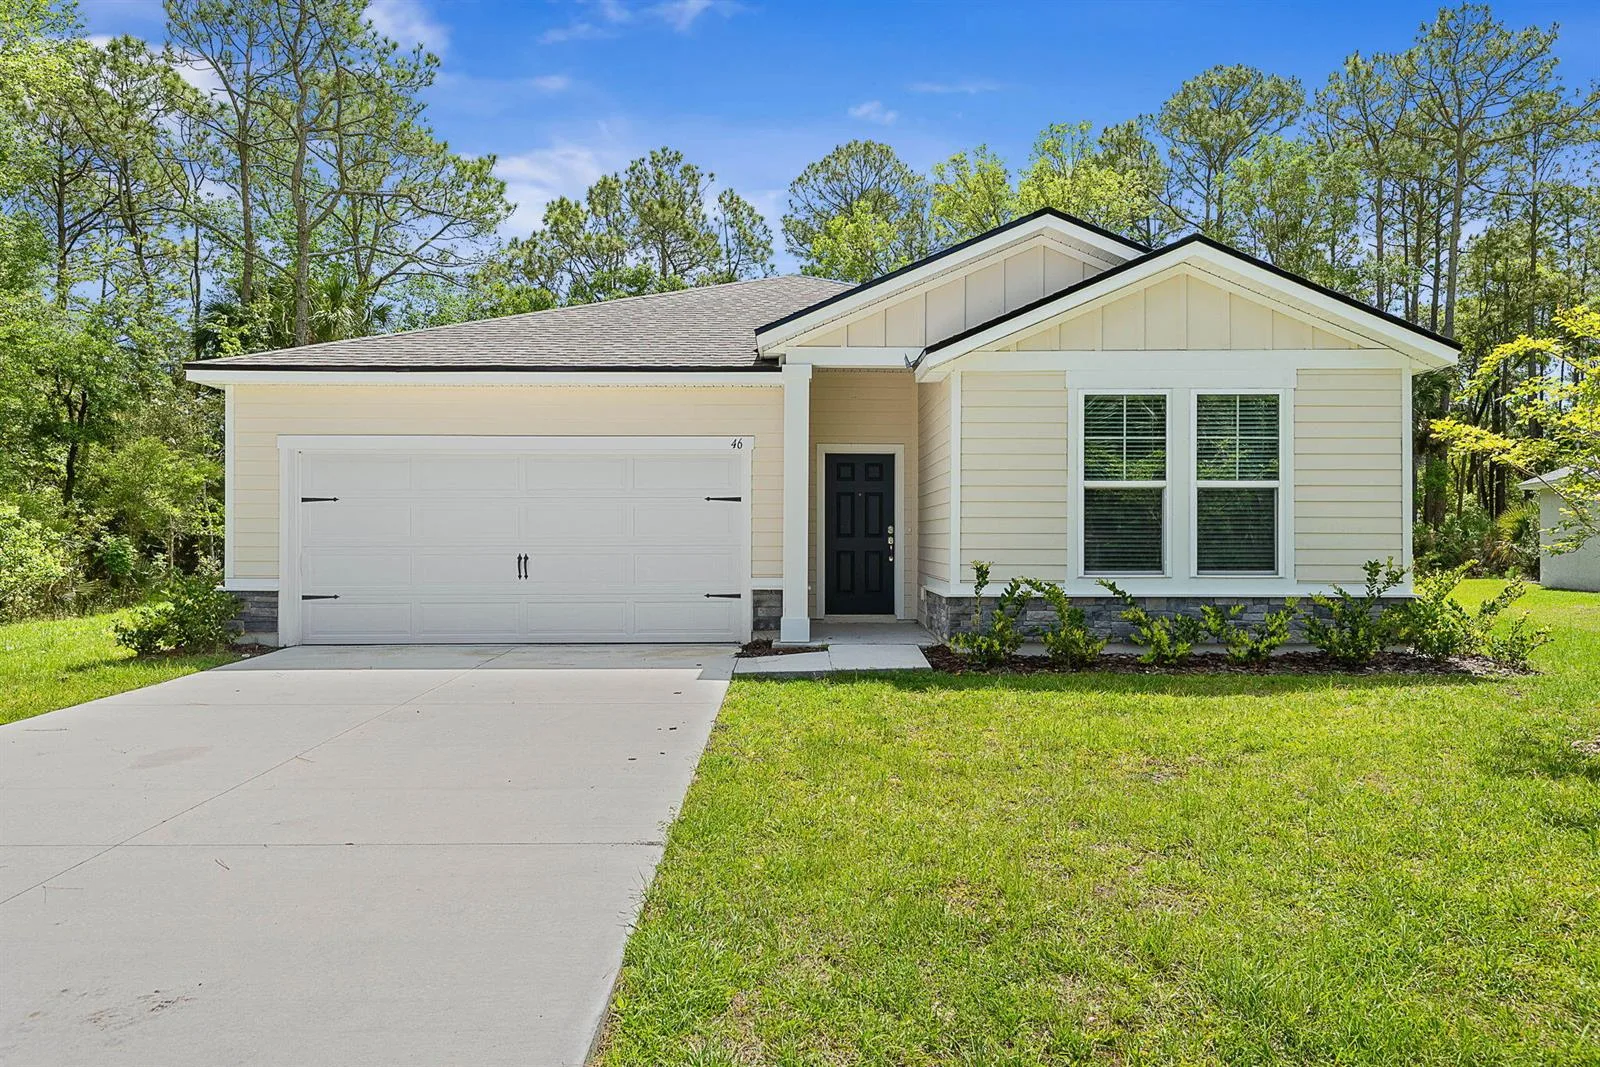
House for Sale
$347,000
3 bd · 2 ba · 1,816 sqft
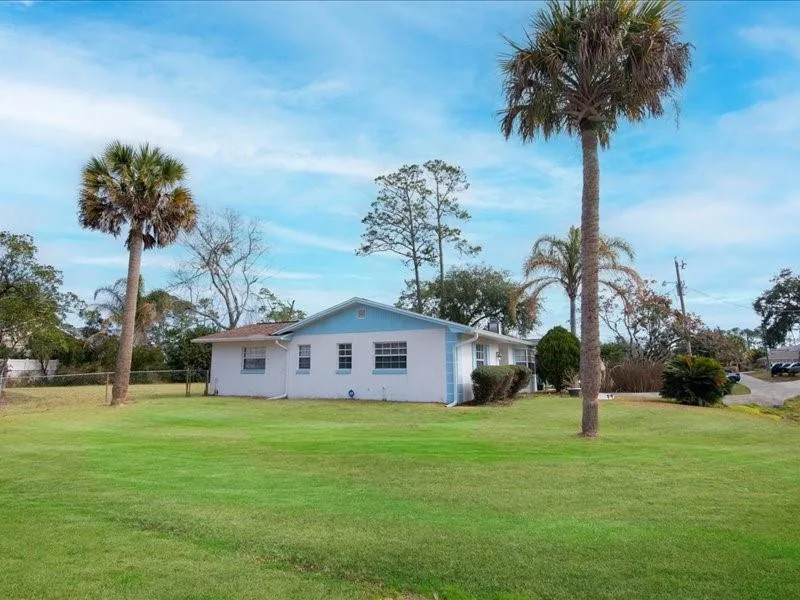
House for Sale
$240,000
2 bd · 2 ba · 1,201 sqft
Palm Coast
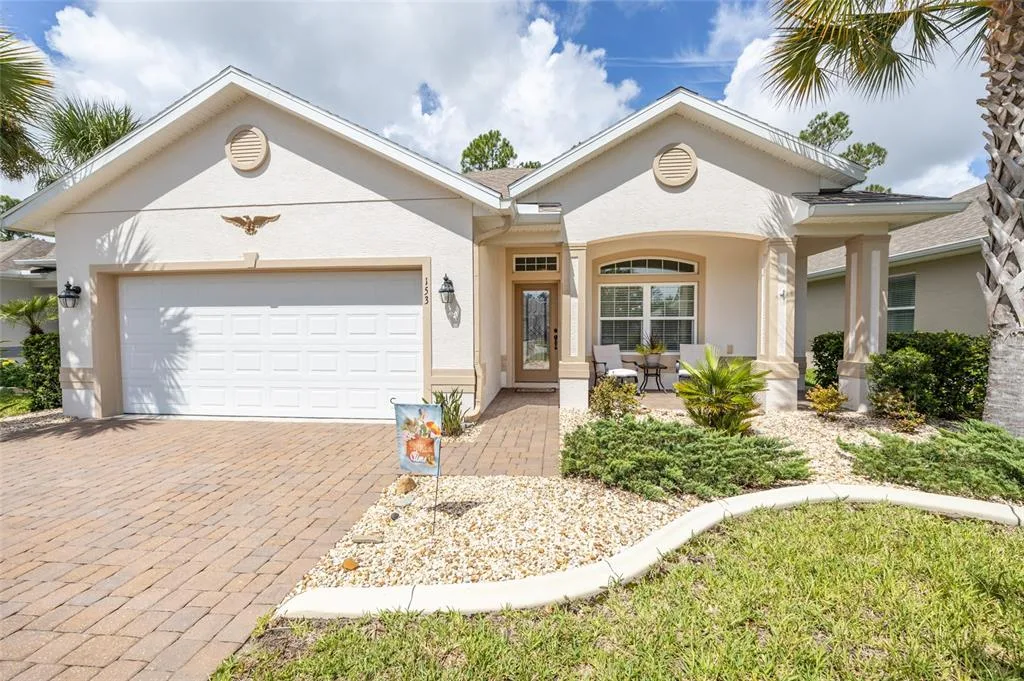
House for Sale
$334,000
3 bd · 2 ba · 1,604 sqft
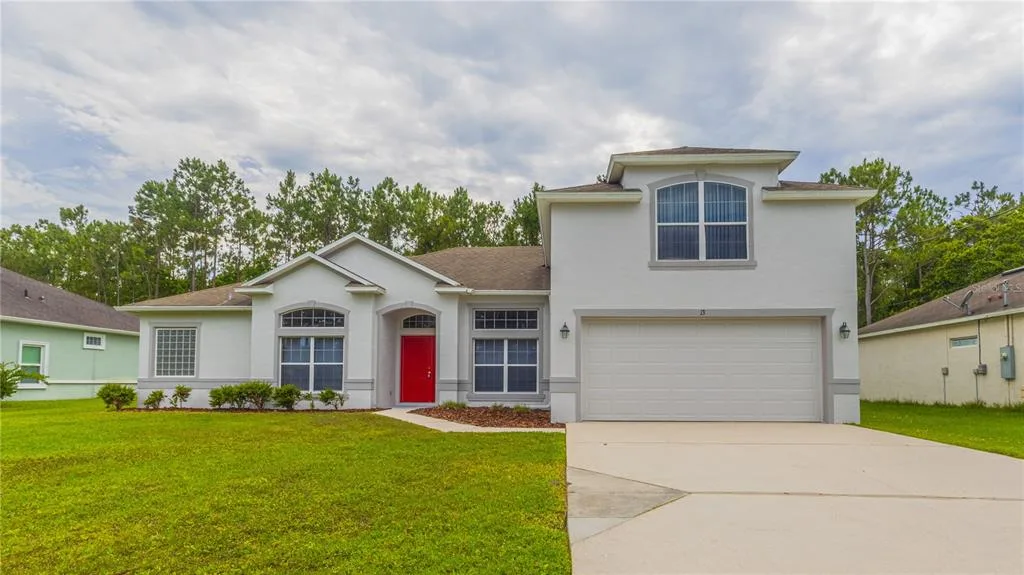
House for Sale
$354,900
4 bd · 3 ba · 2,426 sqft
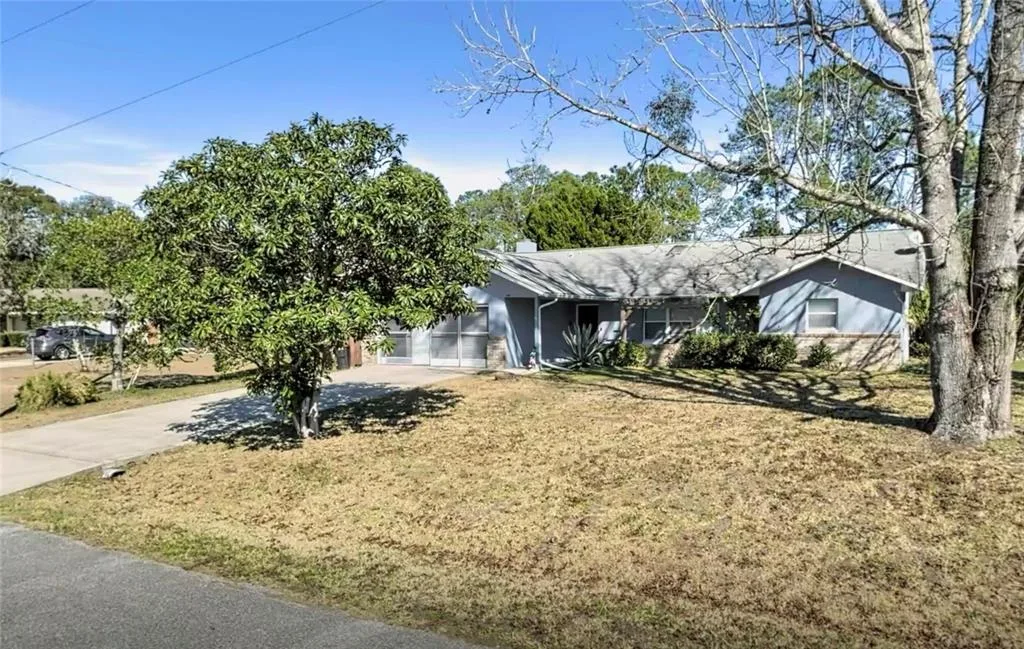
House for Sale
$390,000
4 bd · 2 ba · 1,854 sqft
244 HAWTHORN AVENUE is a single family home for sale in PALM COAST, FL 32164. This property was listed for sale on August 5, 2026 by DR HORTON REALTY INC., it's currently listed at $365,920. This listing's school district is Flagler Public Schools. Nearby schools include Bunnell Elementary, Buddy Taylor Middle and Flagler-Palm Coast High. 244 HAWTHORN AVENUE is a 3-bed, 2-bath, 1,618 sqft single family home built in 2026.