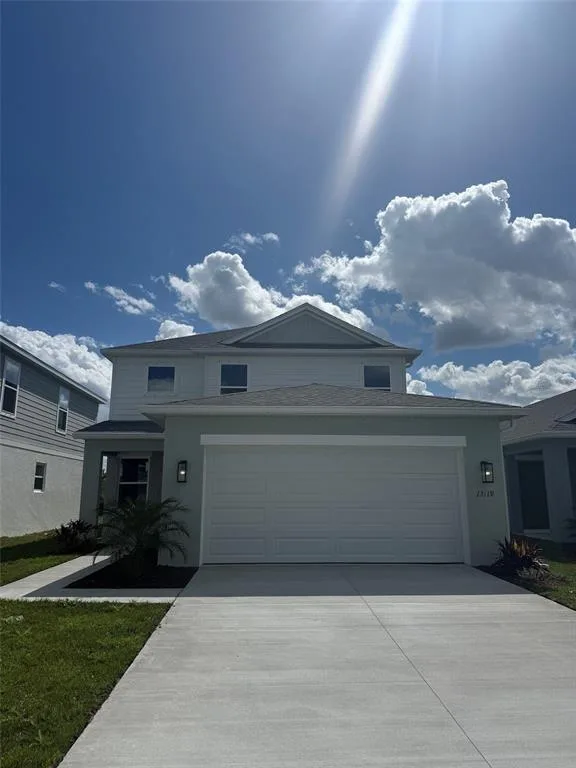
Newly Listed
House for Sale
$390,037
5 bd · 4 ba · 2,576 sqft
PARRISH, FL 34219 · MLS# S5143084 · Active · ESTATES AT RIVERS EDGE
Virtually Staged. Introducing the Fraser Floorplan—a perfect blend of elegance and functionality in 1,700 square feet of meticulously designed space. This exquisite home features 3 generously sized bedrooms and 2 beautifully appointed bathrooms, ensuring ample comfort for all. Step into a modern sanctuary with quartz countertops throughout and stylish tile flooring in the main living areas, while cozy carpet invites relaxation in the bedrooms. The kitchen and bathrooms are enhanced with soft-close cabinets and contemporary cabinet hardware, combining sleek design with everyday practicality. A standout feature is the built-in desk in the tech center, ideal for home office needs or study sessions. The home comes complete with essential appliances, including a refrigerator, washer, and dryer, adding convenience and value. With impressive 9’4” ceilings and elegant 8’ doors, the Fraser Floorplan offers a spacious, open feel. This thoughtfully crafted home is designed to meet all your needs with sophistication and ease—an opportunity you won't want to miss! SAMPLE PHOTOS, actual homes as constructed may not contain the features and layouts depicted and may vary from image(s). Take advantage of special financing on quick move-in homes OR buy a to-be-built home and enjoy up to $25,000 toward homes that can close in a timely manner! Options may vary by community; offers are available on select homes on a first-come, first-served basis. Contact builder for more information!
Estimate only — actual rates, taxes and insurance vary. Not a loan offer or financial advice. Financing through Matthew Gromadzki, NMLS #2560919 · Innovative Mortgage Services, Inc., NMLS #250769.
2326 ANDERS DRIVE, PARRISH, FL 34219 · See all Parrish homes for sale
House for Sale
$390,037
5 bd · 4 ba · 2,576 sqft
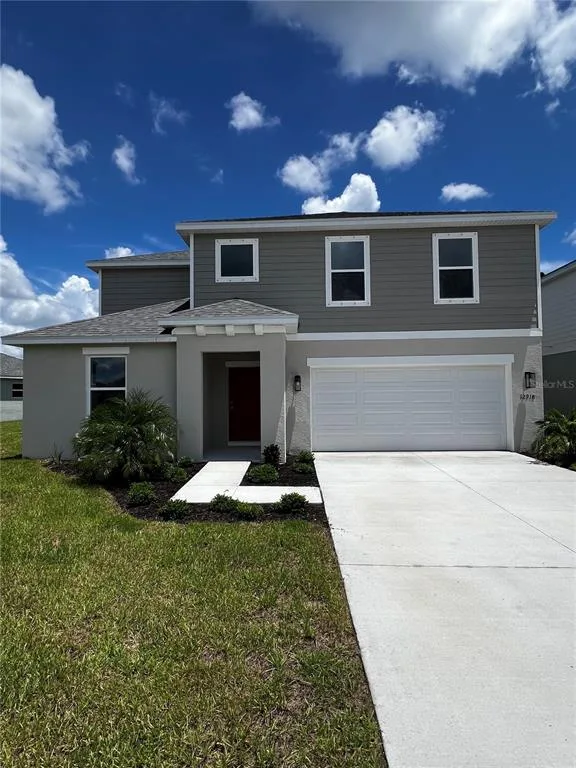
House for Sale
$413,168
5 bd · 3 ba · 2,594 sqft
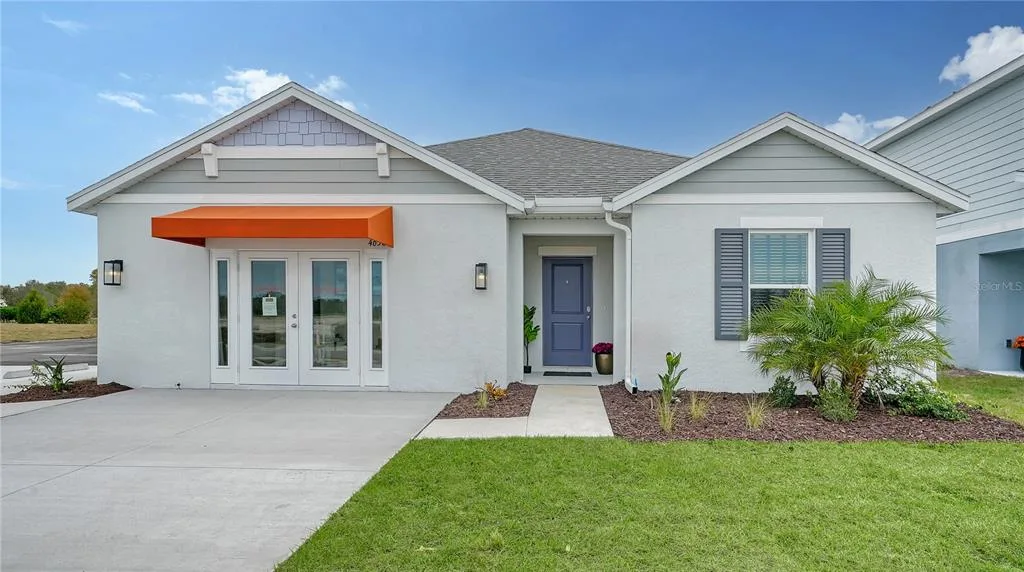
House for Sale
$350,555
4 bd · 2 ba · 1,817 sqft
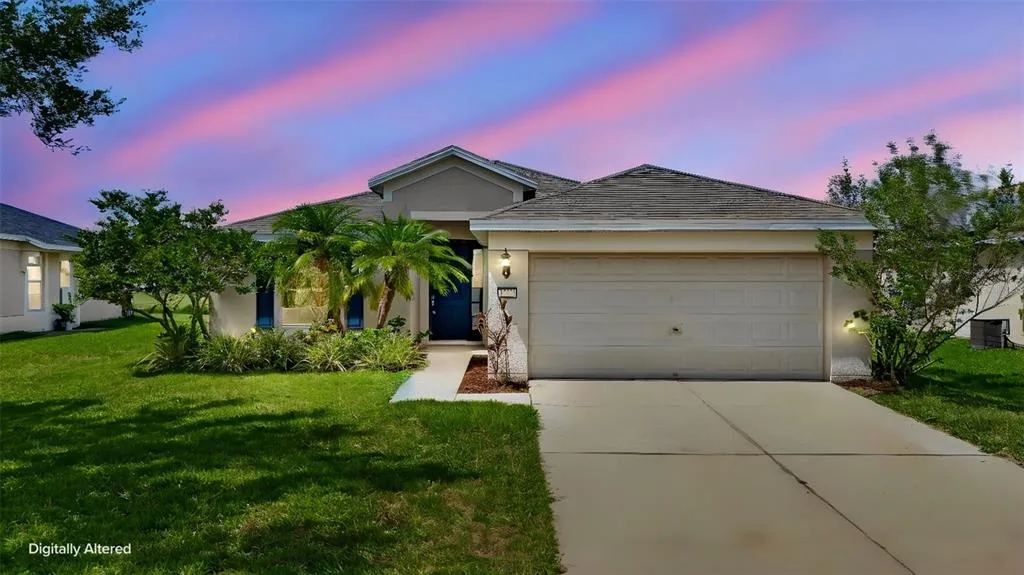
House for Sale
$355,000
4 bd · 2 ba · 1,604 sqft
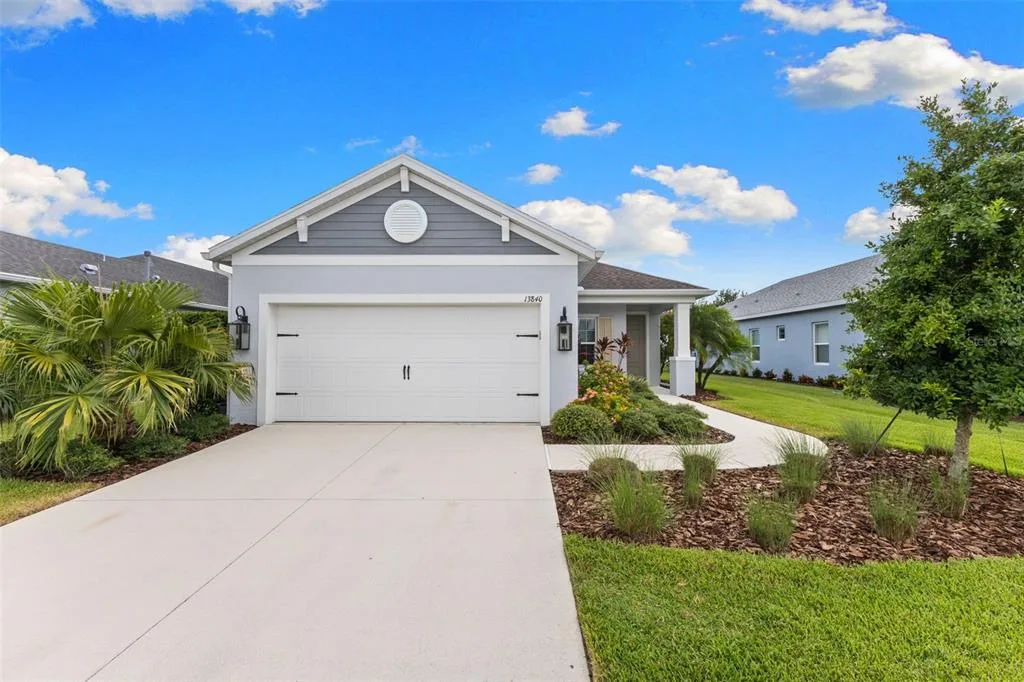
House for Sale
$375,000
2 bd · 2 ba · 1,641 sqft
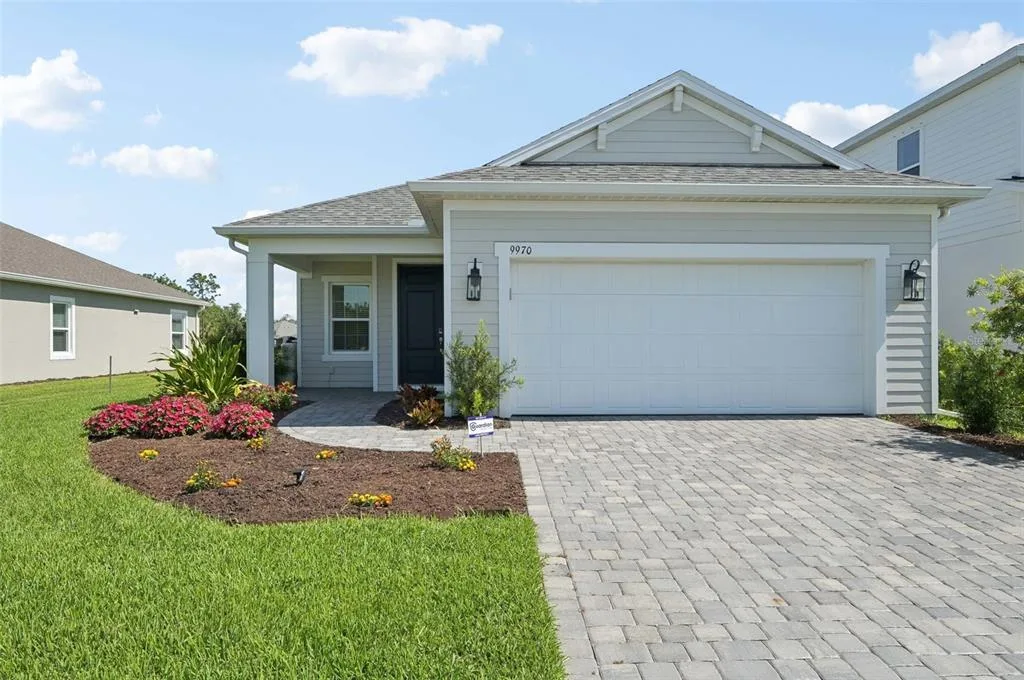
House for Sale
$464,900
3 bd · 2 ba · 1,854 sqft
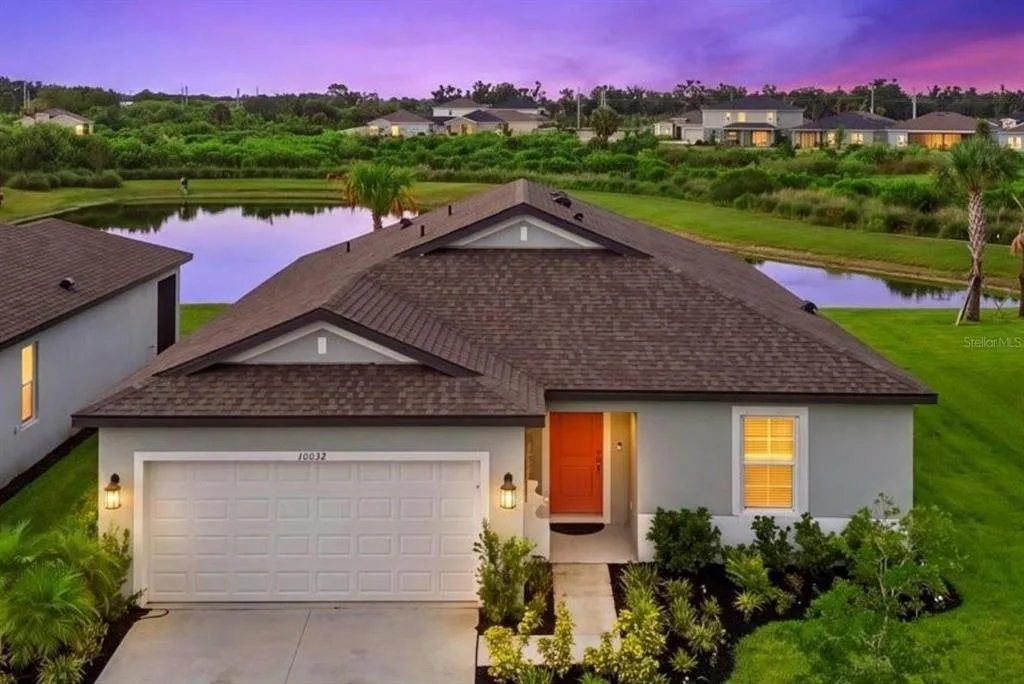
House for Sale
$398,900
4 bd · 2 ba · 1,918 sqft
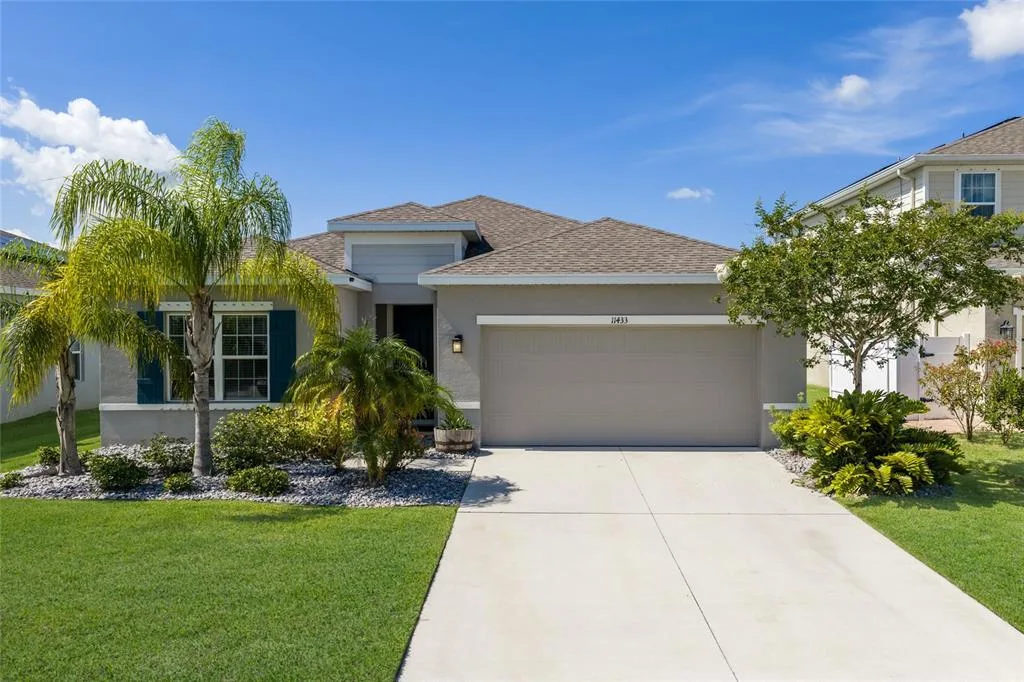
House for Sale
$389,000
3 bd · 2 ba · 1,533 sqft
2326 ANDERS DRIVE is a single family home for sale in PARRISH, FL 34219. This property was listed for sale on February 3, 2026 by AXEN REALTY, LLC, it's currently listed at $349,999. This listing's school district is Manatee Public Schools. 2326 ANDERS DRIVE is a 3-bed, 2-bath, 1,700 sqft single family home built in 2026.