71 Days on Market
House for Sale
$625,000
3 bd · 3 ba · 1,839 sqft
3 RIO VISTA DR, Palm Coast, FL 32137
MARINA DEL PALMA
PALM COAST, FL 32137 · MLS# FC319416 · Active · PALM COAST PLANTATION PUD UN 4
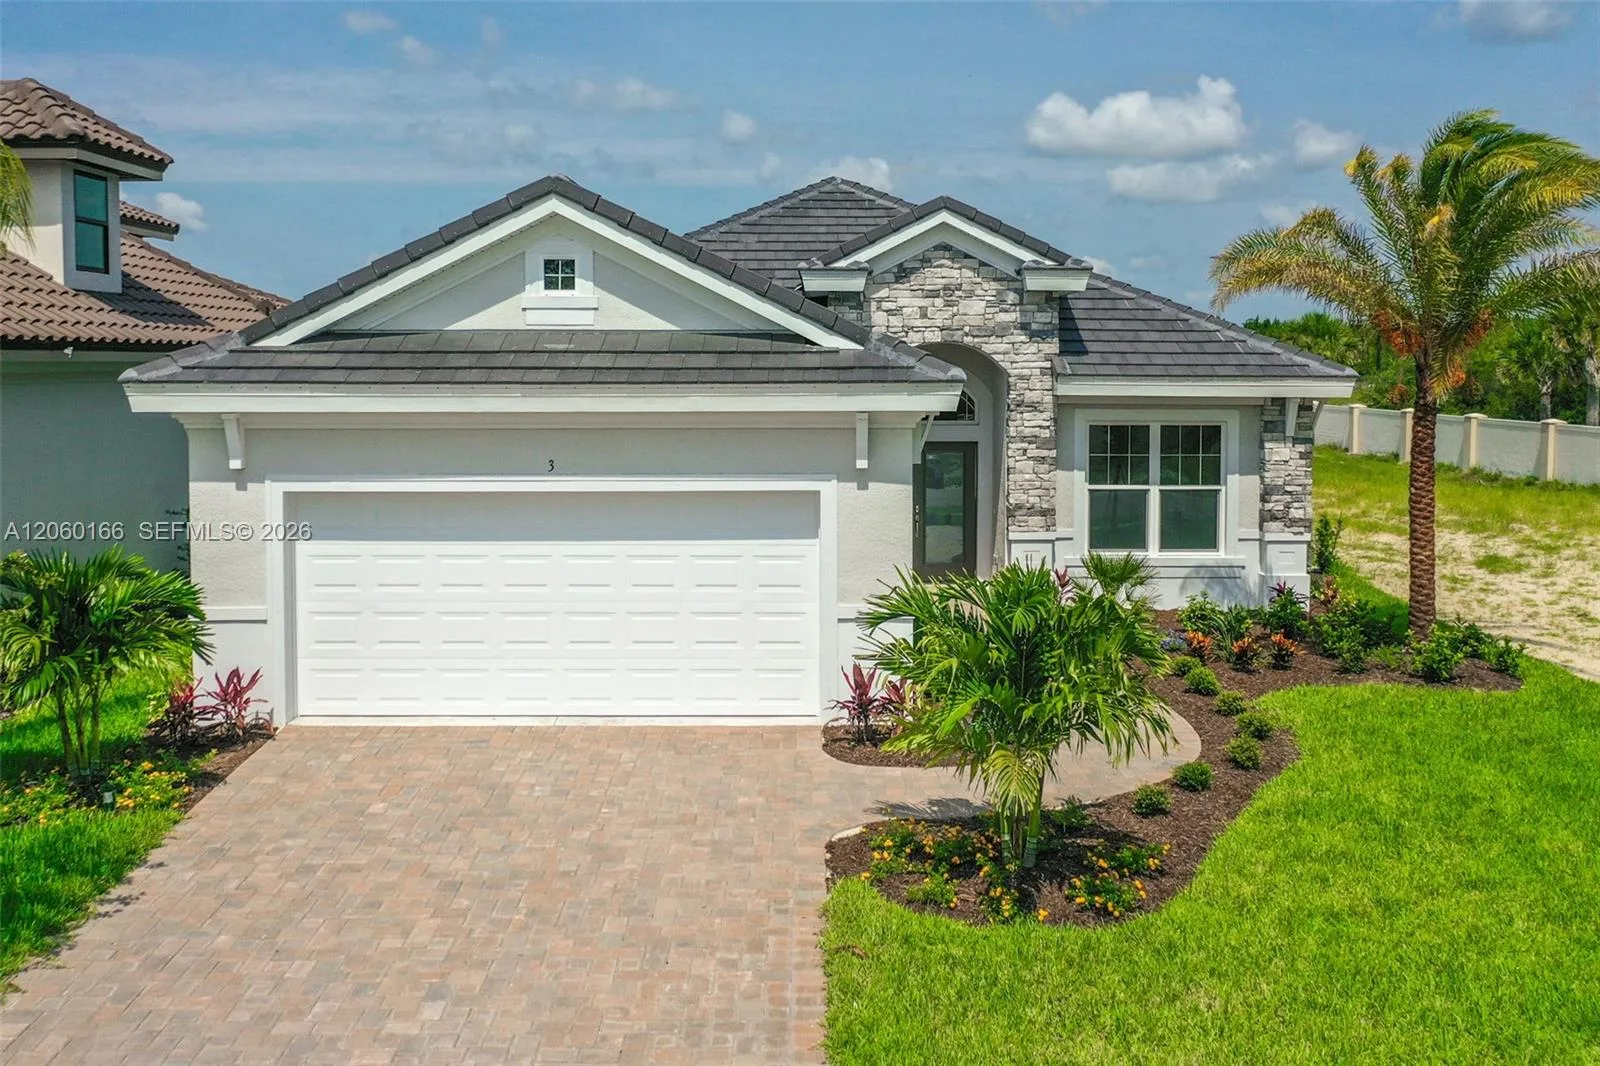
Virtually Staged. Welcome to luxury coastal living in the prestigious Riverwalk Drive area of the gated Palm Coast Plantation. Built by Gold Coast Custom Homes—boasting a 22+ year pristine reputation—this brand-new, 2,543 SqFt masterpiece features the stunning Barbados floor plan. Situated directly across from the Intracoastal, the home rests on an oversized 70'x150' lot backing to a private conservation area. With no rear neighbors, this property offers peaceful natural views and ample room for a future pool and expansive outdoor living space. Elegant Interior Living Designed with both elegance and functionality in mind, the open-concept layout offers 3 bedrooms, 3 full baths, and a versatile study/flex room enclosed by elegant French doors. Prepare to be impressed by soaring 12' volume ceilings in the main living areas and 10' ceilings in the bedrooms, complemented by custom tray accents, 5 ¼" crown molding, 8' doors, and upscale designer finishes throughout. Beautiful, upgraded tile flooring flows smoothly through the main living areas, while engineered wood flooring adds warmth and sophistication to the bedrooms and study. Chef-Inspired Kitchen At the heart of the home, the kitchen is designed to wow. It is appointed with solid wood, soft-close maple dovetail cabinetry, 42-inch upper cabinets with crown molding, under-cabinet lighting, and a massive quartz island. Additional culinary highlights include quartz countertops, a full-height backsplash, a generous walk-in pantry, and premium stainless steel GE appliances (featuring a 36" cooktop, wall oven, french door refrigerator and vented hood). Luxurious Bed & Bath Retreats The primary suite serves as a private oasis, featuring dual (his and hers) walk-in closets and a spa-inspired bath complete with a freestanding soaking tub, dual vanities, and an open walk-in rain shower with floor-to-ceiling tile. Family and visitors will appreciate the true guest suite, which includes its own private full bath. Every bathroom in the home is beautifully appointed with quartz countertops and full-height tilework for a refined, custom-home feel. Exterior & Entertaining Exceptional curb appeal is showcased by the contemporary exterior, robust concrete block and stucco construction, a paver driveway, and an impressive impact-rated double-glass entry. Entertain effortlessly on the massive paver lanai, which is already pre-plumbed for a summer kitchen. The spacious 3-car garage is finished with premium airplane-hangar epoxy flooring. Premium Upgrades & Efficiency This home is packed with high-end upgrades and peace-of-mind features: Oversized laundry room with a utility sink and quartz countertops Impact front doors and windows, plus Low-E glass and hurricane panels Energy-efficient 15 SEER HVAC with a Wi-Fi thermostat and humidity control Professionally designed, low-maintenance landscaping with an irrigation system 1-Year Builder Warranty and a 10-Year Structural Warranty Resort-Style Amenities & Location Palm Coast Plantation residents enjoy an exceptional lifestyle with world-class amenities, including a clubhouse, Jr. Olympic pool and spa, gym/fitness center, tennis and pickleball courts, an Intracoastal pier, a 126-acre lake with a boat launch, and secure RV and boat storage. Located just a short drive from Flagler Beach, shopping, dining, and entertainment, this remarkable home offers the perfect blend of luxury, comfort, and Florida waterfront living.
Estimate only — actual rates, taxes and insurance vary. Not a loan offer or financial advice. Financing through Matthew Gromadzki, NMLS #2560919 · Innovative Mortgage Services, Inc., NMLS #250769.
230 S RIVERWALK DRIVE, PALM COAST, FL 32137 · See all Palm Coast homes for sale
House for Sale
$625,000
3 bd · 3 ba · 1,839 sqft
MARINA DEL PALMA
House for Sale
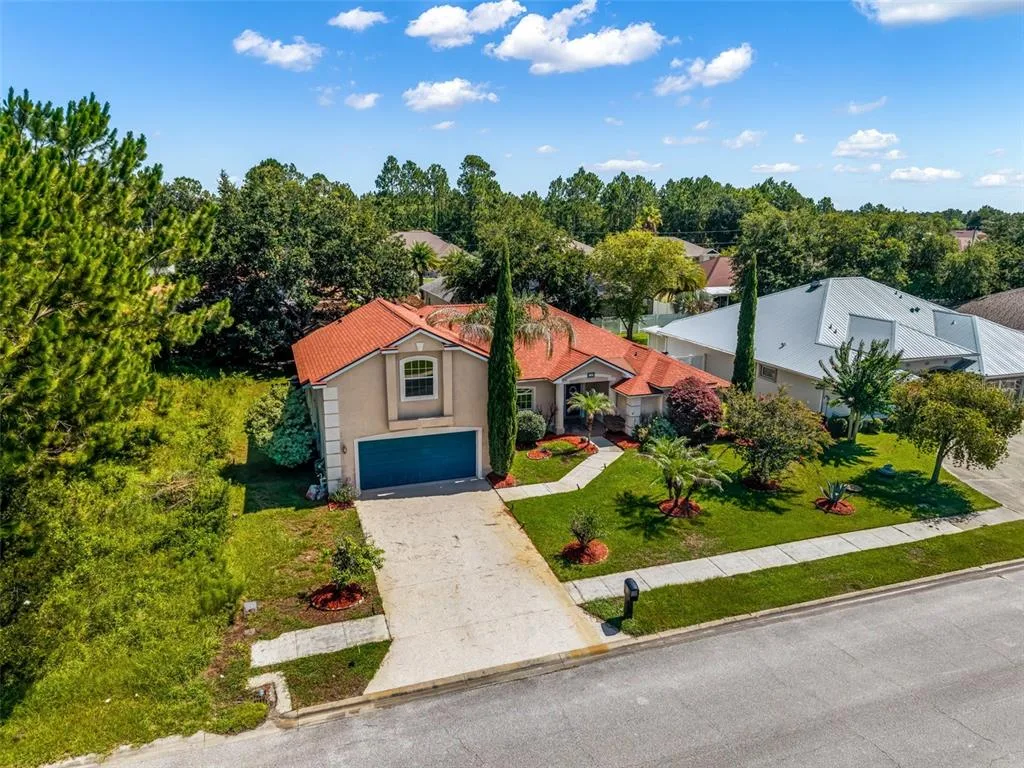
$525,000
5 bd · 3 ba · 2,994 sqft
House for Sale
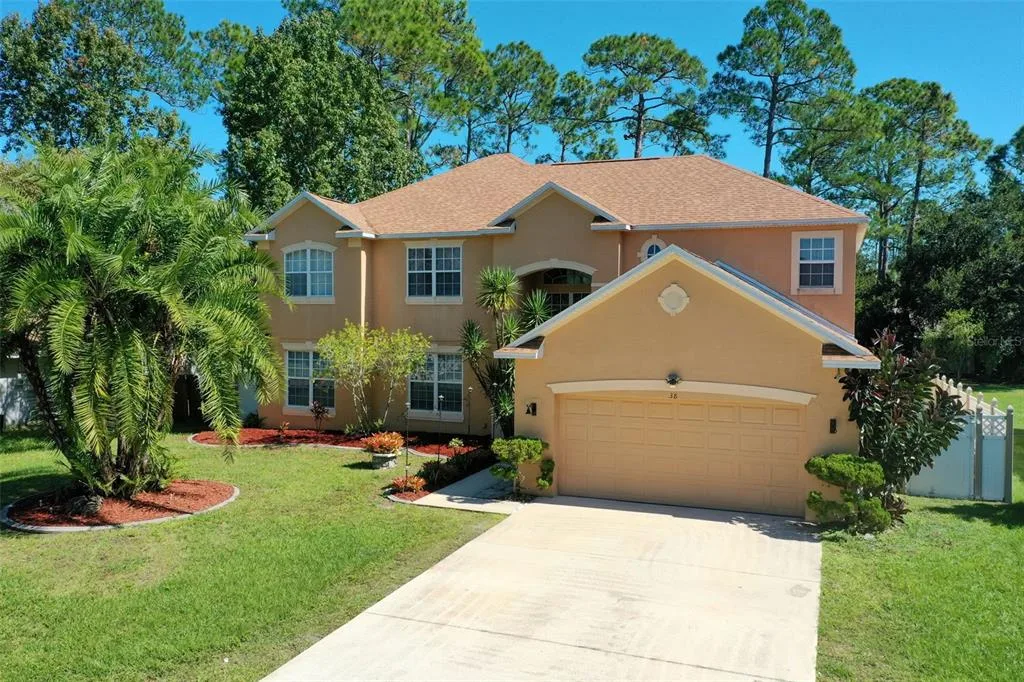
$689,900
6 bd · 3 ba · 3,957 sqft
House for Sale
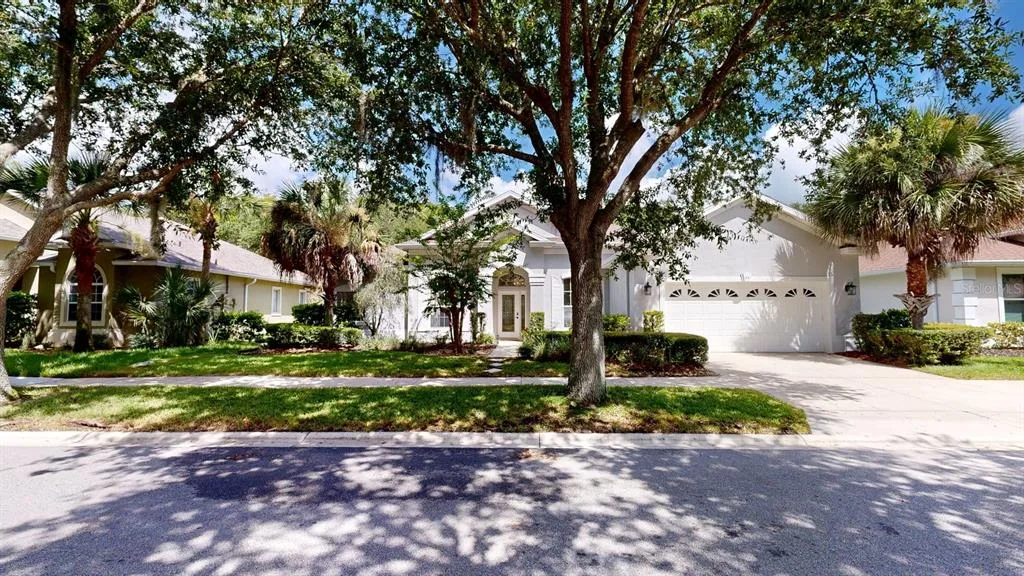
$559,000
4 bd · 3 ba · 2,514 sqft
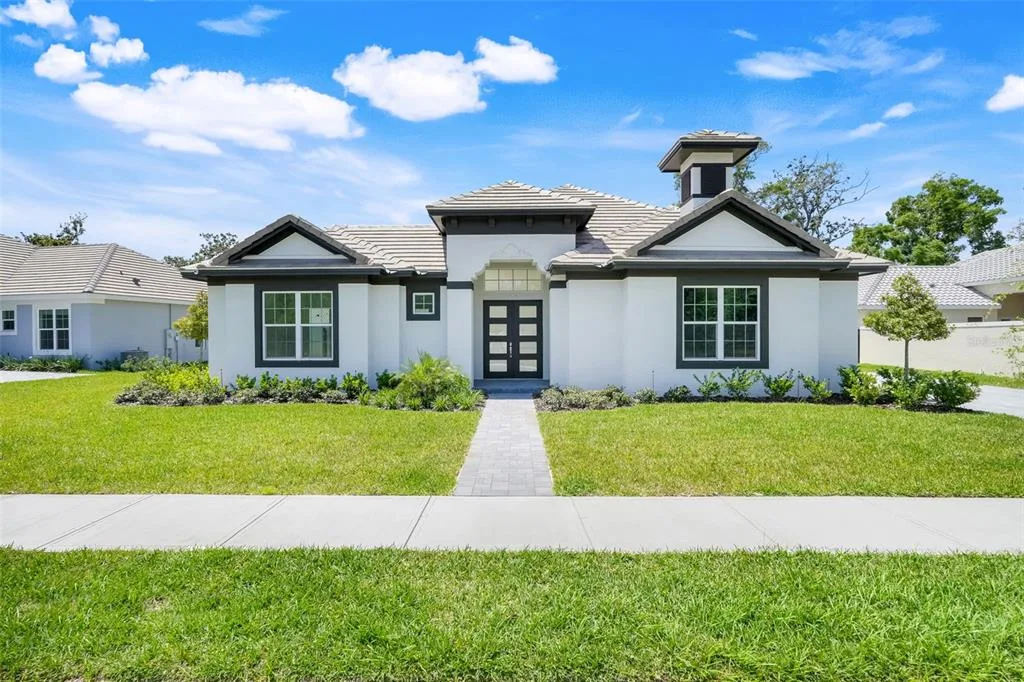
House for Sale
$939,000
4 bd · 4 ba · 2,376 sqft
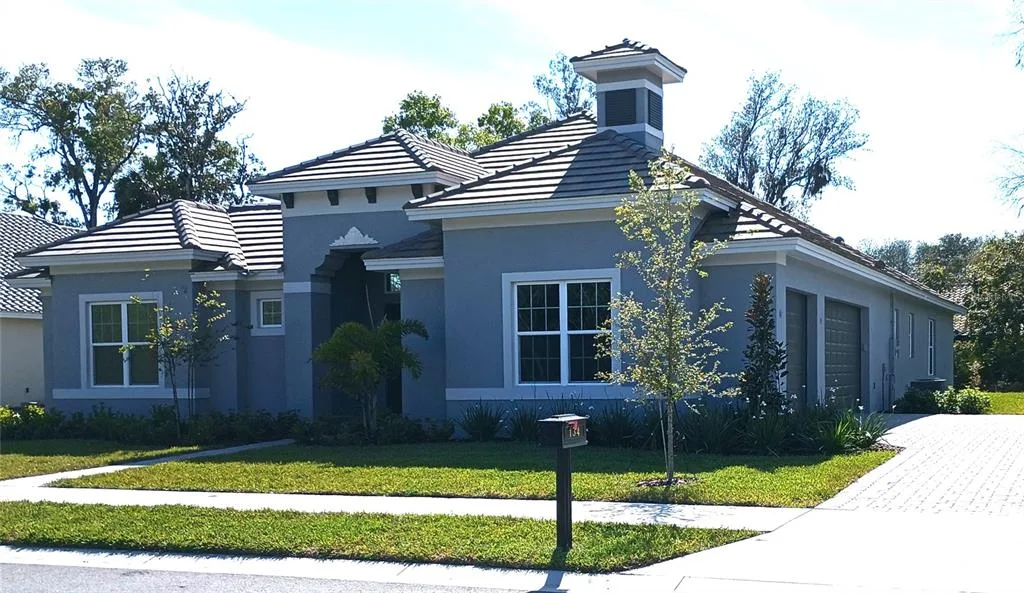
House for Sale
$799,000
4 bd · 4 ba · 2,376 sqft
House for Sale
$525,000
3 bd · 2 ba · 1,744 sqft
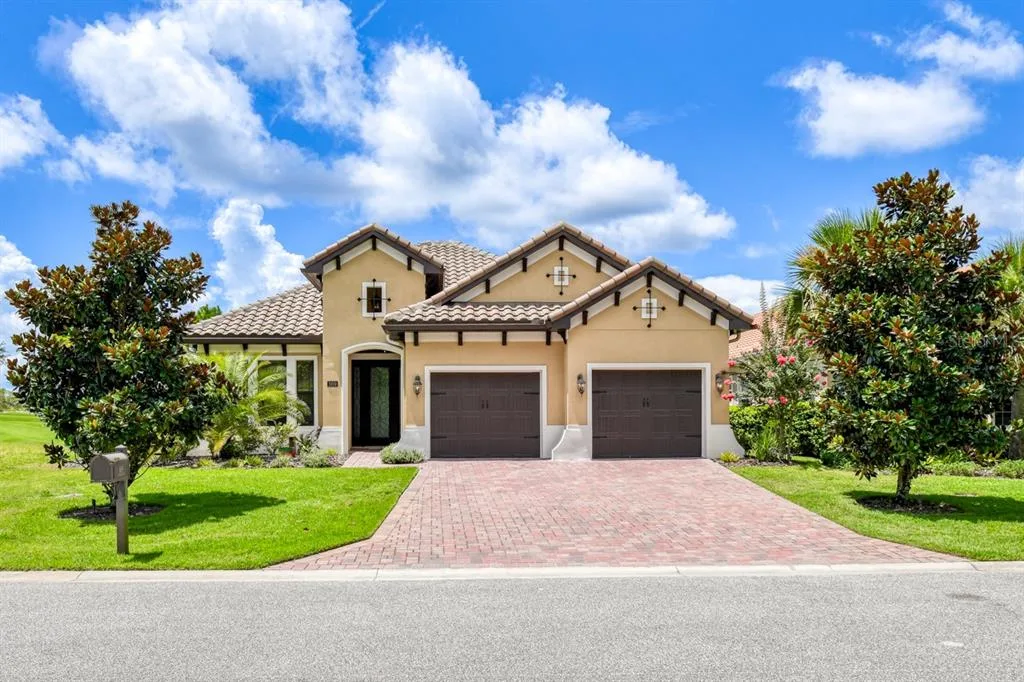
House for Sale
$829,500
3 bd · 2 ba · 2,341 sqft
230 S RIVERWALK DRIVE is a single family home for sale in PALM COAST, FL 32137. This property was listed for sale on June 19, 2026 by BETTER HMS & GARDENS RE SYNERG, it's currently listed at $799,900. This listing's school district is Flagler Public Schools. 230 S RIVERWALK DRIVE is a 3-bed, 3-bath, 2,543 sqft single family home built in 2026.