2220 GREENBRIAR Boulevard, Wellington, FL 33414

$45,000 /mo6 Beds6.5 Baths5,500 Sq. Ft.$8 / sq. ft.

Wellington, FL 33414 · MLS# B26086557 · Active · WELLINGTON AERO CLUB OF TH

Status
Active
Type
Single Family Residence
Year Built
2025
Days on Market
0
Lot Size
43,714 sqft
MLS #
B26086557
County
Palm Beach County

Description of 2220 GREENBRIAR Boulevard, Wellington, FL 33414

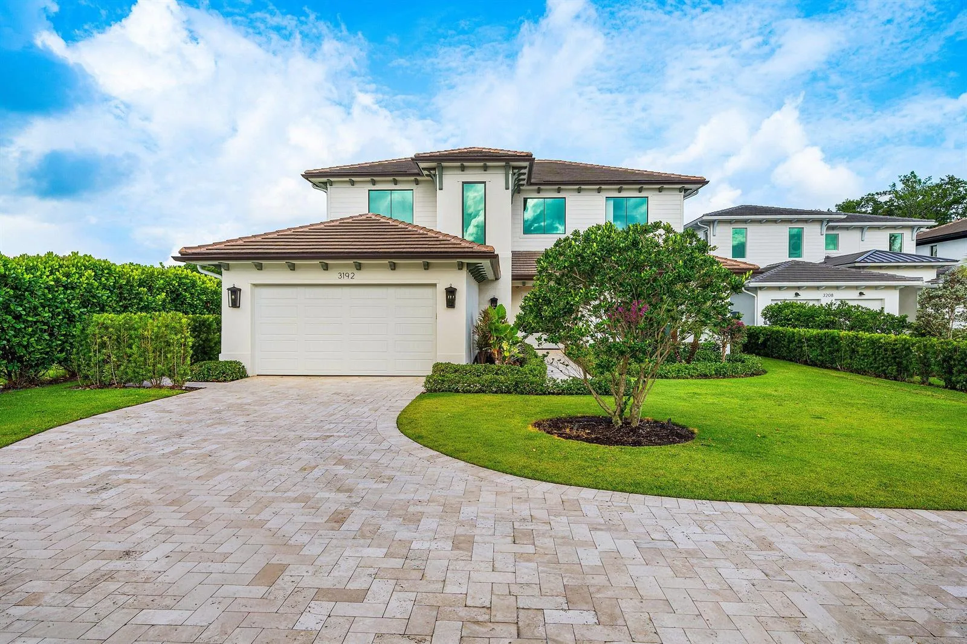
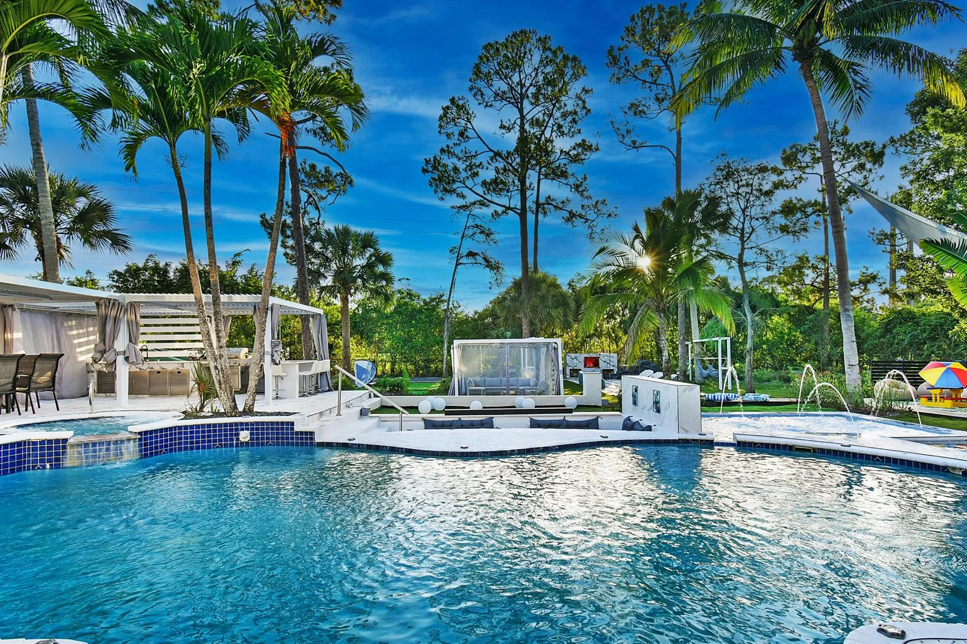
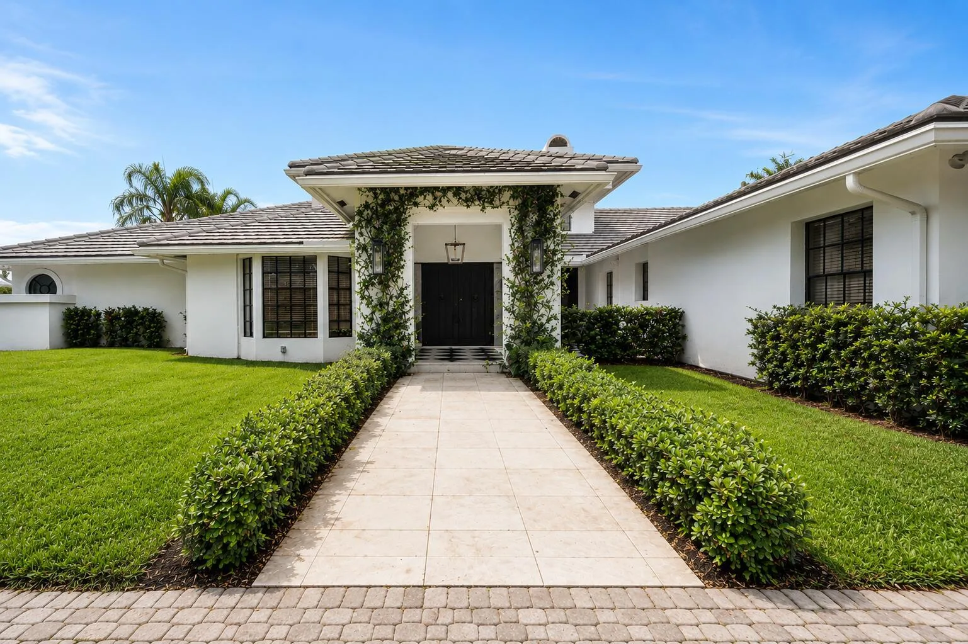
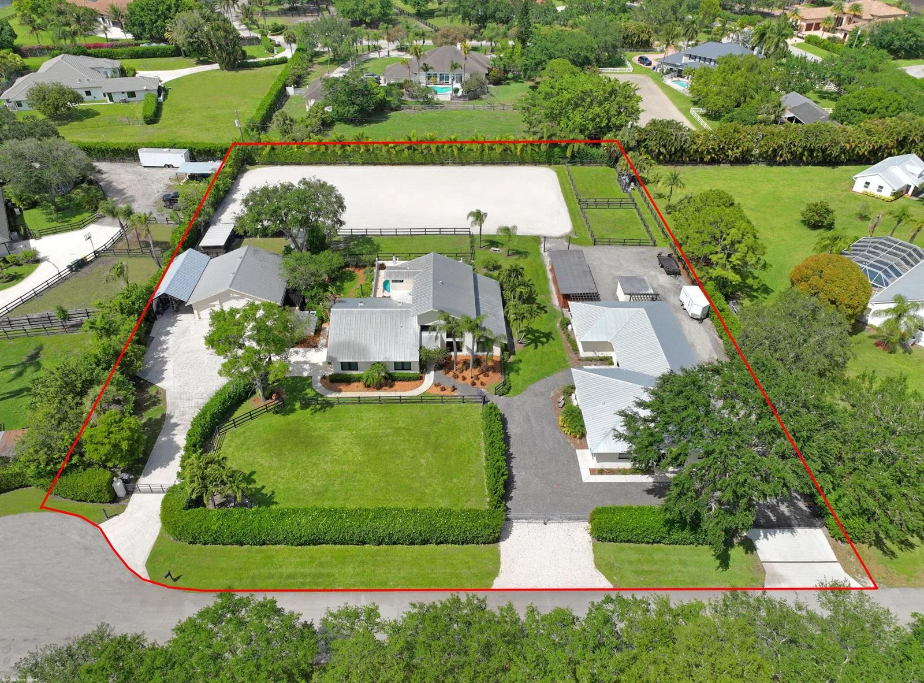
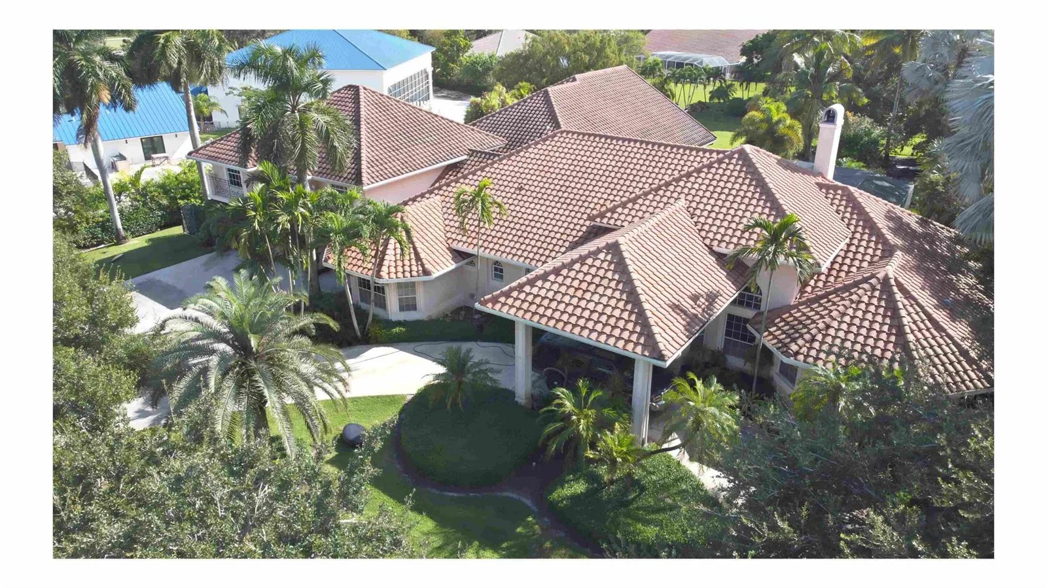
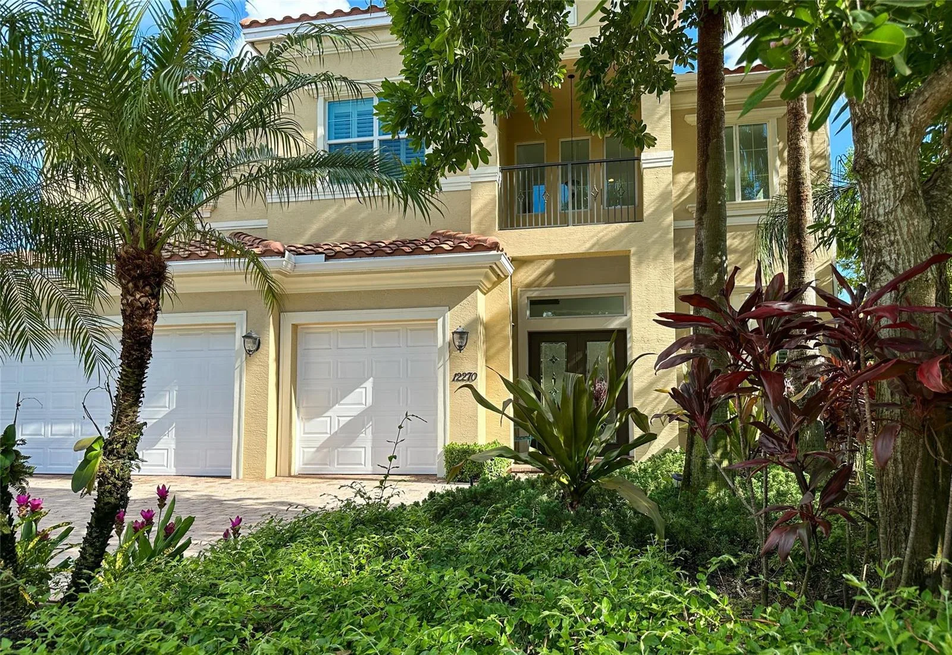
Welcome to your brand new bespoke British West Indies residence in the sought-after aviation community, Aero Club. This direct taxi-way home will feature 6 bedrooms, 6.5 bathrooms and provide 5,500+/-SqFt. of under-air living. The kitchen boasts a double oven with premium Thermador appliances, quartz countertops with waterfall edge, wine and beverage cooler, and imported European cabinetry. Adjacent to the kitchen is a 17x5 pantry. More interior features to note are 10-25ft ceilings throughout, complete impact windows and doors, oak hardwood flooring, polished gold plumbing fixtures and hardware, with spacious walk-in closets. Three-car garage. Seated on a beautiful 1+ acre lot this home is accompanied by a heated saltwater pool. Minutes to WEF, with access to this aviation community.

Property Details for 2220 GREENBRIAR Boulevard, Wellington, FL 33414

Bathrooms Full
6
Bathrooms Half
1
Interior Features
Built-in Features, Closet Cabinetry, Cooking Island, Entrance Foyer, French Doors, Pantry, Roman Tub, Split Bedroom, Vaulted Ceiling(s), Volume Ceilings, Walk-In Closet(s), Wet Bar, Den/Library/Office, Family Room, Great Room, Loft, Other, Storage, Utility Room/Laundry
Appliances
Electric Water Heater, Dishwasher, Disposal, Dryer, Free-Standing Freezer, Ice Maker, Microwave, Gas Range, Refrigerator, Self Cleaning Oven, Wall Oven, Washer
Flooring
Marble, Tile, Vinyl, Wood
Heating
Central, Electric
Cooling
Ceiling Fan(s), Central Building A/C, Central Air
Furnished
Furnished,Furniture Only
Architectural Style
Two Story, Split Level
Garage Spaces
3
Attached Garage
Yes
Parking Features
2 Or More Spaces, Circular Driveway, Driveway, Parking Garage, Paver Block
Pool Features
Heated, Hot Tub, Private, Pool/Spa Combo
Pool Private
Yes
Direction Faces
Northwest

Building Information for 2220 GREENBRIAR Boulevard, Wellington, FL 33414

Building Area Total
11337
Building Area Units
Square Feet
Stories
2
Stories Total
2
Association
Yes
Association Amenities
Private Pool
Pets Allowed
Yes
Security Features
Smoke Alarm, Smoke Detector(s), Fire Alarm, Owned Burglar Alarm, Smoke Detector, Secured Garage/Parking, Motion Detector, Burglar Alarm, Security System, Unit Alarm

Property Information for 2220 GREENBRIAR Boulevard, Wellington, FL 33414

Lot Features
1 To Less Than 2 Acre Lot, Oversized Lot, Fenced, Septic
Lot Size Square Feet
43,714
Waterfront
No
View
Other, Pool, Other Water View
Construction Materials
Concrete Block Construction, CBS Construction, Stucco
Roof
Metal, Aluminum, Metal Roof
Exterior Features
Balcony, Barbeque, Built-In Grill, Open Balcony
Sewer
Septic Tank
New Construction
No

Public Records for 2220 GREENBRIAR Boulevard, Wellington, FL 33414

Parcel Number
73414418010010150
Tax Legal Description
WELLINGTON AERO CLUB OF THE LANDINGS AT WELLINGTON LOT 15 BLK 1
County Or Parish
Palm Beach County

Schools Near 2220 GREENBRIAR Boulevard, Wellington, FL 33414

Elementary School
Binks Forest
Middle School
Wellington Landings Middle
High School
Wellington

School assignments are provided by the listing and should be independently verified.

Location

2220 GREENBRIAR Boulevard, Wellington, FL 33414 · See all Wellington homes for rent

Similar Homes in Wellington

More information about 2220 GREENBRIAR Boulevard, Wellington, FL 33414

2220 GREENBRIAR Boulevard is a single family home for rent in Wellington, FL 33414. This property was listed for rent on October 9, 2026 by Triple Crown Properties, it's currently listed at $45,000 per month. This listing's school district is Palm Beach County Public Schools. Nearby schools include Binks Forest, Wellington Landings Middle and Wellington. 2220 GREENBRIAR Boulevard is a 6-bed, 6.5-bath, 5,500 sqft single family home built in 2025.