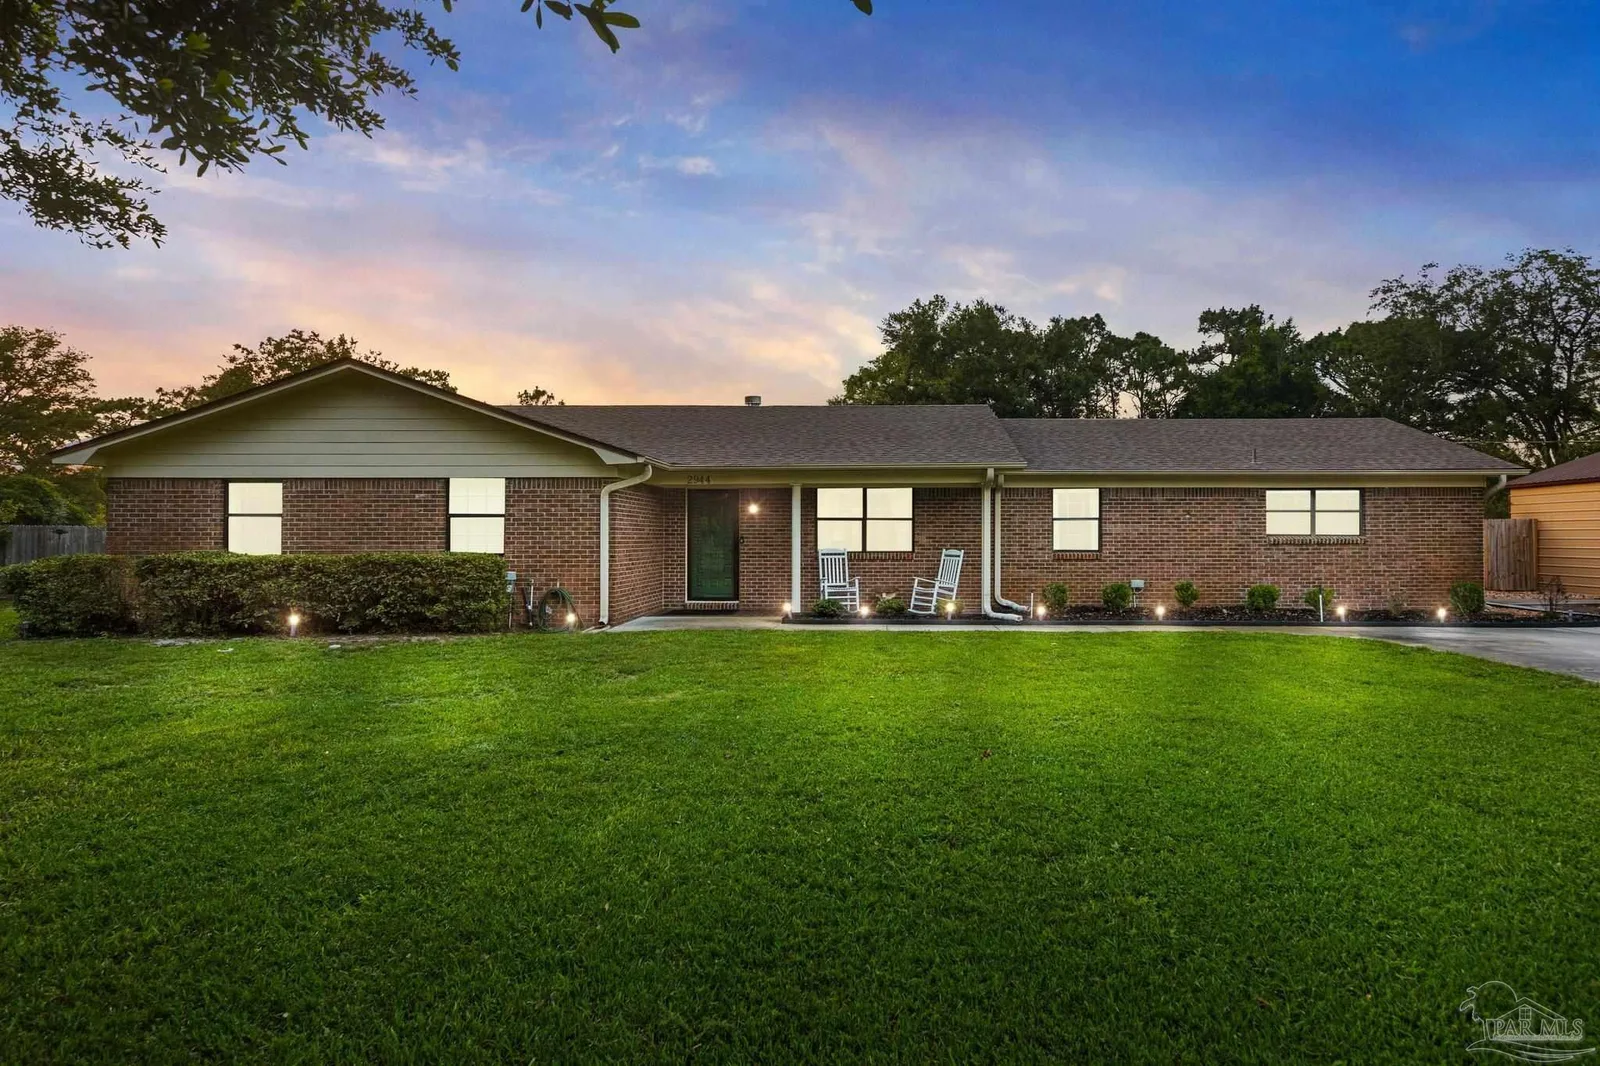
24 Days on Market
House for Sale
$624,900
4 bd · 2 ba · 2,735 sqft
Gulf Breeze, FL 32561 · MLS# 684938 · Active · Casablanca
Affordable and move-in ready home on a corner lot in Gulf Breeze Proper! This charming 3-bedroom, 2-bath home features a spacious kitchen with updated cabinetry, granite countertops, and modern appliances. The open-concept living and dining area offers wood flooring, crown molding, ceiling fans, and French doors leading to a shaded deck—perfect for indoor-outdoor living. A welcoming breezeway separates the home from the two-car garage and laundry/utility room, creating a wonderful shaded outdoor space that could easily be enclosed to add climate-controlled living area. The primary bath has been updated with a tiled tub/shower surround, while the guest bath features a custom tiled shower. Both bathrooms offer granite-topped vanities. Outside, you'll find a beautifully shaded backyard with a new deck ideal for relaxing or entertaining, plus plenty of room for children and pets to play. The distinctive stone exterior adds character and curb appeal, while storm shutters provide peace of mind and may help lower insurance costs. An irrigation system supplied by a private well makes lawn maintenance both easy and efficient. Enjoy a short walk to the waterfront park, nature trails, and one of the area's best boat launches. Highly rated Gulf Breeze schools are just a five-minute bike ride away, while Pensacola Beach and historic downtown Pensacola are only 5–10 minutes from your doorstep. Schedule your showing today!
School assignments are provided by the listing and should be independently verified.
Estimate only — actual rates, taxes and insurance vary. Not a loan offer or financial advice. Financing through Matthew Gromadzki, NMLS #2560919 · Innovative Mortgage Services, Inc., NMLS #250769.
219 Norwich Dr, Gulf Breeze, FL 32561 · See all Gulf Breeze homes for sale
House for Sale
$624,900
4 bd · 2 ba · 2,735 sqft
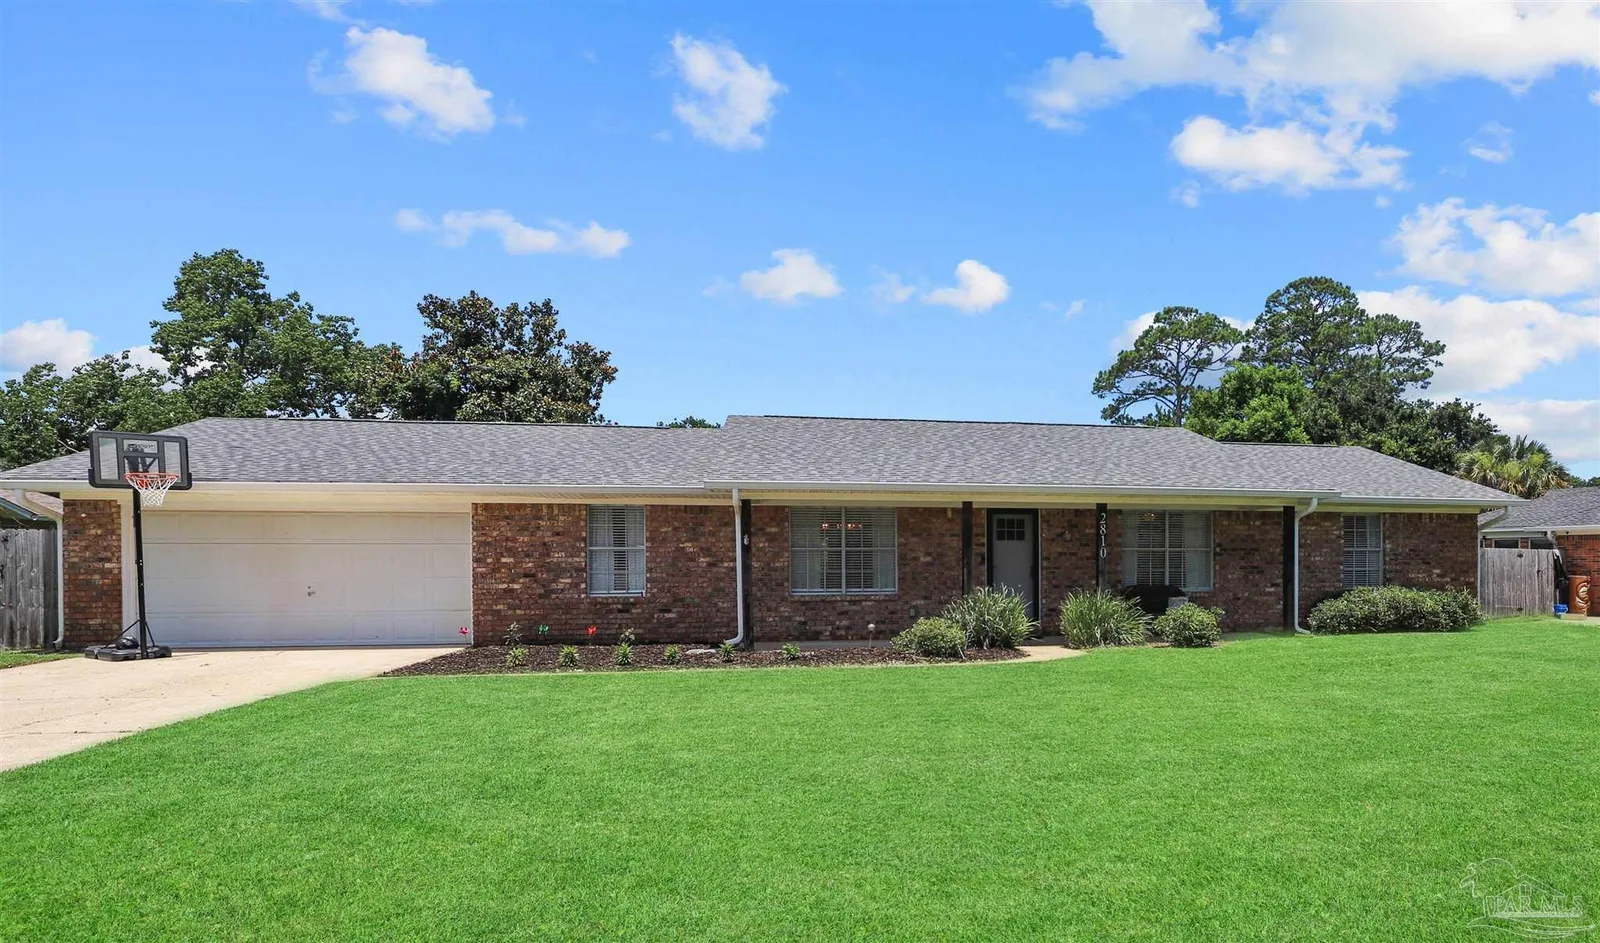
House for Sale
$489,999
3 bd · 2 ba · 1,895 sqft
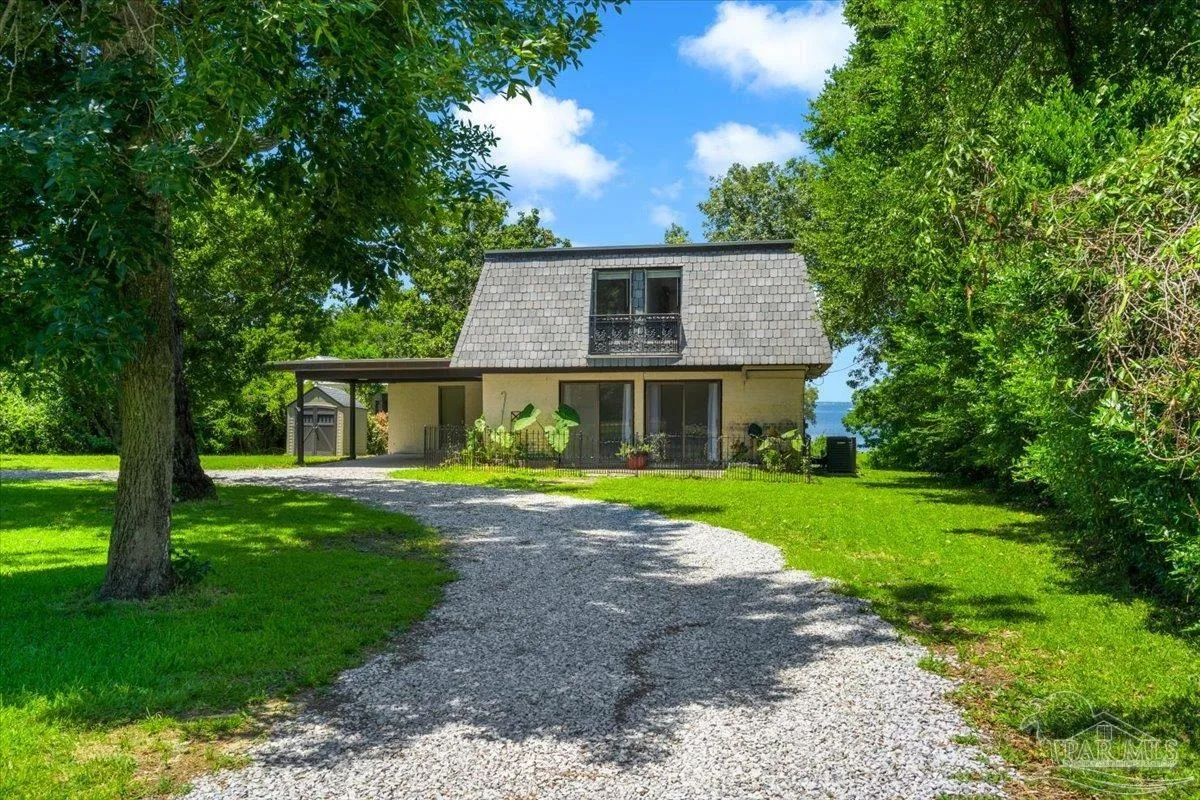
House for Sale
$475,000
3 bd · 3 ba · 1,953 sqft
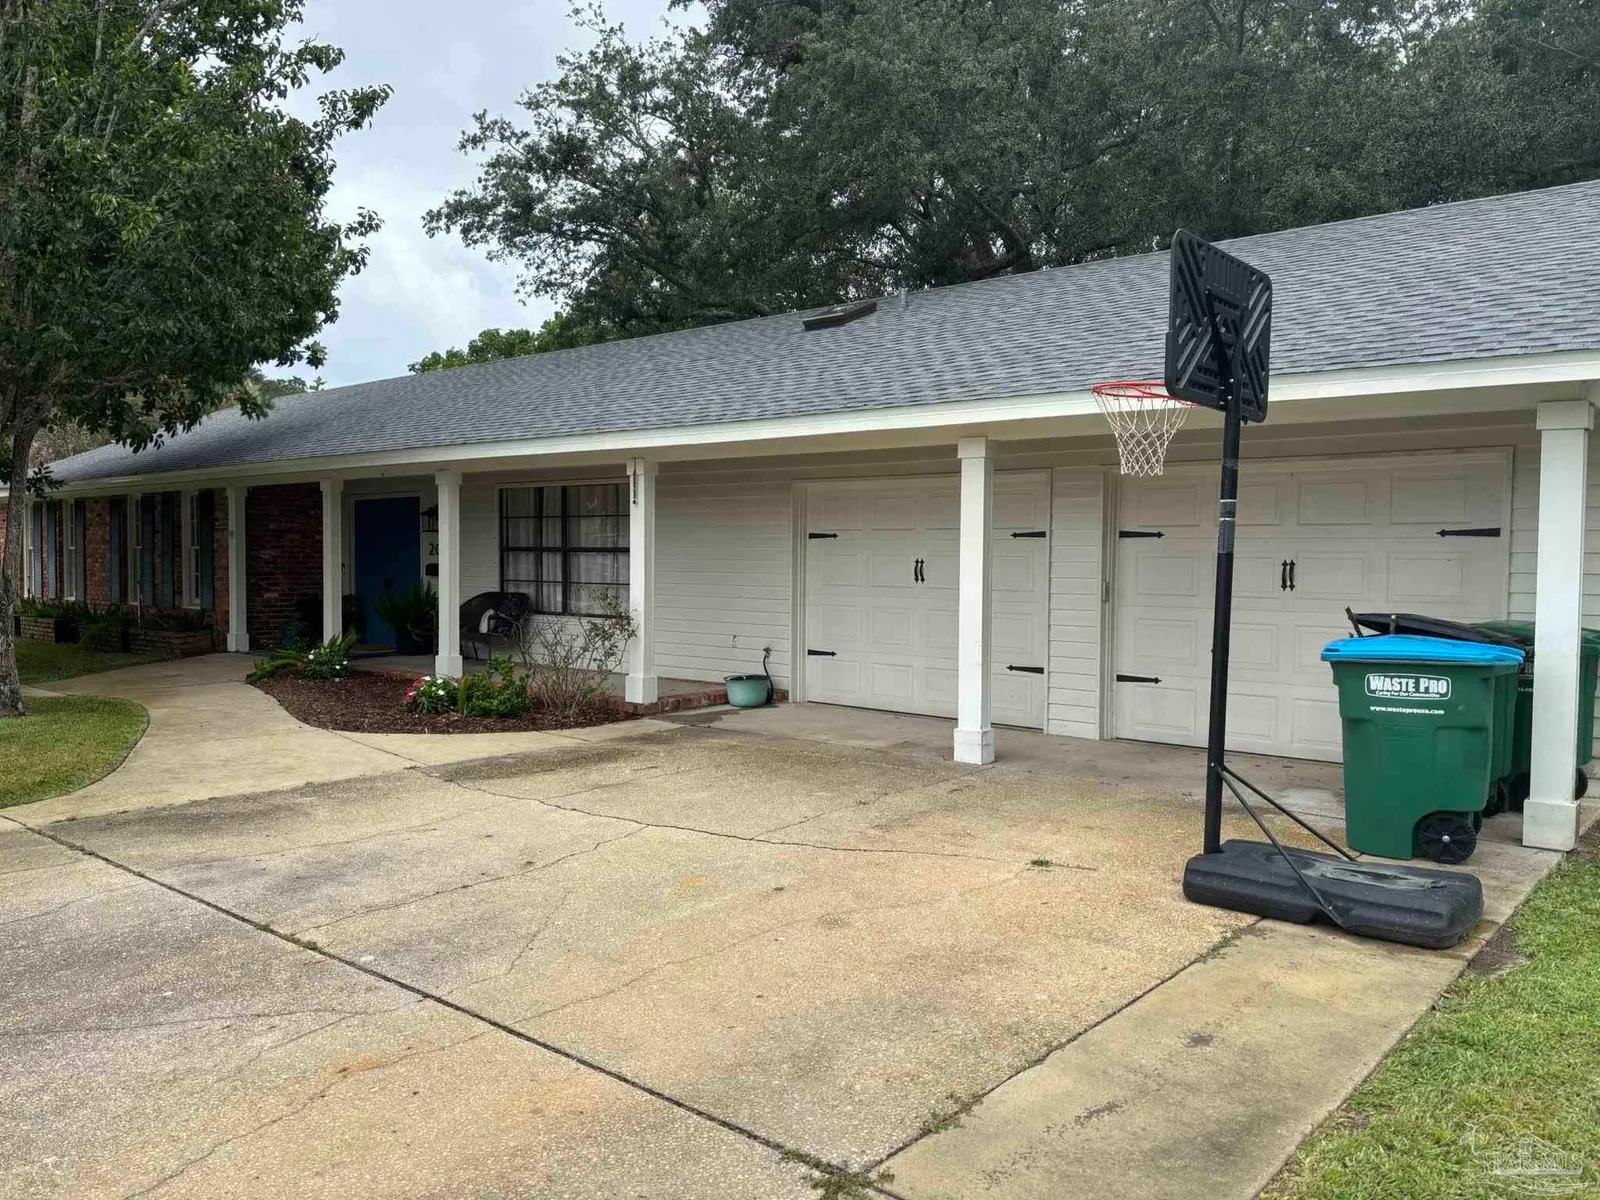
House for Sale
$625,000
3 bd · 2 ba · 1,680 sqft
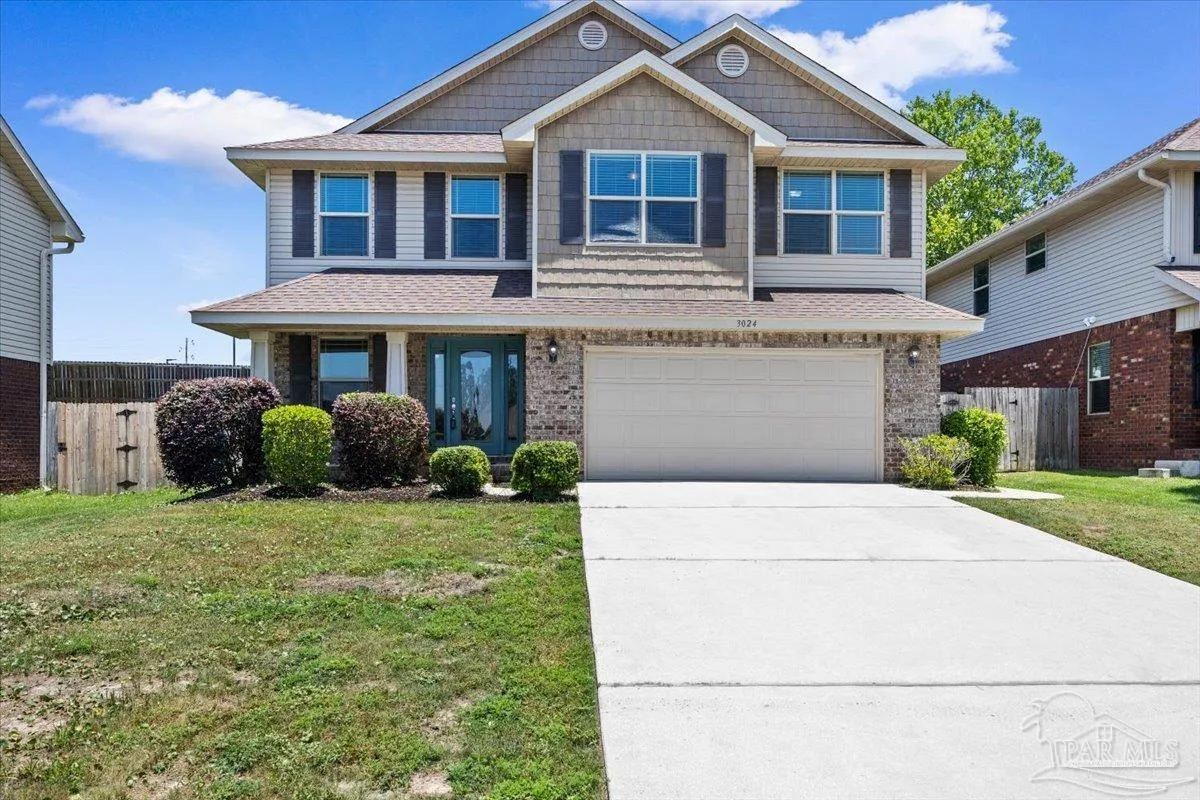
House for Sale
$430,000
4 bd · 3 ba · 2,238 sqft
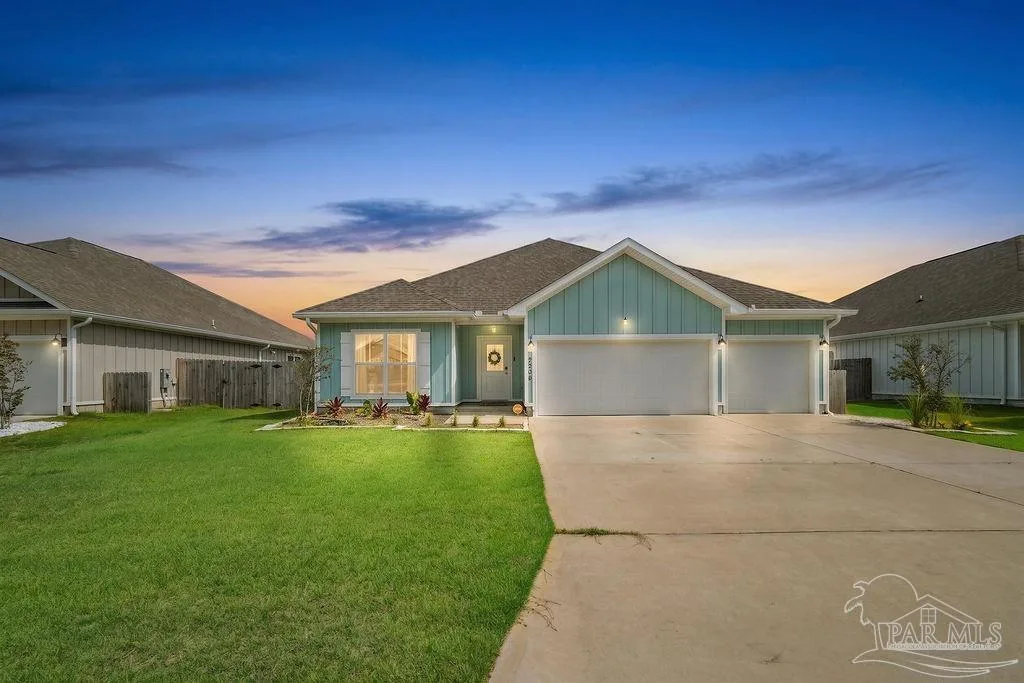
House for Sale
$484,900
4 bd · 3 ba · 2,296 sqft
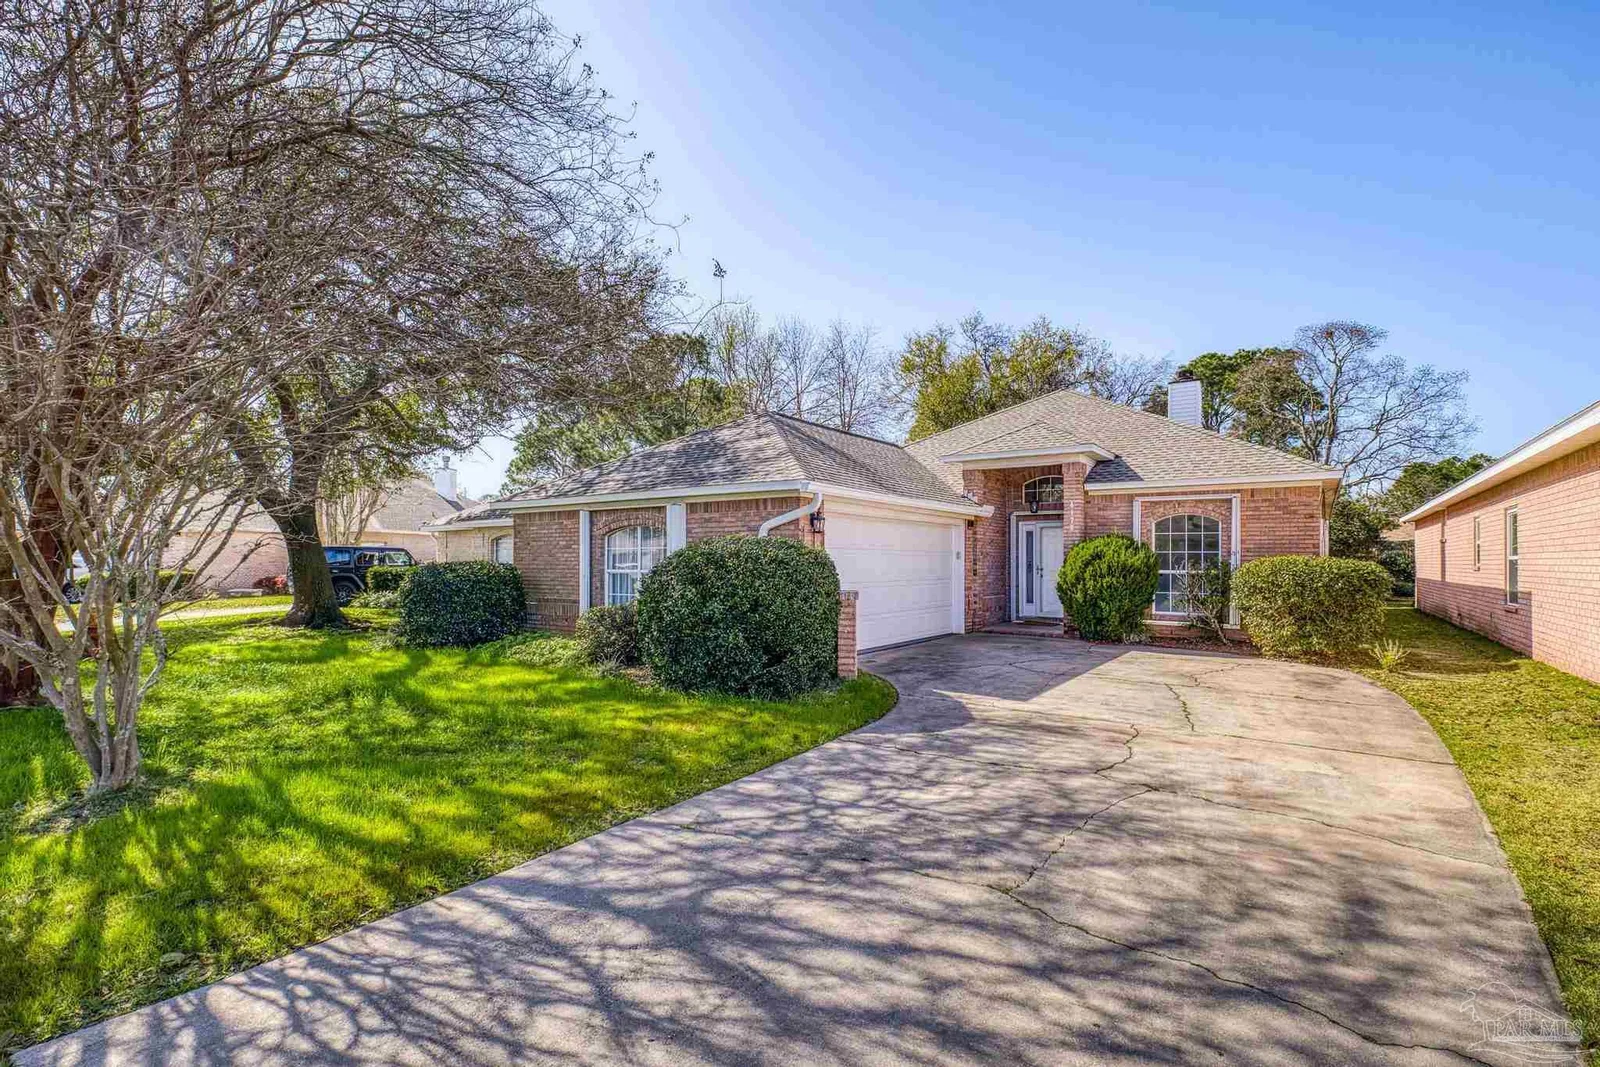
House for Sale
$369,900
3 bd · 2 ba · 1,757 sqft
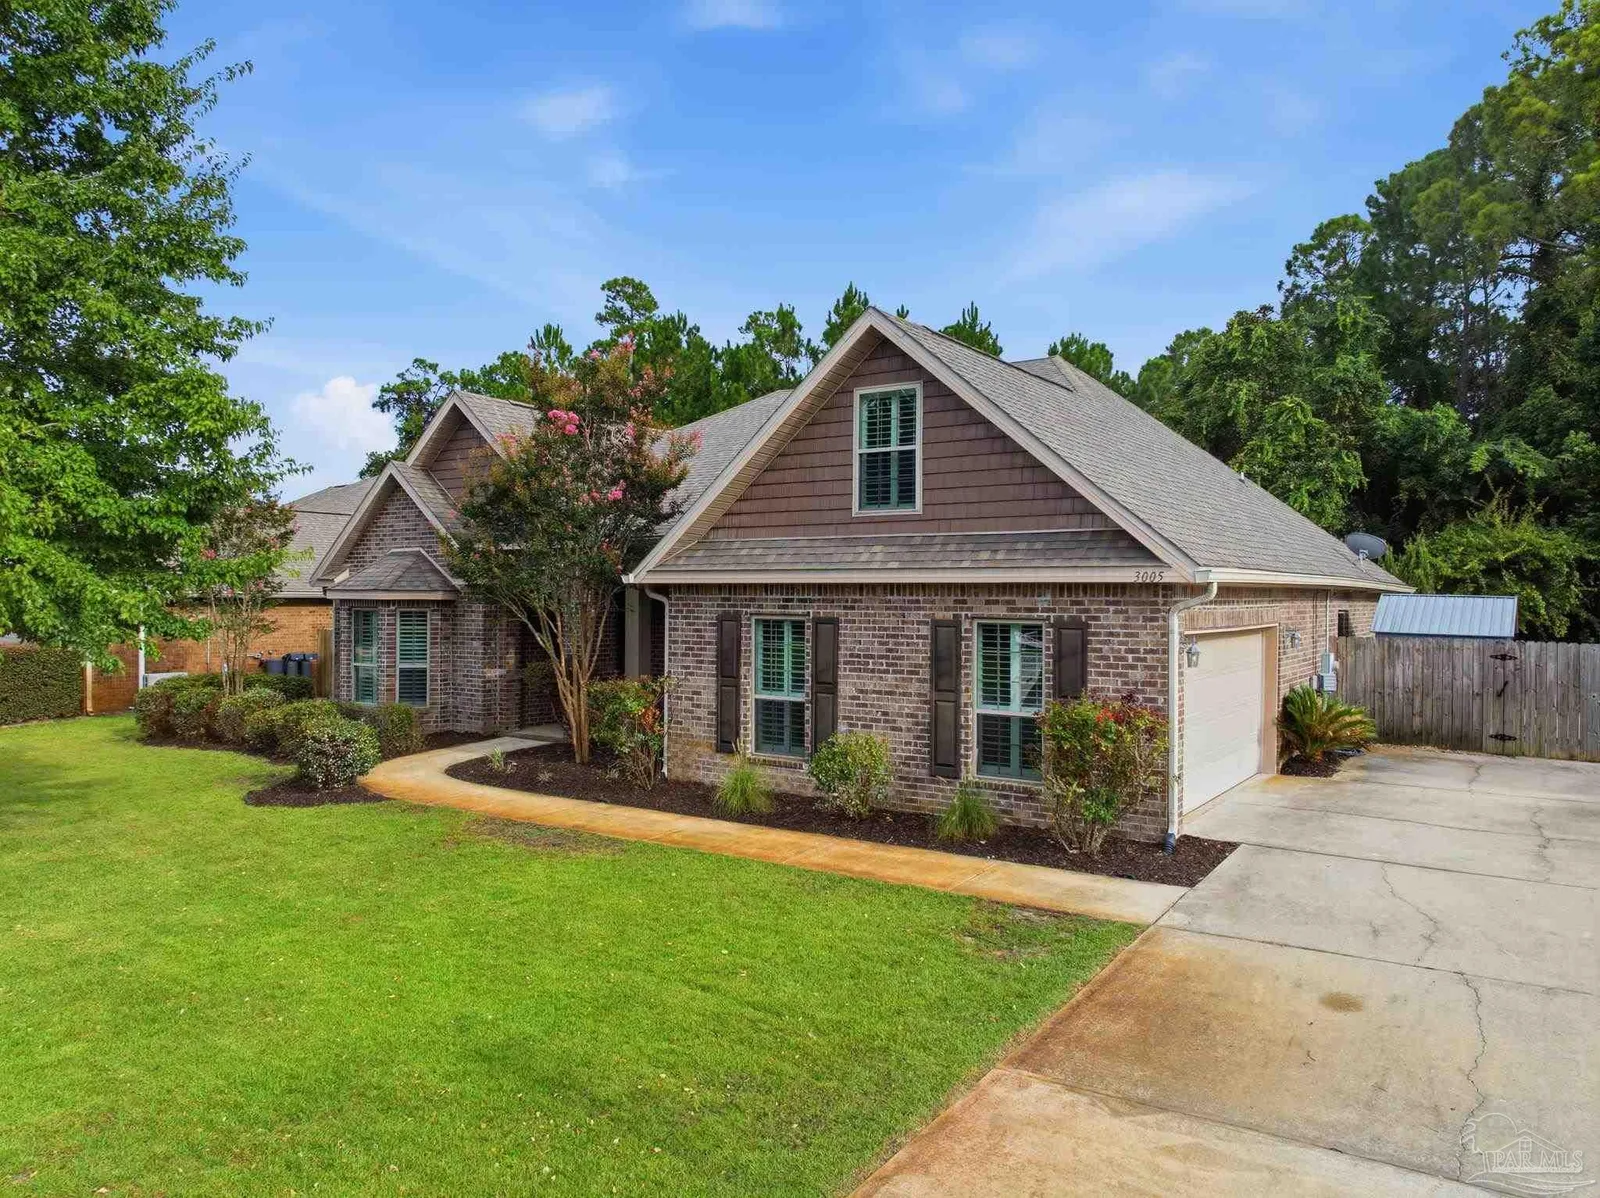
House for Sale
$639,000
5 bd · 2 ba · 2,677 sqft
219 Norwich Dr is a single family home for sale in Gulf Breeze, FL 32561. This property was listed for sale on June 24, 2026 by CENTURY 21 AMERISOUTH REALTY, it's currently listed at $485,000. This listing's school district is Santa Rosa Public Schools. Nearby schools include Gulf Breeze, GULF BREEZE and Gulf Breeze. 219 Norwich Dr is a 3-bed, 2-bath, 1,485 sqft single family home built in 1974.