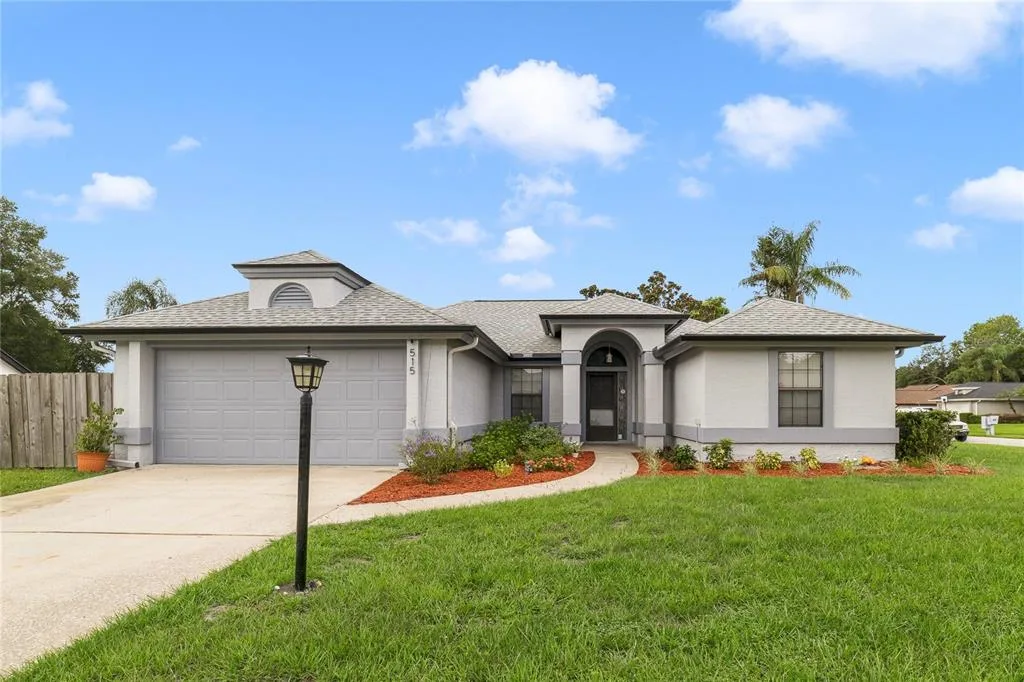
Newly Listed
House for Sale
$475,000
4 bd · 2 ba · 1,605 sqft
OVIEDO, FL 32765 · MLS# O6429790 · Active · CANTERBURY COVE
Welcome to this well-maintained 4-bedroom, 2-bath single-story home in Seminole County, ideally situated near a cul-de-sac and close to the best of Oviedo. With UCF approximately 3.4 miles away and the Oviedo Mall roughly 3.9 miles from the property, everyday convenience is right at your fingertips. The home is zoned for Evans Elementary, Jackson Heights Middle, and Hagerty High School—highly regarded A-rated schools known for strong academic performance. Inside, you’ll find a fresh and comfortable atmosphere thanks to brand-new carpet in all bedrooms, new mini blinds throughout most of the home, and a recently painted light interior that creates a bright, modern feel. Major updates include a new roof (2023), newer HVAC (2019), and a Whirlpool 40-gallon water heater (2016). The kitchen features a stainless steel refrigerator and microwave, plus a charming arched window that opens to the living room for an airy, connected layout. Two bedrooms have unique wall niches—perfect for a dresser, reading nook, or compact workspace. The primary bathroom includes an updated sink and cabinet with dual mirrored medicine cabinets, while the guest bathroom also provides a mirrored medicine cabinet for added storage. The one-car garage includes wooden shelving for easy organization and comes with a washer and dryer. Outside, the A/C unit benefits from natural shade, helping improve efficiency during Florida’s warm seasons. Move-in ready and full of potential, this home offers a wonderful blend of location, comfort, and thoughtful updates—ready for its next owner to enjoy.
School assignments are provided by the listing and should be independently verified.
Estimate only — actual rates, taxes and insurance vary. Not a loan offer or financial advice. Financing through Matthew Gromadzki, NMLS #2560919 · Innovative Mortgage Services, Inc., NMLS #250769.
2160 EOLA COURT, OVIEDO, FL 32765 · See all Oviedo homes for sale
House for Sale
$475,000
4 bd · 2 ba · 1,605 sqft
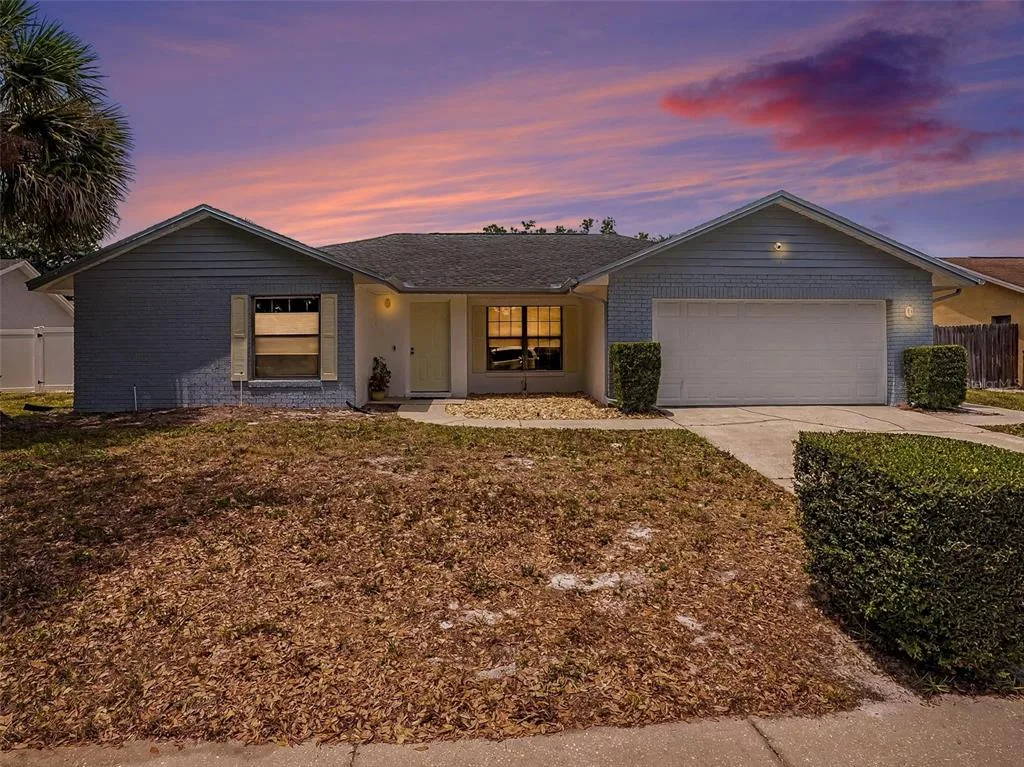
House for Sale
$495,000
3 bd · 2 ba · 1,774 sqft
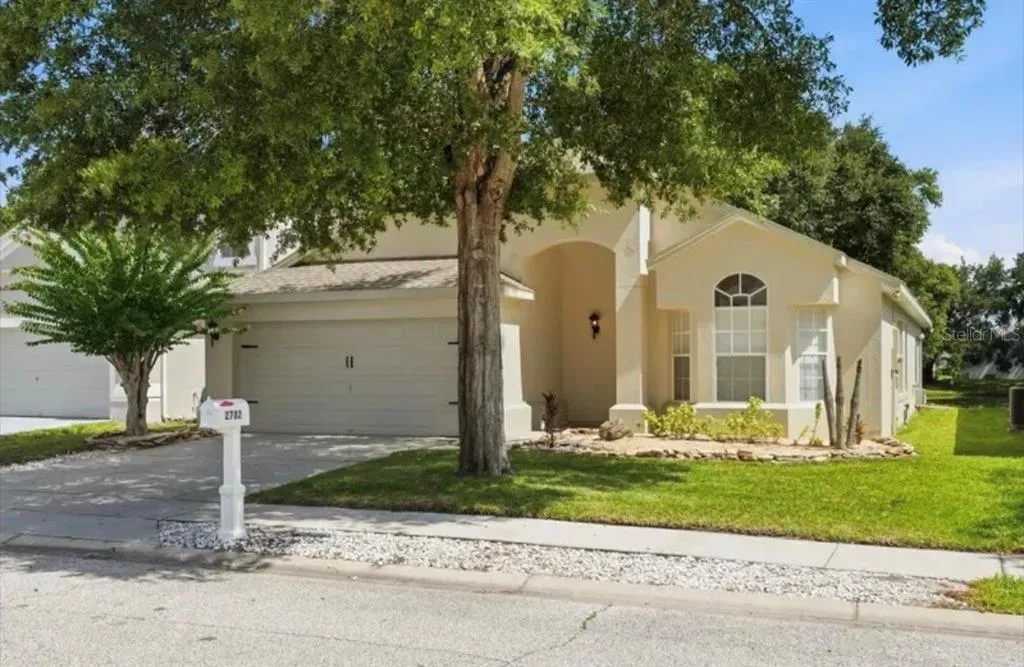
House for Sale
$450,000
3 bd · 2 ba · 1,907 sqft
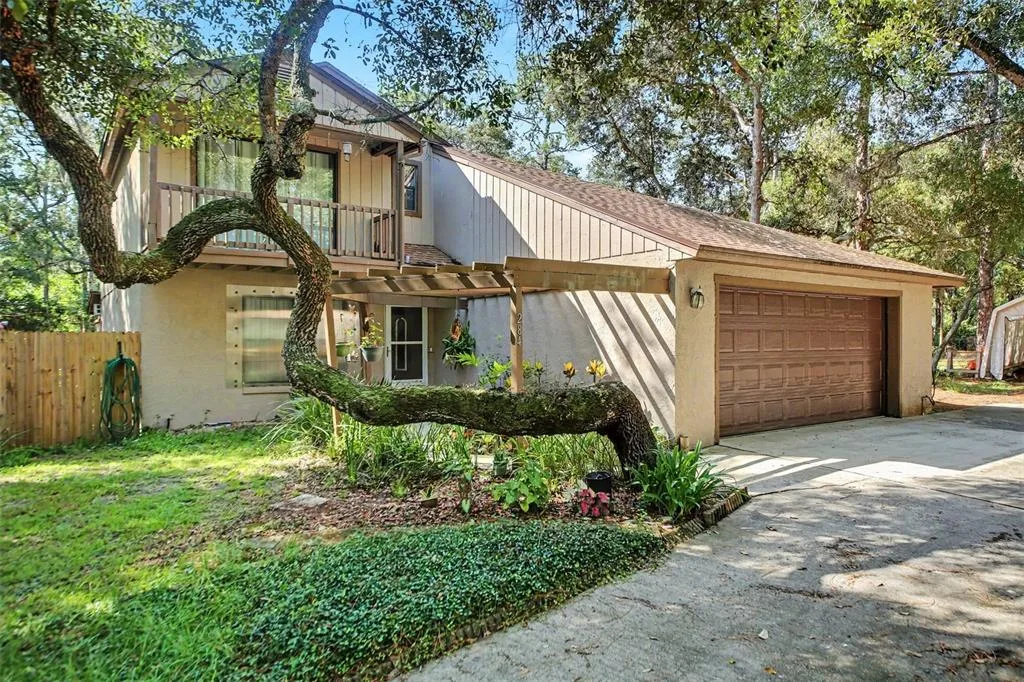
House for Sale
$549,000
3 bd · 2 ba · 1,828 sqft
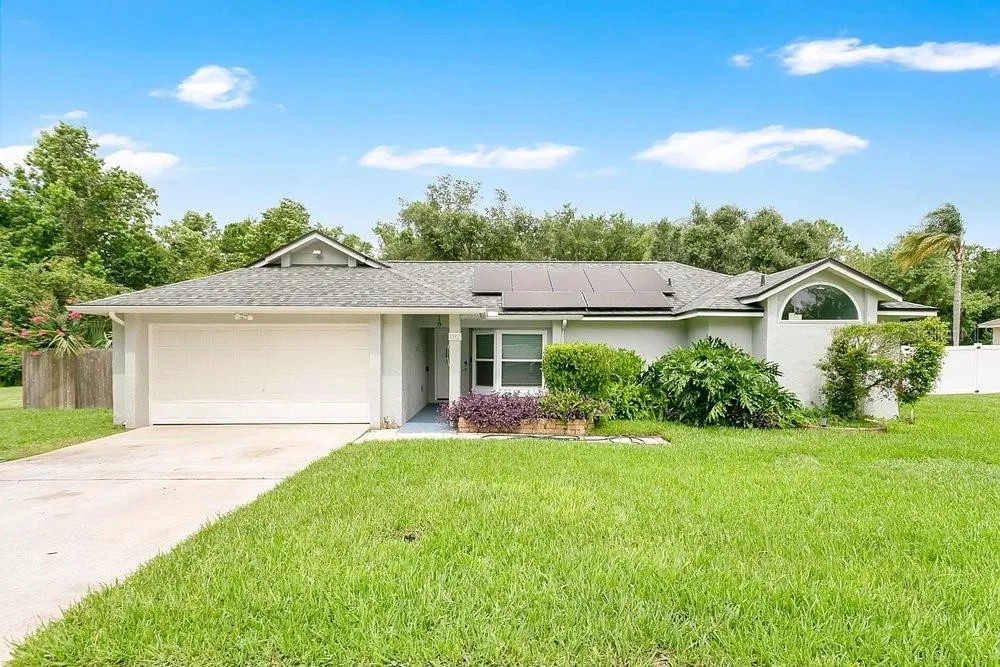
House for Sale
$499,000
4 bd · 3 ba · 2,111 sqft
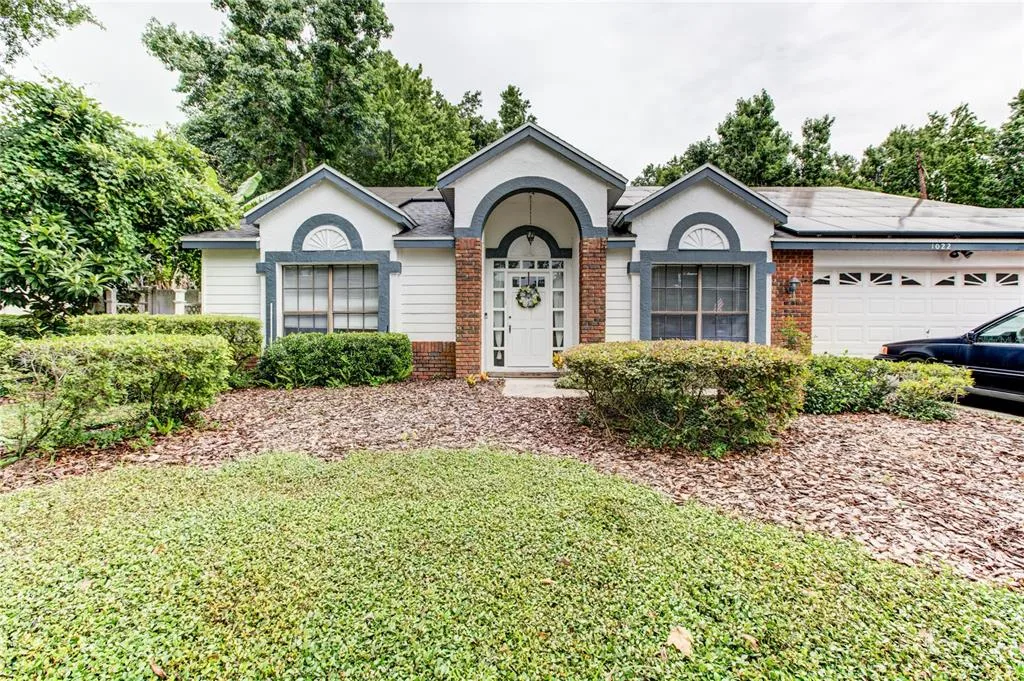
House for Sale
$504,500
4 bd · 3 ba · 2,355 sqft
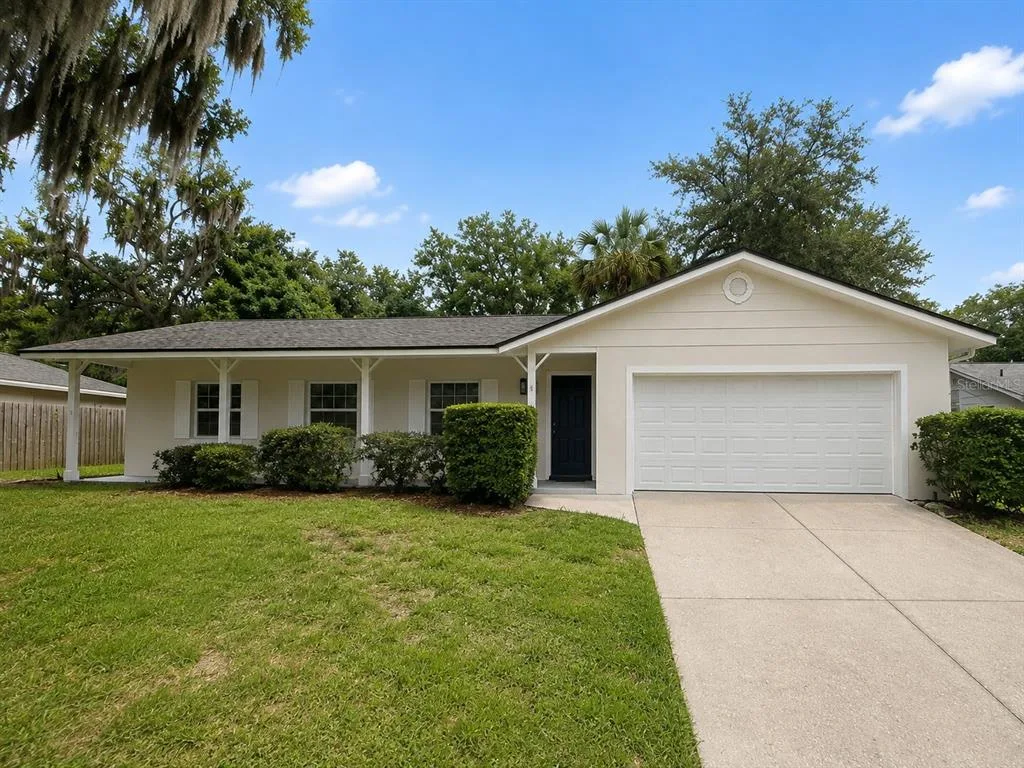
House for Sale
$459,000
3 bd · 2 ba · 1,678 sqft
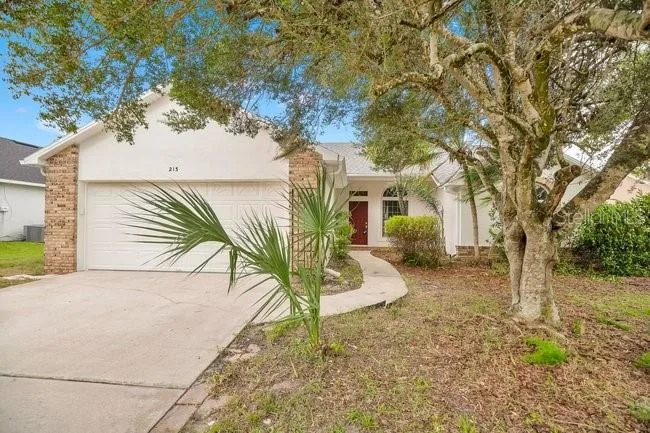
House for Sale
$419,900
4 bd · 2 ba · 1,494 sqft
2160 EOLA COURT is a single family home for sale in OVIEDO, FL 32765. This property was listed for sale on July 31, 2026 by RE/MAX SELECT GROUP, it's currently listed at $416,000. This listing's school district is Seminole Public Schools. Nearby schools include Evans Elementary, Jackson Heights Middle and Hagerty High. 2160 EOLA COURT is a 4-bed, 2-bath, 1,359 sqft single family home built in 1997.