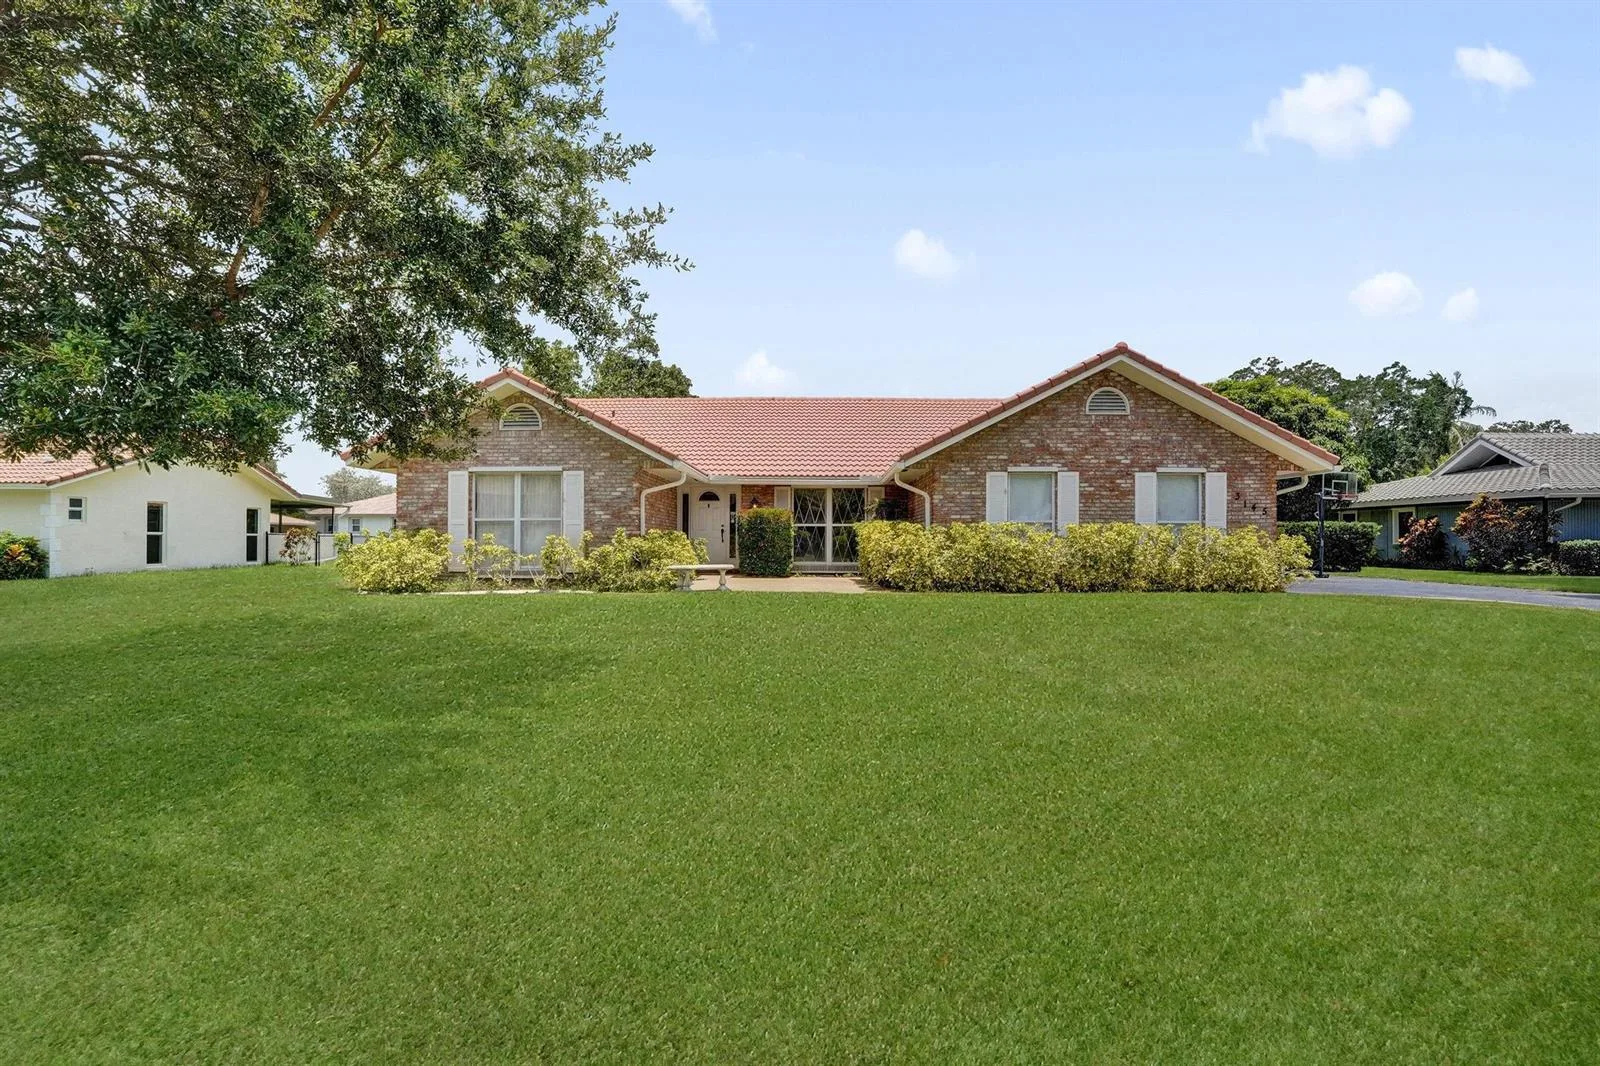
54 Days on Market
House for Sale
$650,000
4 bd · 2 ba · 2,439 sqft
Coral Springs, FL 33071 · MLS# B26081776 · Active · EAGLE POINT,EAGLE TRACE
Located in the desirable Eagle Trace community in Coral Springs Secure, gated community with three manned entrances, security patrol, clubhouse with fitness center, several tennis courts, basketball court, pickleball court, children's playground. Privately owned 18-hole golf course with optional membership Single-story residence in the Eagle Point section of Eagle Trace Approximately 2,884 square feet of finished living space Four bedrooms, two full bathrooms and one-half bathroom, spacious two-car garage with cabinetry, split-bedroom floor plan, unique master bathroom featuring: Separate his-and-her sides, pocket-door entrance, glass-enclosed shower doors on each side. Laundry room w/ closet and utility sink. Central vacuuming system.
School assignments are provided by the listing and should be independently verified.
Estimate only — actual rates, taxes and insurance vary. Not a loan offer or financial advice. Financing through Matthew Gromadzki, NMLS #2560919 · Innovative Mortgage Services, Inc., NMLS #250769.
2129 SEA PINES Way, Coral Springs, FL 33071 · See all Coral Springs homes for sale
House for Sale
$650,000
4 bd · 2 ba · 2,439 sqft

House for Sale
$939,000
5 bd · 3 ba · 3,235 sqft
KENSINGTON

House for Sale
$779,000
4 bd · 2.5 ba · 2,181 sqft

House for Sale
$860,000
5 bd · 3 ba · 2,441 sqft
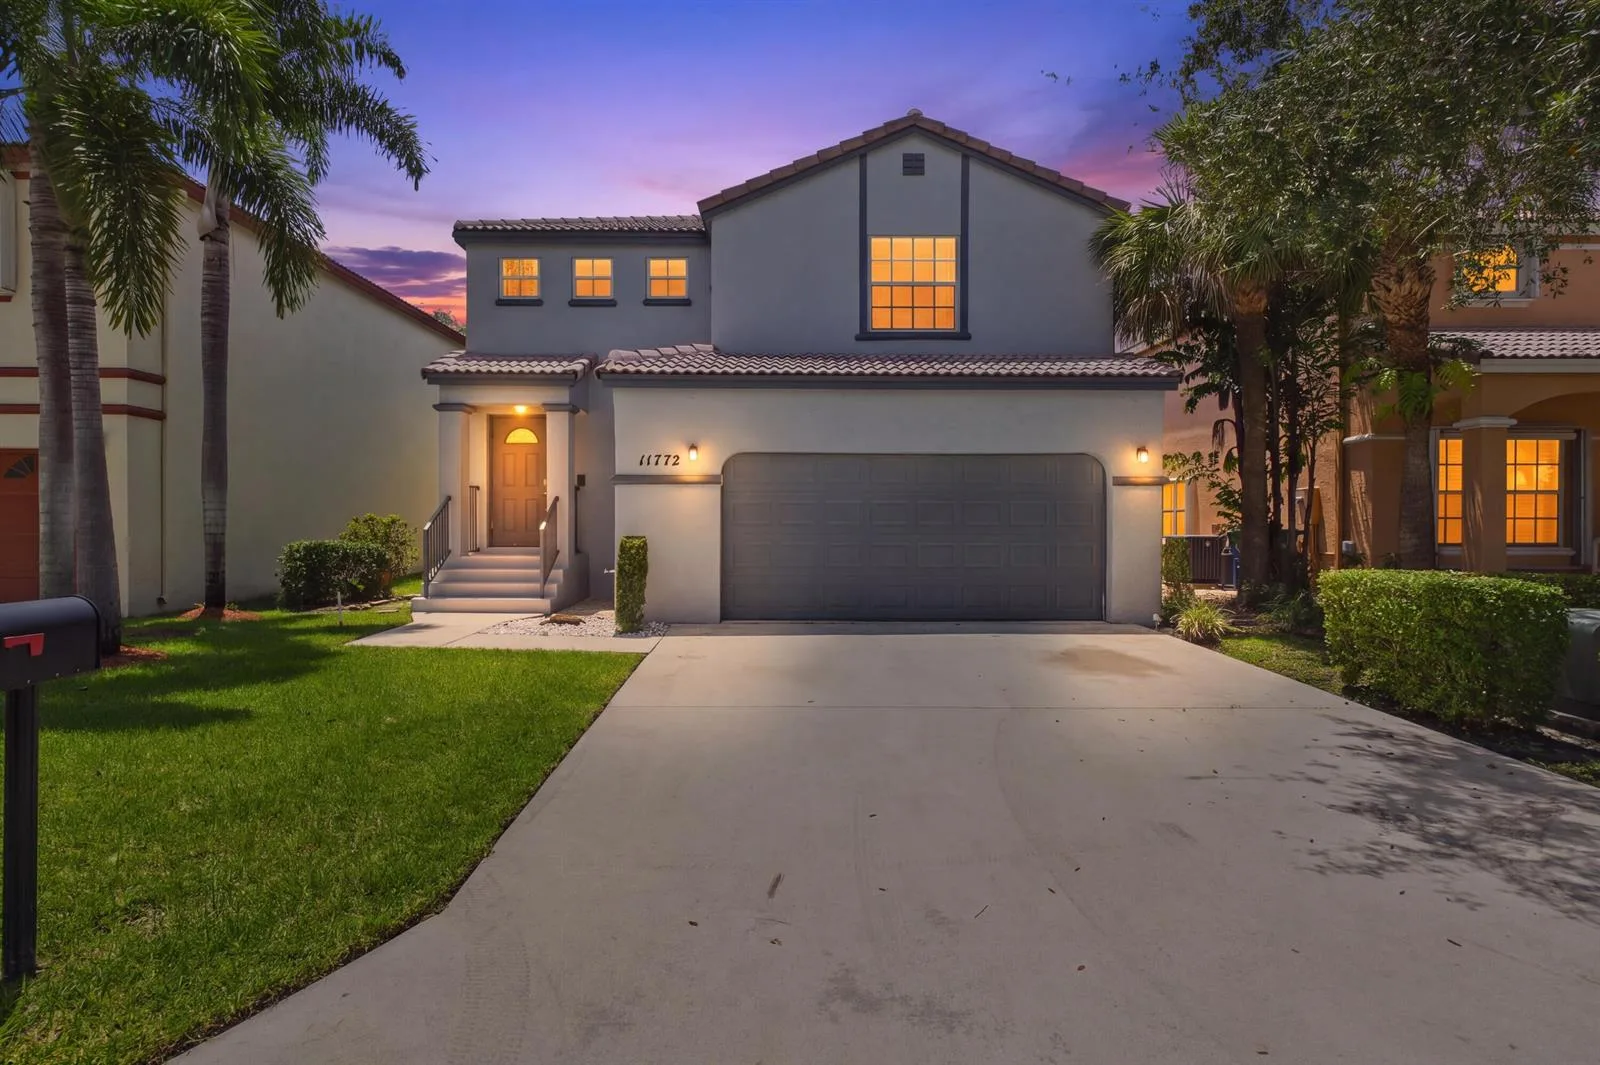
House for Sale
$585,000
3 bd · 2.5 ba · 1,738 sqft

House for Sale
$685,000
4 bd · 2 ba · 2,105 sqft
WEST VIEW ESTATES

House for Sale
$795,000
4 bd · 3 ba · 1,990 sqft
DEER RUN SPRINGS
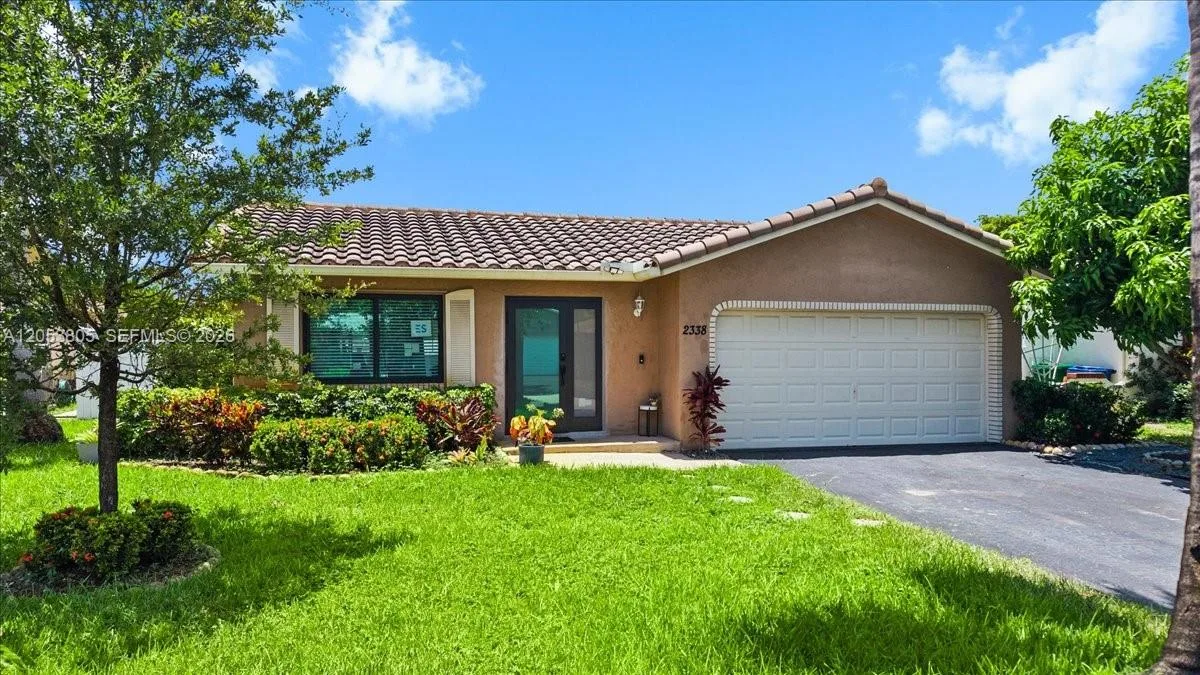
House for Sale
$615,000
3 bd · 2 ba · 1,193 sqft
ROYAL PALM POINTE
2129 SEA PINES Way is a single family home for sale in Coral Springs, FL 33071. This property was listed for sale on September 29, 2026 by Keller Williams Realty Consult, it's currently listed at $830,000. This listing's school district is Broward County Public Schools. Nearby schools include Westchester, Sawgrass Spgs and Coral Glades High. 2129 SEA PINES Way is a 4-bed, 2.5-bath, 2,884 sqft single family home built in 1988.