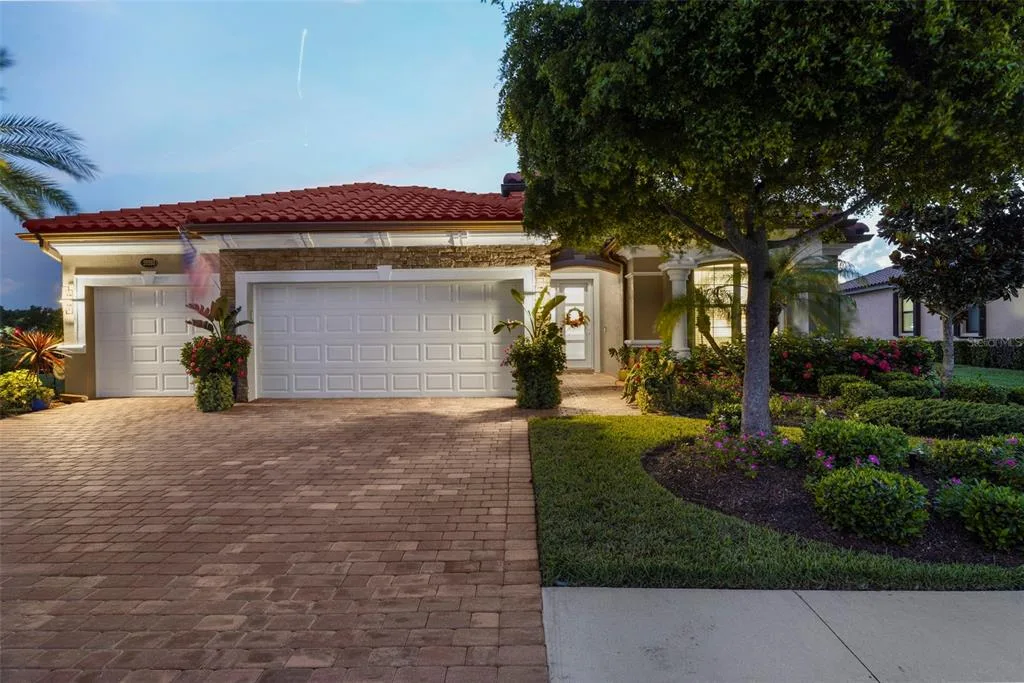
Newly Listed
House for Sale
$899,000
4 bd · 2 ba · 2,243 sqft
VENICE, FL 34293 · MLS# A4701353 · Active · GRAND PALM PH 2A(B) & 2A(C)
Under Construction. The Captiva showcases an exceptional blend of elegant design, modern finishes, and the relaxed Florida lifestyle. Created with entertaining and everyday living in mind, the dramatic 90-degree corner pocket sliding glass doors create a seamless connection between the spacious great room and the covered lanai, where tranquil conservation views provide a peaceful backdrop. Wood-look tile flooring extends throughout the home, while the bright white designer kitchen features quartz countertops and timeless cabinetry. Quartz countertops continue in all bathrooms, creating a cohesive and sophisticated look. The thoughtfully designed split-bedroom floor plan provides privacy for both homeowners and guests, while the private guest suite offers a welcoming retreat for family and friends during extended stays.
School assignments are provided by the listing and should be independently verified.
Estimate only — actual rates, taxes and insurance vary. Not a loan offer or financial advice. Financing through Matthew Gromadzki, NMLS #2560919 · Innovative Mortgage Services, Inc., NMLS #250769.
21201 WACISSA DRIVE, VENICE, FL 34293 · See all Venice homes for sale
House for Sale
$899,000
4 bd · 2 ba · 2,243 sqft
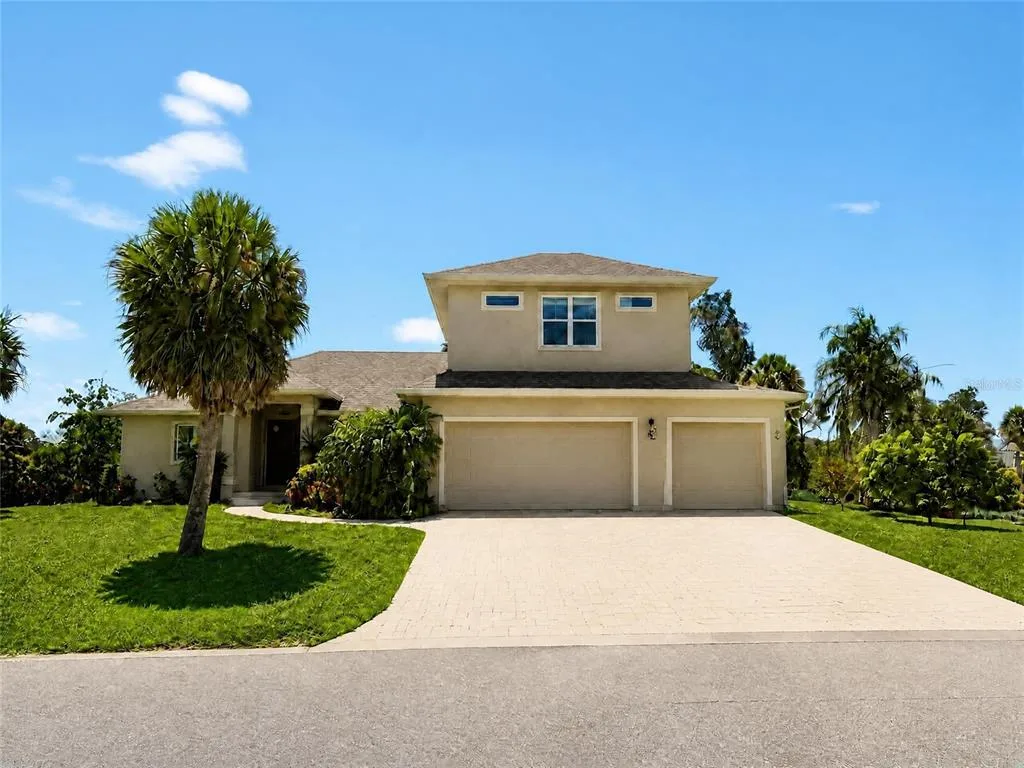
House for Sale
$999,990
5 bd · 3 ba · 2,914 sqft
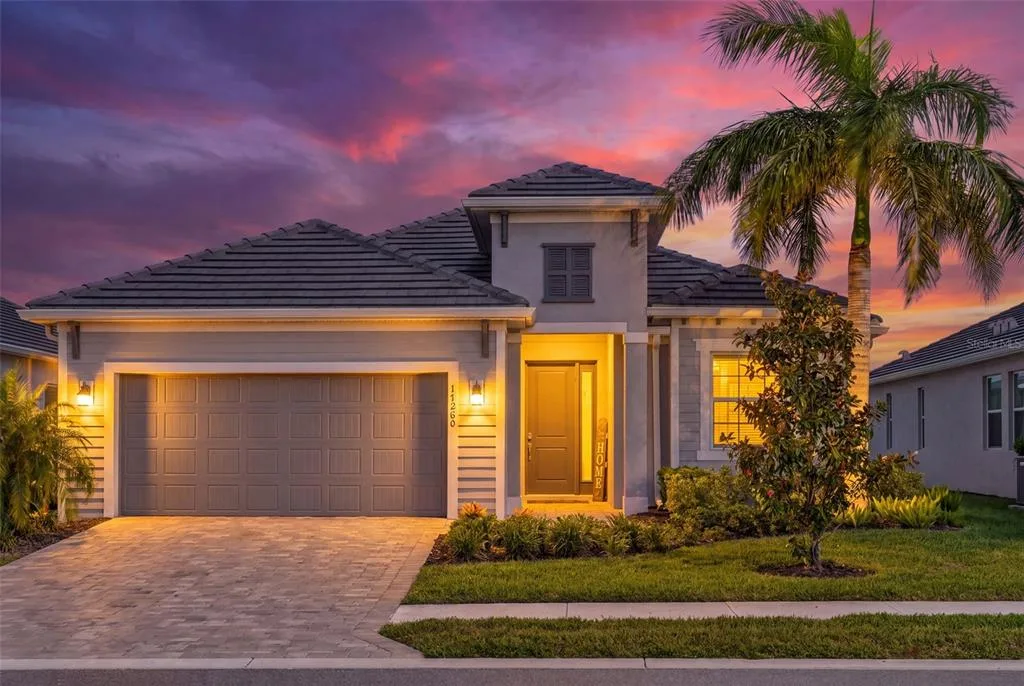
House for Sale
$739,900
4 bd · 2 ba · 2,242 sqft
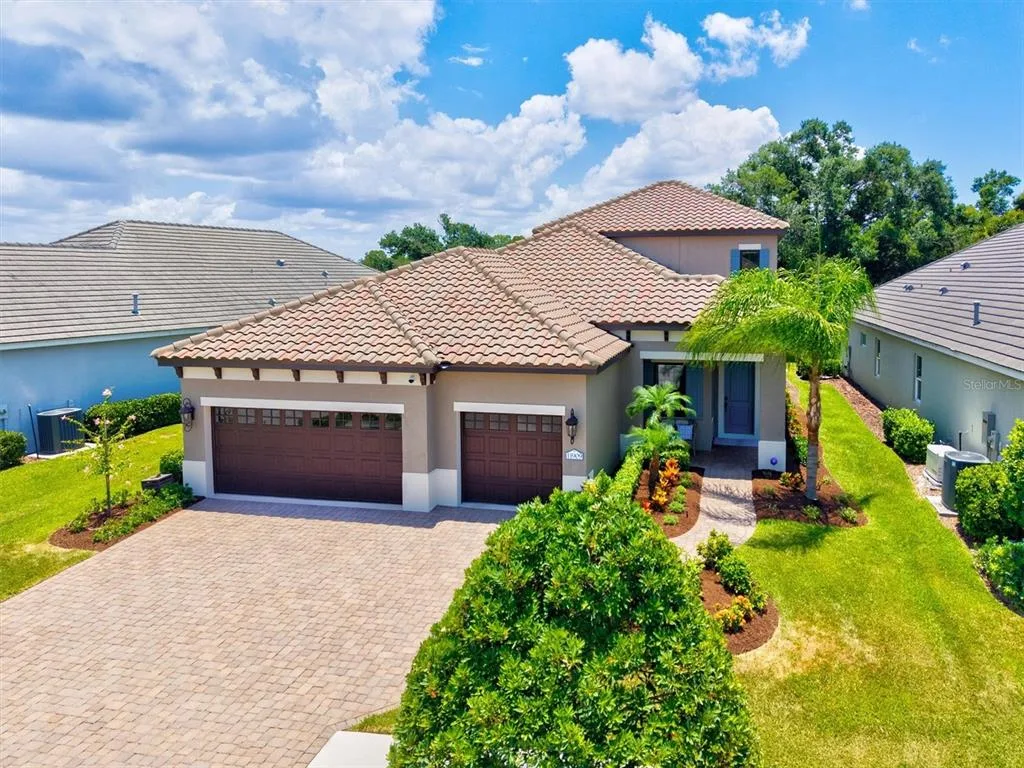
House for Sale
$925,000
4 bd · 4 ba · 3,164 sqft
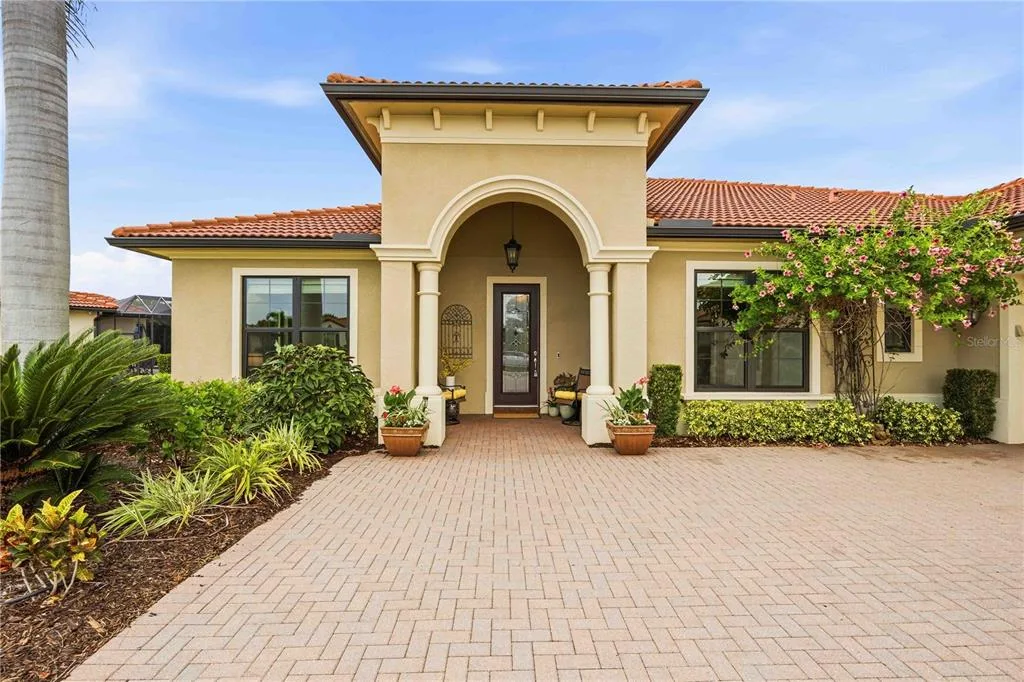
House for Sale
$1,295,000
3 bd · 4 ba · 3,198 sqft
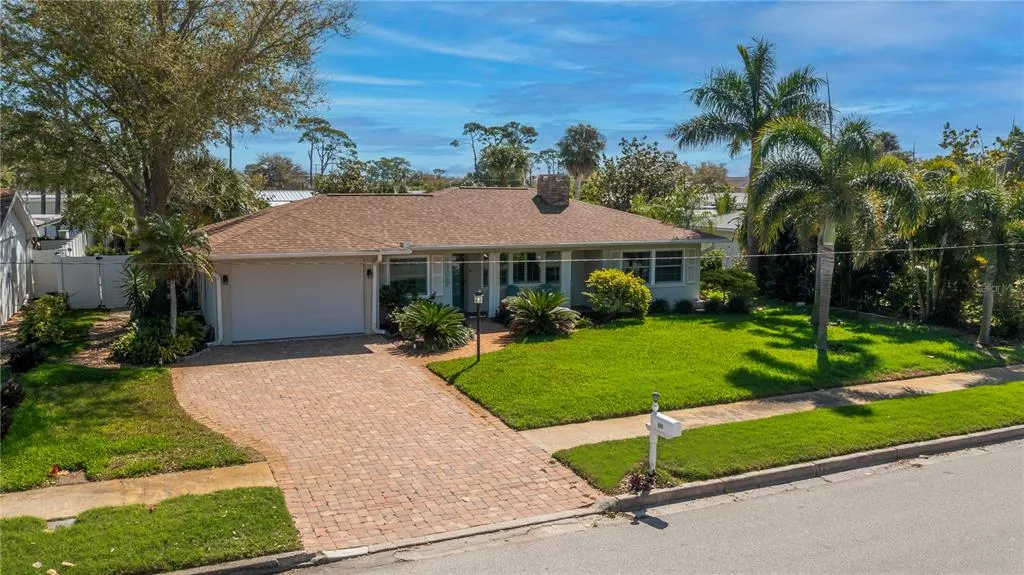
House for Sale
$785,000
2 bd · 2 ba · 1,413 sqft
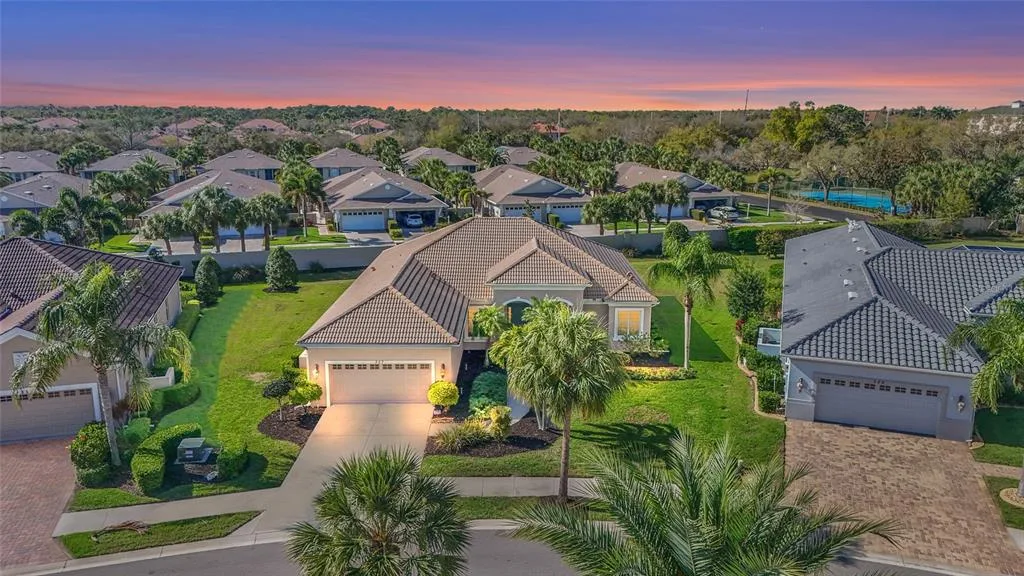
House for Sale
$650,000
3 bd · 2 ba · 2,501 sqft
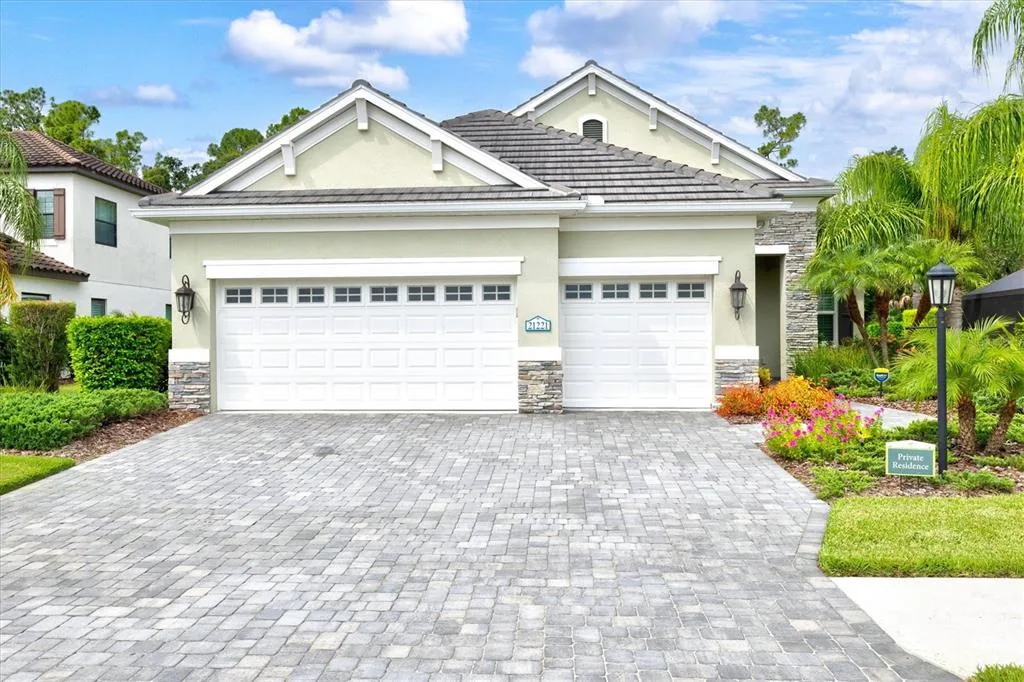
House for Sale
$884,900
3 bd · 3 ba · 2,436 sqft
21201 WACISSA DRIVE is a single family home for sale in VENICE, FL 34293. This property was listed for sale on July 28, 2026 by NEAL COMMUNITIES REALTY, INC., it's currently listed at $999,990. This listing's school district is Sarasota Public Schools. Nearby schools include Taylor Ranch Elementary, Venice Area Middle and Venice Senior High. 21201 WACISSA DRIVE is a 3-bed, 3-bath, 2,698 sqft single family home built in 2026.