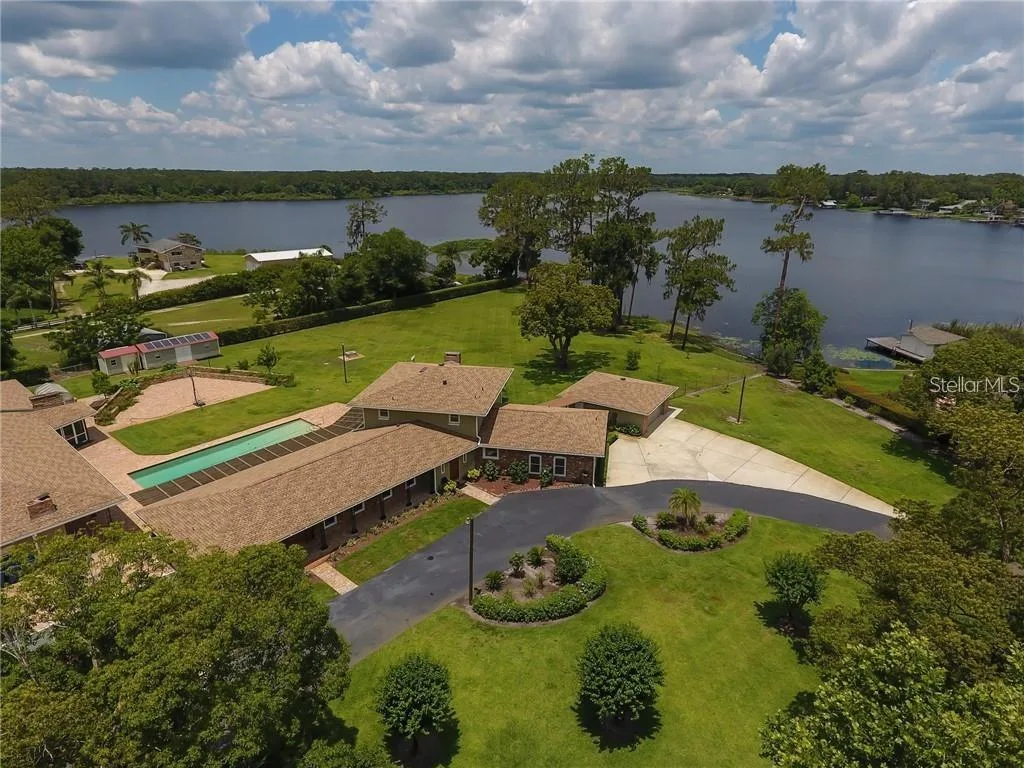
448 Days on Market
House for Sale
$1,399,999
5 bd · 6 ba · 5,946 sqft
DELAND, FL 32720 · MLS# G5112498 · Active · NORRIS DUPONT & GAUDRY GRANT
Stylish and timeless, this Southern Living Idea House was custom built in 2008 and is privately nestled on 5 high and dry, fully fenced acres zoned for horses in beautiful DeLand, Florida with NO HOA. This exceptional 4-bedroom, 6-bath estate featuring a 2020 insulated 40 x 60 warehouse with two bay doors, heated saltwater resort style pool with new spa added in 2020 and a 2020 outdoor pavilion perfectly blends luxury, craftsmanship, privacy, and functionality while offering convenient access to downtown DeLand, the St. Johns River, bike and riding trails, shopping, dining, I-4, and Florida’s beaches and attractions. From the moment you arrive, the attention to detail is undeniable — featuring Pella wood insulated windows, wood flooring, crown molding, tray ceilings, whole-home audio, in-wall vacuum system, fresh interior paint, newly added floor to ceiling windows in living room and a newer roof installed in 2024. Designed for entertaining, the home features a spacious game room, private 6-seat movie theatre room complete with a half bath and kitchenette, and an expansive open-concept layout ideal for hosting gatherings. The chef’s kitchen is a dream with premium gas stove appliance, custom cabinetry, granite breakfast bar, butler’s pantry, bar space, and dedicated workspace. The inviting living room centers around oversized picture windows overlooking the stunning outdoor living space. Step outside to your private resort-style saltwater pool, outdoor pavilion, and expansive backyard retreat perfect for year-round Florida living. The luxurious primary suite offers a spa-inspired experience with a Jacuzzi tub, oversized pass-through shower featuring dual Moen shower heads and seven valves, dual oversized closets with custom shelving systems, and stackable washer/dryer hookup. The thoughtfully designed split floor plan provides privacy with the additional bedrooms located opposite the primary suite, including a private guest suite featuring its own en-suite bathroom and private exterior entrance — ideal for guests, multigenerational living, or a home office setup. The remaining bedrooms are connected by a Jack-and-Jill bathroom, and all bedrooms feature walk-in closets with custom shelving systems. Car enthusiasts, hobbyists, and business owners alike will appreciate the massive insulated 40x60 warehouse with two electric bay doors along with two oversized two-car garages, offering endless storage and workspace possibilities. The newly built outdoor pavilion (25 x 50) features two oversized fans and electricity for all of your entertaining needs. Additional upgrades added spa with waterfalls, Ham Radio, security system, automatic viking gated entrance, transferable termite bond, reverse osmosis kitchen water purification system and countless luxury touches throughout. This truly one-of-a-kind estate must be experienced in person to fully appreciate the quality, privacy, and lifestyle it offers.
School assignments are provided by the listing and should be independently verified.
Estimate only — actual rates, taxes and insurance vary. Not a loan offer or financial advice. Financing through Matthew Gromadzki, NMLS #2560919 · Innovative Mortgage Services, Inc., NMLS #250769.
2110 HIGHLAND PARK ROAD, DELAND, FL 32720 · See all DeLand homes for sale
House for Sale
$1,399,999
5 bd · 6 ba · 5,946 sqft
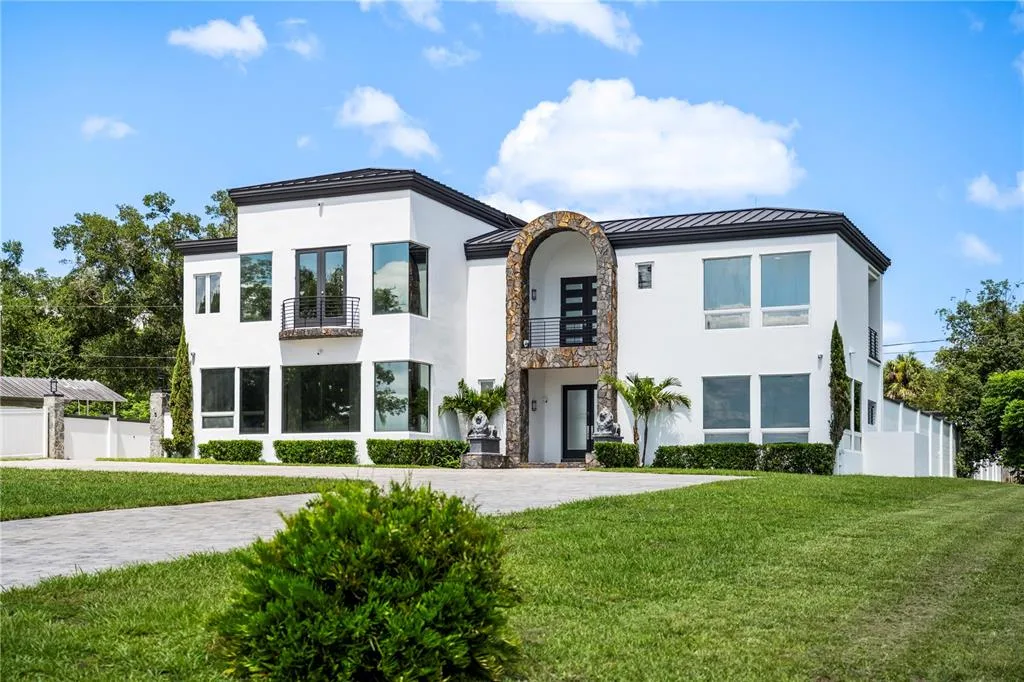
House for Sale
$2,200,000
4 bd · 6 ba · 5,144 sqft
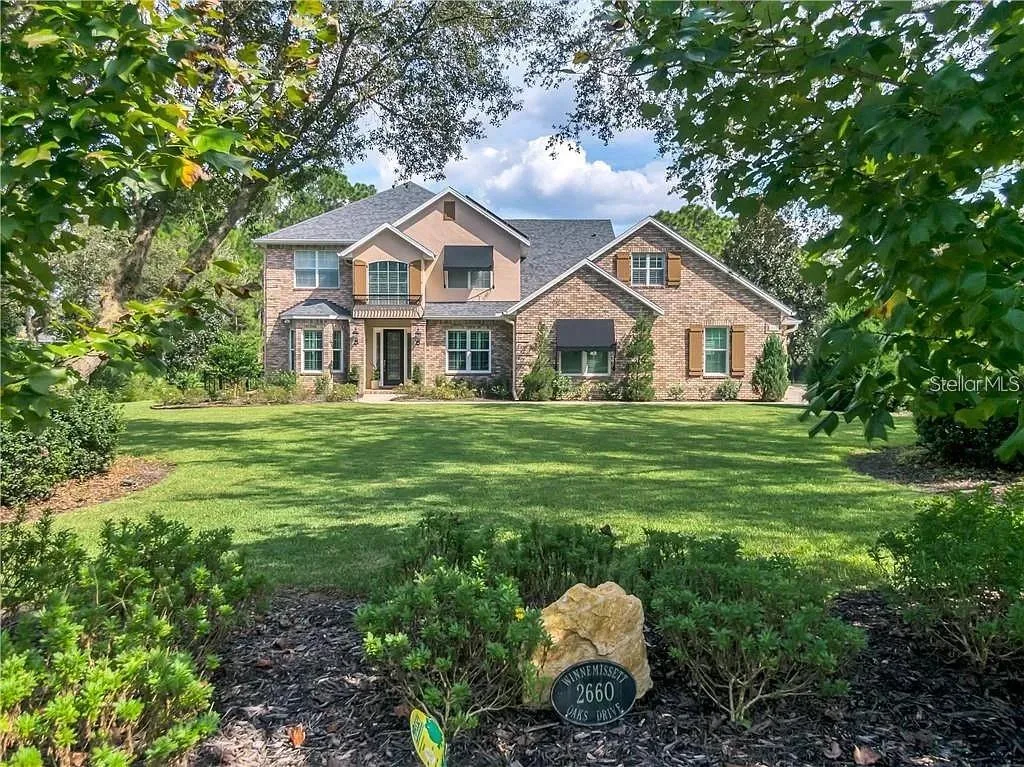
House for Sale
$1,266,700
6 bd · 5 ba · 4,814 sqft

House for Sale
$2,200,000
5 bd · 5 ba · 6,140 sqft

House for Sale
$1,750,000
0 bd · 2 ba · 1,549 sqft

House for Sale
$1,750,000
2 bd · 1 ba · 1,462 sqft
2110 HIGHLAND PARK ROAD is a single family home for sale in DELAND, FL 32720. This property was listed for sale on May 18, 2026 by COAST TO COAST REAL ESTATE PRO, it's currently listed at $1,765,000. This listing's school district is Volusia Public Schools. Nearby schools include Citrus Grove Elementary, Southwestern Middle and Deland High. 2110 HIGHLAND PARK ROAD is a 4-bed, 6-bath, 5,472 sqft single family home built in 2008.