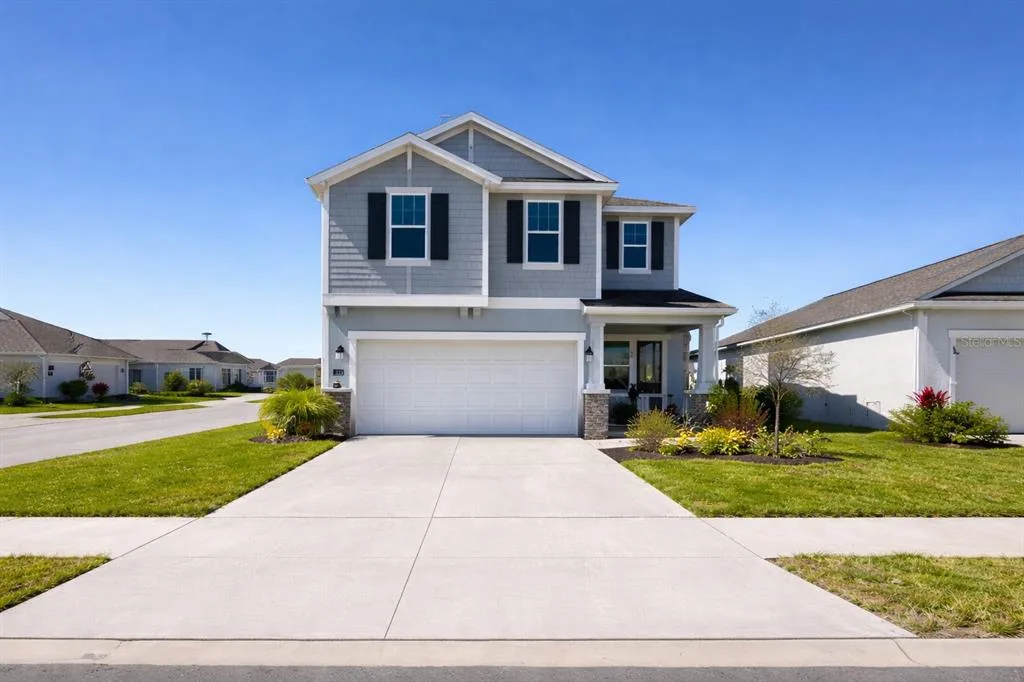
9 Days on Market
House for Sale
$379,900
4 bd · 3 ba · 2,050 sqft
EAGLE LAKE, FL 33839 · MLS# C7520896 · Active · EAGLE HAMMOCK
Discover modern luxury in the sought-after Eagle Hammock community! Explore the vibrant the spacious and inviting Mayfield Plan. This two-story home features an open great room that flows into a charming dining area, perfect for gatherings. The kitchen dazzles with stylish cabinets, striking Quartz countertops, and stainless steel appliances, including a range with a microwave and dishwasher. Upstairs, enjoy a primary suite with a private bath, ample walk-in closet, additional bedrooms, and a functional laundry room. A two-car garage and energy-efficient Low-E insulated dual-pane vinyl windows complete this home. With a one-year limited warranty included, the Mayfield Plan offers comfort and convenience. Conveniently located near Winter Haven and Lakeland—approximately less than an hour from Orlando and Tampa—Eagle Hammock offers easy access to restaurants, shopping, and entertainment. You’ll also have amazing community amenities (Clubhouse, Resort-Style Pool, Playground and Walking Trails) and be within walking distance of the local elementary and high schools. Pricing shown reflects available seller incentives when financing is obtained through the seller’s preferred lender. Terms and conditions apply.
School assignments are provided by the listing and should be independently verified.
Estimate only — actual rates, taxes and insurance vary. Not a loan offer or financial advice. Financing through Matthew Gromadzki, NMLS #2560919 · Innovative Mortgage Services, Inc., NMLS #250769.
2072 GOLDEN BEAK DRIVE, EAGLE LAKE, FL 33839 · See all Eagle Lake homes for sale
House for Sale
$379,900
4 bd · 3 ba · 2,050 sqft
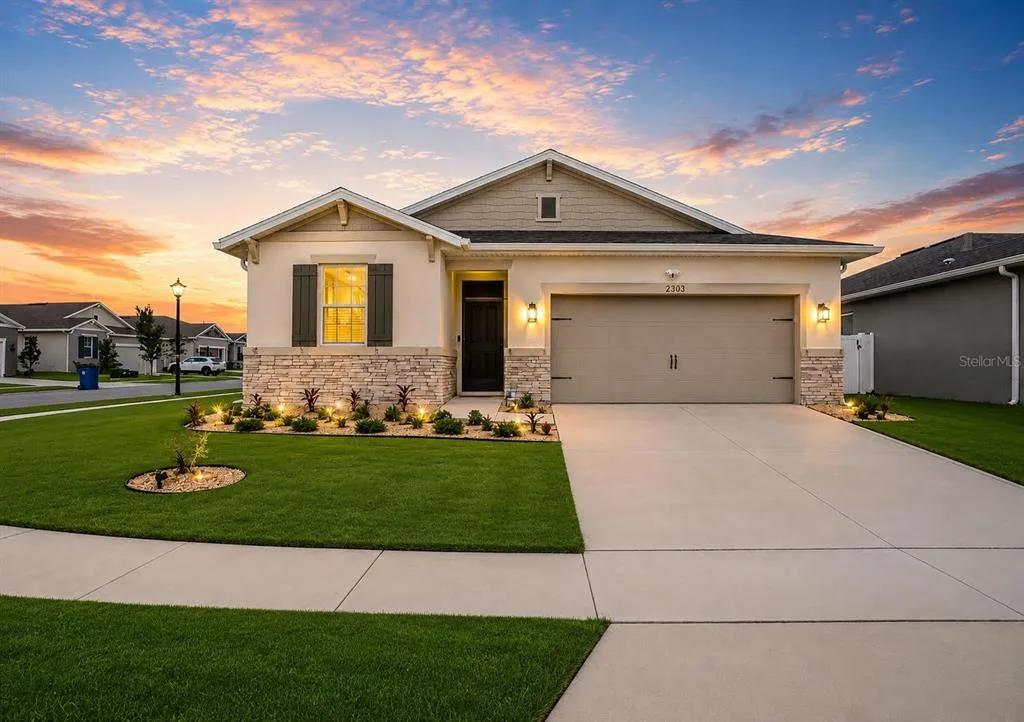
House for Sale
$370,000
4 bd · 2 ba · 1,882 sqft
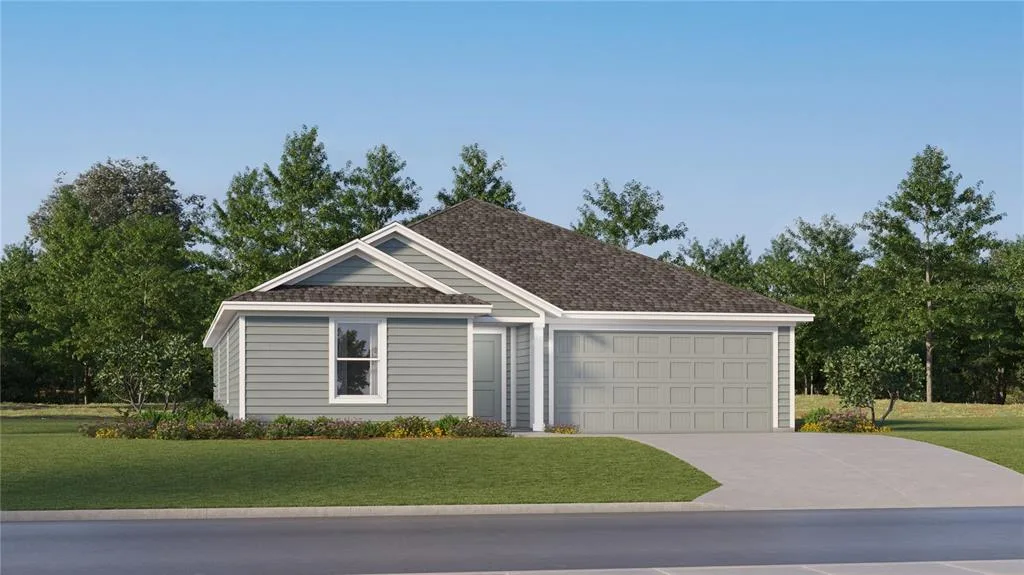
House for Sale
$301,490
4 bd · 2 ba · 1,985 sqft
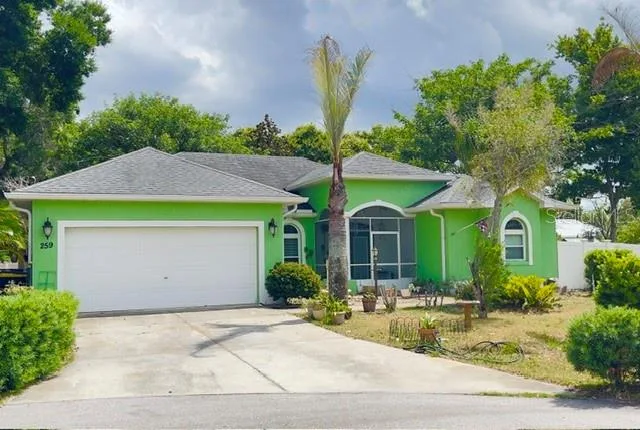
House for Sale
$335,000
3 bd · 2 ba · 1,844 sqft
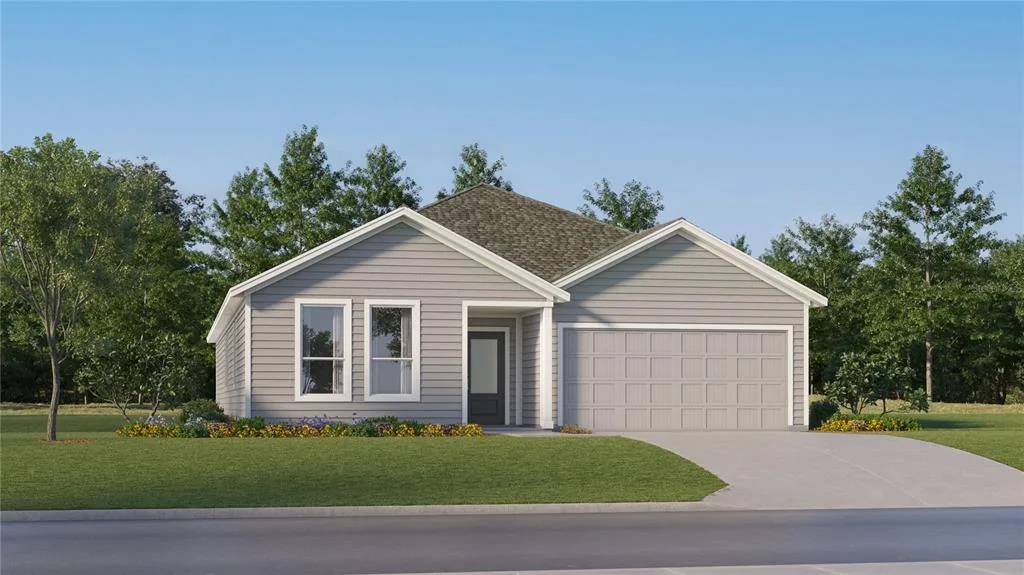
House for Sale
$354,490
4 bd · 3 ba · 2,366 sqft
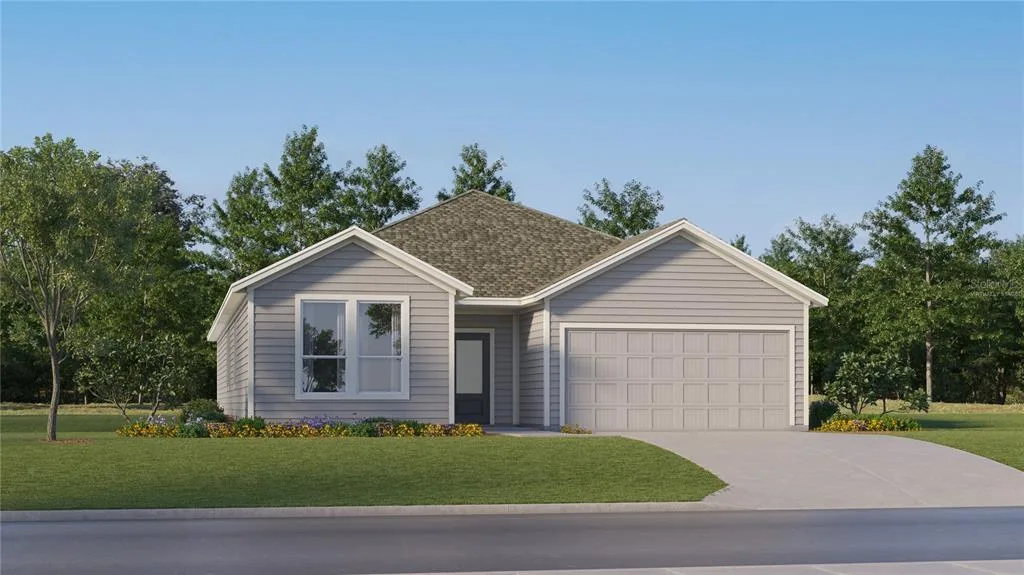
House for Sale
$359,490
4 bd · 3 ba · 2,366 sqft
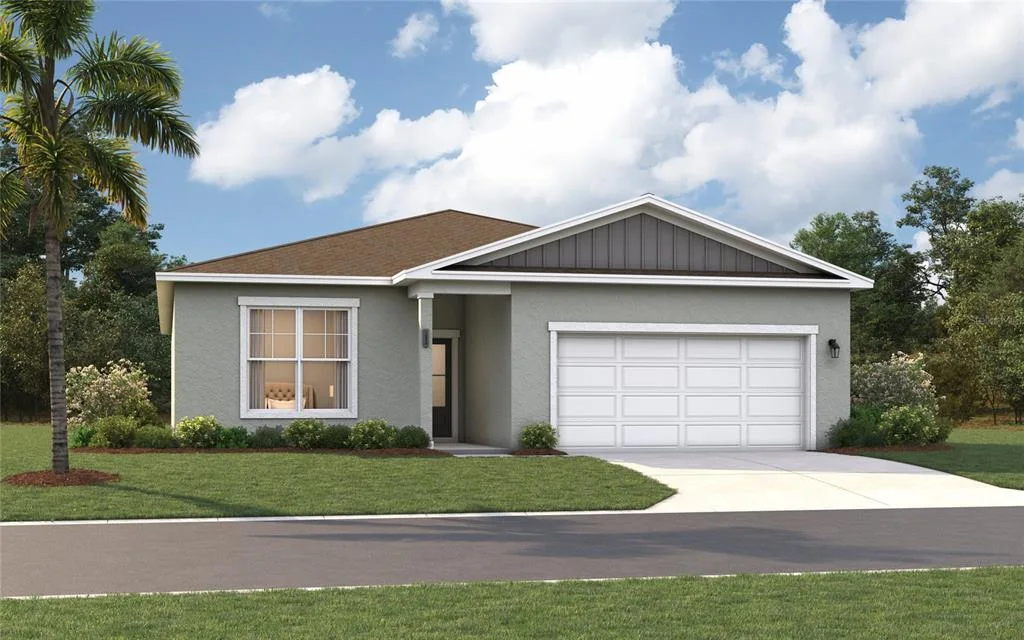
House for Sale
$308,990
4 bd · 3 ba · 2,001 sqft
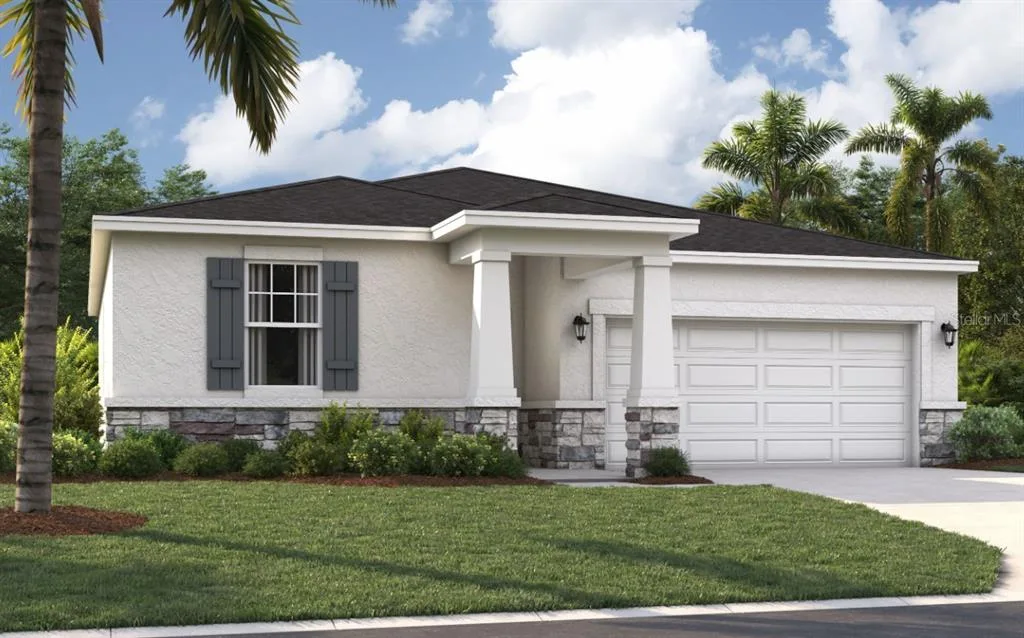
House for Sale
$257,990
3 bd · 2 ba · 1,350 sqft
2072 GOLDEN BEAK DRIVE is a single family home for sale in EAGLE LAKE, FL 33839. This property was listed for sale on January 26, 2026 by WJH BROKERAGE FL LLC, it's currently listed at $289,990. This listing's school district is Polk Public Schools. Nearby schools include Pinewood Elem, Westwood Middle and Lake Region High. 2072 GOLDEN BEAK DRIVE is a 4-bed, 3-bath, 1,964 sqft single family home built in 2026.