$1,300,000New
3 bd · 2 ba · 1,705 sqft
215 Golfview Drive, Tequesta, FL 33469
Tequesta, FL 33469 · MLS# R10906777 · Closed · B L I MINOR PLAT,Turtle Creek Country
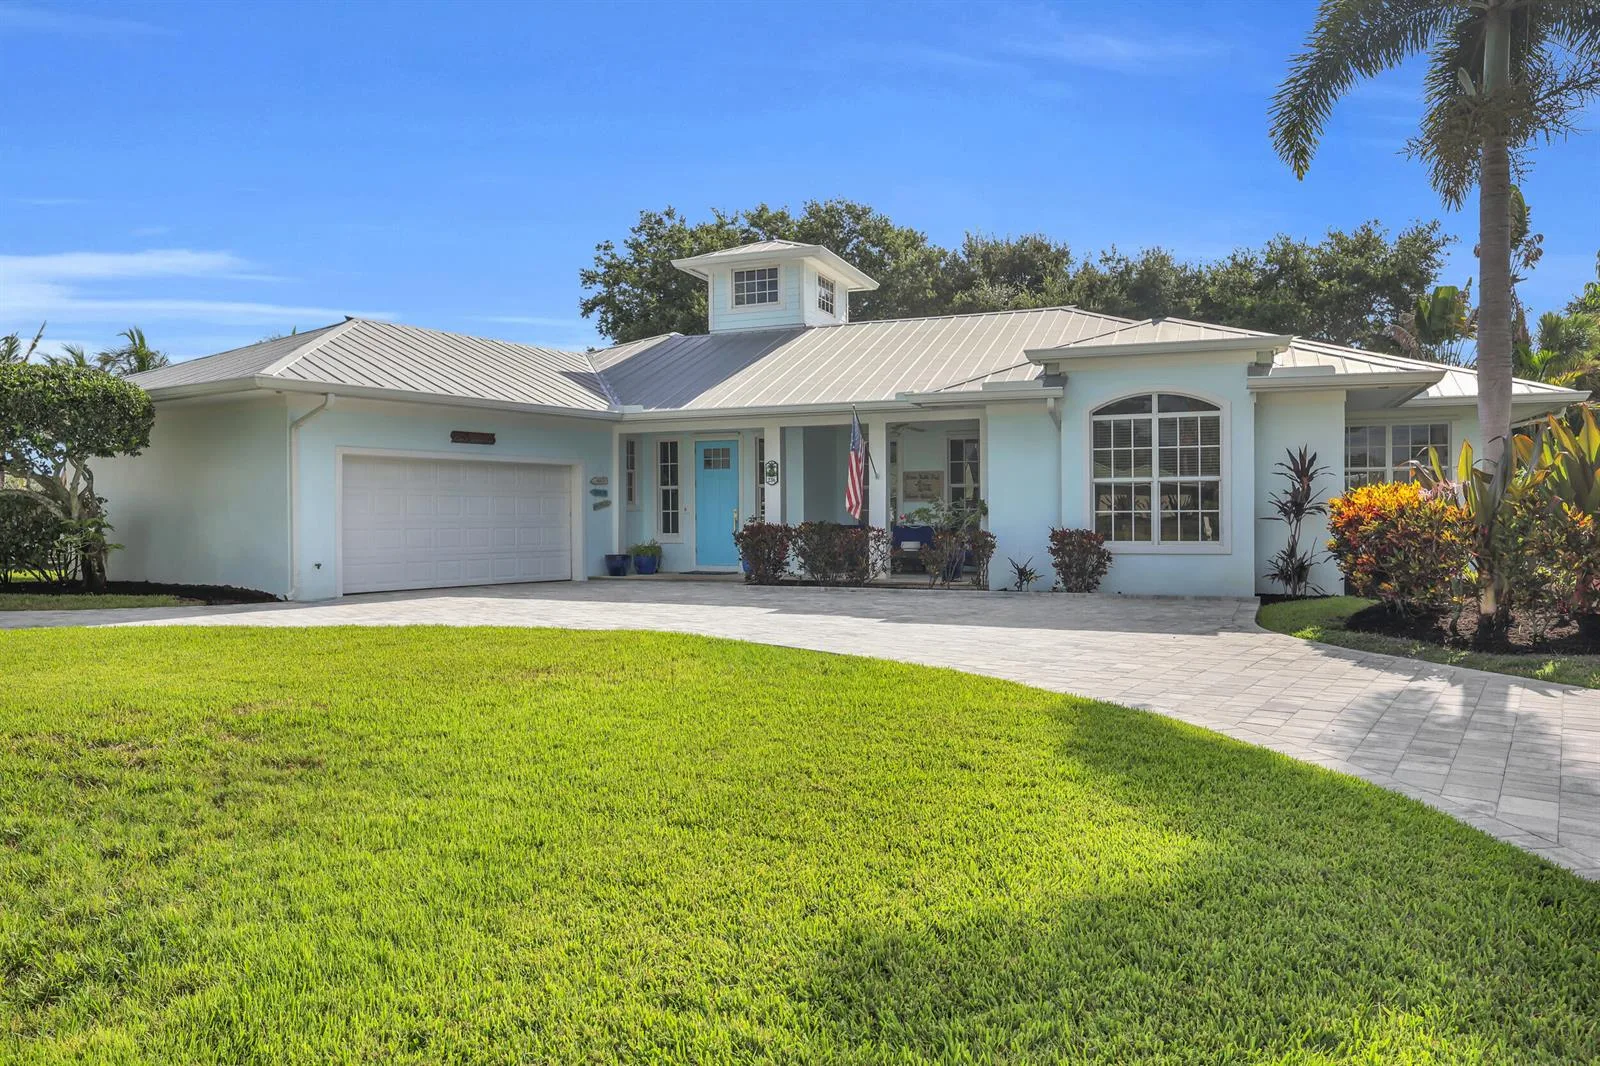
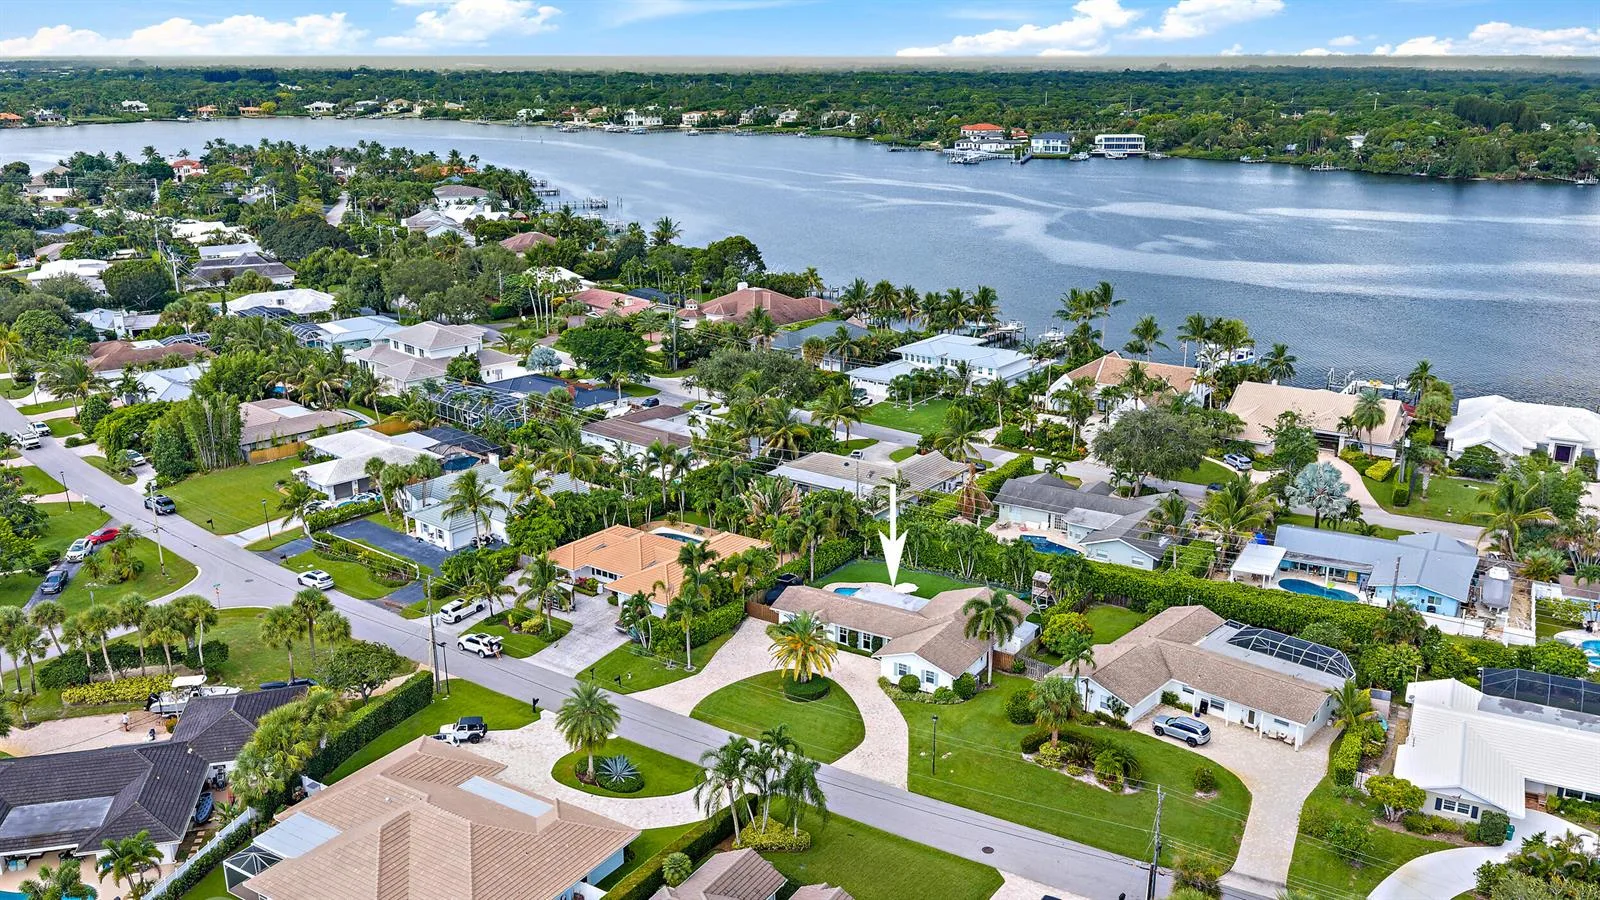
Newly built in 2018, this exquisite 4 bed/3bath, plus den home offers the perfect blend of luxury and casual elegance set with the backdrop of the Turtle Creek's private golf course on the 10th green and 11th tee. Every detail has been meticulously designed with unparalleled craftsmanship to offer a lifestyle of comfort and convenience. As you step inside, you'll notice the thoughtfully added features that set this home apart. The tall ceiling heights, ranging from 10ft to 12ft, create a sense of grandeur and openness throughout the home, LED lighting everywhere, a full house generator, impact PGT Winguard glass throughout (windows, sliders, doors), Padron custom flooring, two A/C units with UV lights, two tankless water heaters, 5-panel solid wood shaker doors adorned with (SEE MORE) elegant bronze hardware, 500 gallon propane tank and a security camera system are just a few of the fine details. A chef's kitchen awaits with its 3/4 inch maple two-toned cabinets, top-of-the-line GE Profile and Cafe appliances, including an induction range with a convenient swing arm pot filler, wine/beverage cooler and a built-in oven/microwave combination, ensuring all your culinary needs are met effortlessly. The marble backsplash and quartz countertops provide both beauty and durability. There is an abundance of additional storage space in the kitchen island, making organization and functionality seamless. The great room, dining room combination creates for an unmatched open concept living space. The master suite with ensuite bath is a private retreat that offers a tranquil tray ceiling, two generous walk-in closets, and a spa like bathroom completes this space with a luxurious soaking tub, separate wide entry shower, dual sinks, linen closet, and superb finishes. Three additional bedrooms plus two baths are located on the opposite side of the home that include a thoughtfully designed "living suite" with a double door pocket slider dividing two of the bedrooms seamlessly. Outside, the private backyard oasis entices with its sparkling heated saltwater pool with sun pad and solar cover perfect for swimming laps while enjoying breathtaking long views of the golf course. The expansive covered patio offers an additional living area featuring tongue and groove woodworking on the ceiling and ample space for a large dining table and outdoor furniture. The picture window screen allows you to enjoy uninterrupted golf course views without any obstruction. This large lot is quiet, peaceful and provides loads of privacy. No aesthetic or construction detail has been overlooked in the construction of this move-in ready home. Embrace the sought after Tequesta lifestyle and jump on your golf cart to the Turtle Creek Club (membership is not required), an exclusive private golf club nestled in the serene Jupiter/Tequesta area, where extraordinary golfing, dining and social experiences await. Spanning across approximately 150 acres, the 18-hole course promises an exceptional golfing experience. Additionally, enjoy boutiques, shops, delicious dining, world class beaches and all that Tequesta has to offer.
School assignments are provided by the listing and should be independently verified.
200 SE Turtle Creek Drive, Tequesta, FL 33469 · See all Tequesta homes for sale
200 SE Turtle Creek Drive is a single family home for sale in Tequesta, FL 33469. This property was listed for sale on July 25, 2023 by Platinum Properties/The Keyes, it's currently listed at $1,950,000. This listing's school district is Martin County Public Schools. Nearby schools include Hobe Sound, Murray and South Fork. 200 SE Turtle Creek Drive is a 4-bed, 3-bath, 2,426 sqft single family home built in 2018.