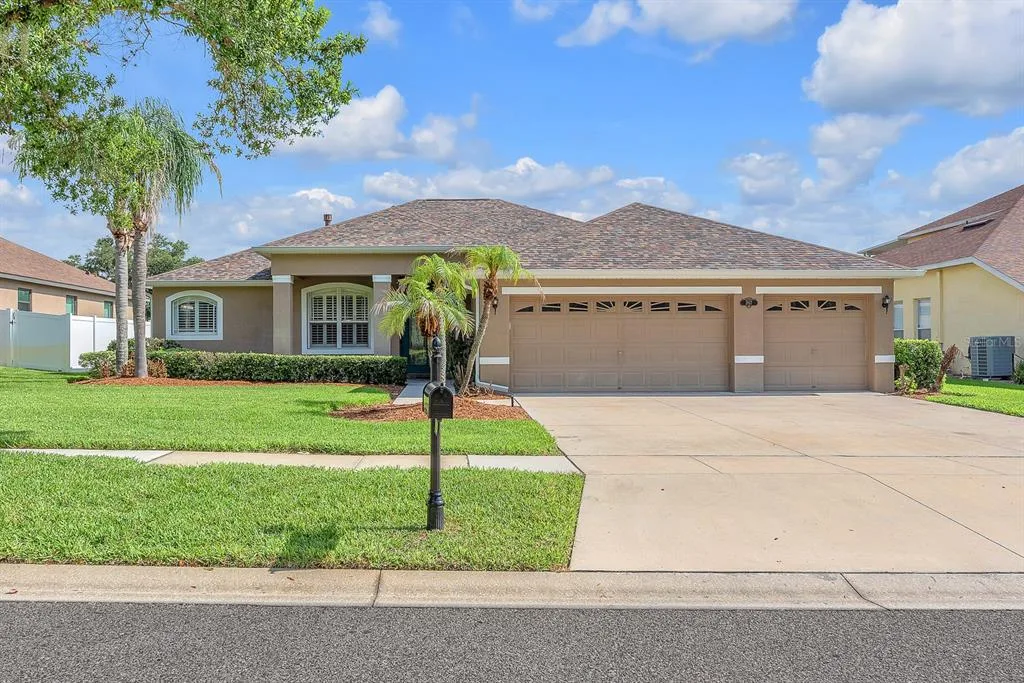
46 Days on Market
House for Sale
$579,000
5 bd · 3 ba · 2,576 sqft
DOVER, FL 33527 · MLS# TB8523698 · Active · ABBEY TRACE
Welcome to this beautifully designed 5 bedroom, 3 bath pool home nestled in the desirable gated community of Abbey Trace in Dover. Boasting a bright, open floor plan, this spacious residence is perfect for both everyday living and entertaining. The expansive living areas flow seamlessly into the kitchen and out to your own private backyard oasis, where a sparkling screened-in pool offers the perfect place to relax, entertain, or enjoy Florida's year-round sunshine. The thoughtfully designed layout provides generous living space, comfortable bedrooms, and plenty of natural light throughout. Whether you're hosting family gatherings or enjoying a quiet evening by the pool, this home offers the ideal blend of comfort and style. Conveniently located just minutes from I-75 and the Selmon Expressway, commuting to Tampa, Brandon, and surrounding areas is a breeze. Enjoy nearby shopping, dining, and entertainment at Brandon Exchange, Westfield Brandon, Topgolf Tampa, Bass Pro Shops, and a wide variety of local restaurants. Outdoor enthusiasts will appreciate being close to Hillsborough River State Park, Alderman's Ford Conservation Park, and several golf courses. The home is also conveniently located near Tampa International Airport, downtown Tampa, MacDill Air Force Base, hospitals, and Florida's beautiful Gulf Coast beaches. Don't miss this opportunity to own a stunning pool home in a peaceful gated community with easy access to everything in the Tampa Bay area.
School assignments are provided by the listing and should be independently verified.
Estimate only — actual rates, taxes and insurance vary. Not a loan offer or financial advice. Financing through Matthew Gromadzki, NMLS #2560919 · Innovative Mortgage Services, Inc., NMLS #250769.
1945 ABBEY RIDGE DRIVE, DOVER, FL 33527 · See all Dover homes for sale
House for Sale
$579,000
5 bd · 3 ba · 2,576 sqft
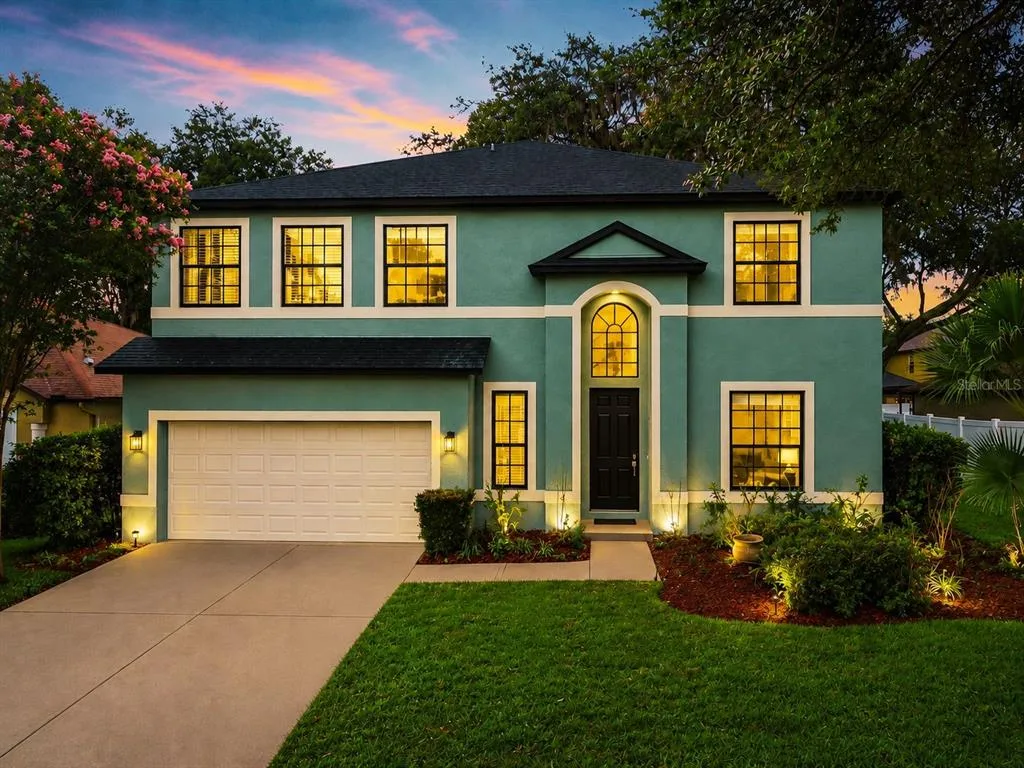
House for Sale
$489,900
4 bd · 4 ba · 3,500 sqft
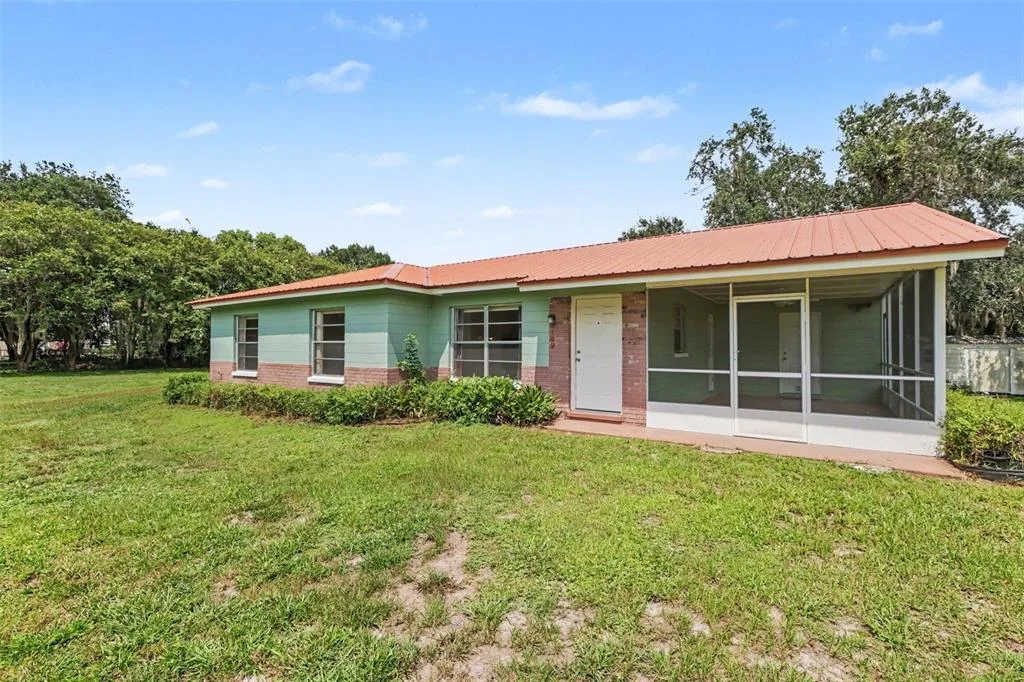
House for Sale
$600,000
3 bd · 2 ba · 1,280 sqft
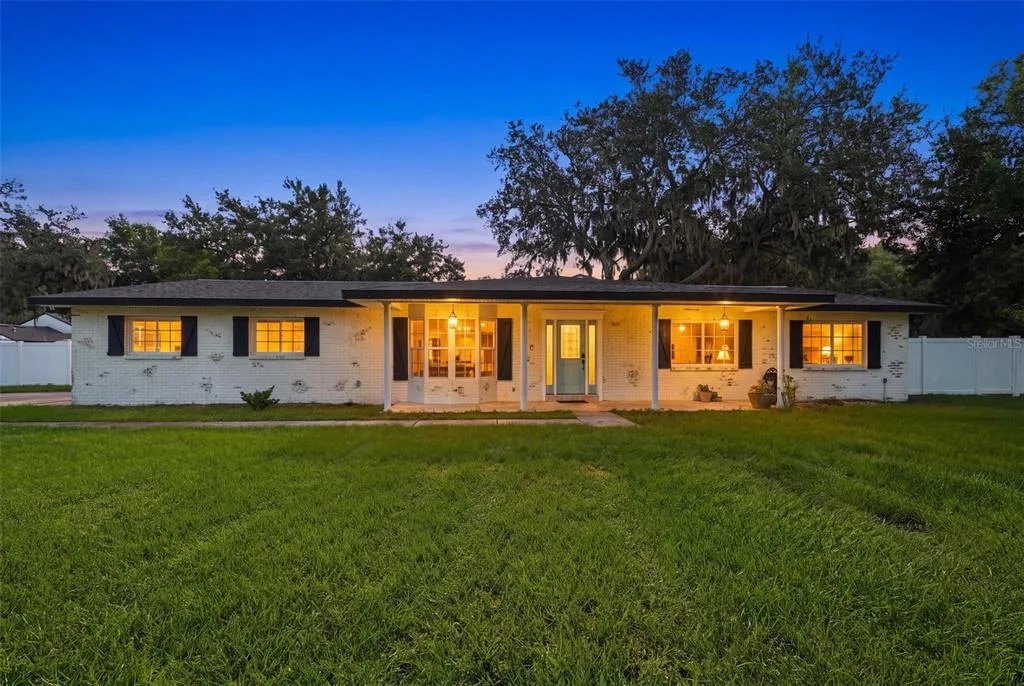
House for Sale
$659,000
4 bd · 3 ba · 2,300 sqft
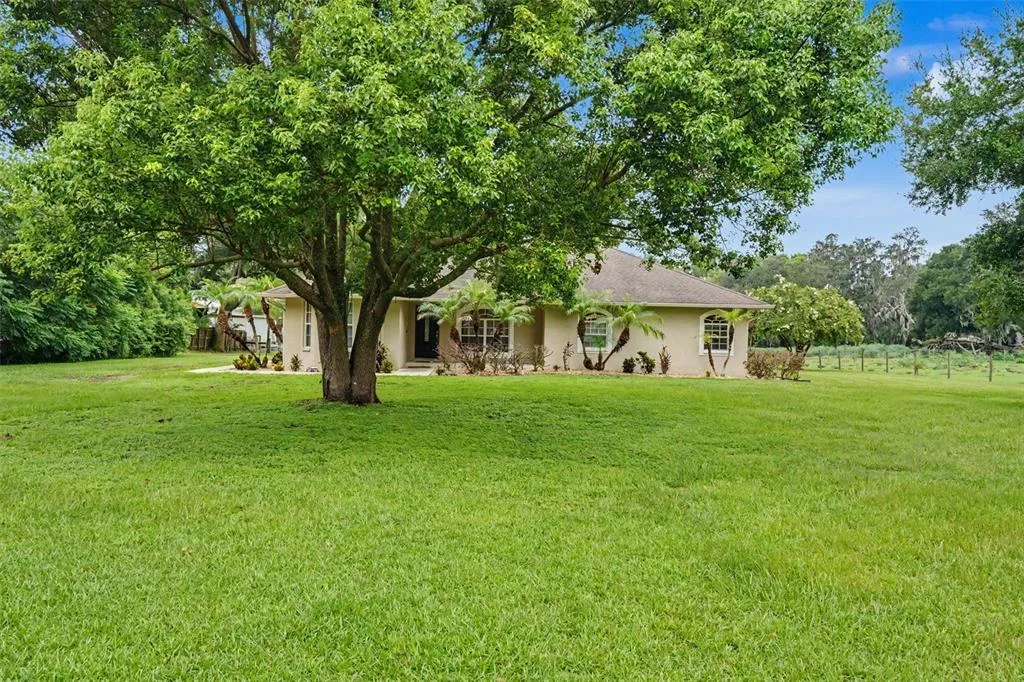
House for Sale
$479,900
3 bd · 2 ba · 1,860 sqft
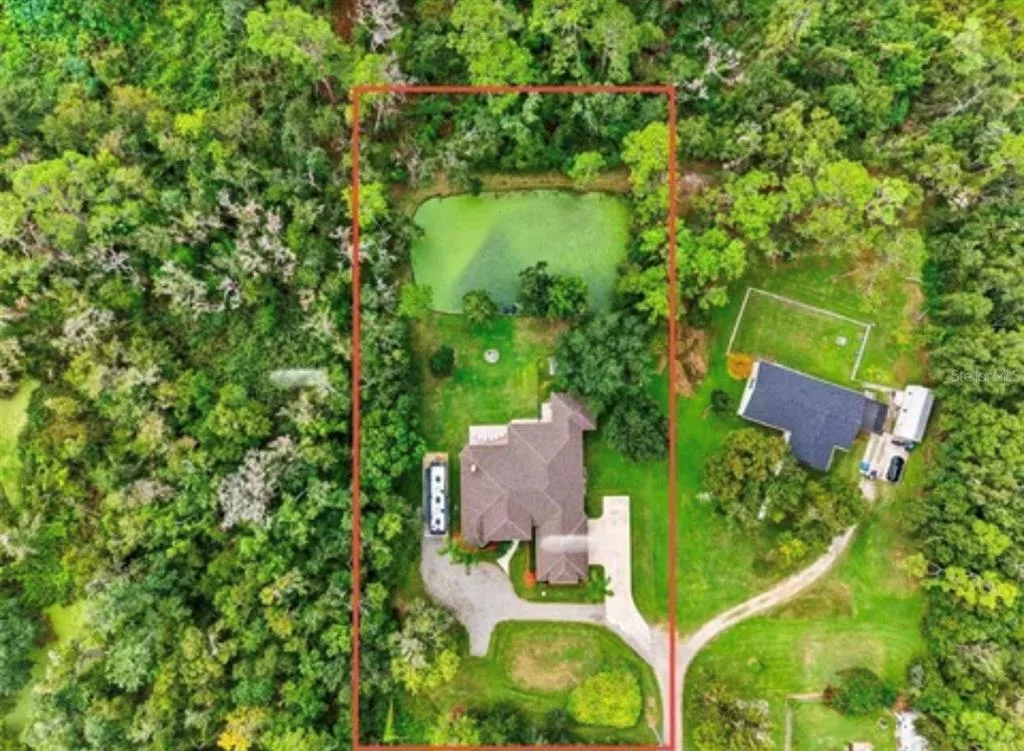
House for Sale
$765,000
4 bd · 3 ba · 3,378 sqft
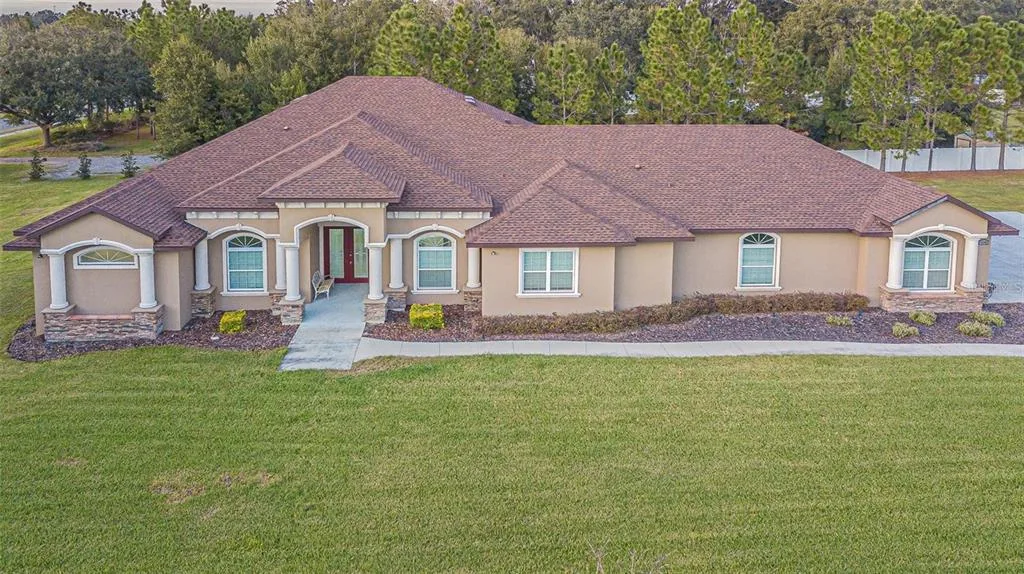
House for Sale
$850,000
4 bd · 4 ba · 4,676 sqft
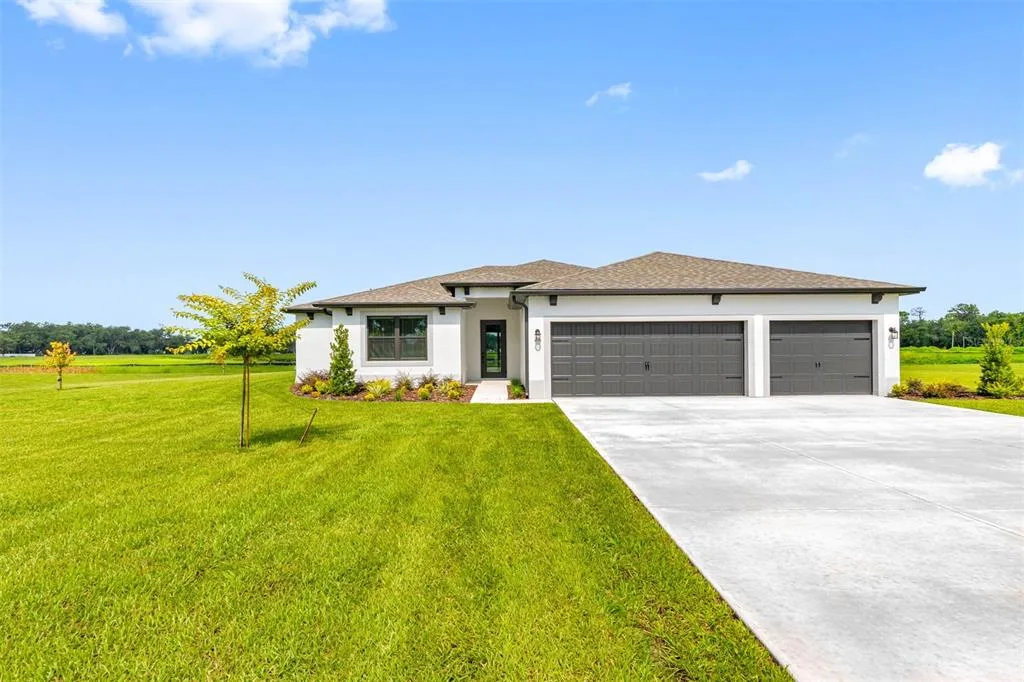
House for Sale
$638,900
5 bd · 3 ba · 2,409 sqft
1945 ABBEY RIDGE DRIVE is a single family home for sale in DOVER, FL 33527. This property was listed for sale on June 26, 2026 by EXP REALTY LLC, it's currently listed at $650,000. This listing's school district is Hillsborough Public Schools. Nearby schools include Valrico-HB, Mann-HB and Brandon-HB. 1945 ABBEY RIDGE DRIVE is a 5-bed, 3-bath, 3,465 sqft single family home built in 2006.