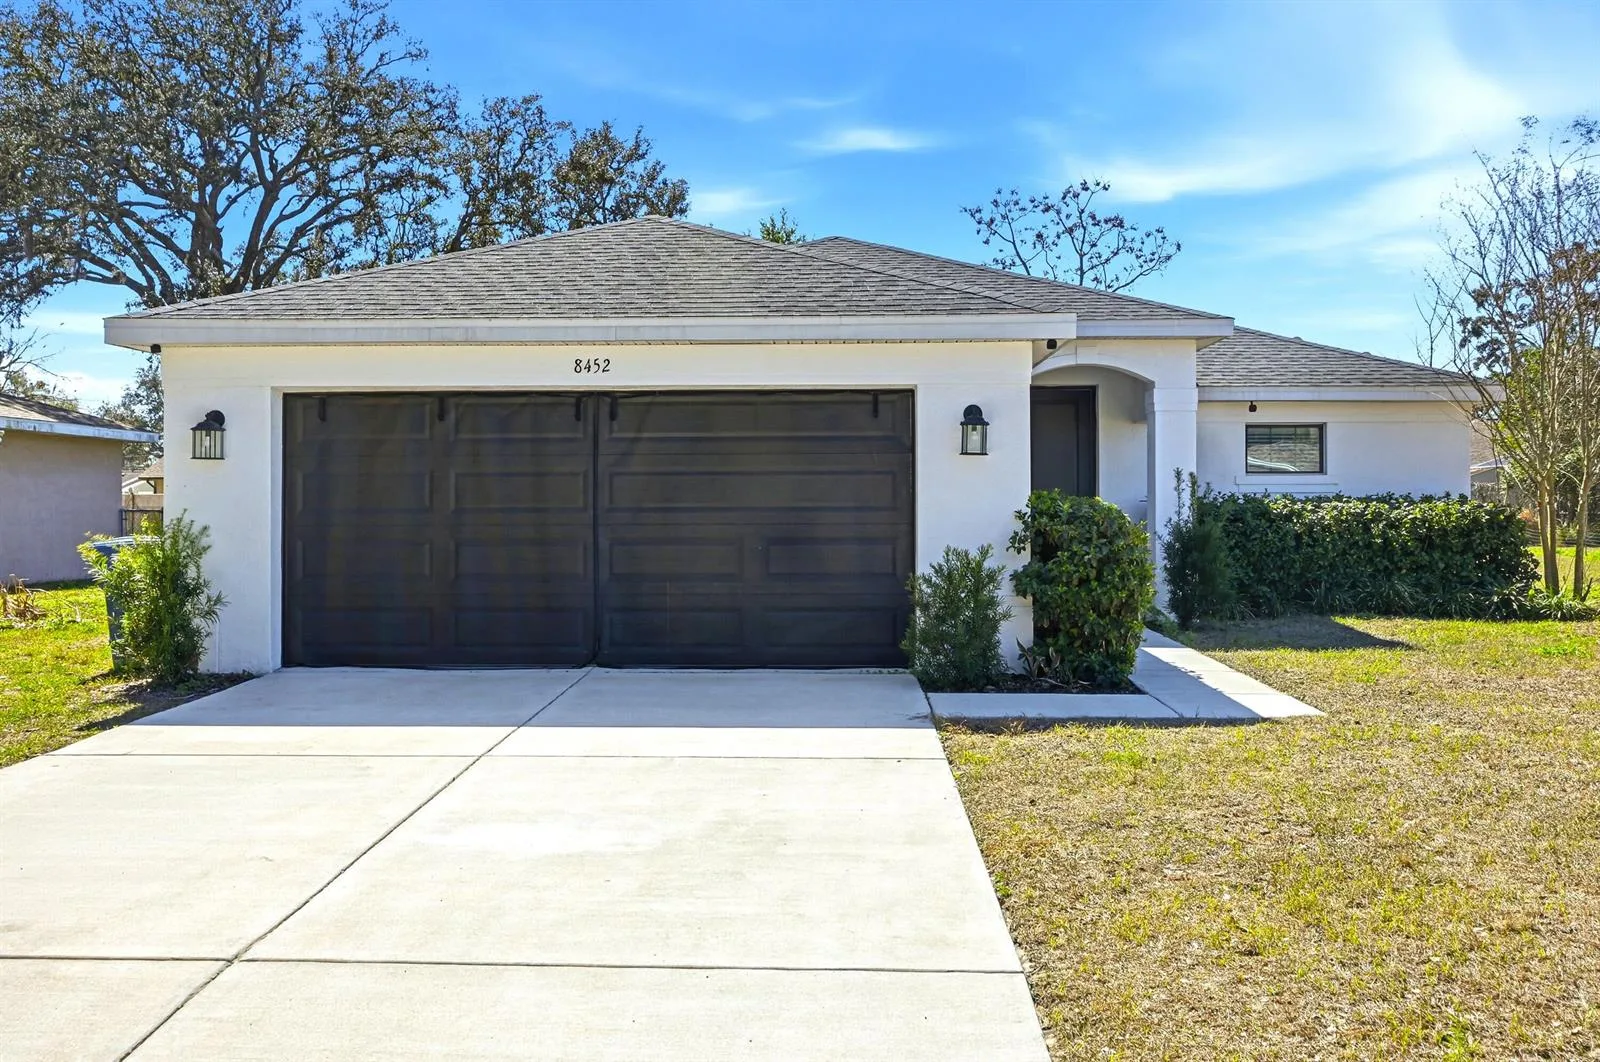
240 Days on Market
House for Rent
$2,150
3 bd · 2 ba · 1,331 sqft
SPRING HILL, FL 34609 · MLS# TB8513693 · Active · VILLAGES/AVALON PH IV
Virtually Staged. Looking for more space without sacrificing convenience? Welcome to 194 Argyll Drive in the highly sought-after Villages of Avalon – Isle of Avalon. Available July 15, 2026, this spacious 2022 Lennar-built home offers nearly 3,000 square feet of thoughtfully designed living space with 5 bedrooms, 2 full bathrooms, a main-floor powder room, and flexible spaces ideal for today's lifestyle. The open-concept floor plan features granite countertops, high ceilings, ceramic tile flooring, a large walk-in pantry, and upgraded media-height electrical placement for TVs. The first-floor primary suite offers added privacy with no living space above and includes custom walk-in closets, dual vanities, and a spacious walk-in shower. A dedicated office, den, or bonus room with 8-foot lockable barn doors creates the perfect work-from-home setup or flex space. Upstairs, you'll find a large loft, four additional bedrooms, custom closet features, and a dual vanity bathroom with tub. Additional highlights include a fully vinyl-fenced backyard with walk-through gate, paver patio, ceiling fans throughout, abundant storage, inside laundry with washer and dryer included, and a two-car garage. Residents enjoy access to community amenities including a pool, clubhouse, fitness center, sidewalks, parks, dog park, and walking trails, all just minutes from the Suncoast Parkway, Publix, shopping, dining, and everyday conveniences. Also available for purchase with an assumable VA loan opportunity for qualified buyers.
School assignments are provided by the listing and should be independently verified.
194 ARGYLL DRIVE, SPRING HILL, FL 34609 · See all Spring Hill homes for rent
House for Rent
$2,150
3 bd · 2 ba · 1,331 sqft
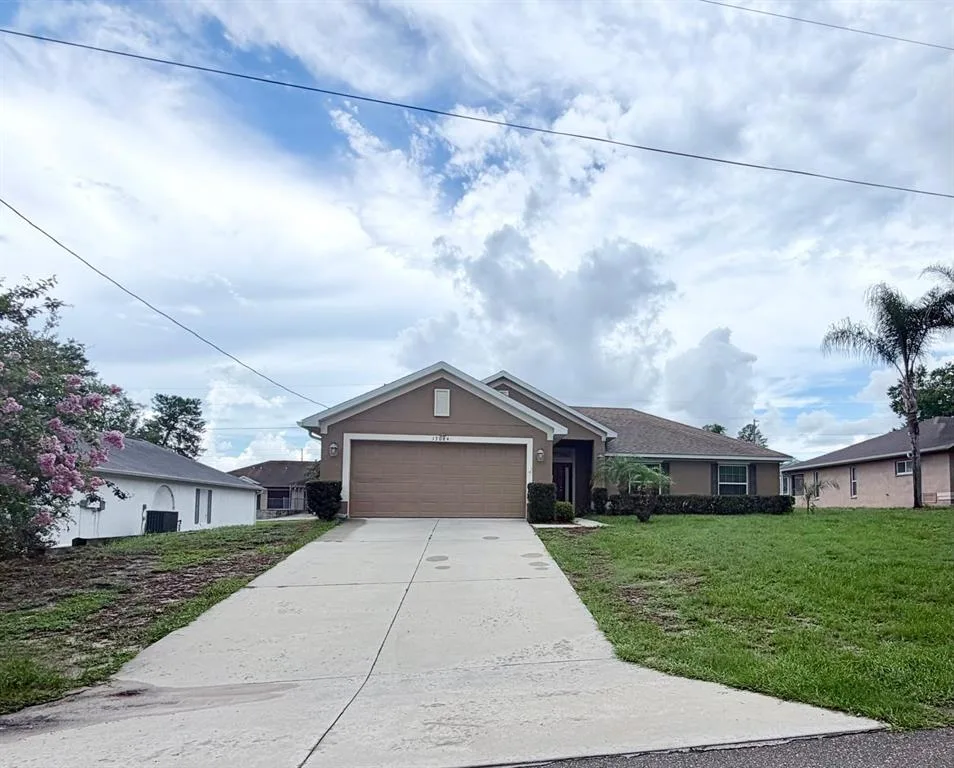
House for Rent
$2,000
4 bd · 2 ba · 1,754 sqft
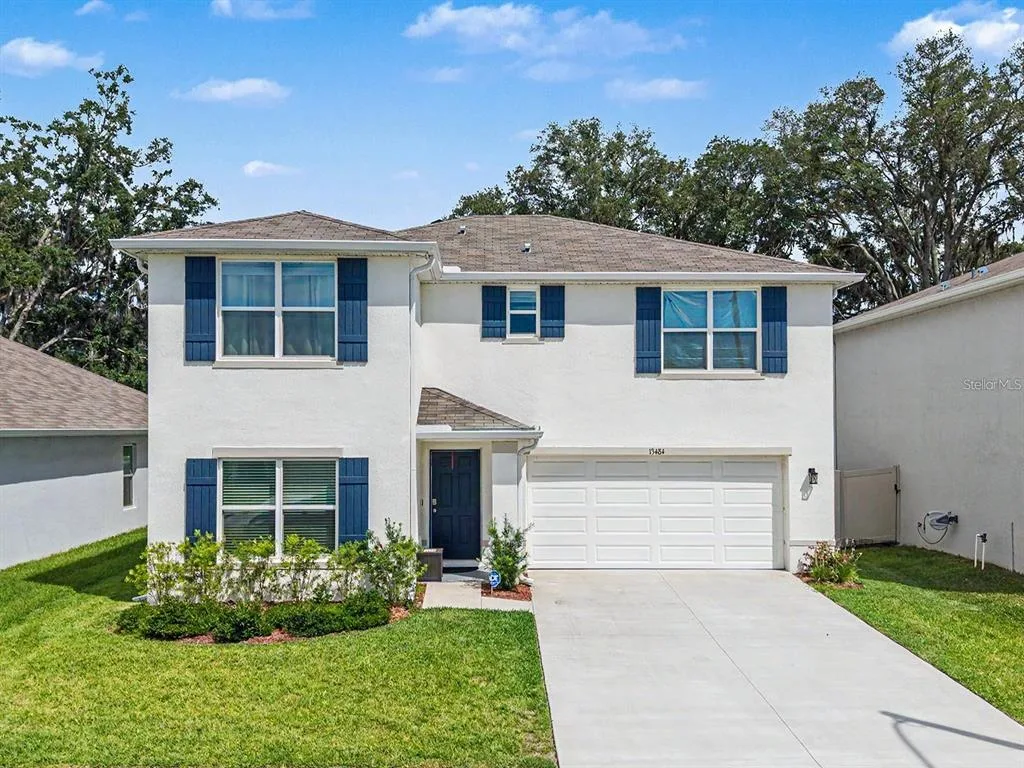
House for Rent
$2,400
4 bd · 3 ba · 2,372 sqft
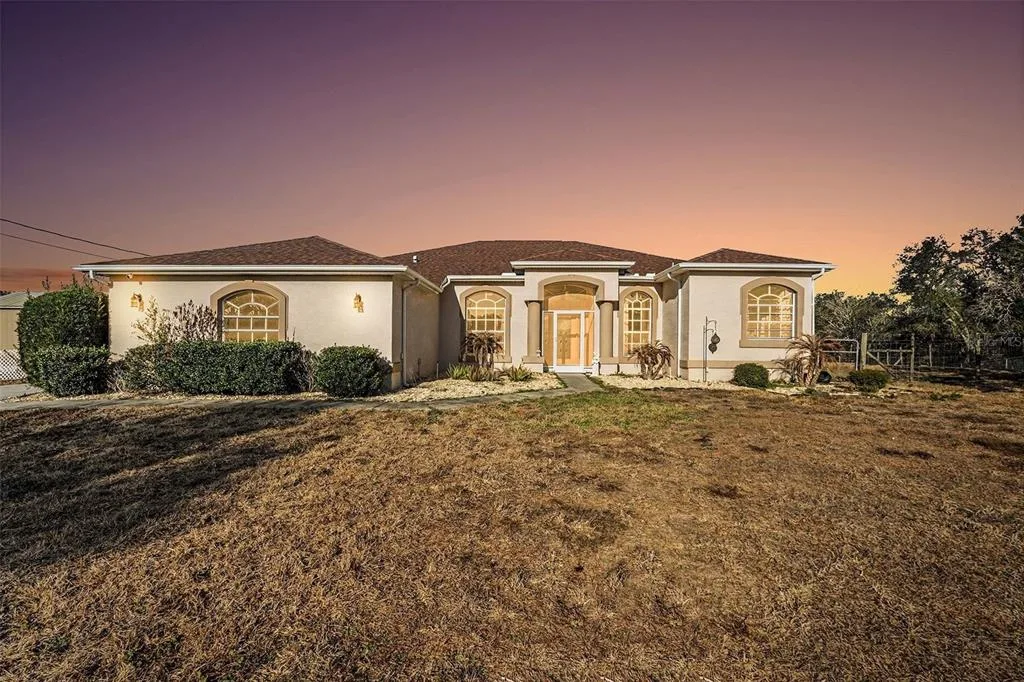
House for Rent
$2,500
3 bd · 2 ba · 1,873 sqft
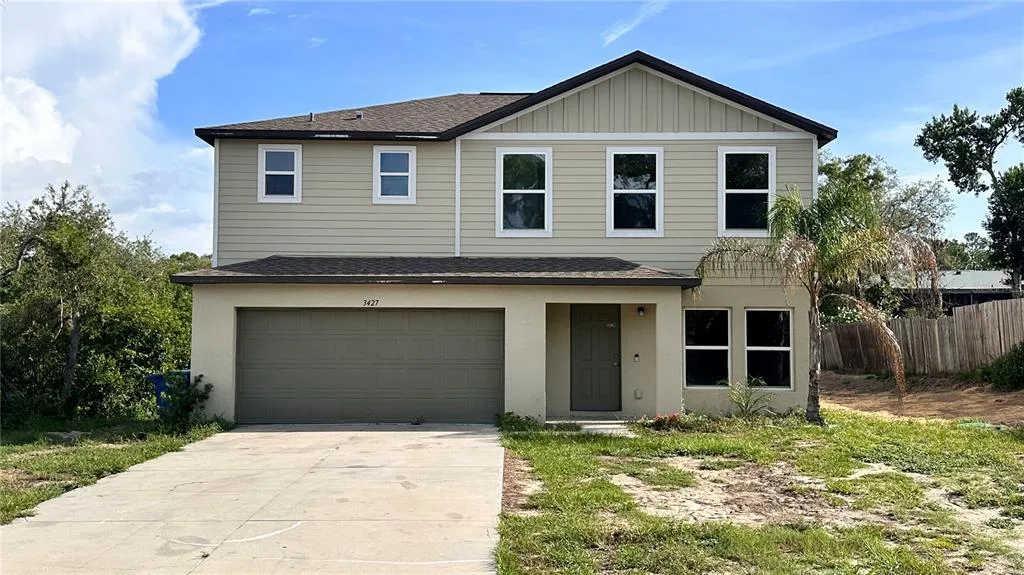
House for Rent
$2,140
4 bd · 3 ba · 1,836 sqft
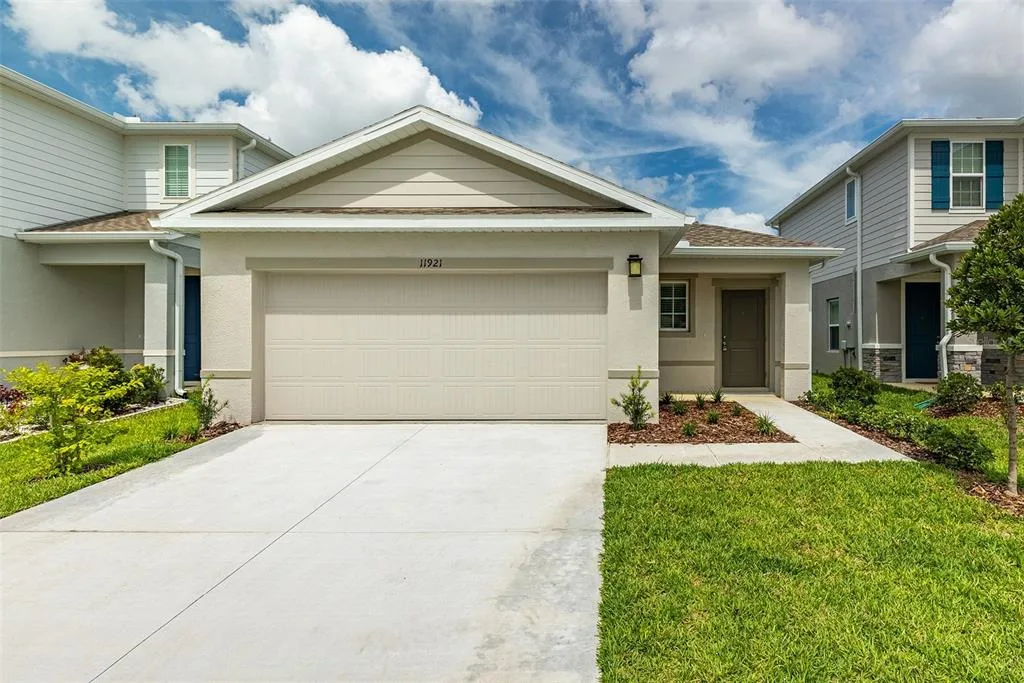
House for Rent
$2,050
3 bd · 2 ba · 1,500 sqft
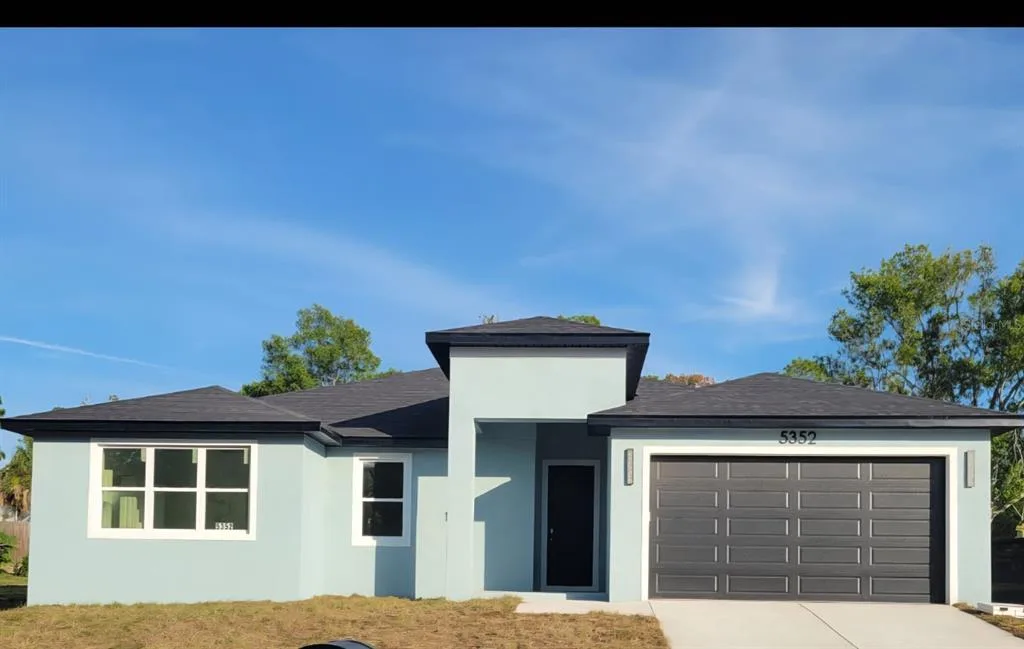
House for Rent
$3,100
4 bd · 3 ba · 2,123 sqft
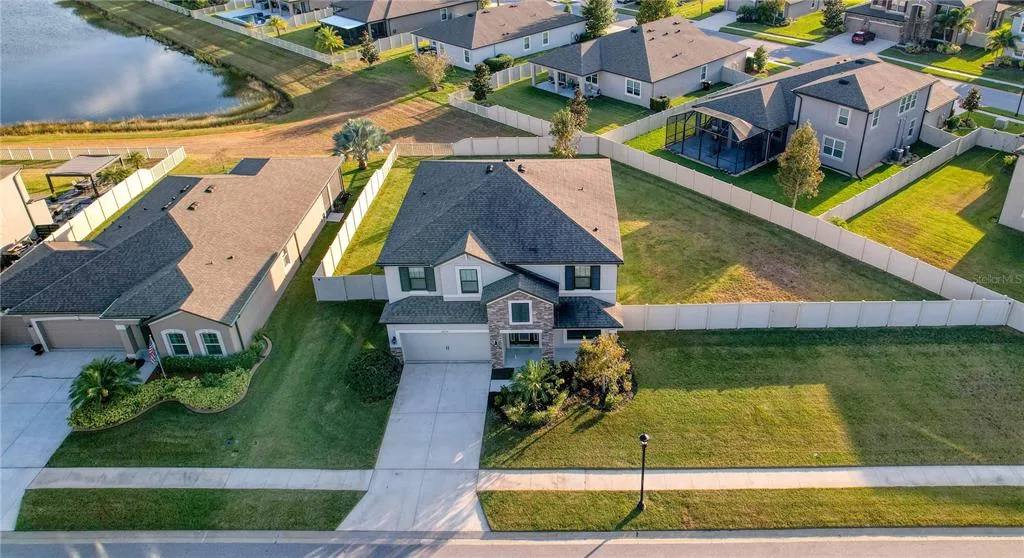
House for Rent
$2,800
4 bd · 3 ba · 2,890 sqft
194 ARGYLL DRIVE is a single family home for rent in SPRING HILL, FL 34609. This property was listed for rent on May 28, 2026 by PEOPLE'S TRUST REALTY, it's currently listed at $3,000 per month. This listing's school district is Hernando Public Schools. Nearby schools include Suncoast Elementary, Powell Middle and Frank W Springstead. 194 ARGYLL DRIVE is a 5-bed, 4-bath, 2,922 sqft single family home built in 2022.