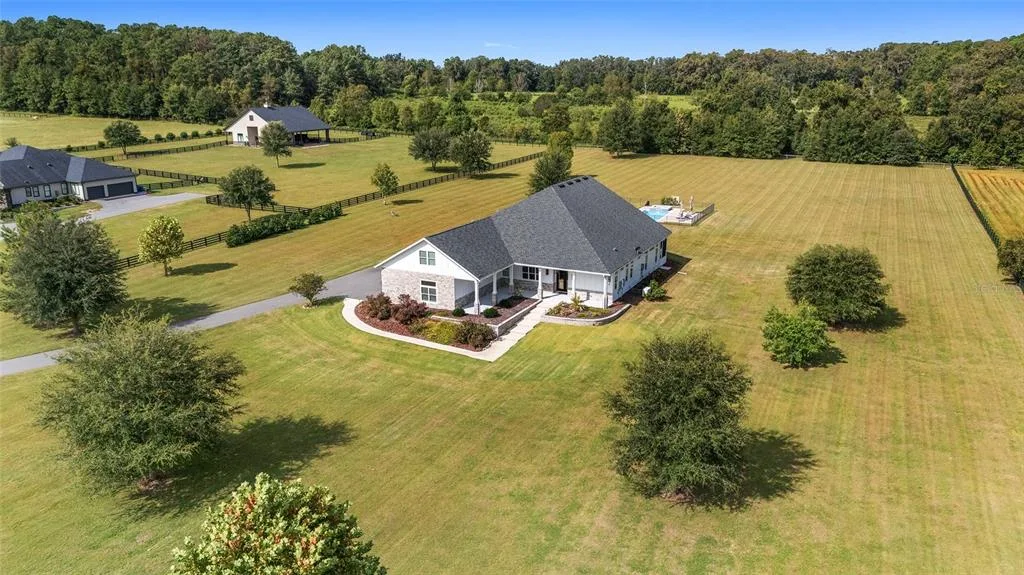
283 Days on Market
House for Sale
$1,299,000
5 bd · 3 ba · 4,742 sqft
ALACHUA, FL 32615 · MLS# GC541446 · Active · SANTA FE FOREST
Welcome to Southern living at its best. This exceptional custom-built estate is nestled on 7.33 picturesque acres. Surrounded by mature trees and beautifully established landscaping, this private retreat offers the perfect blend of luxury, comfort, and Florida outdoor living. Built in 2007, this impressive 4-bedroom, 4-bathroom home features 4,013 square feet of heated and cooled living space and an expansive 8,005 square feet under roof. Designed for both everyday living and entertaining, the thoughtfully crafted floor plan includes a spacious bonus room, walk-in attic storage, and generous living areas throughout. Step outside to your own resort-style oasis featuring a screen-enclosed pool and spa, expansive lanai, and an incredible outdoor living area complete with a summer kitchen, bar, fireplace, and comfortable gathering space—perfect for hosting family and friends year-round. Recent updates provide peace of mind, including a new roof in 2026 and a 2022 HVAC system. The sprawling acreage offers privacy, natural beauty, and room to enjoy the tranquil surroundings while remaining conveniently located near Alachua, Gainesville, and area amenities. This Santa Fe Forest property delivers the best of luxury country living with modern conveniences, stunning outdoor spaces, and exceptional craftsmanship. Don't miss the opportunity to make this remarkable estate your own.
Estimate only — actual rates, taxes and insurance vary. Not a loan offer or financial advice. Financing through Matthew Gromadzki, NMLS #2560919 · Innovative Mortgage Services, Inc., NMLS #250769.
19103 NW 72ND AVENUE, ALACHUA, FL 32615 · See all Alachua homes for sale
House for Sale
$1,299,000
5 bd · 3 ba · 4,742 sqft
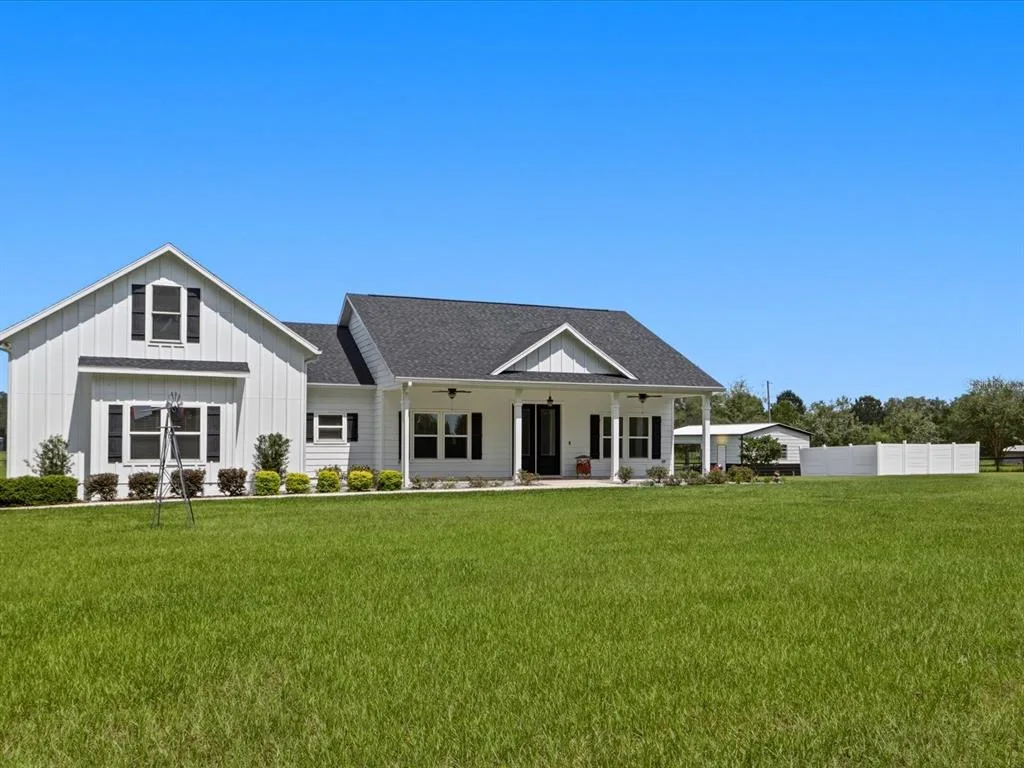
House for Sale
$879,900
4 bd · 3 ba · 2,805 sqft
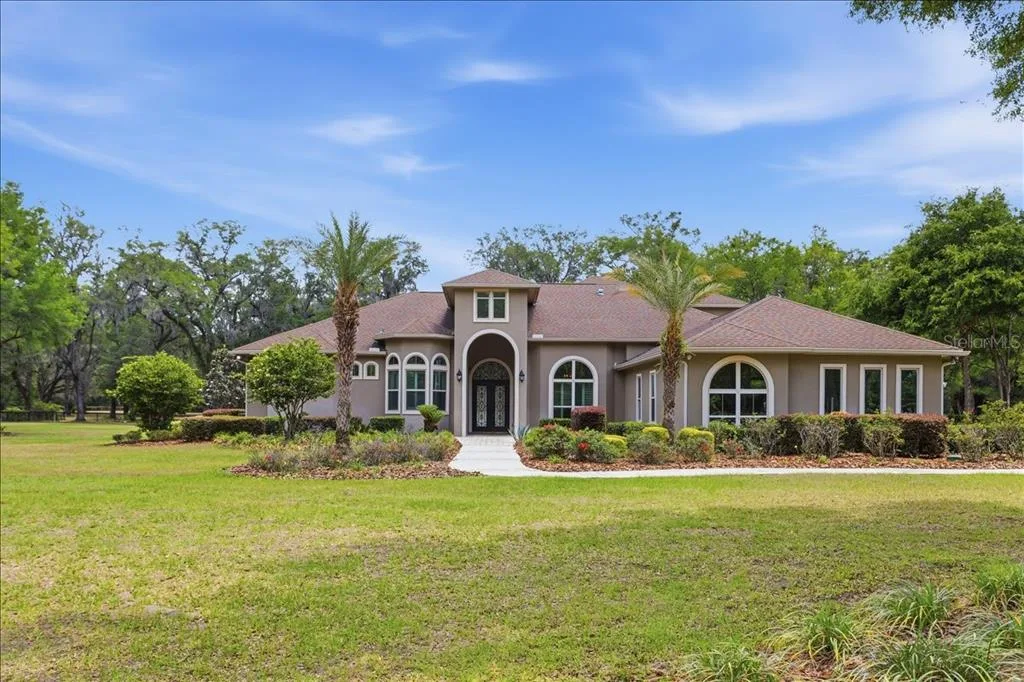
House for Sale
$1,075,000
5 bd · 6 ba · 5,087 sqft
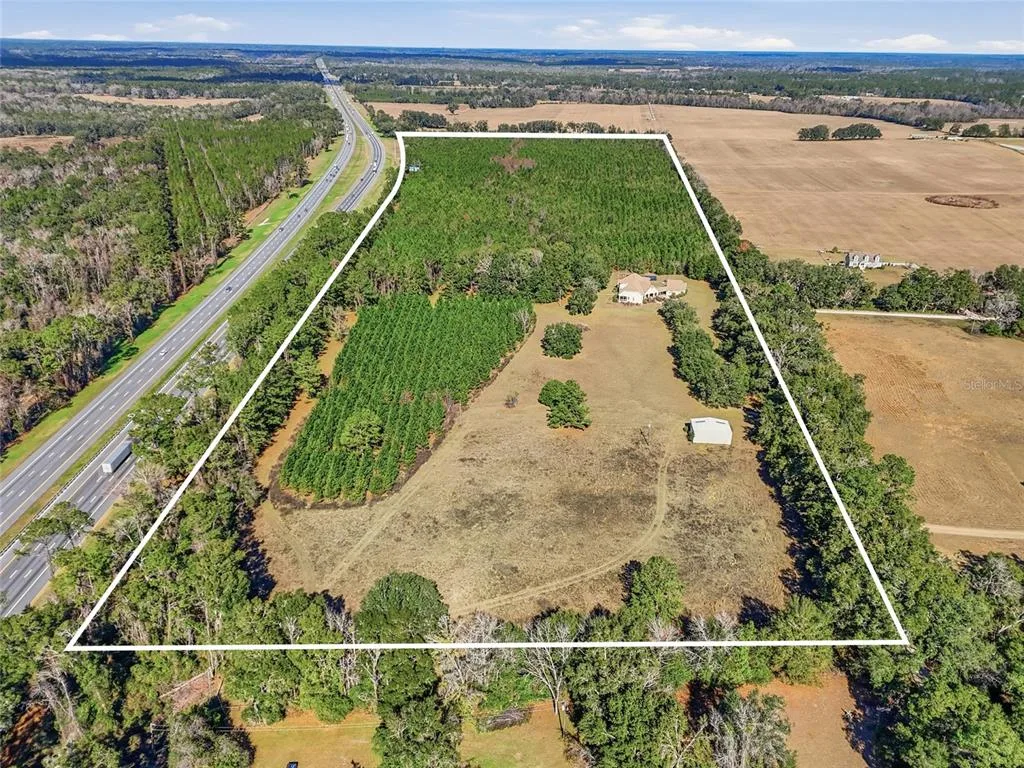
House for Sale
$1,300,000
4 bd · 5 ba · 3,454 sqft
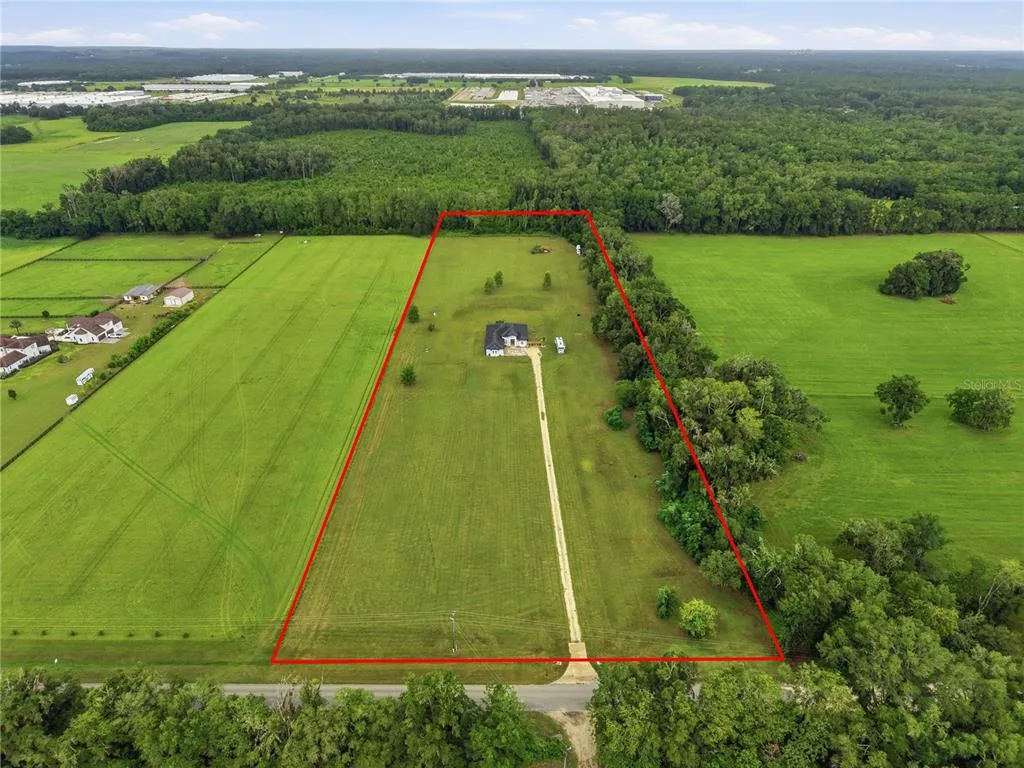
House for Sale
$1,150,000
4 bd · 4 ba · 2,630 sqft
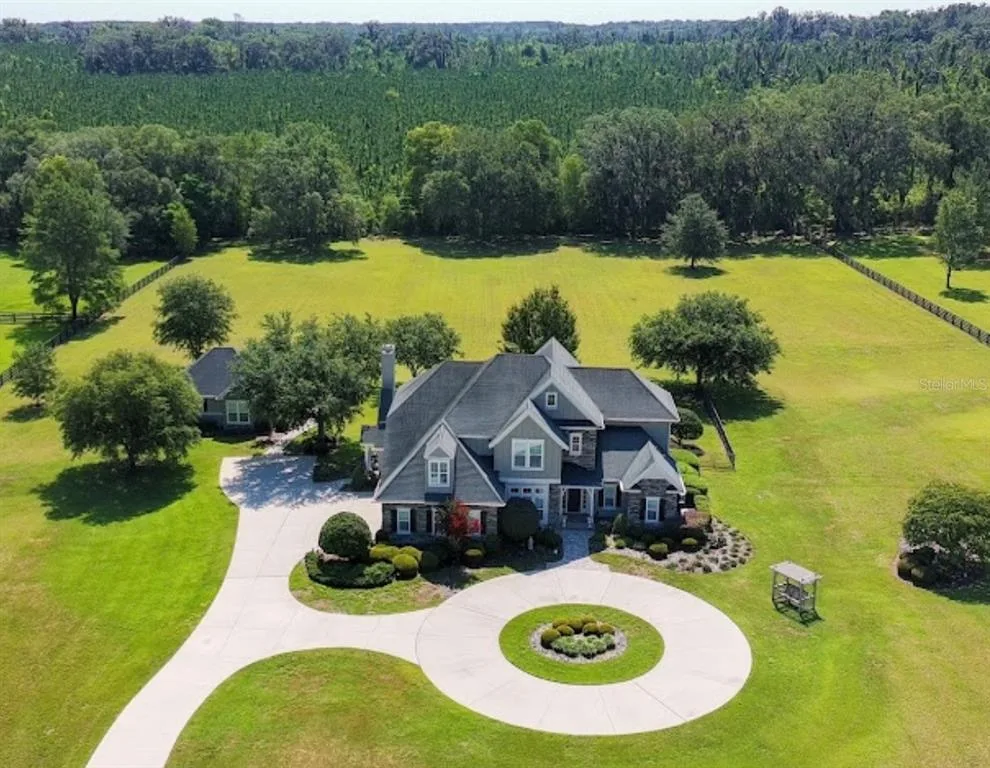
House for Sale
$1,499,000
6 bd · 6 ba · 5,235 sqft
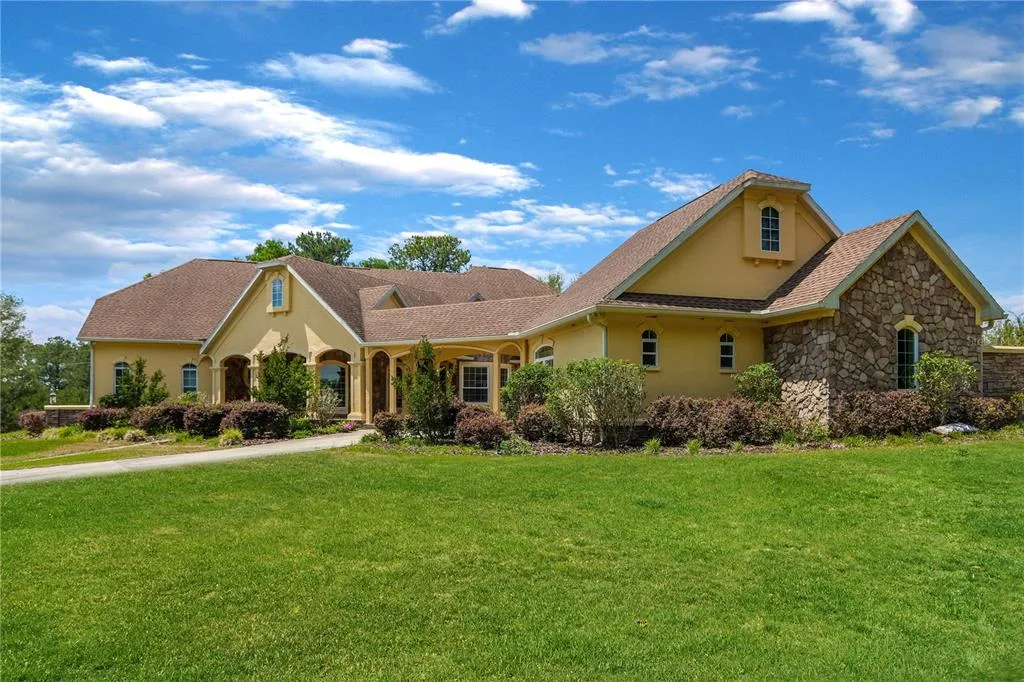
House for Sale
$995,000
4 bd · 5 ba · 3,454 sqft
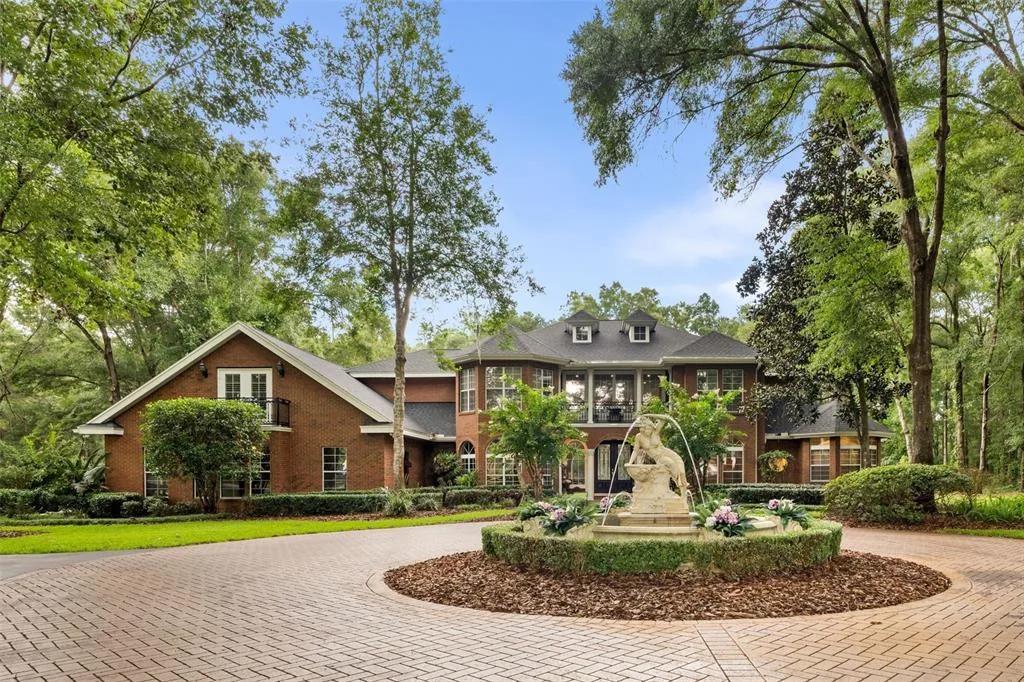
House for Sale
$1,650,000
8 bd · 9 ba · 7,227 sqft
19103 NW 72ND AVENUE is a single family home for sale in ALACHUA, FL 32615. This property was listed for sale on June 26, 2026 by CAMPUS TO COAST REALTY, LLC, it's currently listed at $1,299,000. This listing's school district is Alachua Public Schools. 19103 NW 72ND AVENUE is a 4-bed, 4-bath, 4,013 sqft single family home built in 2007.