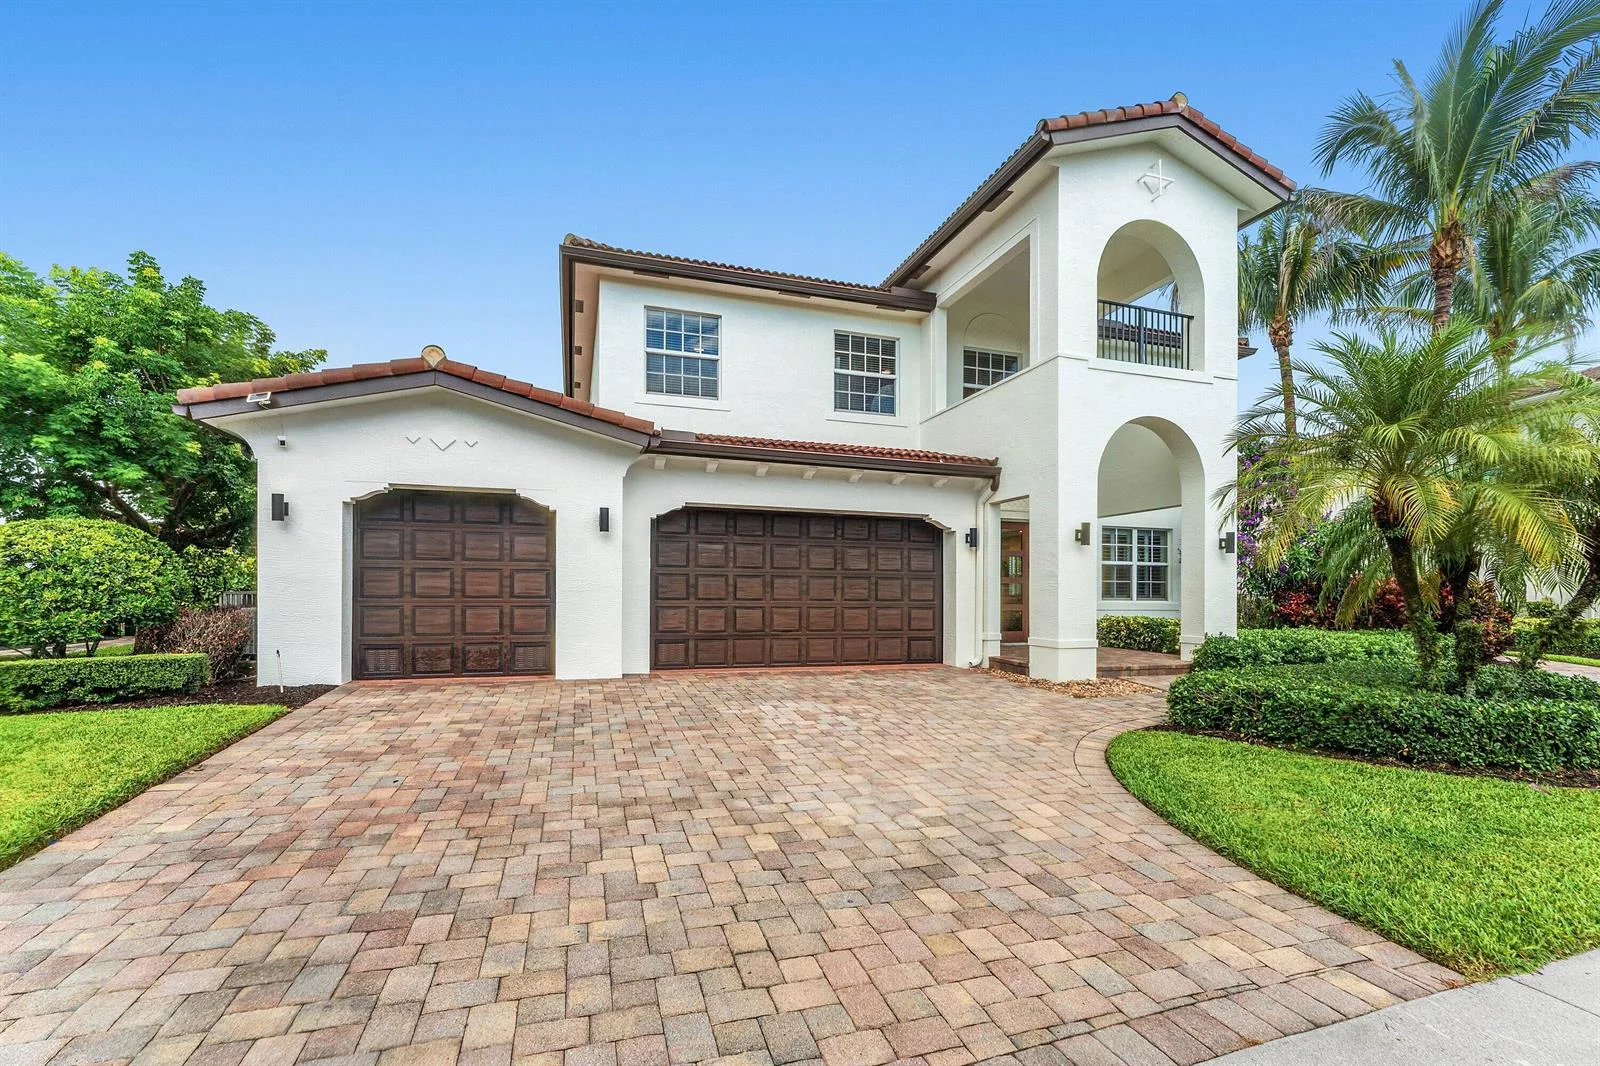
$1,700,000
5 bd · 3 ba · 3,440 sqft
141 UMBRELLA Place, Jupiter, FL 33458
Jupiter, FL 33458 · MLS# R11022119 · Closed · EAGLES NEST
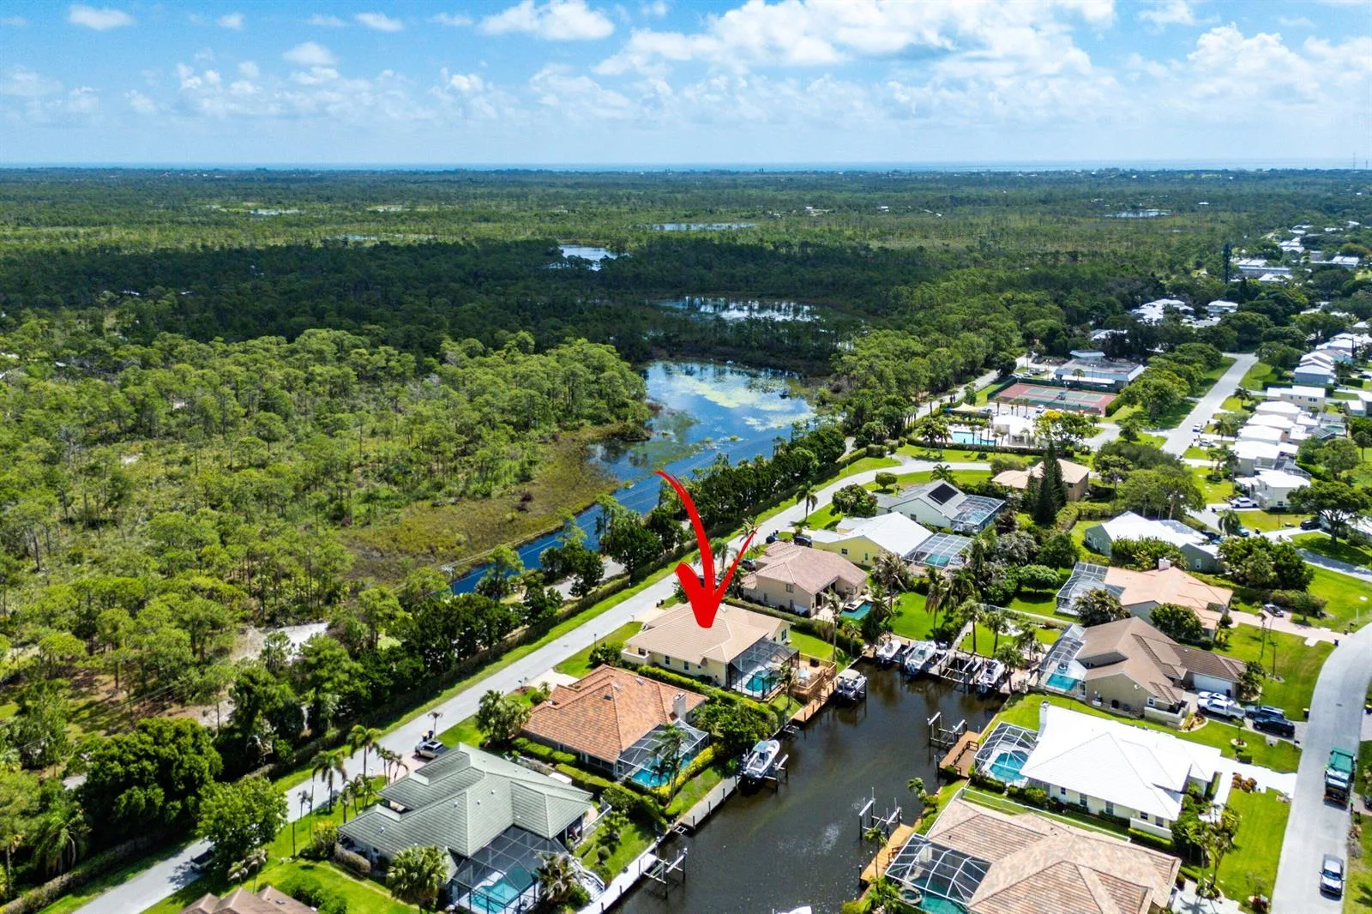
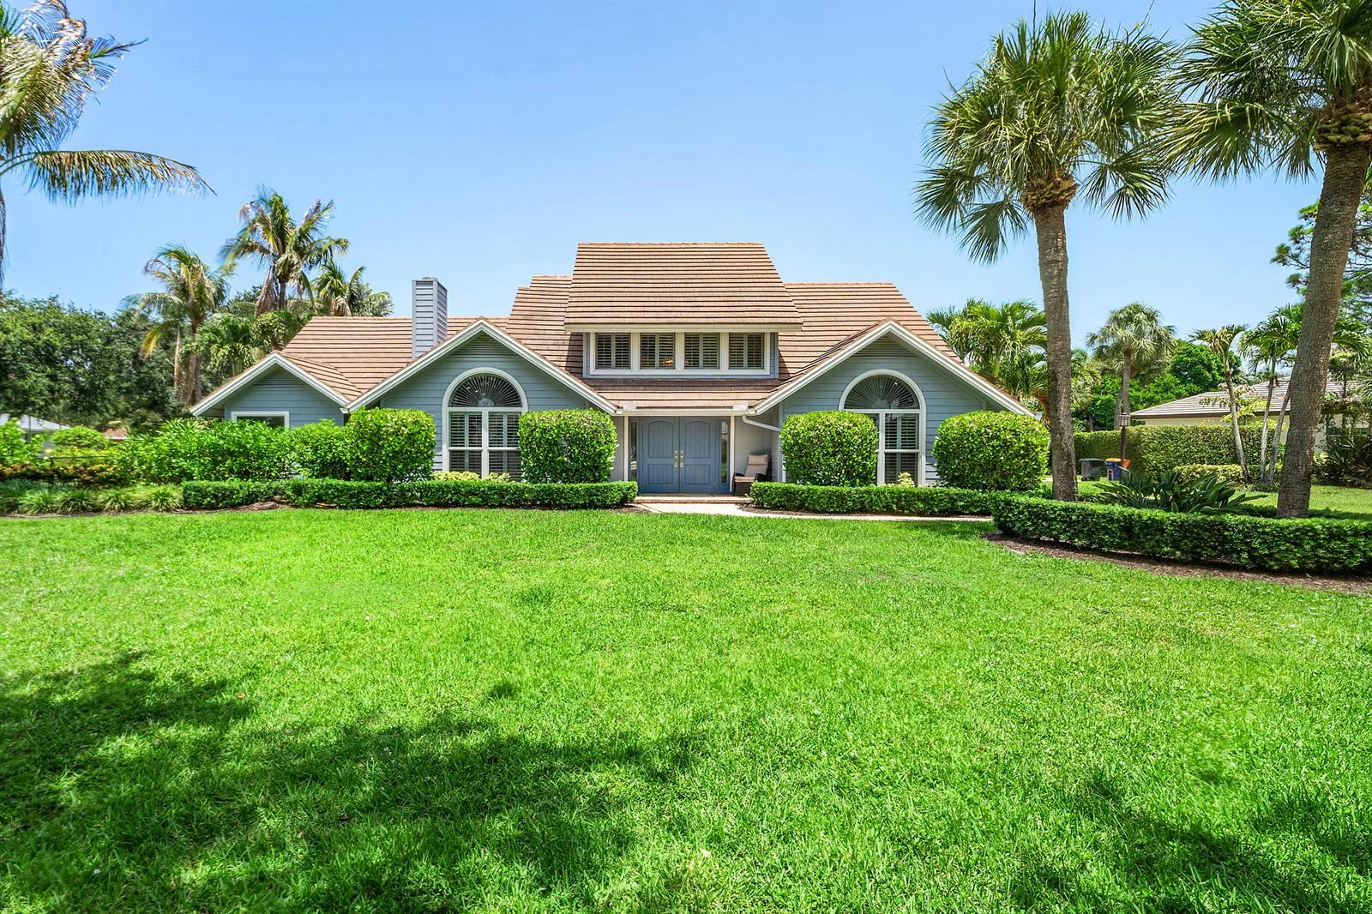
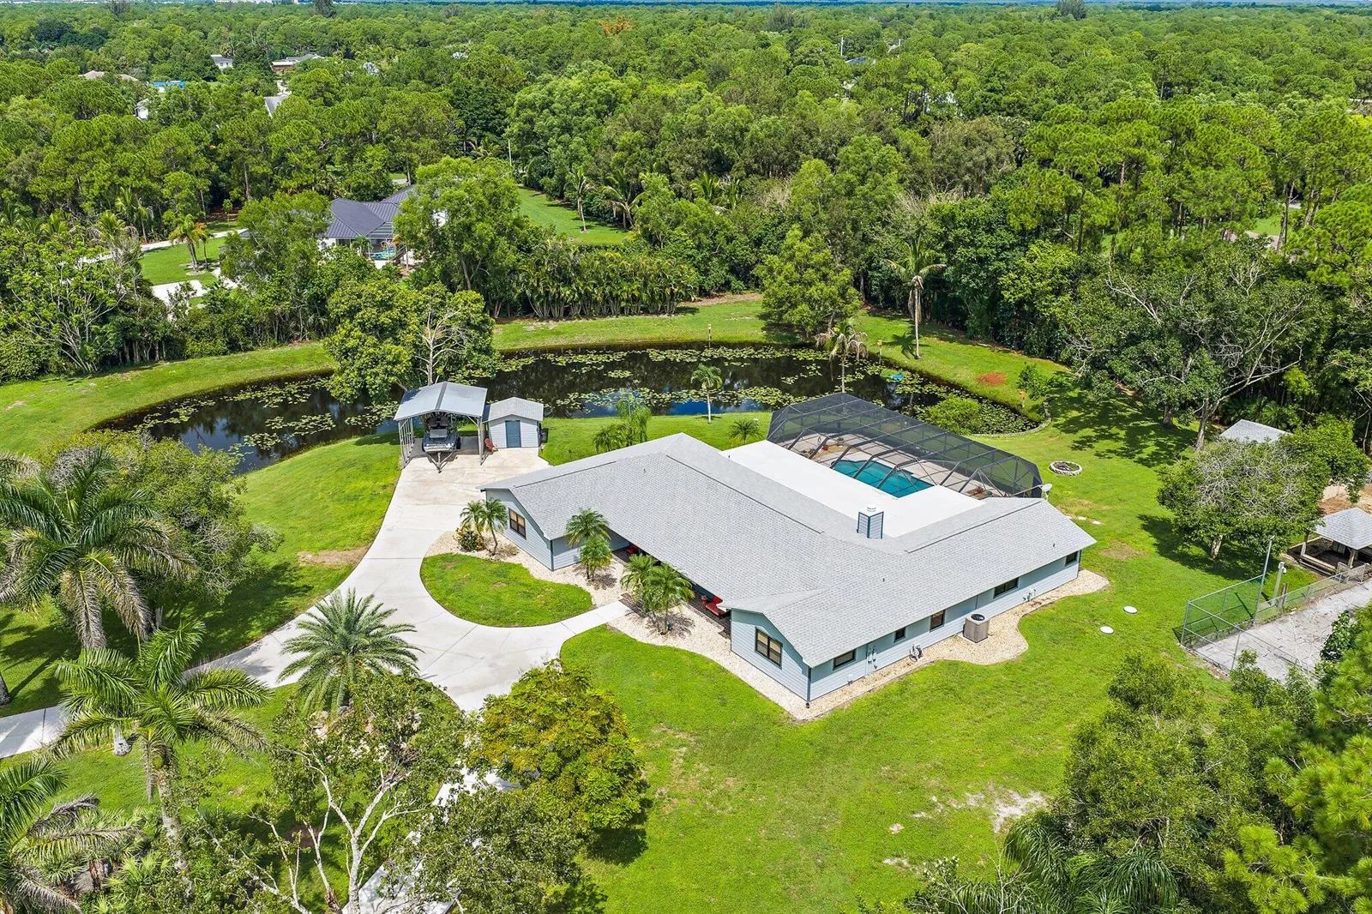
RARE! 4 Bed, 3 Bath, CBS pool home w/ New Roof '20 & Impact Glass, on .5 acres in Eagle's Nest w/ private boat ramp on the Lox. River 3 miles from the Jupiter inlet. An open, split floor plan awaits which includes kitchen, dining & bar area w/ seating for 5 at an 11' quartz island w/ storage, SS appliances & matching bar with bev. cooler, and room for a dining table that can seat 12. Adjacent, a spacious living room w/fireplace & French doors to the massive screened & covered patio & pool area (45x55) served by a full cabana bath. Next, 3 guest bedrooms, 1, an en-suite w/ French doors to pool, while the main bedroom is spacious w/ 2 walk-in and 1 standard closet, 2x vanities, glass shower and whirlpool tub. Last, Laundry Room, 2 car garage & 14x40 boat/rv parking, LOW HOA, A-Rated Schools Presenting an INCREDIBLY RARE, fully renovated, 4 bedroom, 3 bath, CBS (concrete block) masterpiece with a NEW ROOF (2020), NEW AC (2022), IMPACT GLASS (2019), a massive pool area w/ Southern exposure, all situated on the PERFECT, FULLY FENCED, HALF ACRE lot w/ boat storage in the highly sought after boating community, Eagle's Nest. Here, residents enjoy a private, gated 1.5 acre boat ramp and fishing pier on the shore of the Loxahatchee River, just 3 miles to the Jupiter Inlet. Inside you will discover a flexible, open floor plan completely reimagined to check all of your on trend hot buttons including, plank tile in driftwood throughout the living areas and bedrooms. An expansive kitchen, dining, bar and sitting area welcomes you and includes a stainless steel appliance suite including a range hood above the 11' island with storage & seating for 4-5, quartz countertops, soft close cabinets and drawers, slide out shelves in the pantry, crown moulding and a glass subway tile backsplash. The dining area could easily host a table for 10-12 in front of a large window and an adjacent bar featuring lighted, glass faced cabinets, crown moulding, matching quartz & backsplash and a 42 bottle beverage cooler, while the space to entertain expands through a set of French doors to the covered & screened patio and pool area. The kitchen and dining area overlooks the spacious living room so you never miss a moment. There you will notice a stacked stone accent wall that hosts a gas fireplace and a set of French doors leading to the covered & screened patio. A full cabana bath serves the pool area as well as the living areas inside with a glass shower, vessel sink and granite accents. Outside, paradise found! A 10' X 24' covered patio is further expanded into a 45' x 45' travertine pool deck hosting a 15' X 30" solar heated Pebble Tec pool. This "goldilocks" lot offers ideal Southern exposure, privacy, a large concrete boat pad (40' X 14") alongside the home and what feels like a whole additional lot beyond your pool to host celebrations, sports or enjoy solitude all on a quiet cul de sac about ¼ mile from the Eagle's Nest boat ramp. As the sun sets, head back inside and find two guest bedrooms, one with a walk-in closet served by the full Cabana bath, and the third guest bedroom is a true en-suite with a double closet, tub/shower combo and private french doors to the pool. The split plan has the Primary Bedroom in a wing of its own, spacious with a King Bed framed by two, windows & reading lights, TWO walk-in closets, a 3rd standard closet and spa inspired bathroom, with two extended vanities shaker in style w/ cocoa tones & brushed nickel hardware, a corner jetted tub below a glass block corner window, then a separate modern glass shower, and the bath is completed by a separate water closet. For your convenience, this home is completed by a laundry room equipped with quartz countertops, shaker cabinets, graphite LG Washer & Dryer (2018), utility sink, 2 car garage, buried propane tank (lines to fireplace & patio) and storage closets throughout. This home is truly the perfect pairing of lot, location and finish offering you the perfect HQ for your active Jupiter lifestyle on land & sea. Eagle's Nest is a boater's paradise in the heart of Jupiter on the shores of the Loxahatchee River. This 64 acre community hosts just 98 homes providing extraordinary lot sizes as well as a private, gated community boat ramp & fishing pier on The Loxahatchee River allowing for stress free launches and retrievals and secure parking for your vehicle while you enjoy Jupiter's waters. The boat ramp is just 3 miles to the Jupiter Inlet with no fixed bridges and less than 1 mile of "No-Wake", perfect for a leisurely cruise to a restaurant or sandbar or serious off-shore fishing. Resident's enjoy A-Rated schools, easy access to miles of bike paths, a community pond and pier (in addition to the boat launch) and a low-cost, no-nonsense HOA. You will enjoy Jupiter's world class dining, recreation and entertainment by land or by sea. This is a RARE and PERFECT pairing between a boating community and a home you are proud to call your own. Call today for a full motion HD Video Tour or a private showing!
School assignments are provided by the listing and should be independently verified.
19050 Talon Way, Jupiter, FL 33458 · See all Jupiter homes for sale
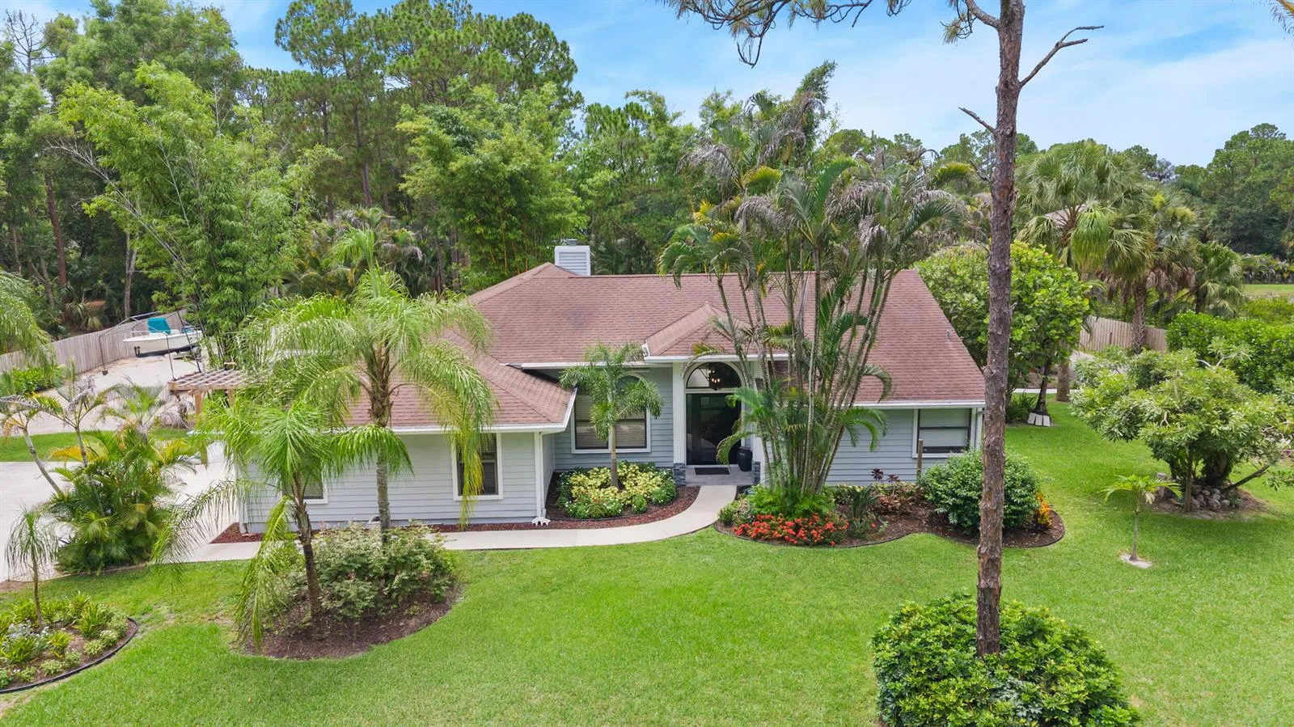
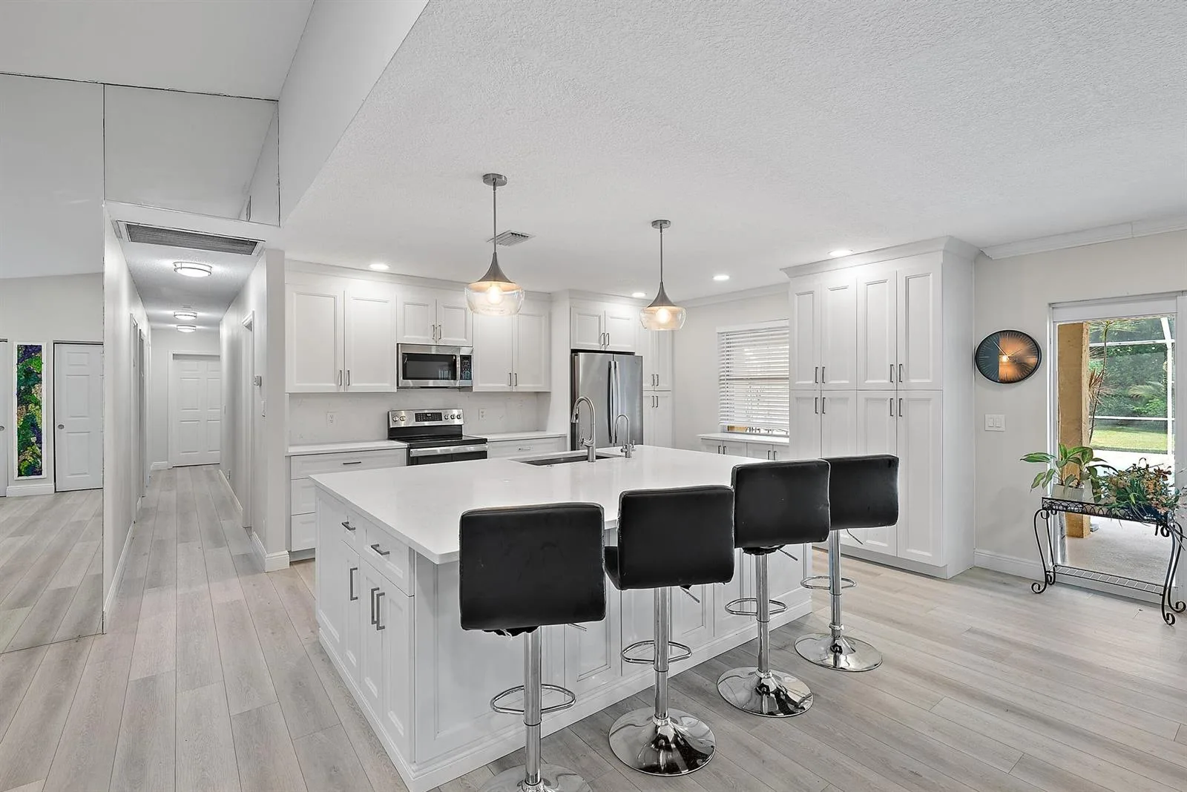
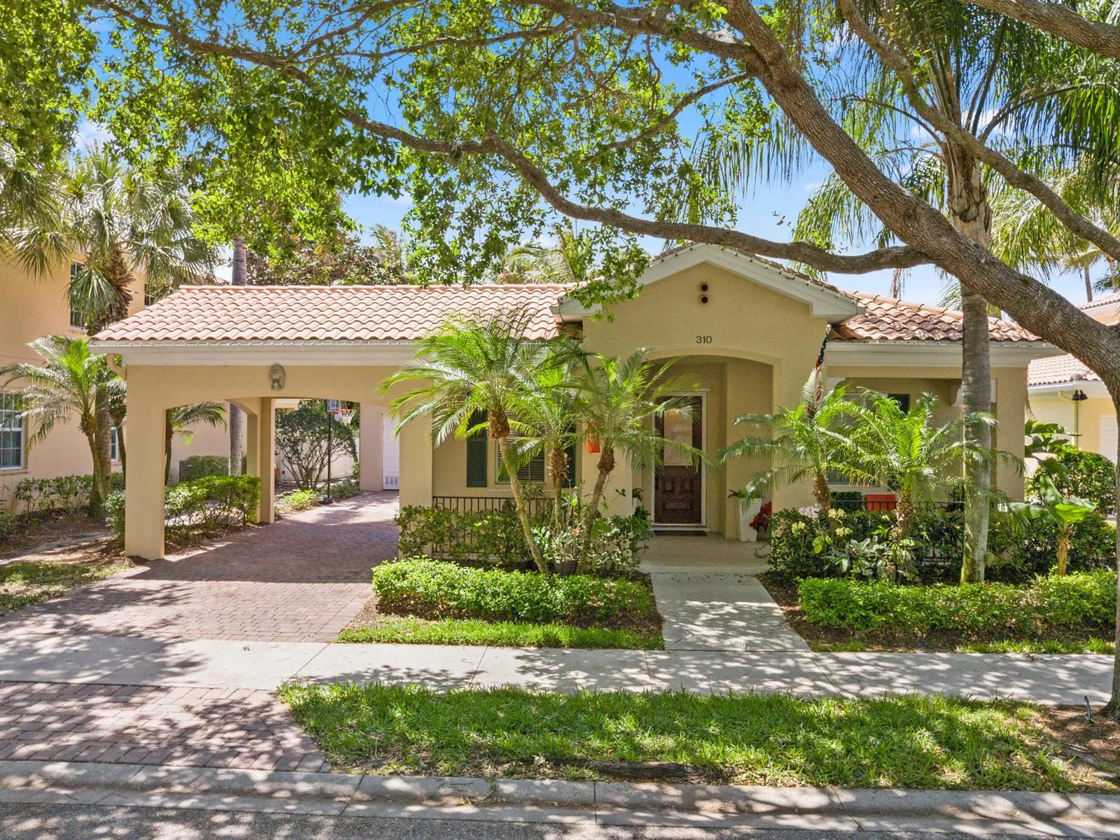
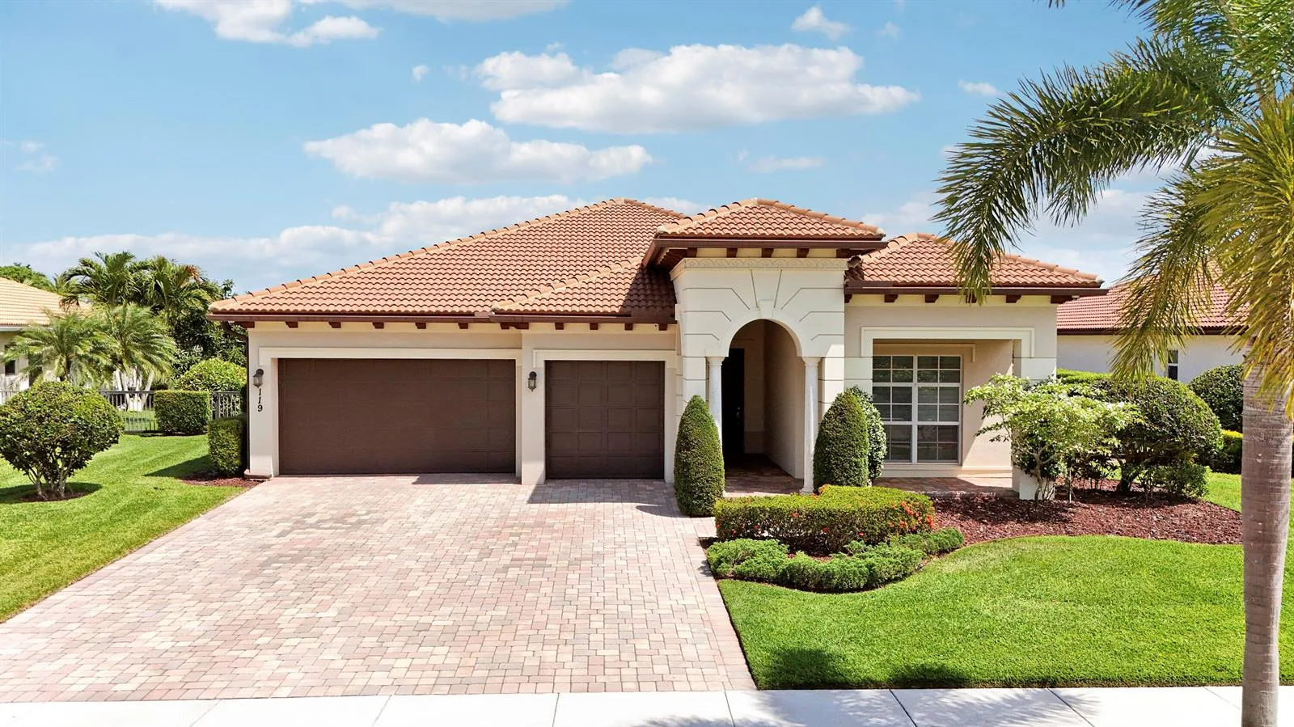
19050 Talon Way is a single family home for sale in Jupiter, FL 33458. This property was listed for sale on September 18, 2024 by Real Broker LLC, it's currently listed at $1,350,000. This listing's school district is Palm Beach County Public Schools. Nearby schools include Limestone Creek, Jupiter and Jupiter. 19050 Talon Way is a 4-bed, 3-bath, 2,505 sqft single family home built in 1981.