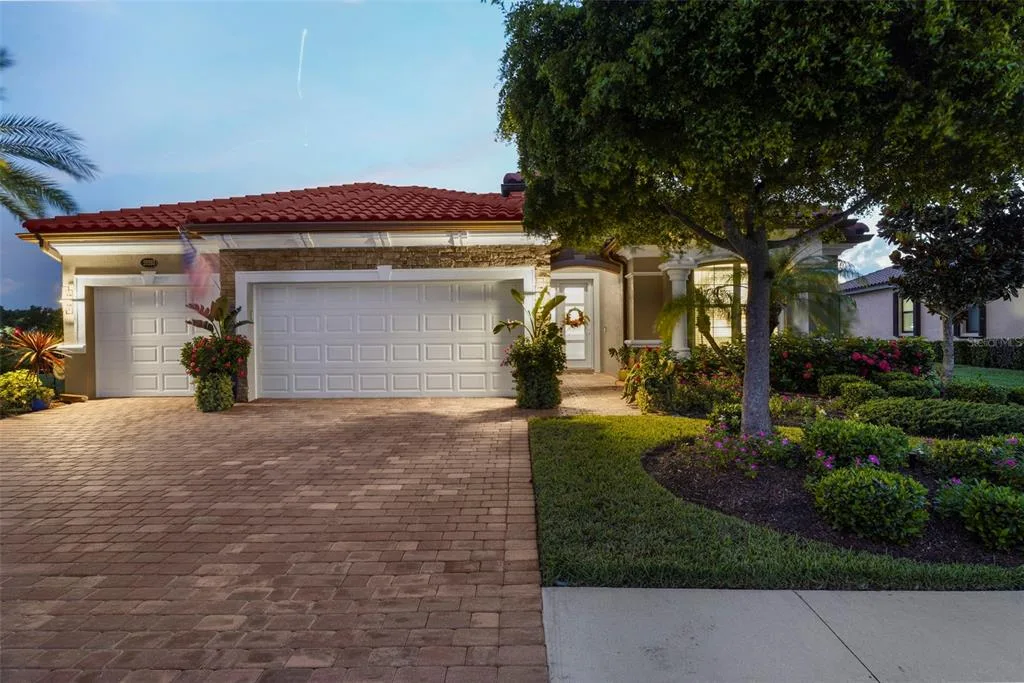
Newly Listed
House for Sale
$899,000
4 bd · 2 ba · 2,243 sqft
VENICE, FL 34293 · MLS# A4688943 · Active · AVELINA WELLEN PARK VILLAGE F-2
Under Construction. The Sea Isle offers a spacious, open-concept floor plan designed for comfortable living and effortless entertaining. The great room and dining area feature two sets of sliding glass doors, seamlessly blending indoor and outdoor living while filling the home with natural light. The gourmet kitchen overlooks the main living areas and features a large island, perfect for gathering while enjoying views of the screened-in pool and lush, private backyard. Ideally situated at the end of a cul-de-sac, this home also offers a tranquil pond view from the inviting front porch. A generously sized den with double doors is located at the front of the home, providing a versatile space ideal for a home office, reading room, or media area. The thoughtfully designed split floor plan ensures privacy for both homeowners and guests. Two secondary bedrooms and a full bath are located on one side of the home, while the primary suite is privately positioned on the opposite side. This well-appointed residence is an excellent choice for a seasonal retreat or for those looking to downsize without compromising on comfort or style.
School assignments are provided by the listing and should be independently verified.
Estimate only — actual rates, taxes and insurance vary. Not a loan offer or financial advice. Financing through Matthew Gromadzki, NMLS #2560919 · Innovative Mortgage Services, Inc., NMLS #250769.
18819 TOULON COURT, VENICE, FL 34293 · See all Venice homes for sale
House for Sale
$899,000
4 bd · 2 ba · 2,243 sqft
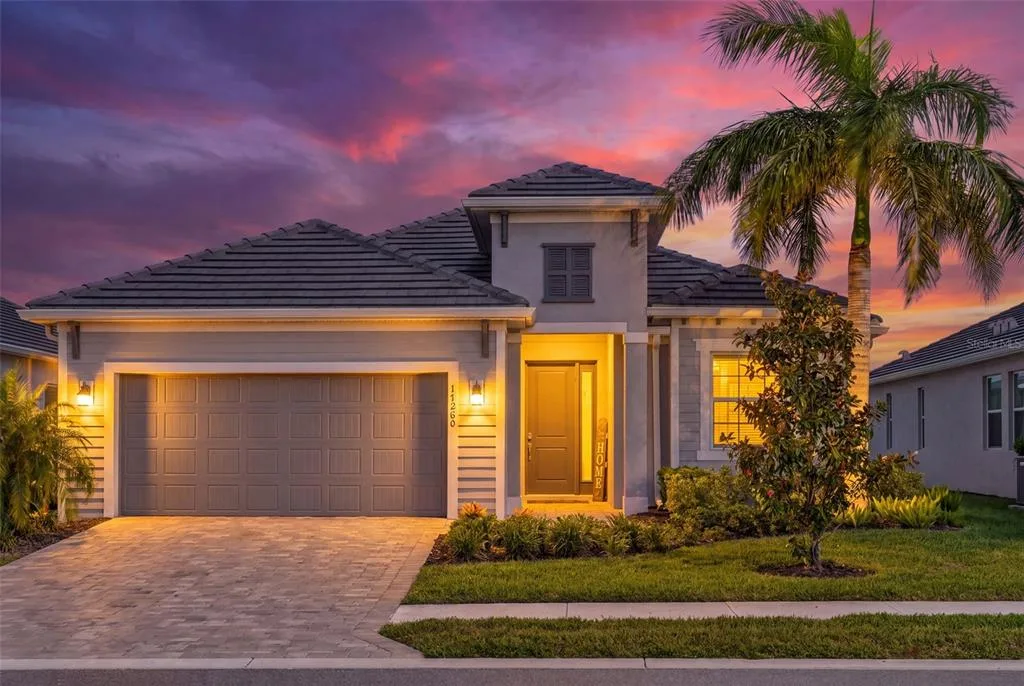
House for Sale
$739,900
4 bd · 2 ba · 2,242 sqft
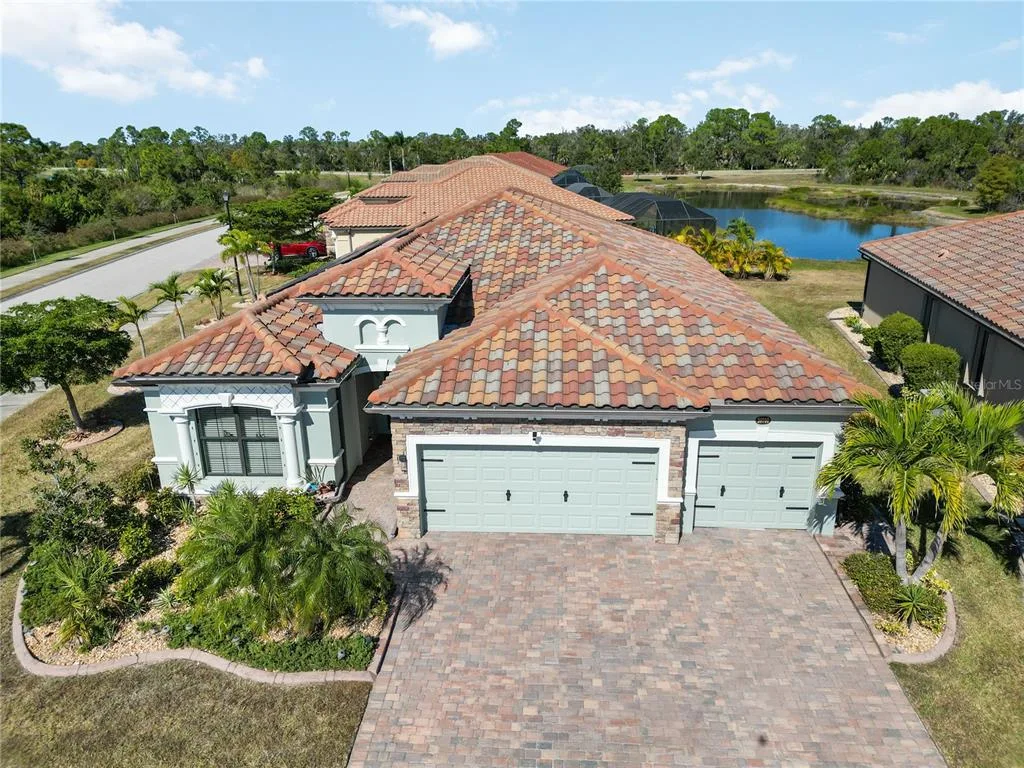
House for Sale
$550,000
4 bd · 2 ba · 2,251 sqft
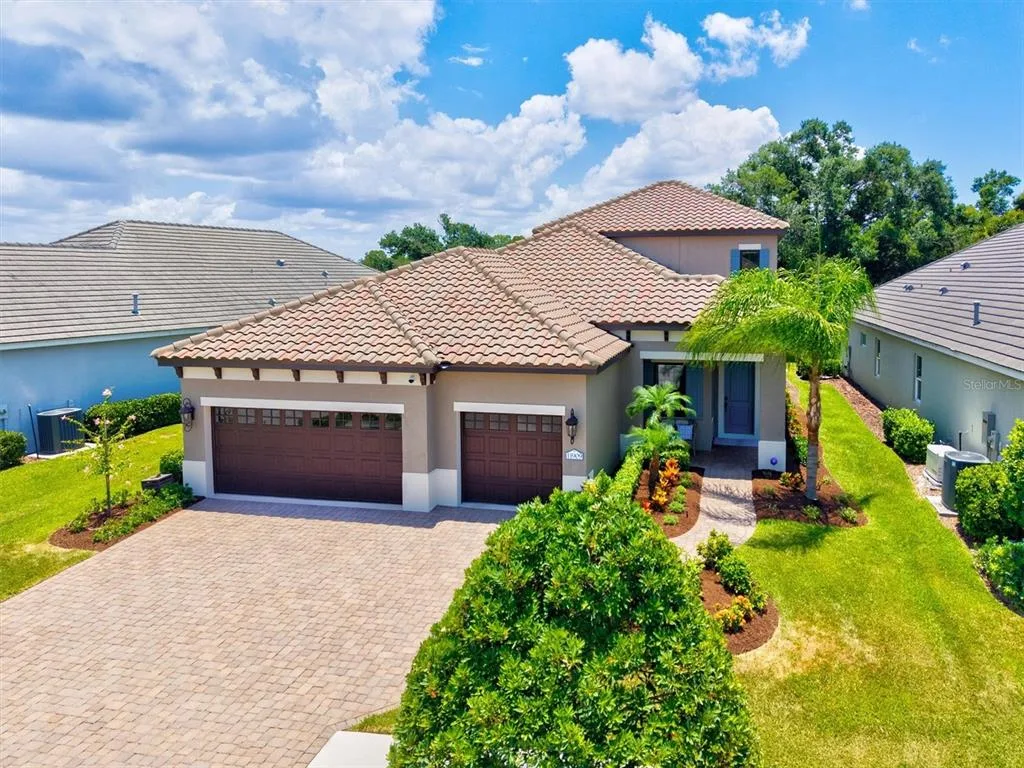
House for Sale
$925,000
4 bd · 4 ba · 3,164 sqft
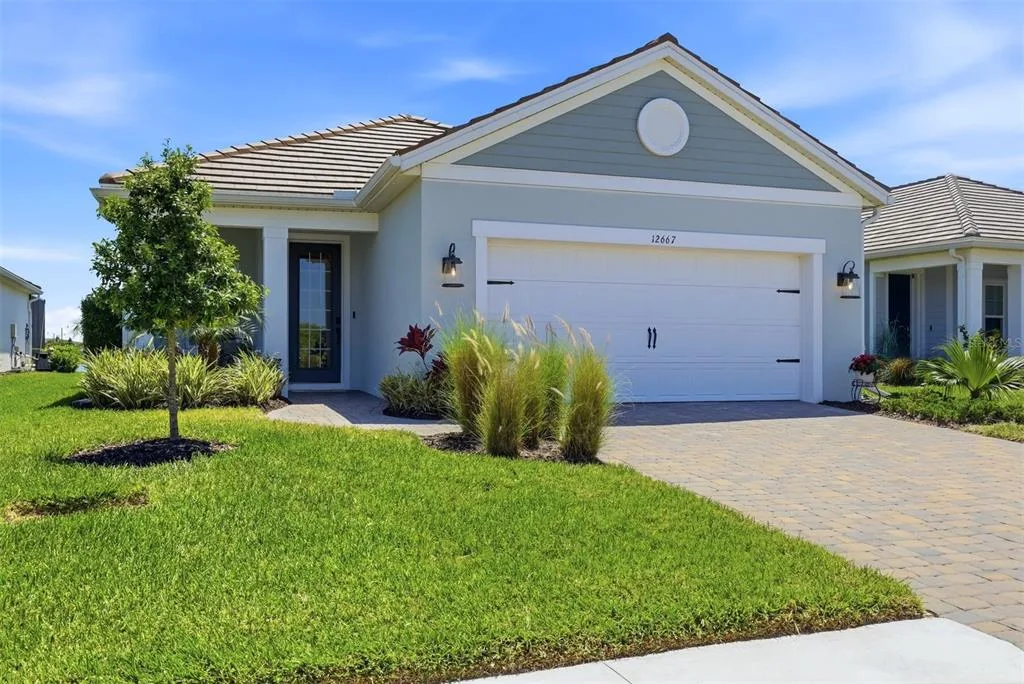
House for Sale
$649,000
3 bd · 2 ba · 1,854 sqft
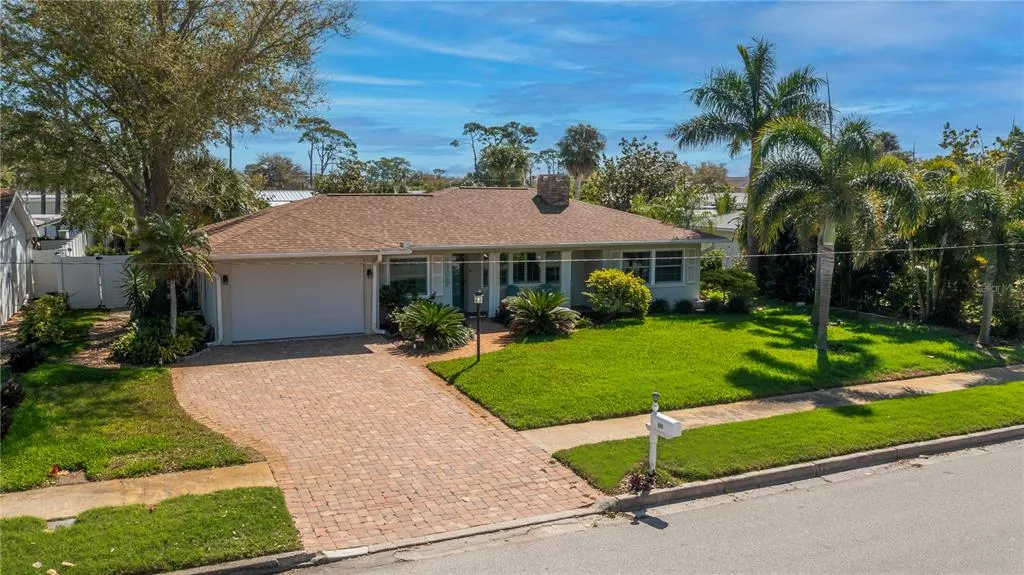
House for Sale
$785,000
2 bd · 2 ba · 1,413 sqft
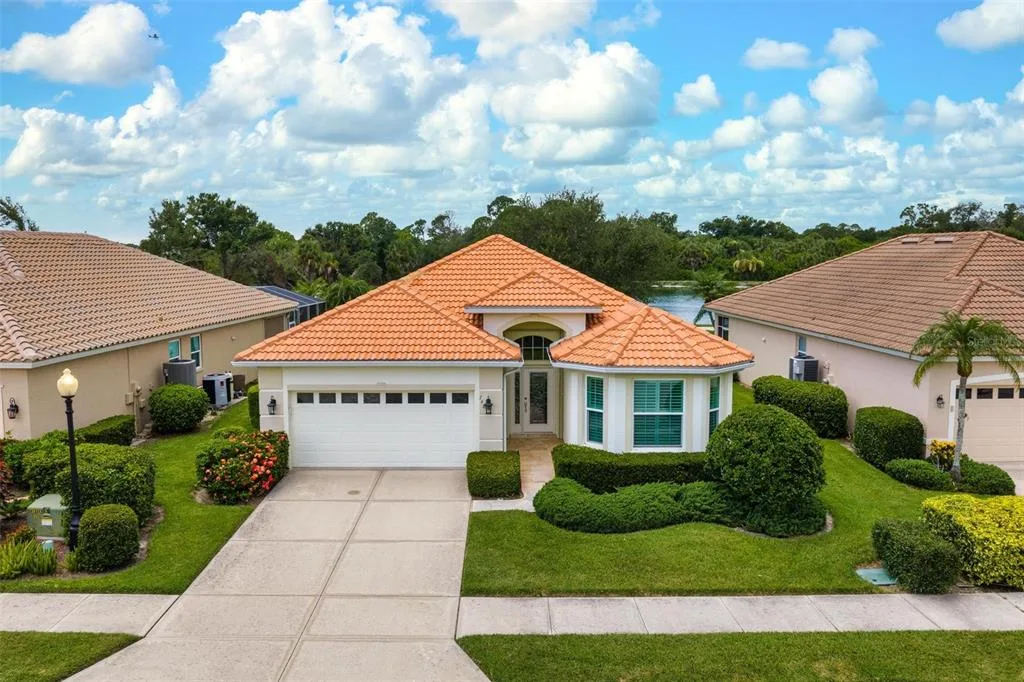
House for Sale
$465,000
2 bd · 2 ba · 1,706 sqft
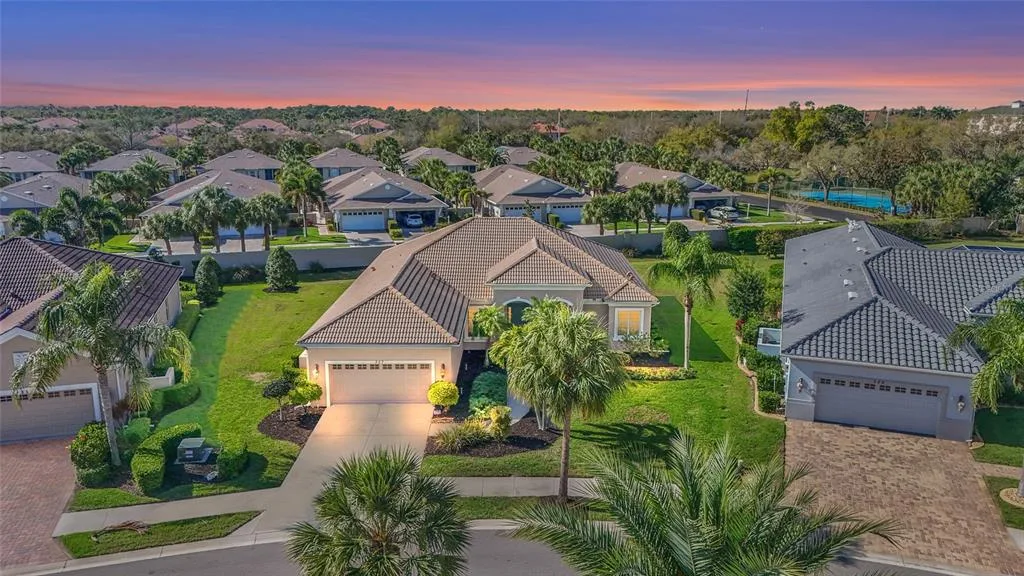
House for Sale
$650,000
3 bd · 2 ba · 2,501 sqft
18819 TOULON COURT is a single family home for sale in VENICE, FL 34293. This property was listed for sale on April 6, 2026 by NEAL COMMUNITIES REALTY, INC., it's currently listed at $706,990. This listing's school district is Sarasota Public Schools. Nearby schools include Taylor Ranch Elementary, Venice Area Middle and Venice Senior High. 18819 TOULON COURT is a 3-bed, 2-bath, 2,327 sqft single family home built in 2026.