$3,890,000
4 bd · 4 ba · 2,925 sqft
8651 SE Somerset Island Way, Jupiter, FL 33458
Jupiter, FL 33458 · MLS# R10868330 · Closed · JUPITER RIVER ESTATES,The Moorings, Safety
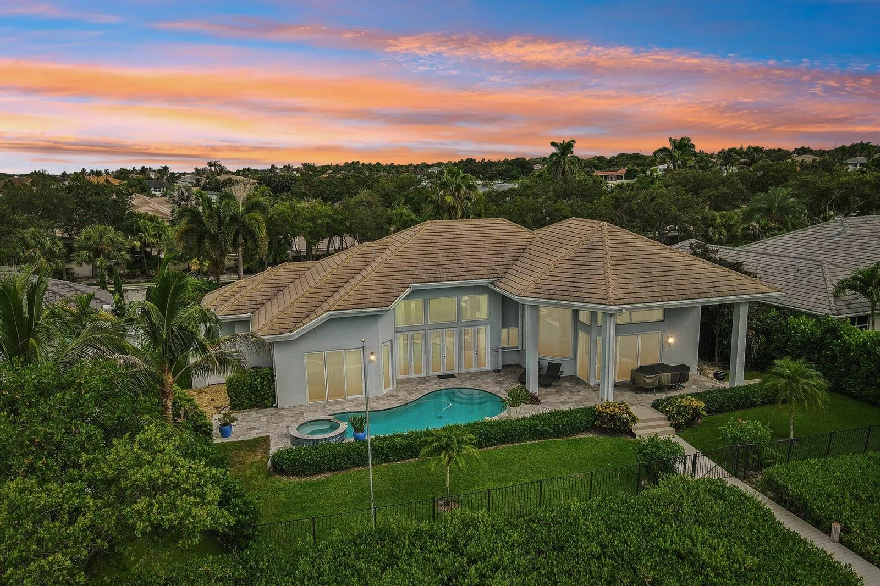
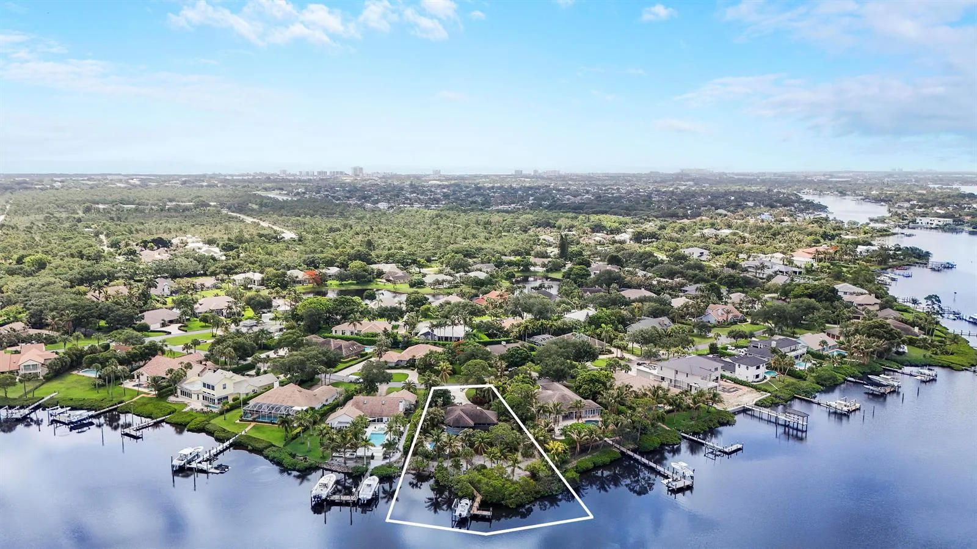
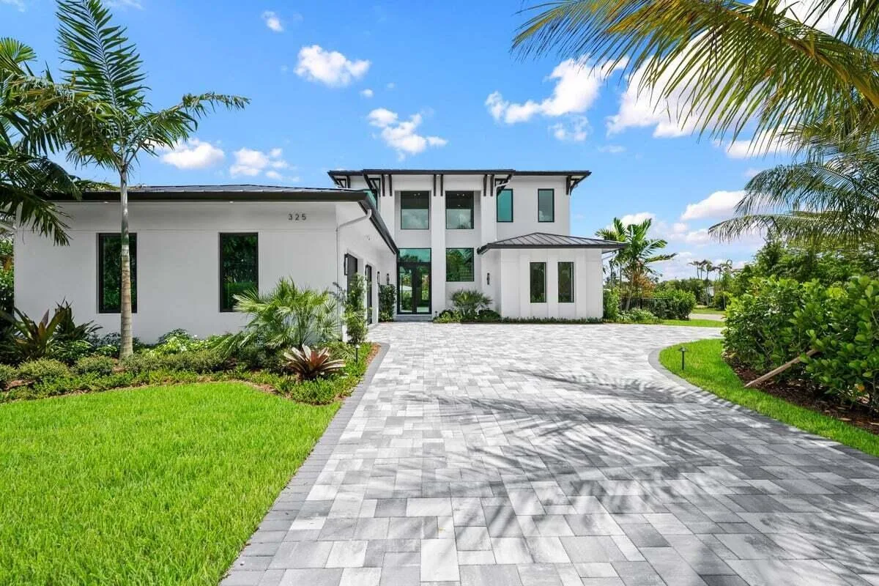
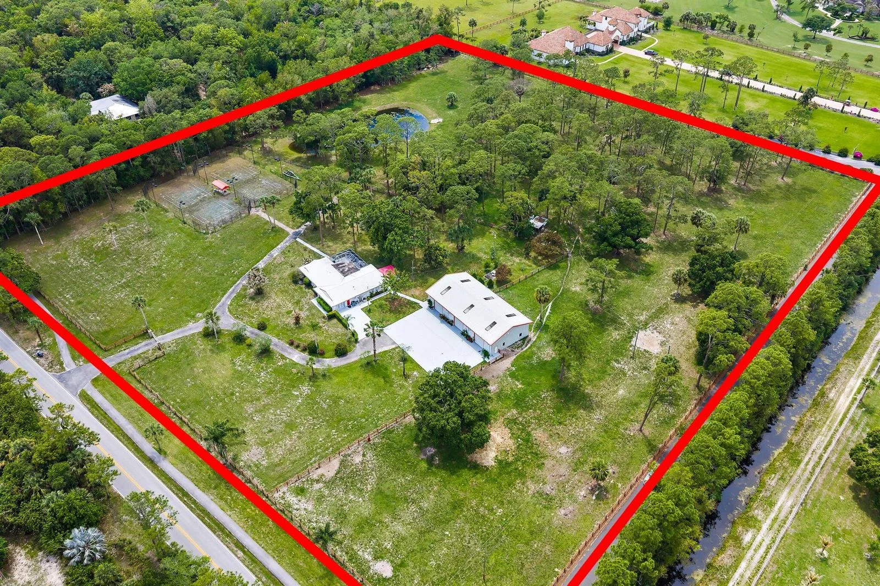
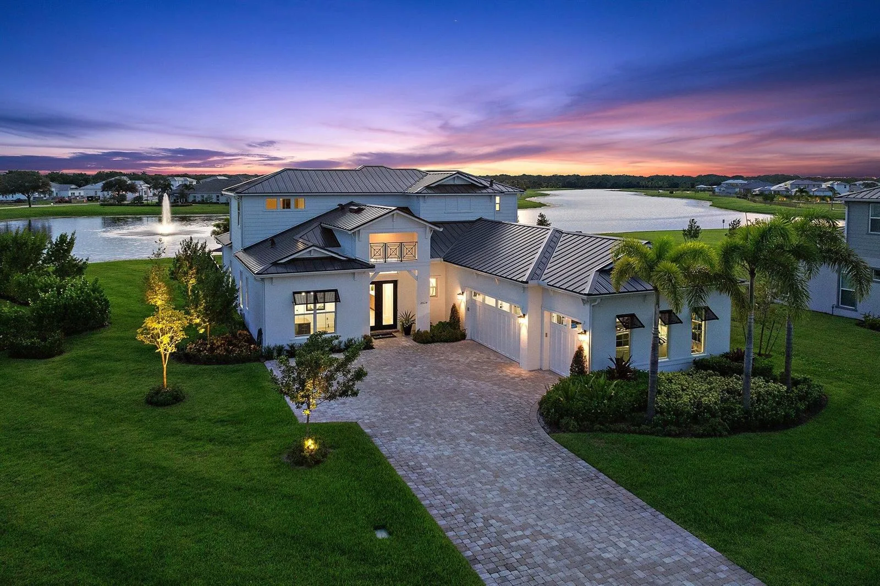
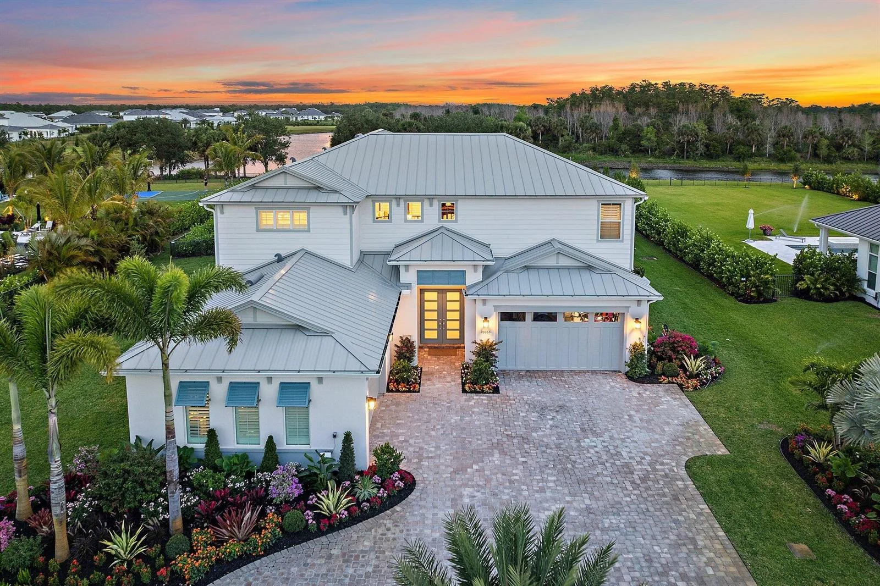
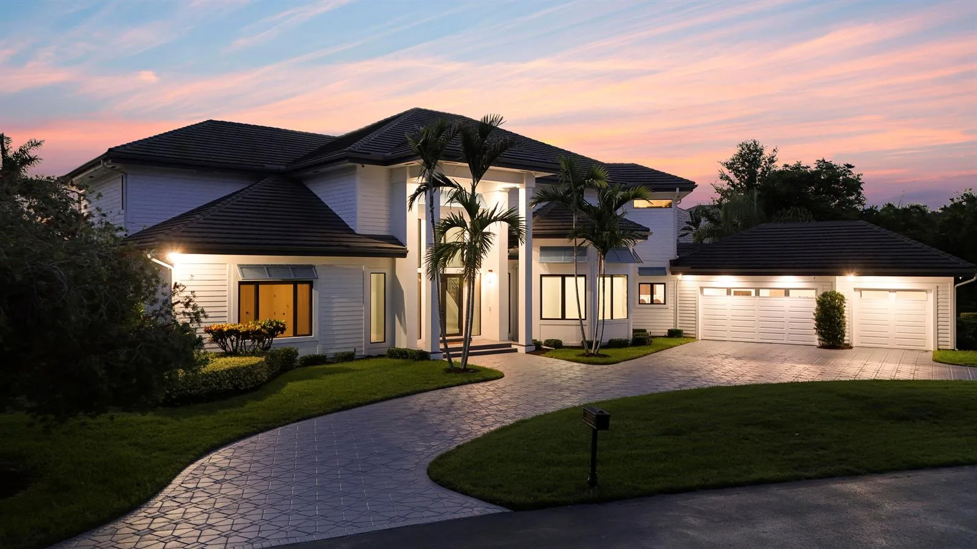
Hello gorgeous! This ONE-OF-A-KIND custom built waterfront home has everything you've been searching for, including that modern farmhouse vibe, five large bedrooms PLUS an office AND a loft (playroom, gym, home theater, or second office!) Situated on half an acre of private land and boasting magnificent contemporary design from top to bottom, this stunning home was built in 2021 with over 4,600 sq ft and not a single detail was spared. It is a two-story transitional modern beauty and was expertly designed for entertaining. You will be blown away by the attention to detail and HIGH-END finishes throughout the home. Nestled on a quiet and private street in Jupiter, 18764 Jupiter River Dr sits on just over 0.5 ACRES with NO HOA restrictions and low Martin County taxes! (click to read more) You will be the envy of the block with this IMPRESSIVE front elevation with cascading rooflines, decorative Cypress shutters, HUGE modern windows and painted Chicago Brick details. The WOW FACTOR and curb appeal on this home is truly BREATHTAKING! The front is complete with GORGEOUS landscaping and uplighting, a SPACIOUS brick driveway with plenty of room for multiple vehicles, and a unique side driveway with MODERN turf inlays perfect for parking a boat trailer, small RV or any other recreational vehicles. With no HOA the options are endless!!! Upon entering the front double doors your gaze will move up toward the GRAND porch entryway which continues into the GREAT ROOM of this spectacular home. To the left of the front door is a built in drop zone leading into a HOME OFFICE with CUSTOM cabinets and quartz countertops with rustic wood-look tile flooring. Down the hall to the right of the front entryway is a FULL guest bath with walk-in shower, a laundry room complete with sink and AMPLE under stair storage for all of your bulk items. At the end of the hall is a SPACIOUS and PRIVATE first floor guest bedroom perfectly accessible and tucked away for guests!!! BEAUTIFUL hand scraped white OAK flooring continues into the GREAT ROOM anchored by a custom GAS burning brick fireplace with OAK MANTLE overlooking a CRYSTAL BLUE POOL and covered lanai. The over 20ft great room ceilings and LARGE 2ND STORY windows flood the entire house with AMPLE natural light. Situated on the first floor, off of the great room, is the PRIMARY SUITE. The OAK floors continue into the double doored primary bedroom complete with CUSTOM decorative matching OAK BEAMS, chevron patterned shiplap and floor to ceiling sliders out to your backyard which feels like a true OASIS! The Primary bedroom closets feature twin walk in's with CLOSETS BY DESIGN built in shelving and cabinetry. The primary en-suite is a true RETREAT, with a luxurious soaking tub, double sided walk in shower complete with rain head and DOUBLE shower sprayers. Continuing off of the great room is a full FORMAL DINING room with decorative floor to ceiling wainscoting perfect for Holidays and family gatherings. The GOURMET kitchen is a chef's DREAM! Featuring top-of-the-line appliances, a large WATERFALL QUARTZ island, CUSTOM HOOD, large apron sink, TITAN Beverage and Wine Fridge and 6-burner GAS GE Monogram stove. Connecting the Kitchen and Formal Dining Room is a BUTLER'S pantry made for whipping up a cocktail or enjoying a morning latte with friends and family!!! A breakfast nook with bench seat, and family room with adjoining Cabana Bath round out and complete the First Floor. Not to be overshadowed by the great room, the kitchen side FAMILY ROOM is teeming with details and carries on the OAK beams with coordinating floating oak shelves and a custom media console. Heading upstairs, notice ornamental vertical IRON balusters lining the staircase and a MASSIVE stairwell window. The upstairs catwalk overlooks the Great Room and you will find the remaining 3 bedrooms along with a BONUS room! The guest bedroom and bathroom upstairs is connected to a BONUS room that can be used in a multitude of ways. This space can be a MEDIA ROOM, workout space, PLAYROOM and even function as a Mother-in law-suite or living space for a Nanny or au pair! Across the catwalk are two additional bedrooms with an adjoining Jack-and-Jill full bathroom with DOUBLE vanity. The outdoor space is just as, if not MORE, impressive as the interior, with a DAZZLING in-ground HEATED saltwater pool, spa, turf lawn, putting green with tee box, a PERGOLA and expansive sandblasted MARBLE patio area perfect for hosting barbecues and pool parties YEAR ROUND. Entertain guests with the outdoor SONOS sound system, sure to enhance the experience for the many gatherings you will be hosting. The OUTDOOR KITCHEN boasts a gas grill that is hooked up to a 1,000 GALLON PROPANE tank and a beverage fridge, ice maker and sink. The property also features a PRIVATE DOCK, with 10,000 LB BOAT LIFT allowing you to enjoy the water right from your own backyard!!! Right outside the canal enjoy FISHING, water skiing, and tubing on the SERENE Loxahatchee River. A mere 15 minutes to the Jupiter Lighthouse and you can be fishing offshore, docking at one of the nearby WATERFRONT restaurants or enjoying the INTRACOASTAL waterways of Jupiter! This home is ready to withstand the elements with FULL IMPACT GLASS windows, doors and sliders throughout AND also includes a 38kw WHOLE HOUSE GENERATOR. 18764 SE Jupiter River Drive, located on a quiet and PRIVATE street, and conveniently located off of Island Way, you are in close proximity to I-95 and Florida's Turnpike. You are also only minutes to the pristine local beaches, some of the best restaurants in Jupiter, world-famous golf courses, esteemed shopping, and to renowned state parks, kayaking, hiking trails and more! Do not miss the RARE OPPORTUNITY to own this LUXURIOUS and CUSTOM detailed home in one of the most desirable areas in Jupiter!
School assignments are provided by the listing and should be independently verified.
18764 SE Jupiter River Drive, Jupiter, FL 33458 · See all Jupiter homes for sale
18764 SE Jupiter River Drive is a single family home for sale in Jupiter, FL 33458. This property was listed for sale on February 22, 2023 by Compass Florida LLC, it's currently listed at $4,380,000. This listing's school district is Martin County Public Schools. Nearby schools include Hobe Sound, Murray and South Fork. 18764 SE Jupiter River Drive is a 5-bed, 5-bath, 4,632 sqft single family home built in 2021.