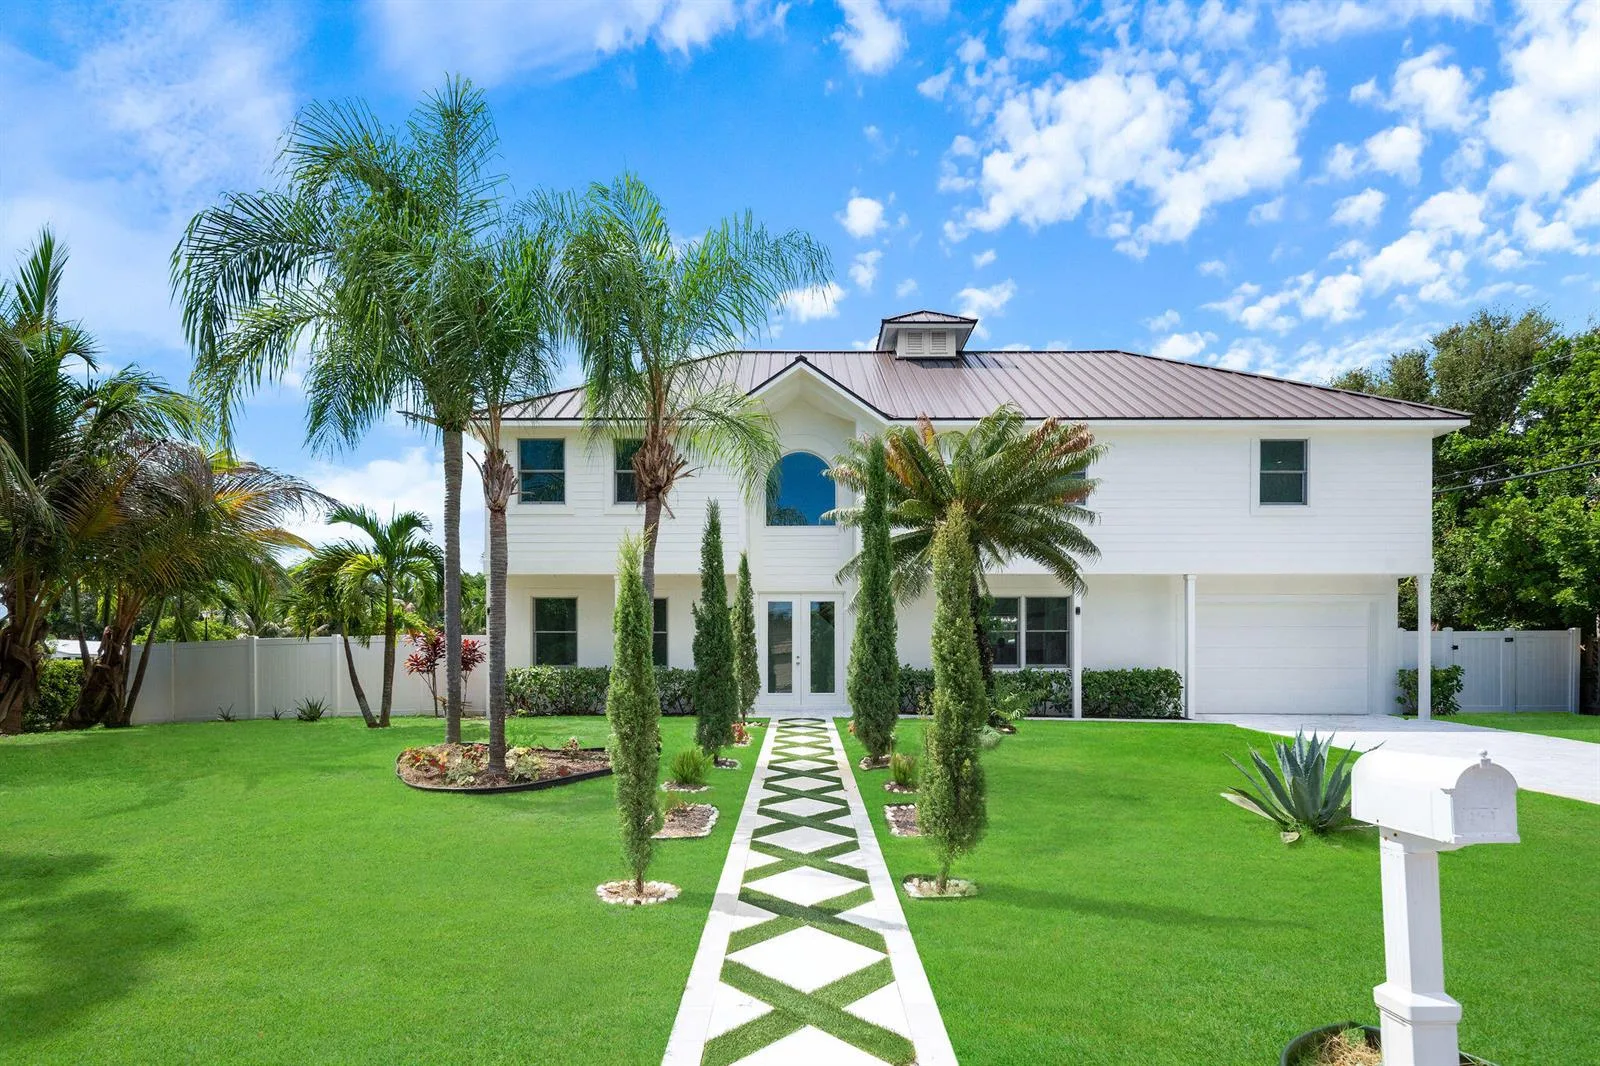
$1,725,000
5 bd · 4 ba · 3,152 sqft
100 NORWOOD Road, Jupiter, FL 33469
Jupiter, FL 33469 · MLS# R10880068 · Closed · HERITAGE OAKS
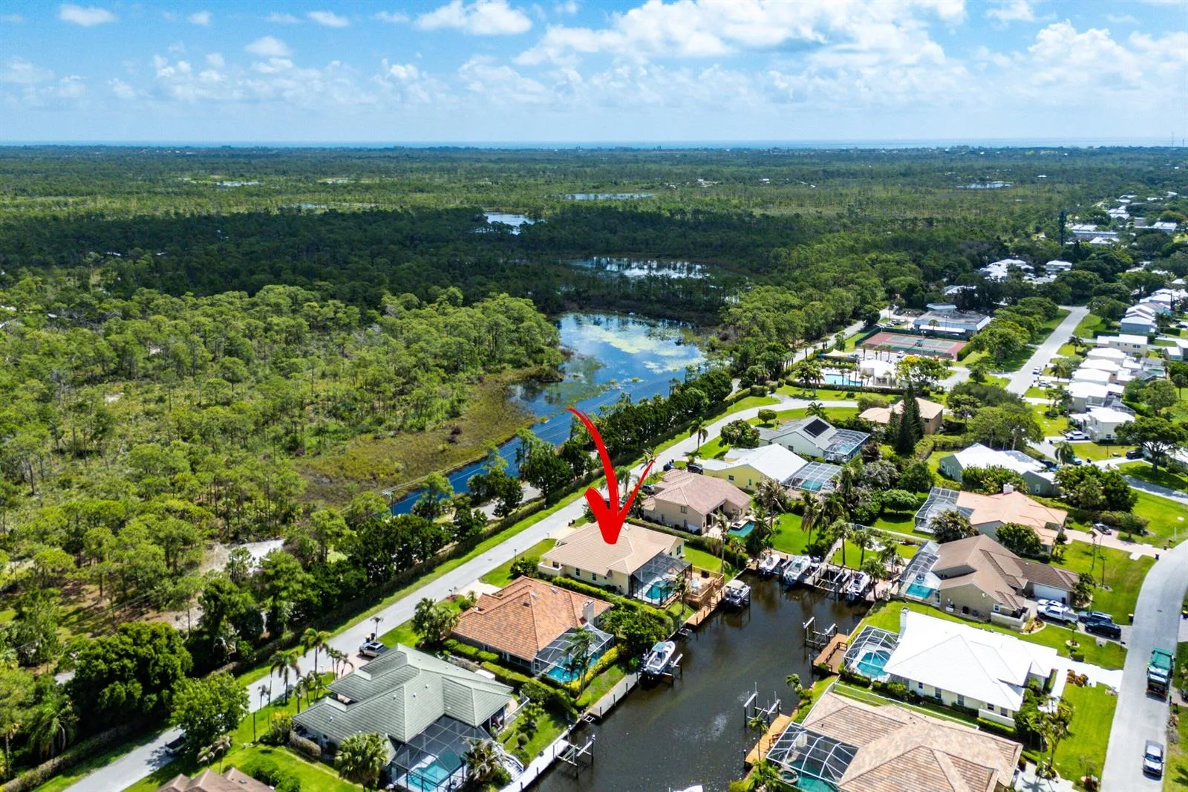
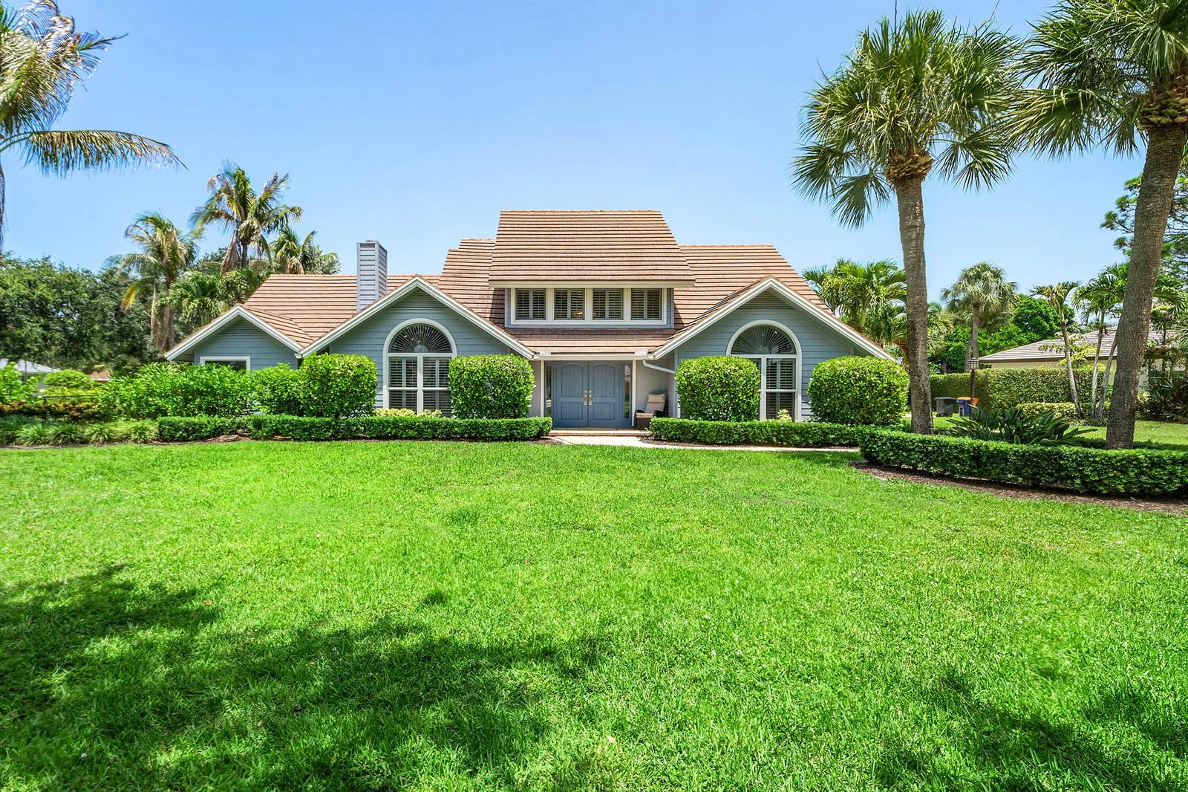
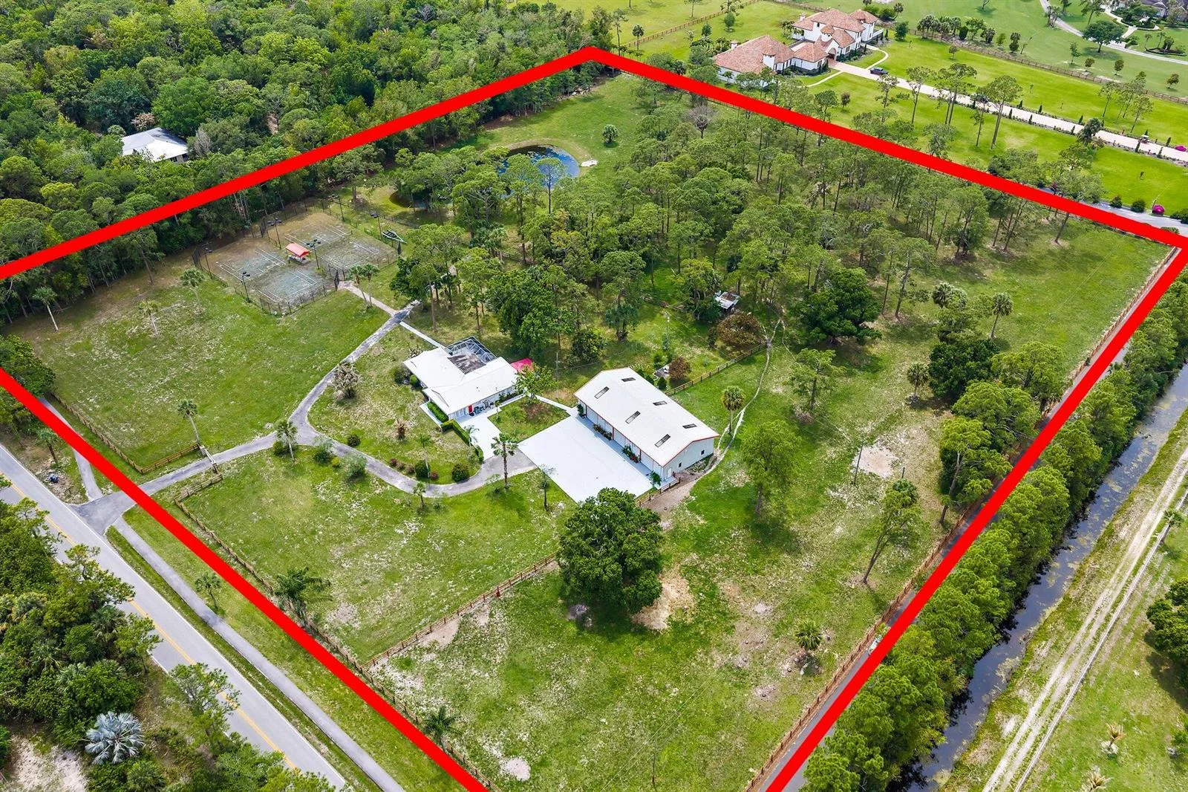
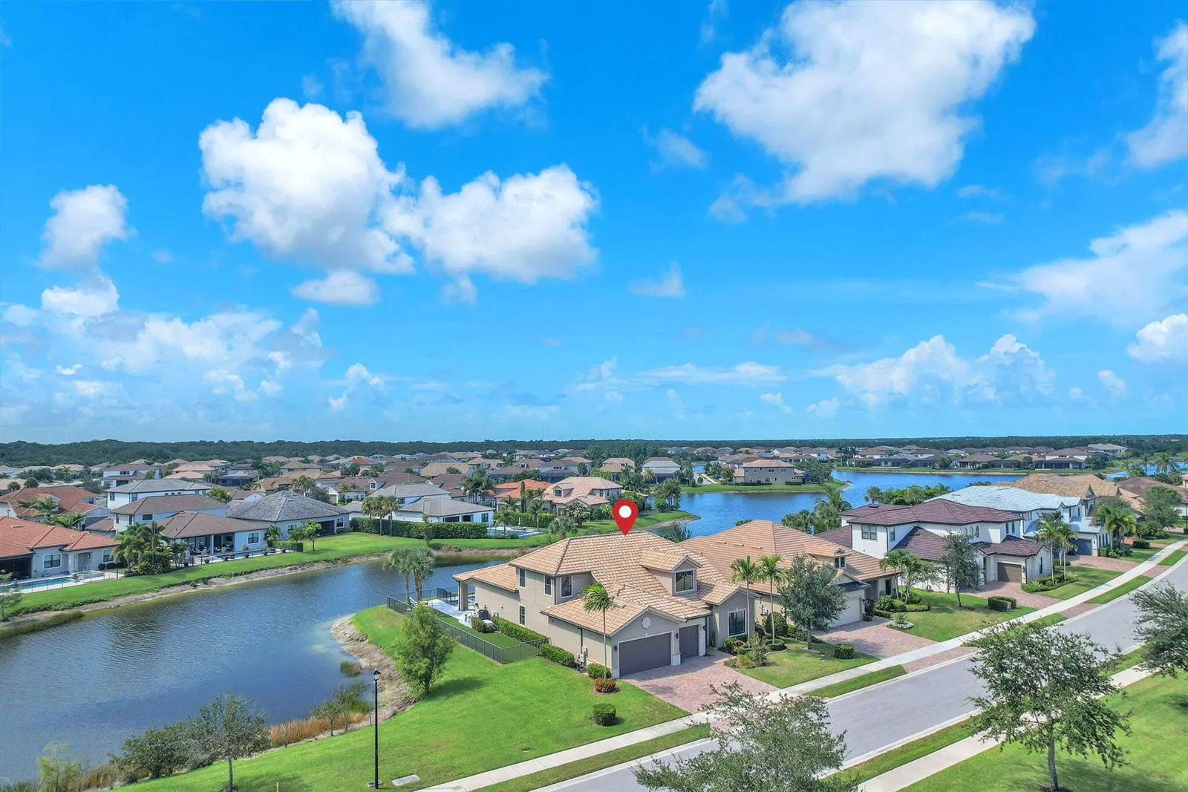
Welcome to 18547 SE Sea Oaks Lane in the private and prestigious 24 hour manned gated community of Heritage Oaks. This custom and FULLY renovated home on the lake is the hidden gem you have been dreaming of and no detail was spared! Your elegant and modern two-story home features 5 bedrooms PLUS an office PLUS a large loft or 6 bedrooms, depending on your desired configuration, 5 full bathrooms, and 4,800 square feet of living space. Boasting tilt and poured CBS Construction, all high-end appliances, partial impact glass, a serene and resort-style, fully fenced-in backyard with a sparkling blue pool with waterfall feature and view of the calming lake. As you drive through the hidden jewel of Heritage Oaks, you will notice the beautiful canopy lined streets of mature live oak trees, offering privacy and beautiful landscape. Pull into your oversized driveway to be mesmerized by the breathtaking exterior of your new home. Once you step inside, you will be struck by the sheer beauty of the home's timeless design and the attention to detail evident throughout the home. You will notice an abundance of natural light, crown molding, soaring high ceilings and beautiful travertine floors that flow effortlessly throughout the first floor. Continue into the home into your expansive formal living area with lake views from the floor to ceiling windows, and charming french doors which gives a stunning backdrop of your great outdoor space that perfectly complements the elegant interior. Continuing to the right of your home, you have a large dining area and an expansive, modern kitchen fit for any chef! It is complete with custom cabinetry, natural stone quartzite countertops and a massive custom stained rift white oak island. The kitchen is complete with a large walk-in pantry and all high-end appliances, which include an induction stove cooktop, Bosch double ovens, SUB ZERO fridge, and a reverse osmosis water filtration system. This is a dream kitchen, perfect for dinner parties with all of your family and friends. Your kitchen opens up to another living space that includes ample natural light and another set of french doors leading out to your backyard oasis! Make your way over to the opposite side of your dream home to find your spacious primary suite, which truly feels like a retreat! Featuring wood flooring, large his and hers walk-in closets and an abundant amount of natural light from the beautiful bay windows and french doors that lead out to a picturesque sitting area in your backyard. Your spa-like en-suite boasts a custom double vanity, a stand-alone solid surface tub, oversized curbless, glass, walk-in shower, and a natural stone quartzite countertop. To round out the first floor, you also have a dedicated office space that is perfect for working from home, a full size guest cabana bathroom leading out to the backyard, a laundry room with ample storage and counter space, and the two car garage. Head upstairs to find 4 additional spacious bedrooms and three bathrooms that have all been fully renovated. Two of the bedrooms each have their own bathrooms and two of the bedrooms share a jack and jill bathroom. You will also find a large bonus space that can be used as a playroom, game room, workout space, or can be made into a 6th bedroom if needed, as it has bathroom accessibility! Your resort-style backyard is just as impressive if not more impressive than the interior and truly feels like paradise! It is the perfect place to enjoy the sunrise with your morning cup of coffee and look out to the serene lake view. It is absolutely a private oasis, being fully fenced-in with clusia hedges on either side. Featuring a sizable covered patio, NEW sparkling blue pool with waterfall feature, generous amount of grass area, and the lake view you have always dreamed of! Heritage Oaks is the family-friendly community you have been searching for and is as secure and as private as they come! It has a 24 hour manned gate, 6 private clay tennis courts with an in-house pro, boat/RV storage and is only minutes away from the Jupiter lighthouse, beaches, and Jonathan Dickinson park. Experience the perfect blend of luxury and tranquility in your new DREAM home in Heritage Oaks. This PRIVATE community, located in the highly desirable Jupiter/Tequesta area, boasts an enviable location, offering residents the perfect balance of exclusivity and convenience with a Jupiter address and low Martin County taxes! It is easy to see why Heritage Oaks is one of the most DESIRED neighborhoods in Jupiter. Do not miss the rare opportunity to own this custom detailed home in one of the most desirable areas!
School assignments are provided by the listing and should be independently verified.
18547 SE Sea Oaks Lane, Jupiter, FL 33469 · See all Jupiter homes for sale
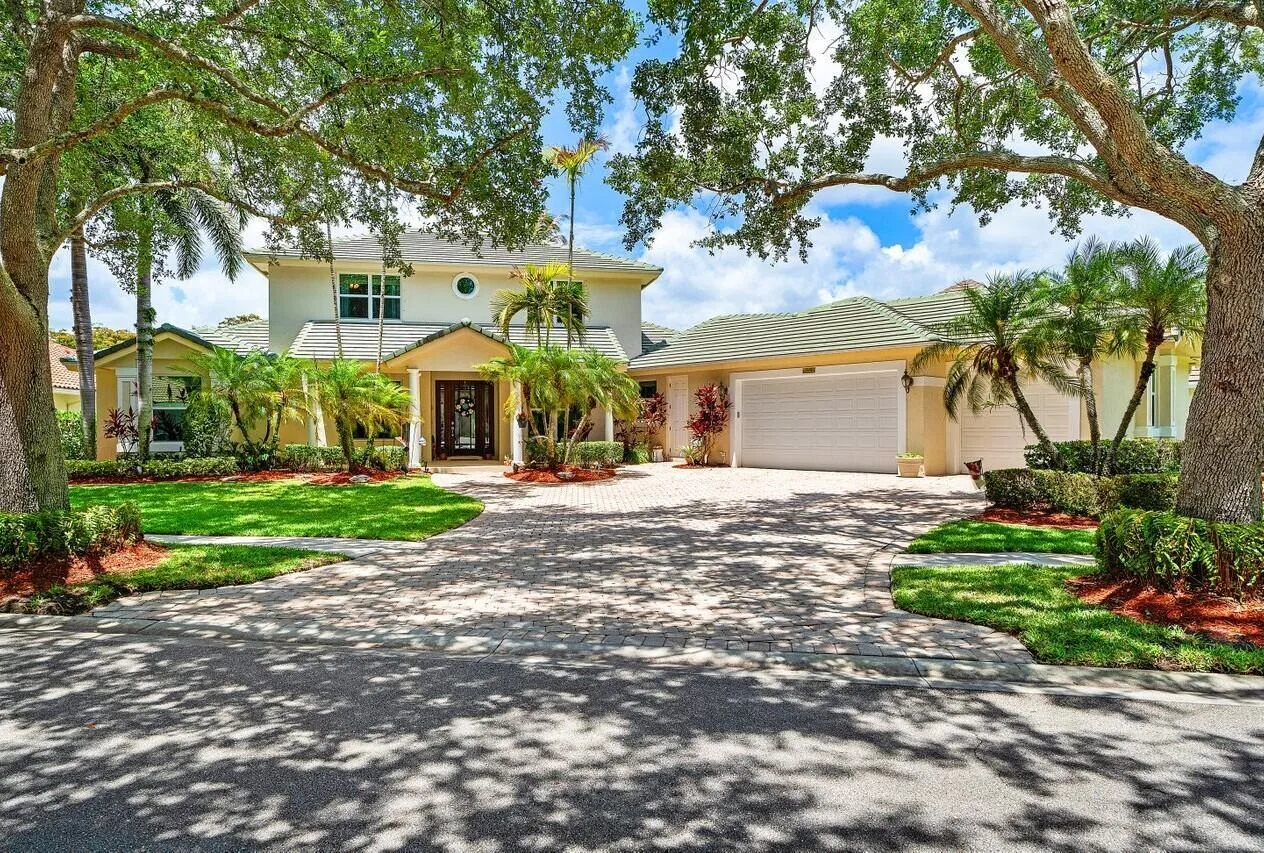
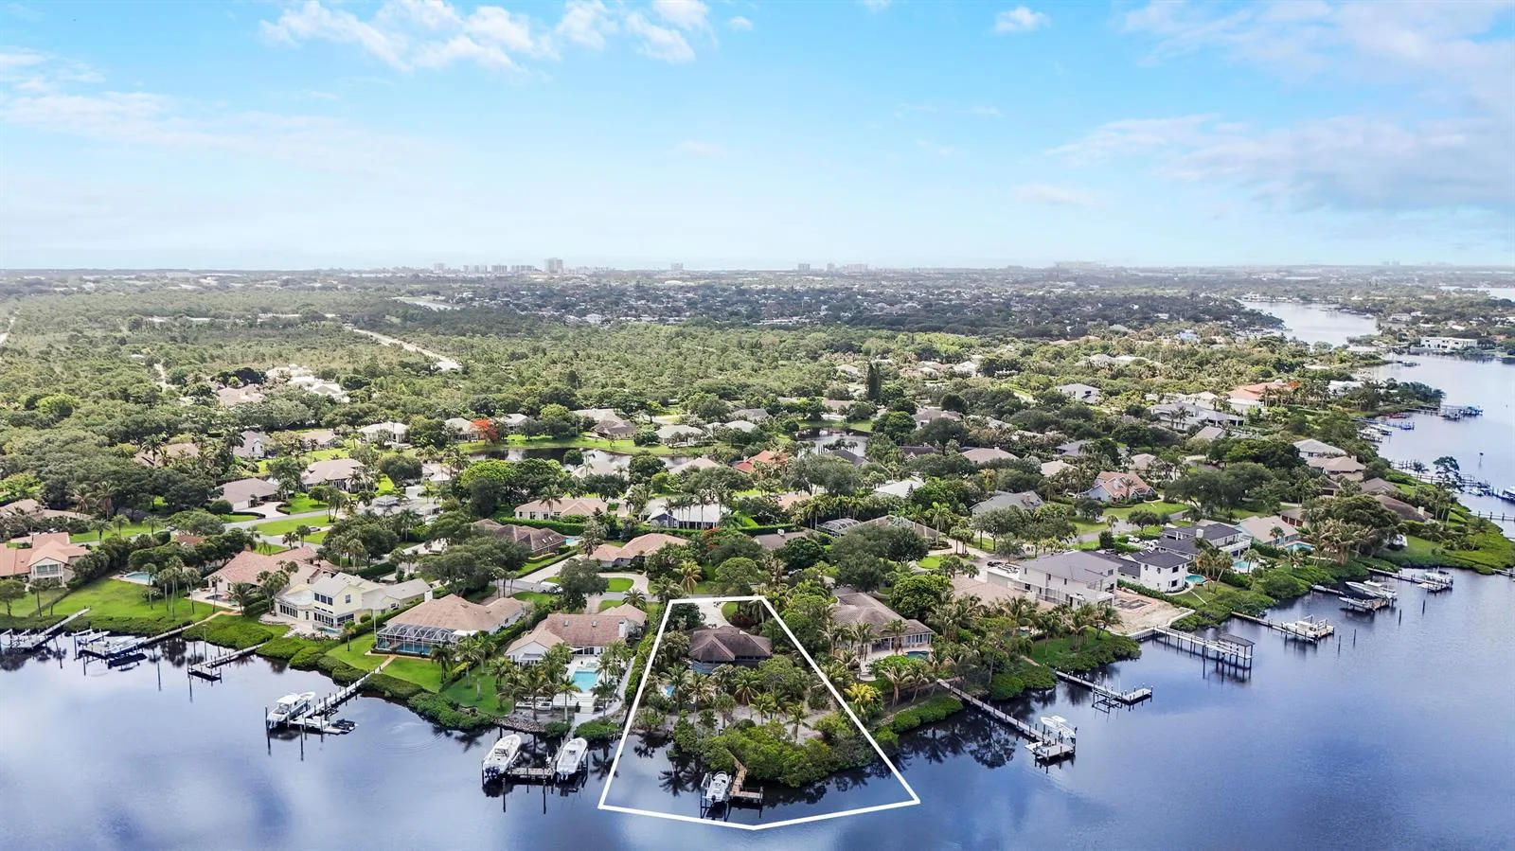
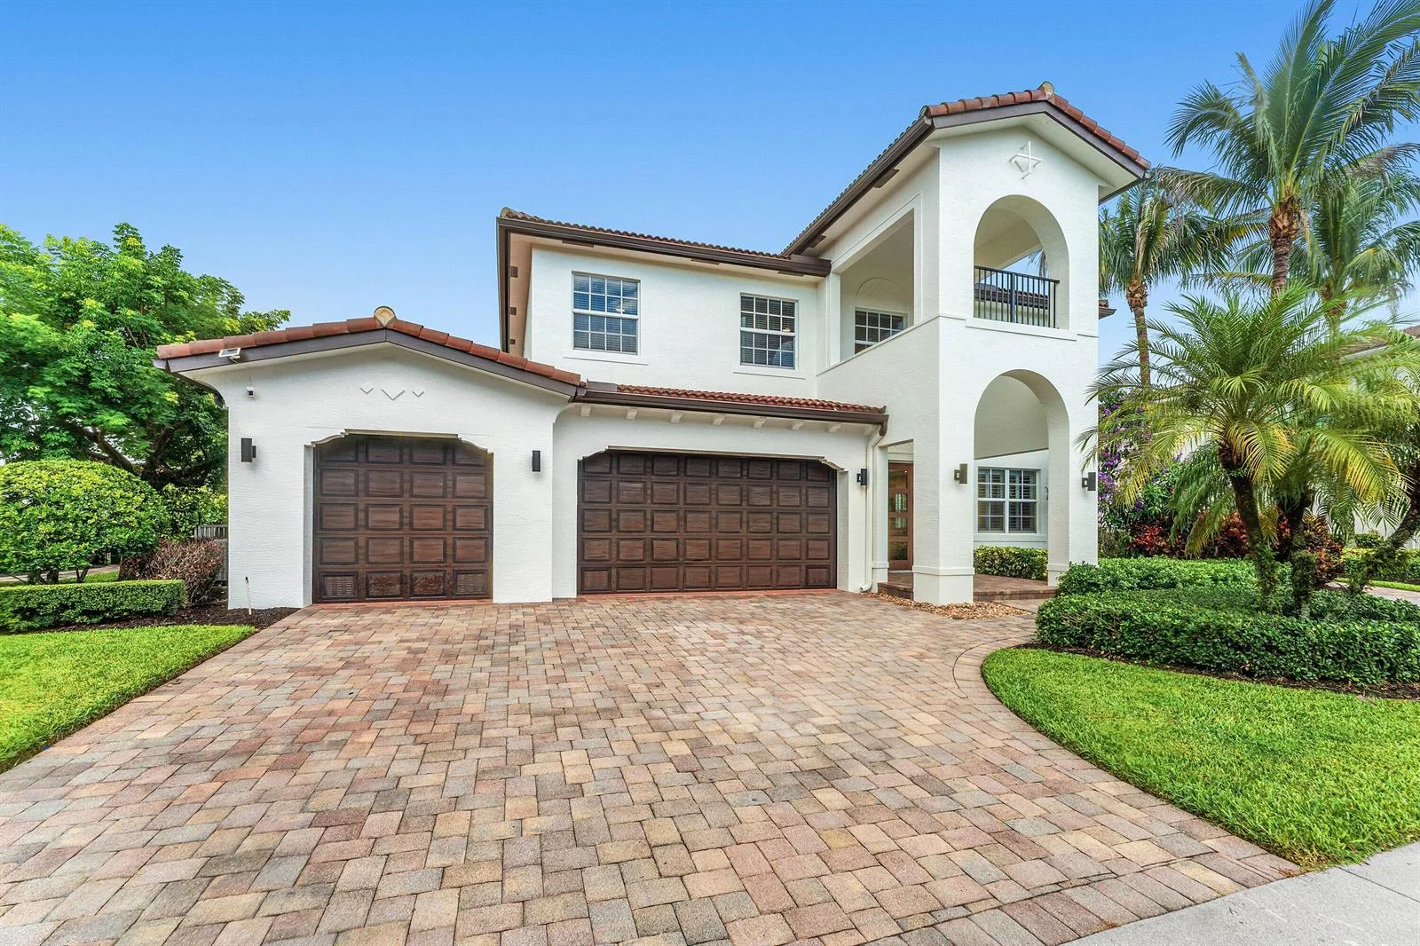
18547 SE Sea Oaks Lane is a single family home for sale in Jupiter, FL 33469. This property was listed for sale on April 7, 2023 by Compass Florida LLC, it's currently listed at $2,600,000. This listing's school district is Martin County Public Schools. Nearby schools include Hobe Sound, Murray and South Fork. 18547 SE Sea Oaks Lane is a 6-bed, 5-bath, 4,734 sqft single family home built in 2001.