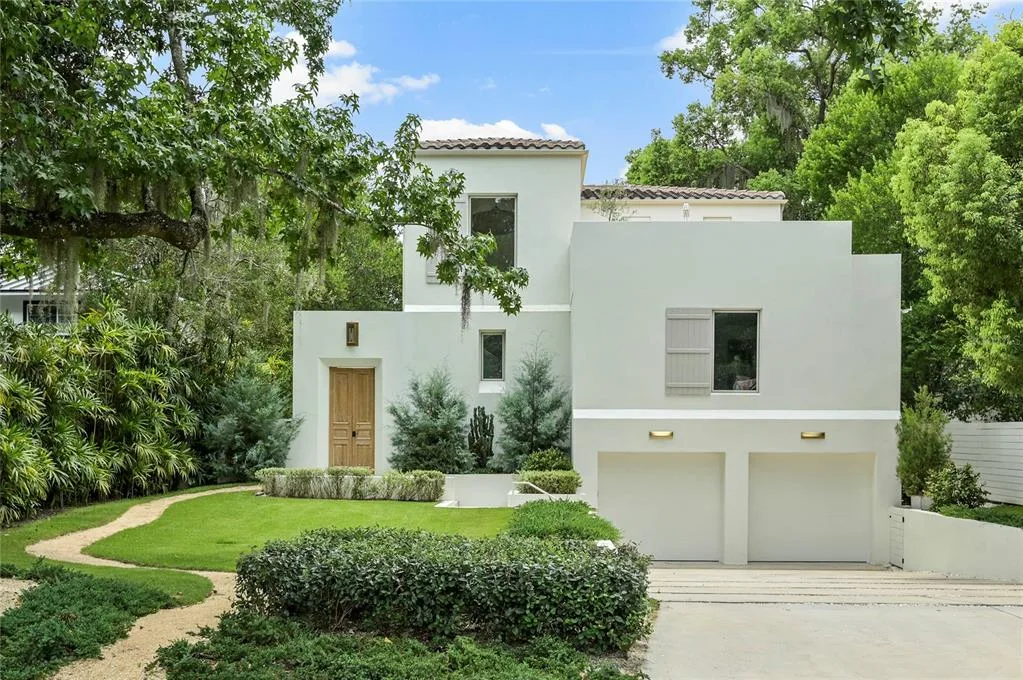
406 Days on Market
House for Sale
$3,975,000
4 bd · 6 ba · 3,850 sqft
WINTER PARK, FL 32789 · MLS# O6416158 · Active · KENILWORTH SHORES SEC 06
Experience resort-style living at 1836 Whitehall Drive! Inspired by the warm breeze and seaside elegance of a tranquil island paradise, this new custom home by Urban Perch, A Boutique Home Builder, offers a timeless front elevation, exquisite finishes inside and out, and unobstructed views of the beautiful outdoors from almost every room. Totaling 4,168 square feet, this five-bedroom, five-bath residence (and casita!) features a unique U-shaped floor plan ensuring natural light shines through every gathering space. Channeling the natural sands of a sunny retreat, the kitchen features white marble countertops and backsplash with blush pink undertones. A custom plaster hood, La Cornue gas range, a wall of cabinets with paneled GE Monogram appliances and a scullery with additional prep space create a kitchen ideal for entertaining. The marble island overlooks one of the main living rooms, where white oak trim highlights the precast stone surrounding the gas fireplace. A vaulted ceiling with natural wooden beams accentuates the bubble chandelier and level 5 drywall finish. Full-height sliding glass doors invite you to soak in the saltwater pool, summer kitchen, landscaped grounds and detached casita beyond. With accordion-style doors and a side entrance, the casita can serve as a pool house, personal home gym or additional bedroom with full bath. Sightlines from the main entrance lead you to the outdoors but also serve as observation points for the color-drenched first floor bedroom and primary suite with arched entry. A freestanding tub with smart glass window, zero-entry shower and extra thick Taj Mahal quartzite countertops elevate the primary bath to pure relaxation. Outside the primary suite, a concealed under-stairs laundry closet appears elegant, as impeccable millwork provides seamless transitions to the adjacent accent wall. Completing the first floor is a formal living room and dining room, a bold powder room, and a charming mudroom with custom cabinets. Follow the wrought-iron railing and engineered wood flooring to the expansive second floor. A flex room, three additional bedrooms and baths, a large laundry room, and built-in closets and benches keep everything organized and beautiful. This exceptional Winter Park home, crafted with intention and experience from award-winning local custom home builder, Urban Perch, elevates everyday living to approachable luxury.
School assignments are provided by the listing and should be independently verified.
Estimate only — actual rates, taxes and insurance vary. Not a loan offer or financial advice. Financing through Matthew Gromadzki, NMLS #2560919 · Innovative Mortgage Services, Inc., NMLS #250769.
1836 WHITEHALL DRIVE, WINTER PARK, FL 32789 · See all Winter Park homes for sale
House for Sale
$3,975,000
4 bd · 6 ba · 3,850 sqft
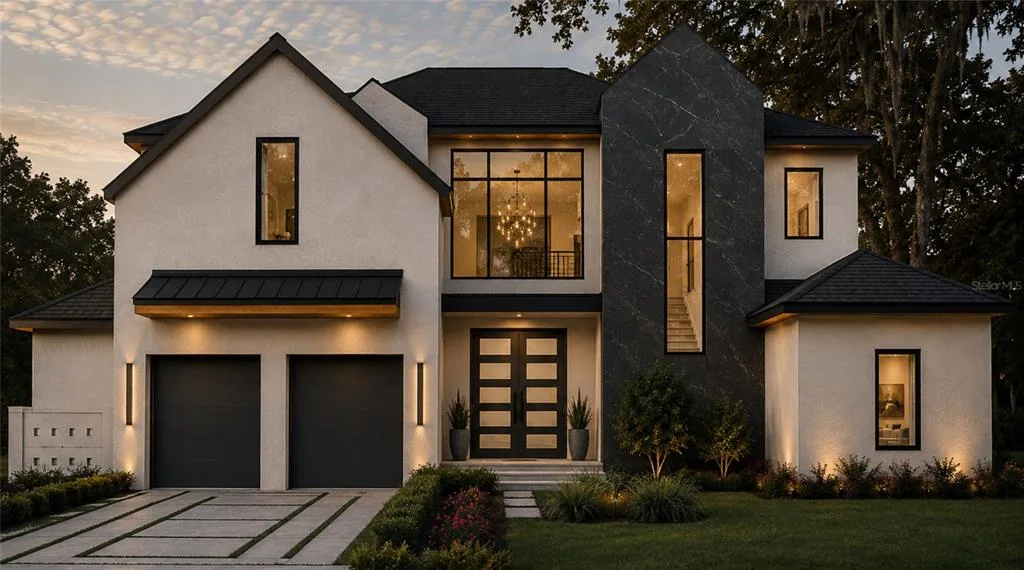
House for Sale
$3,500,000
5 bd · 6 ba · 4,831 sqft
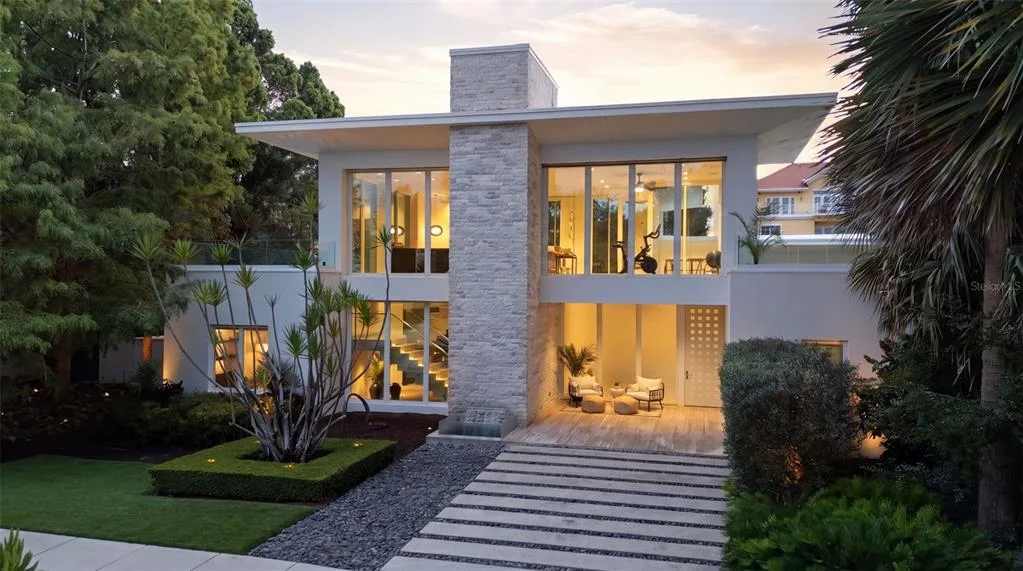
House for Sale
$4,250,000
4 bd · 6 ba · 4,431 sqft
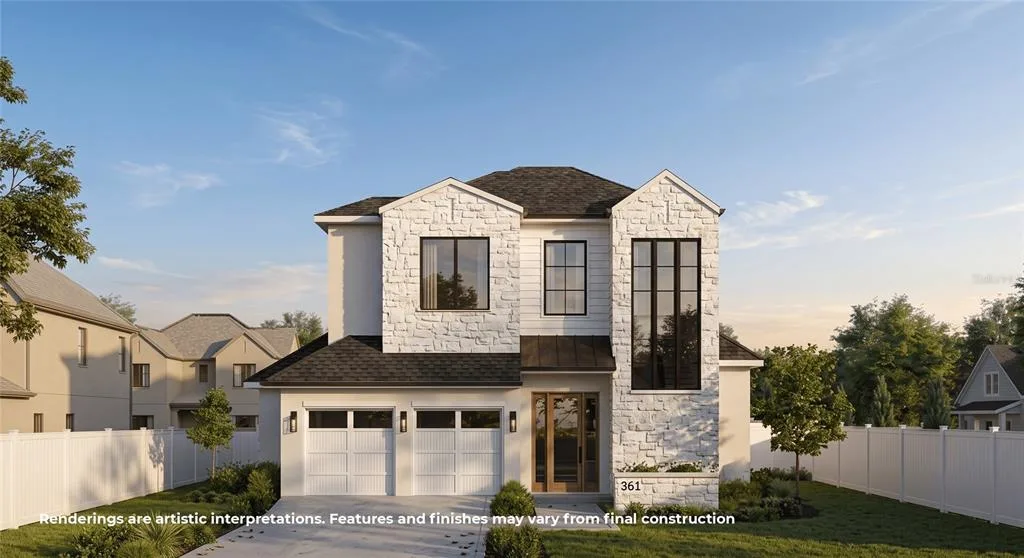
House for Sale
$3,199,000
4 bd · 5 ba · 3,737 sqft
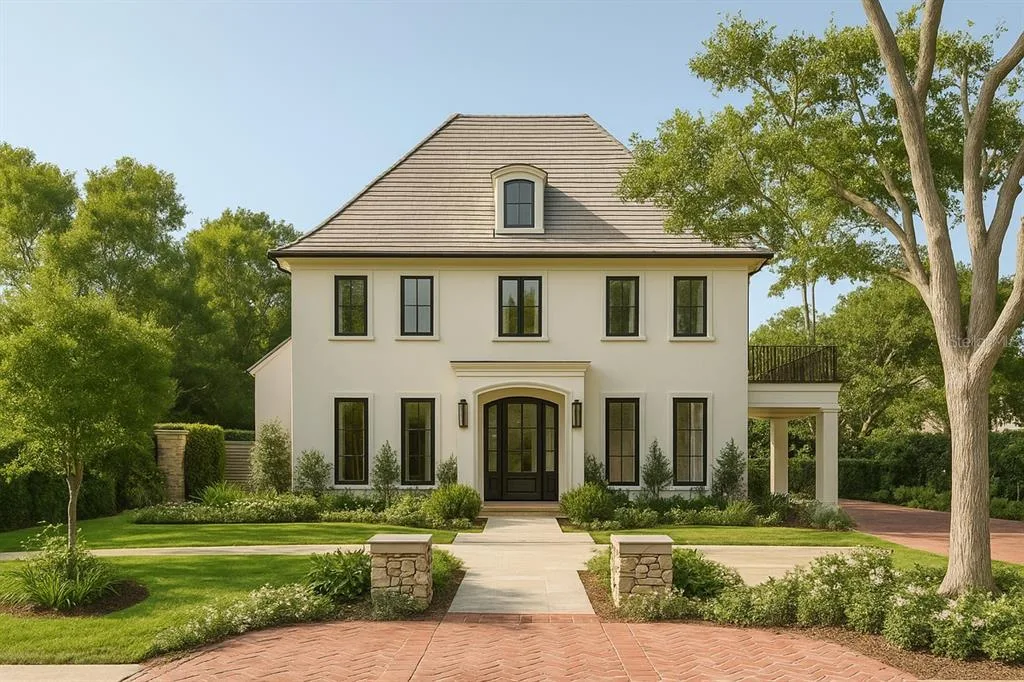
House for Sale
$3,650,000
5 bd · 5 ba · 3,719 sqft
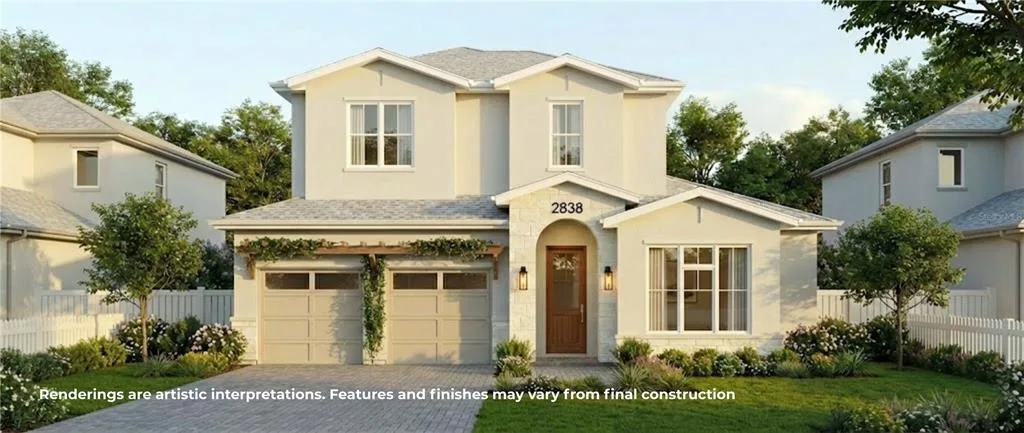
House for Sale
$2,399,000
5 bd · 5 ba · 3,479 sqft
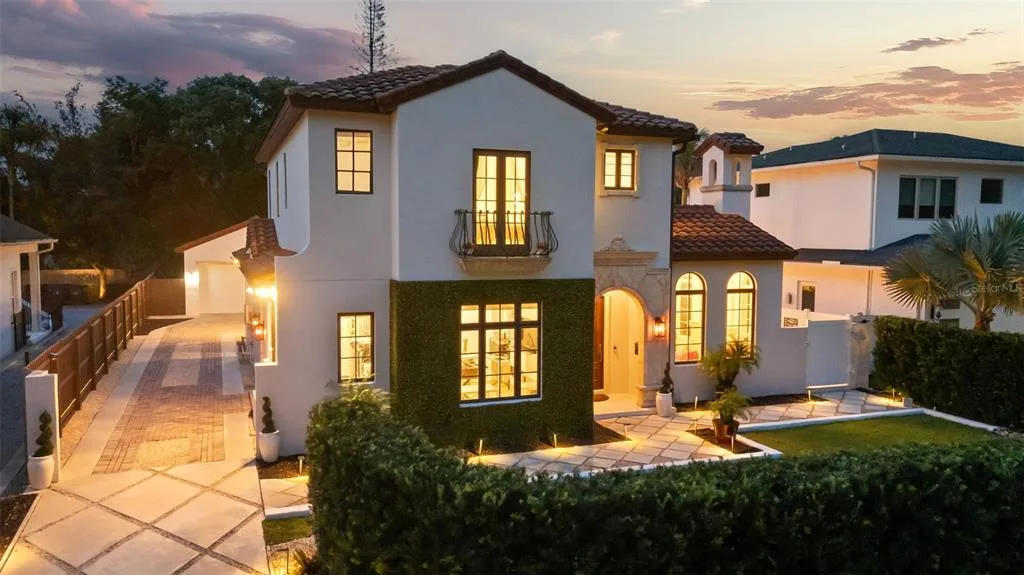
House for Sale
$2,390,000
4 bd · 5 ba · 3,661 sqft
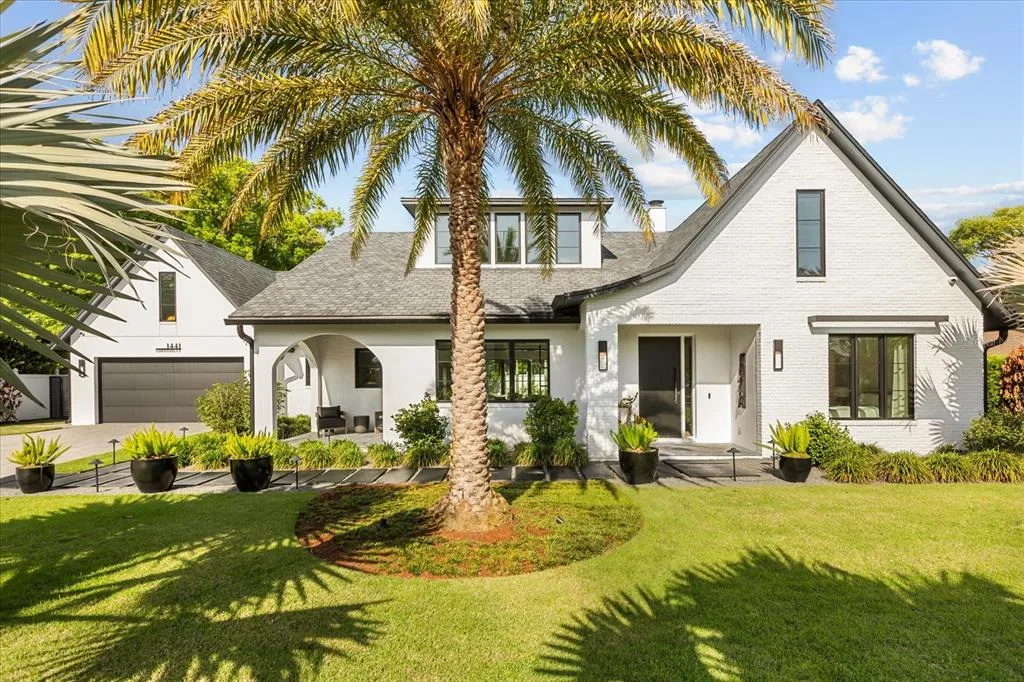
House for Sale
$4,285,000
4 bd · 6 ba · 4,066 sqft
1836 WHITEHALL DRIVE is a single family home for sale in WINTER PARK, FL 32789. This property was listed for sale on June 13, 2026 by PREMIER SOTHEBY'S INTL. REALTY, it's currently listed at $3,500,000. This listing's school district is Orange Public Schools. Nearby schools include Brookshire Elem, Glenridge Middle and Winter Park High. 1836 WHITEHALL DRIVE is a 5-bed, 7-bath, 4,168 sqft single family home built in 2026.