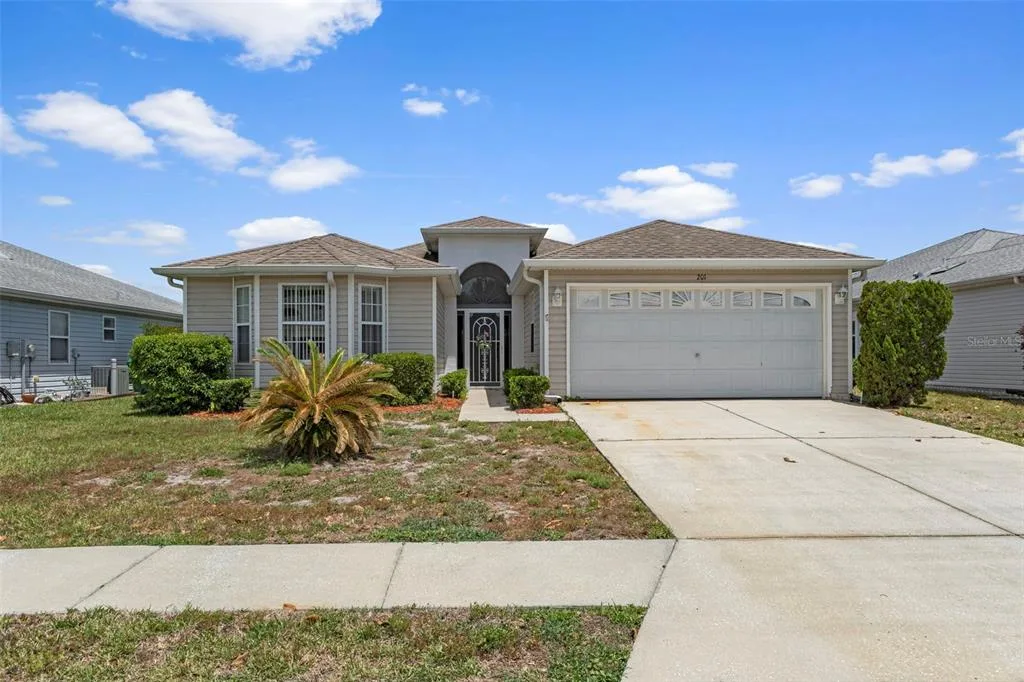
101 Days on Market
House for Sale
$295,000
2 bd · 2 ba · 1,790 sqft
INVERNESS, FL 34450 · MLS# W7886090 · Active · LAKE TSALA GARDENS
Set along the peaceful shoreline of Tsala Apopka Lake, this classic Florida ranch-style home on a 0.33-acre homesite offers a relaxed waterfront lifestyle with 3 bedrooms, 2 bathrooms, a 2-car garage, and two additional carport parking areas. From the moment you step inside, the foyer opens into a spacious living room where glossy tile-look epoxy flooring flows throughout the home, reflecting natural light from the front-facing window and creating a bright, open atmosphere. At the center of the layout, the dining area connects comfortably to the surrounding living spaces, while just beyond, the family room becomes a standout gathering space with multiple wide windows framing peaceful backyard and lake views. A door from the family room leads directly into the Florida room and patio area, creating a natural transition between indoor comfort and outdoor scenery. Positioned to the left of the dining area, the kitchen features all-white cabinetry, matching white appliances, solid surface countertops, a breakfast bar for casual seating, and a dual sink placed beneath a window overlooking the lake, allowing everyday tasks to feel connected to the water views outside. Located toward the front of the home, the primary bedroom continues the same epoxy flooring and includes a separate single-sink vanity area adjacent to the private en suite bathroom. The en suite bath adds character with a wood-paneled ceiling, beadboard wall detailing, pedestal sink, toilet area, and a step-in shower. Bedroom 2 offers a spacious built-in closet, matching flooring, and a window that brings in natural light, while the nearby guest bathroom features extended single vanity space, white storage cabinetry, decorative half-wall tile accents, a window near the toilet area, and a step-in shower with sliding glass doors. Bedroom 3 provides even more space with dual closets and a front-facing window that brightens the room throughout the day. A mud room with corridor access to the garage adds everyday convenience and functionality. Toward the rear of the home, the fully enclosed Florida room is surrounded by a wall of windows that showcase beautiful lake views and create a relaxing space to unwind year-round, while a door opens onto the elevated deck patio where you can enjoy peaceful mornings, sunsets over the water, or evenings spent outdoors surrounded by the natural beauty of the lakefront setting. Located in Inverness, this waterfront property is close to Fort Cooper State Park, known for its scenic trails, lake access, and natural landscapes; the Withlacoochee State Trail, offering miles of biking and walking paths through Florida’s nature preserves; and Downtown Inverness, where local dining, shops, parks, and community events create a charming small-town atmosphere with convenient access to everyday amenities.
School assignments are provided by the listing and should be independently verified.
Estimate only — actual rates, taxes and insurance vary. Not a loan offer or financial advice. Financing through Matthew Gromadzki, NMLS #2560919 · Innovative Mortgage Services, Inc., NMLS #250769.
1830 S MANDARIN TERRACE, INVERNESS, FL 34450 · See all Inverness homes for sale
House for Sale
$295,000
2 bd · 2 ba · 1,790 sqft
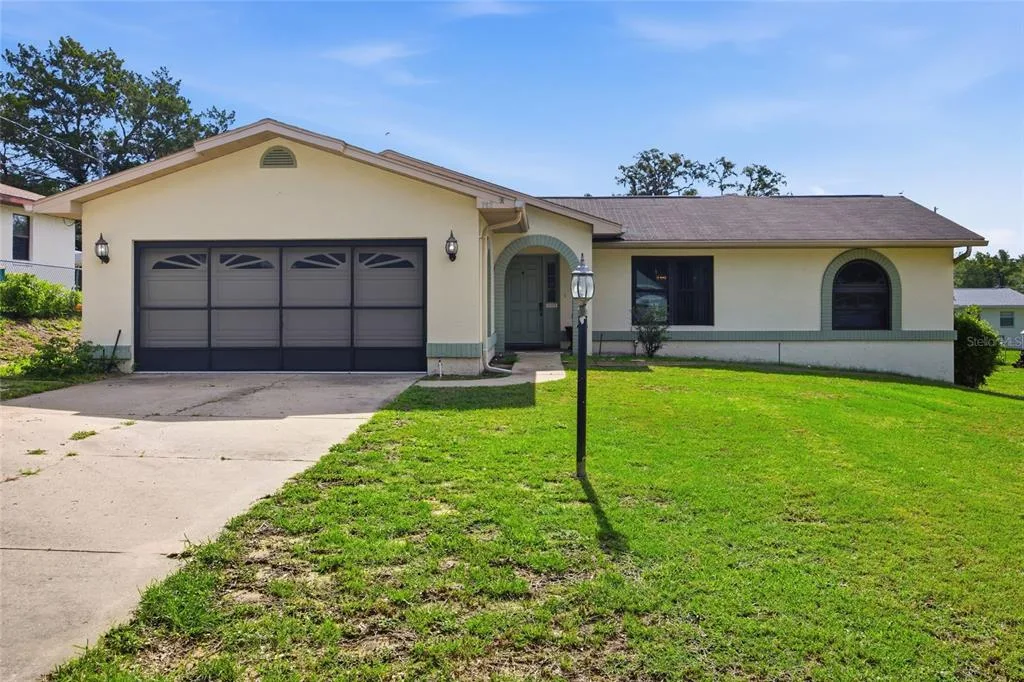
House for Sale
$240,000
3 bd · 2 ba · 1,753 sqft
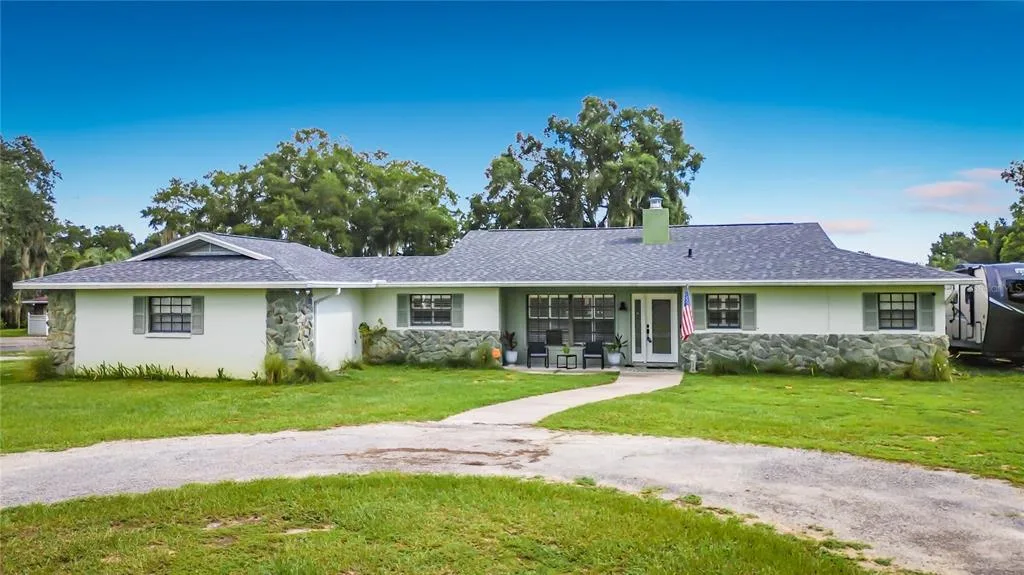
House for Sale
$310,000
2 bd · 2 ba · 1,769 sqft
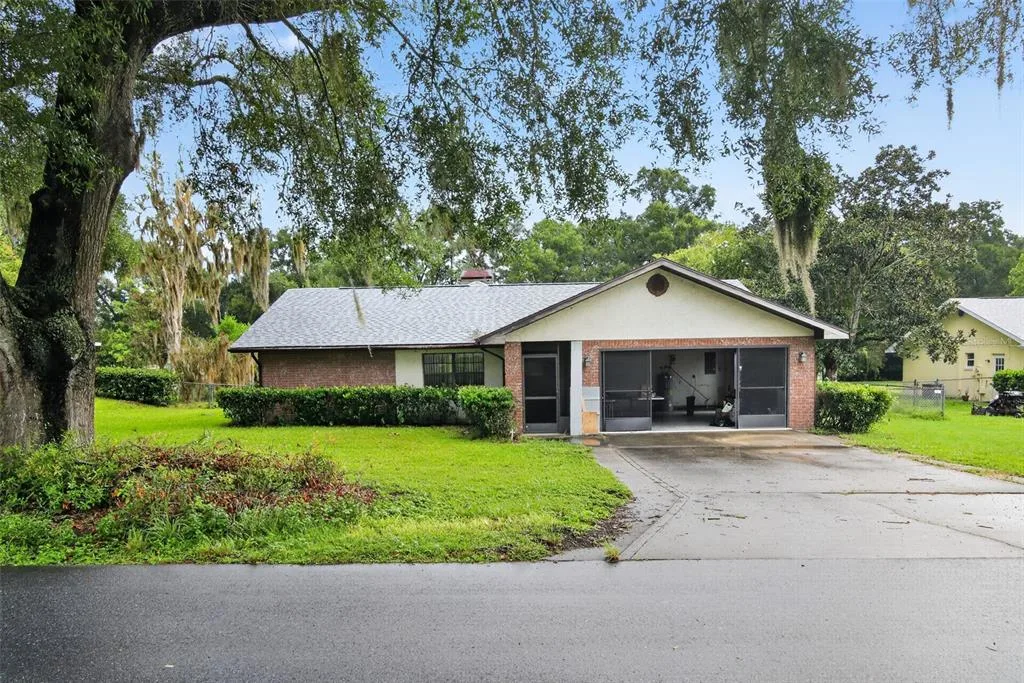
House for Sale
$255,000
3 bd · 2 ba · 1,407 sqft
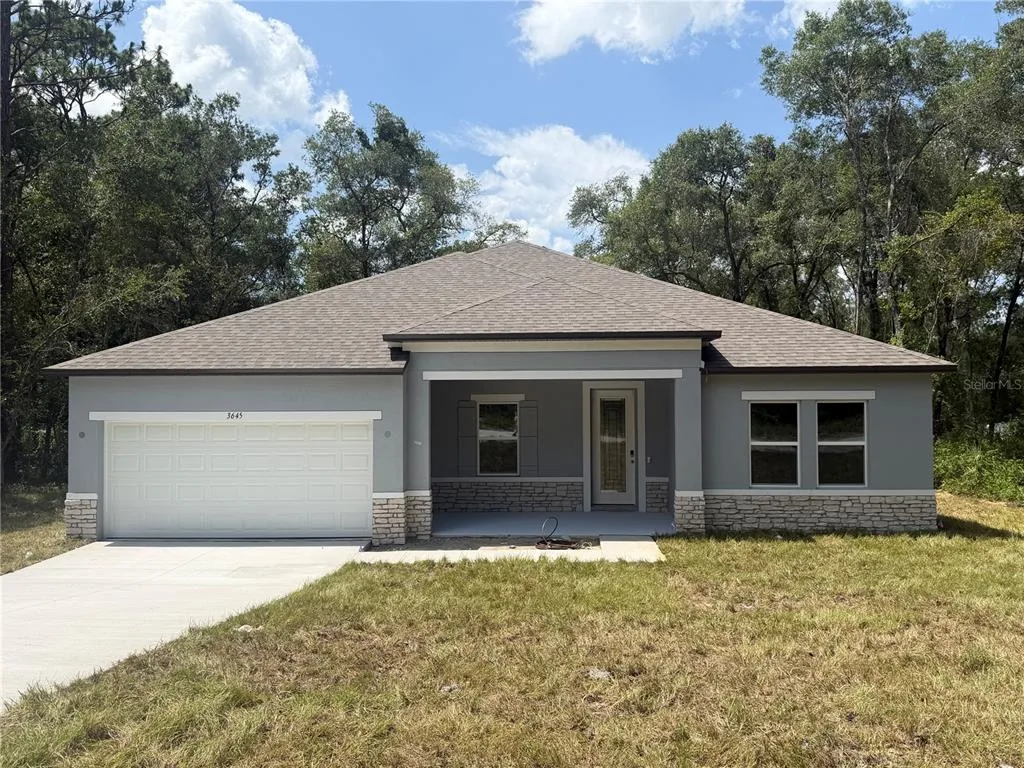
House for Sale
$299,900
3 bd · 2 ba · 2,044 sqft
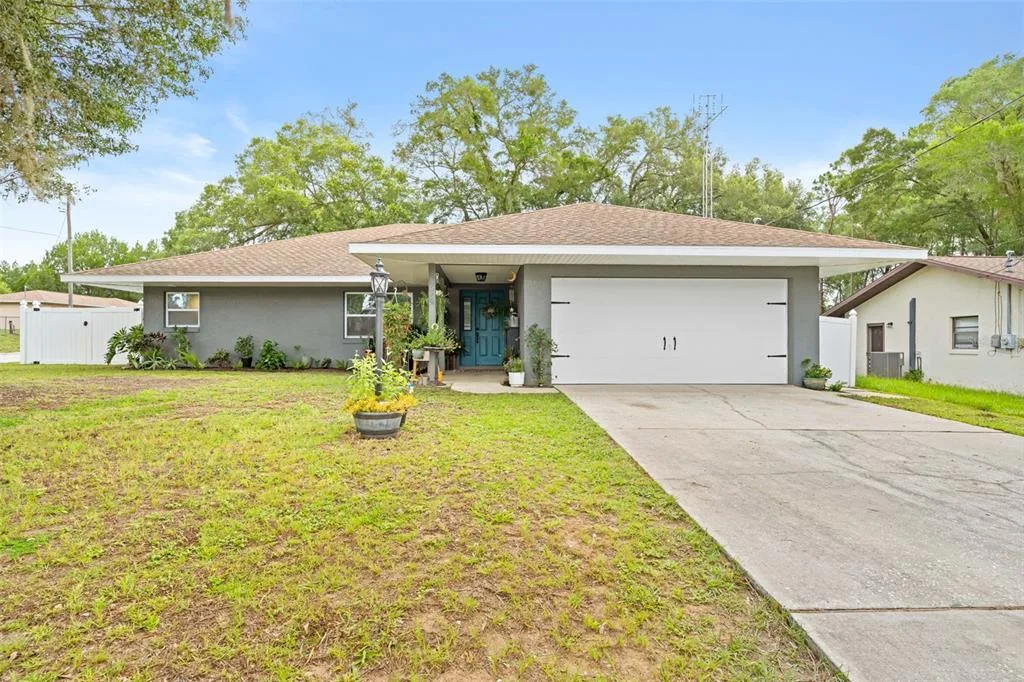
House for Sale
$275,900
3 bd · 2 ba · 1,734 sqft
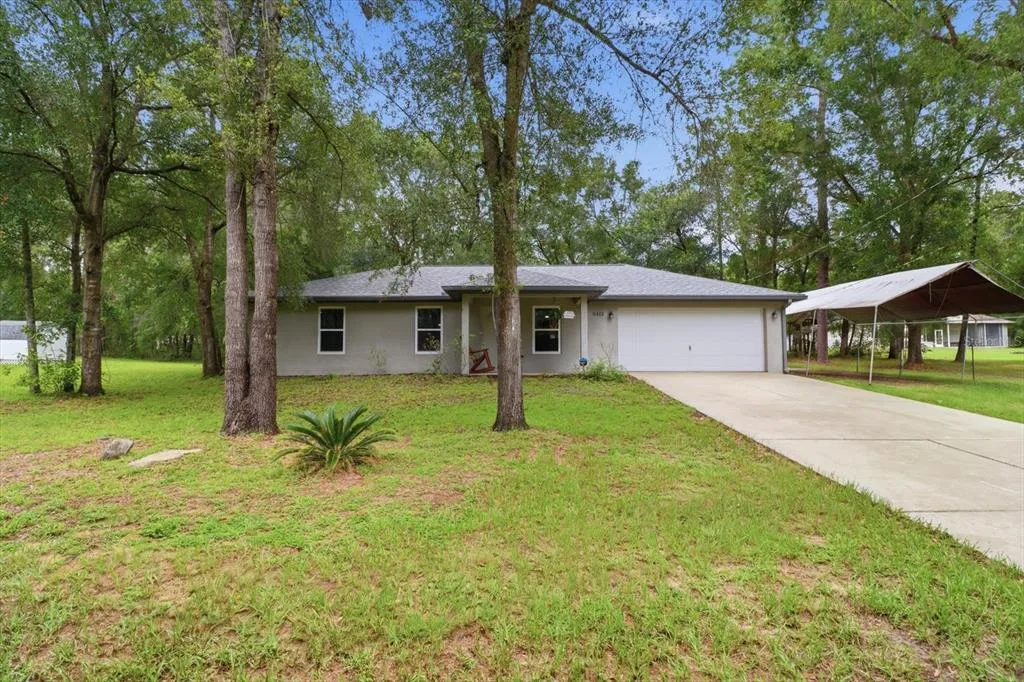
House for Sale
$275,000
3 bd · 2 ba · 1,252 sqft
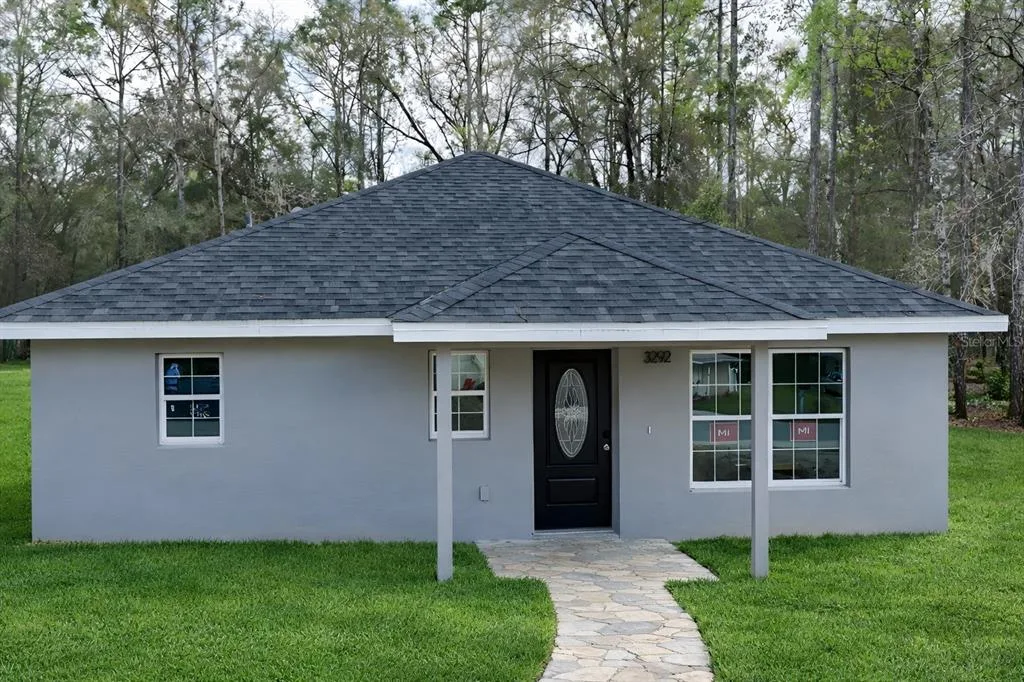
House for Sale
$237,000
3 bd · 2 ba · 1,076 sqft
1830 S MANDARIN TERRACE is a single family home for sale in INVERNESS, FL 34450. This property was listed for sale on May 28, 2026 by RE/MAX MARKETING SPECIALISTS, it's currently listed at $277,900. This listing's school district is Citrus Public Schools. Nearby schools include Inverness Primary School, Inverness Middle School and Citrus High School. 1830 S MANDARIN TERRACE is a 3-bed, 2-bath, 1,586 sqft single family home built in 1971.