
37 Days on Market
House for Sale
$389,900
3 bd · 2 ba · 1,515 sqft
3312 W BURKE ST, Tampa, FL 33614
IDLE GROVE PARK UNIT NO 1
TAMPA, FL 33647 · MLS# TB8535126 · Active · HUNTERS GREEN PRCL 20
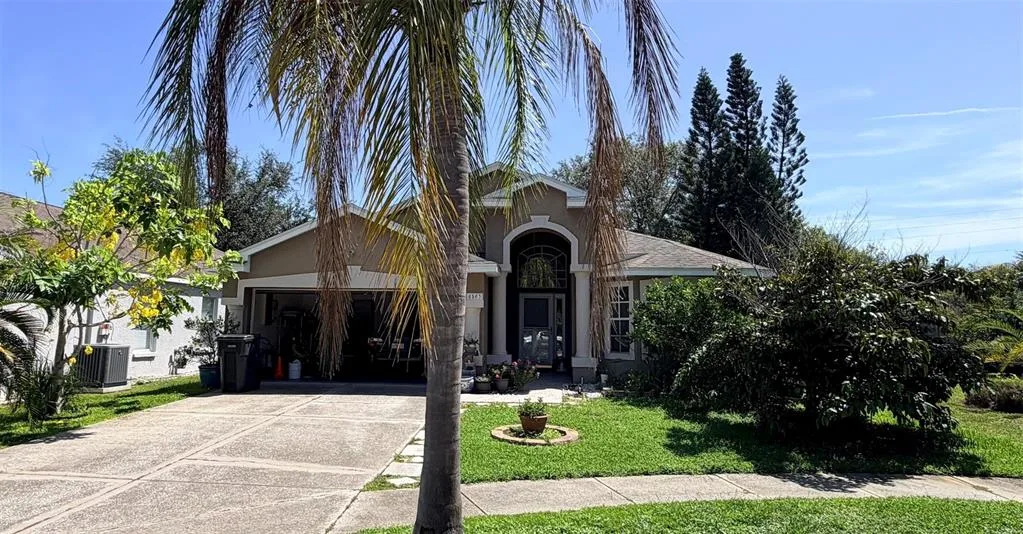
Welcome to Hunters Green. Located in the Waterforde section, this wonderful home features 4 bedrooms, 2 bathrooms, and 2 car garage. Come through the front entry and enjoy looking straight through the living area sliders to the wonderful back yard. The high ceilings enhance the bright and airy open floor plan. The kitchen is off to the right and includes all appliances, white cabinets, and granite counters. There is also an eat in dinette area amd a pass through to the living/dining area. The home has a split bedroom plan. The master is by itself on the right side of the living/dining area and the master bath is delightful with oversized shower and double vanities with granite countertops. Top this off with large walk in closet. On the other side of the home is the 2nd and 3rd bedroom with the bathroom in between and the 4th bedroom is up front which could also be a great office. The outdoor patio off of the living room is oversized to enjoy entertaining you family and friends And the backyard is fenced. Come and enjoy the gated community of Hunters Green which features, soccer, baseball, basketball, tennis courts and even a dog park. The roof was replaced in 2023 and the A/C was replaced in 2024. Hunters Green is a place where you can make this lovely home your forever home.
School assignments are provided by the listing and should be independently verified.
Estimate only — actual rates, taxes and insurance vary. Not a loan offer or financial advice. Financing through Matthew Gromadzki, NMLS #2560919 · Innovative Mortgage Services, Inc., NMLS #250769.
18104 HAMDEN PARK WAY, TAMPA, FL 33647 · See all Tampa homes for sale
House for Sale
$389,900
3 bd · 2 ba · 1,515 sqft
IDLE GROVE PARK UNIT NO 1
House for Sale
$425,000
4 bd · 2 ba · 1,240 sqft

House for Sale
$350,000
3 bd · 2 ba · 1,920 sqft
NORTH TAMPA LAND CO'S SUB
House for Sale
$409,000
3 bd · 2 ba · 1,678 sqft
House for Sale
$350,000
3 bd · 2 ba · 1,108 sqft
House for Sale
$370,000
4 bd · 3 ba ·
CARLTON LAKES WEST PHASE 2
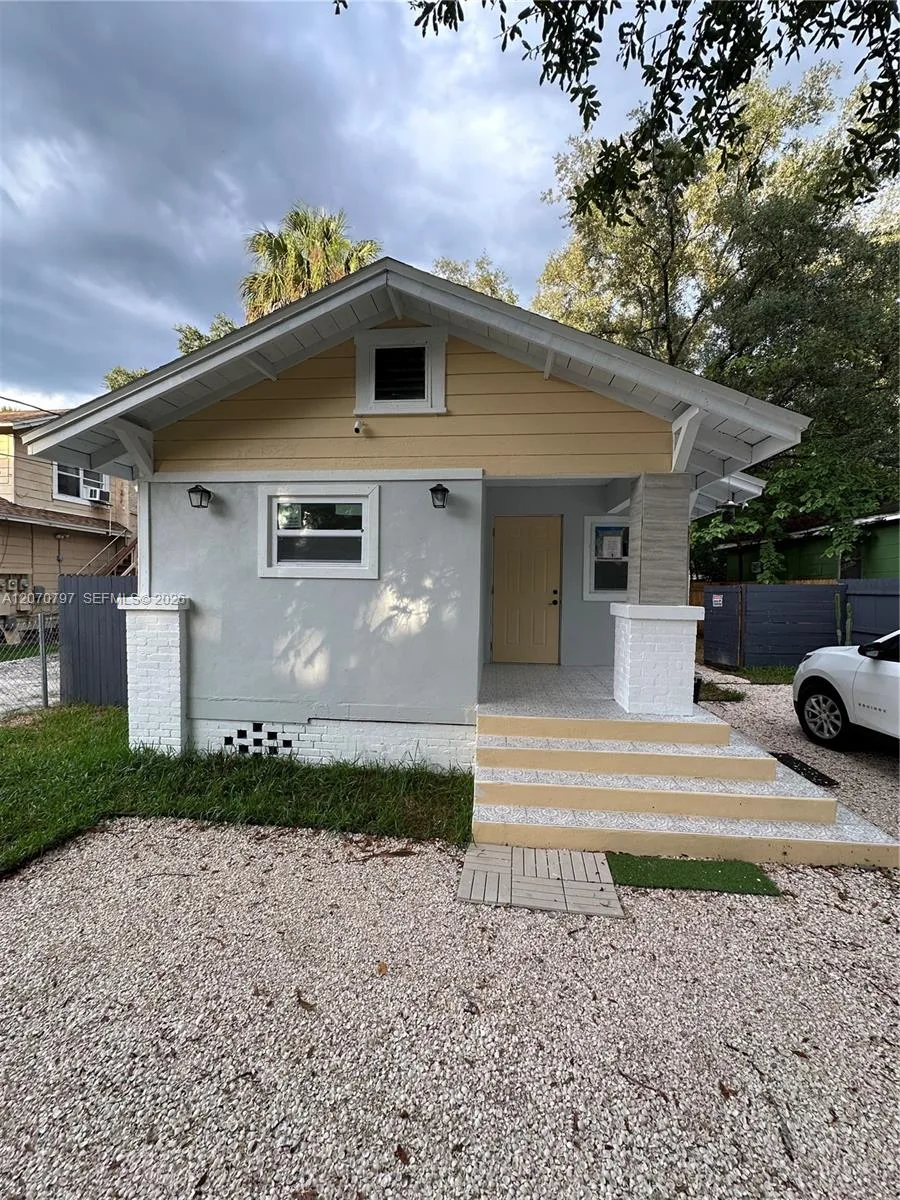
House for Sale
$412,111
3 bd · 3 ba ·
SULPHUR SPRINGS ADDITION
House for Sale
$450,000
4 bd · 3 ba · 1,736 sqft
18104 HAMDEN PARK WAY is a single family home for sale in TAMPA, FL 33647. This property was listed for sale on July 31, 2026 by STAGI & COMPANY, it's currently listed at $399,900. This listing's school district is Hillsborough Public Schools. Nearby schools include Hunter's Green-HB, Benito-HB and Wharton-HB. 18104 HAMDEN PARK WAY is a 4-bed, 2-bath, 1,685 sqft single family home built in 1997.