
19 Days on Market
House for Sale
$389,000
3 bd · 2 ba · 1,864 sqft
CLEARWATER, FL 33759 · MLS# TB8531802 · Active · CARLTON TERRACE
This well-maintained 4 bedroom, 2.5 bathroom home sits on a quiet street, just minutes from everything Tampa Bay has to offer! Step through the front door into a bright and welcoming living room. Just off the living room, you'll find a front bedroom currently used as a home office, ideal for today's work-from-home lifestyle. The living space flows seamlessly into the updated kitchen, featuring stylish gray cabinetry, granite countertops, and tiled backsplash. It's a space made for everyday living and entertaining alike! This home offers a desirable split bedroom floor plan for added privacy. The spacious primary suite sits to the left of the kitchen, complete with a generously sized en-suite bathroom. On the opposite side of the home, two additional bedrooms share the space, including a back left bedroom with its own convenient half bath. A bonus room at the back of the home adds even more flexibility, perfect as a playroom, media room, or adult hangout space. Out back, a beautiful yard awaits, ready for entertaining or simply relaxing after a long day. This space is just waiting for your own special touch! Fantastic location, ideally located less than 2 miles from Safety Harbor and just minutes from Dunedin and area beaches! Major roadways connect you for easy travel and to both St Pete-Clearwater and Tampa International Airports. Endless options in the area for dining, shopping, and activities! Don't miss out on this great property that combines privacy, value, and convenience for the perfect Tampa Bay lifestyle!
School assignments are provided by the listing and should be independently verified.
Estimate only — actual rates, taxes and insurance vary. Not a loan offer or financial advice. Financing through Matthew Gromadzki, NMLS #2560919 · Innovative Mortgage Services, Inc., NMLS #250769.
1807 CARLTON DRIVE, CLEARWATER, FL 33759 · See all Clearwater homes for sale
House for Sale
$389,000
3 bd · 2 ba · 1,864 sqft
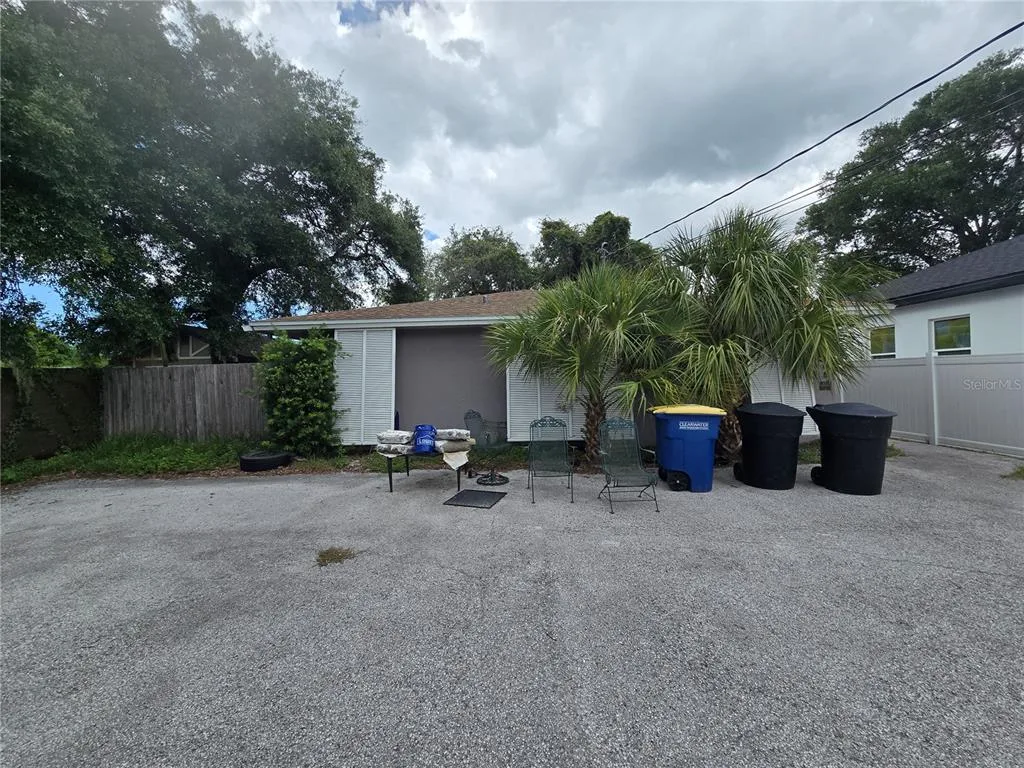
House for Sale
$290,000
3 bd · 2 ba · 1,692 sqft
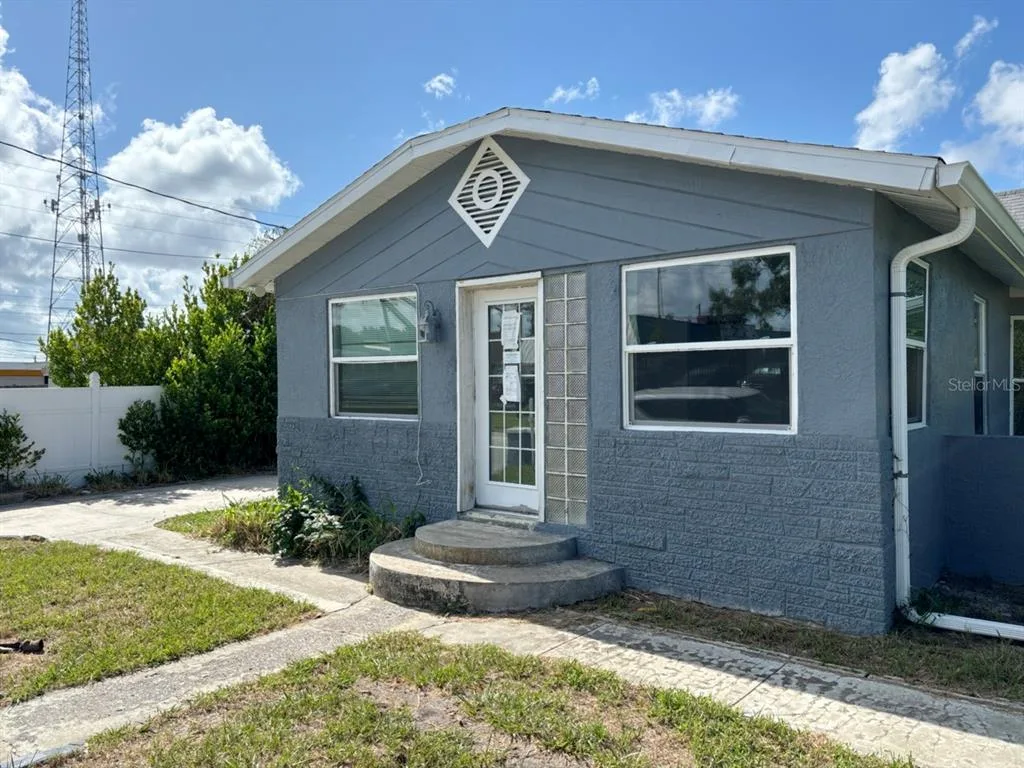
House for Sale
$300,000
2 bd · 2 ba · 1,500 sqft
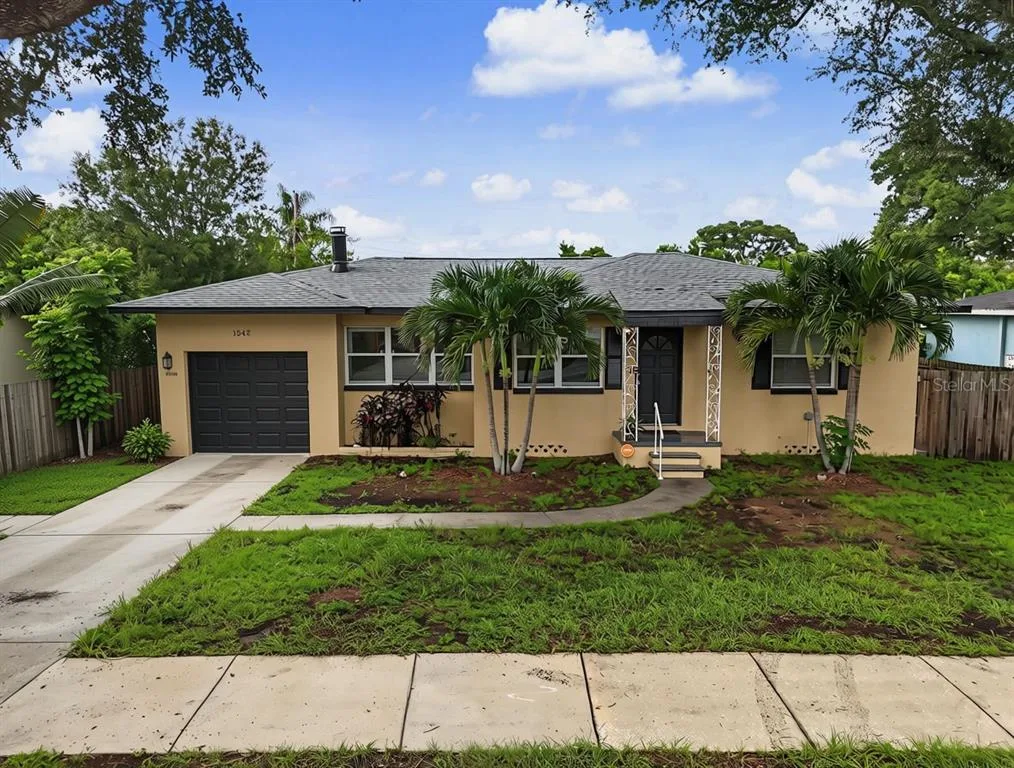
House for Sale
$339,900
3 bd · 2 ba · 1,350 sqft
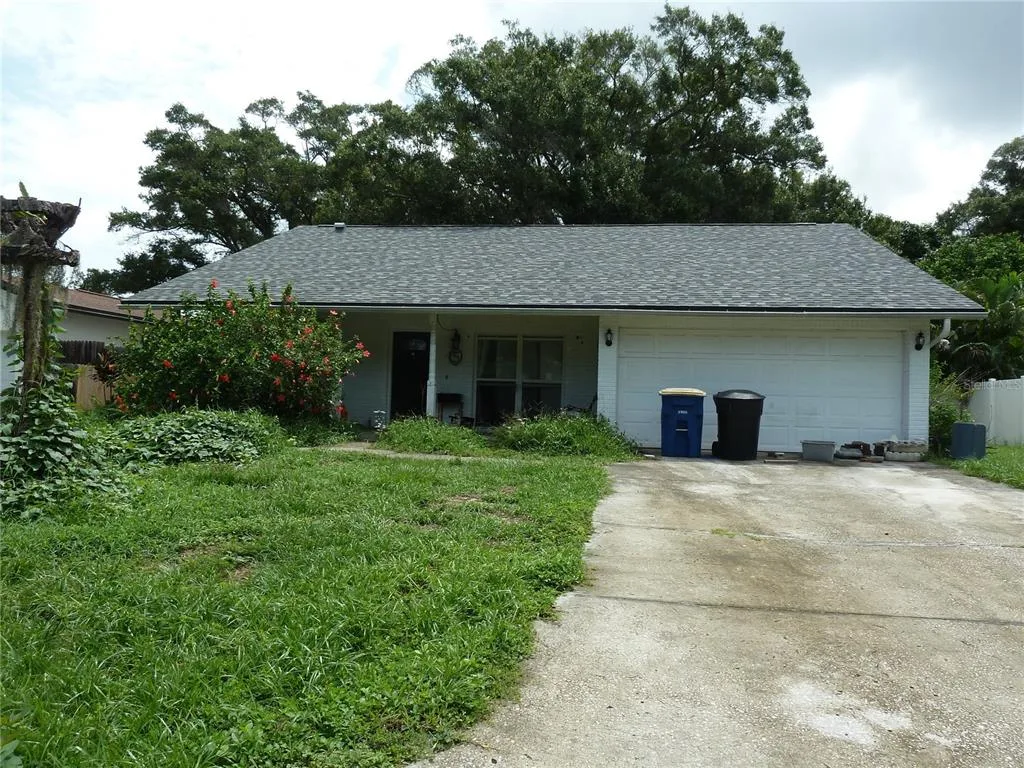
House for Sale
$300,000
3 bd · 2 ba · 1,522 sqft
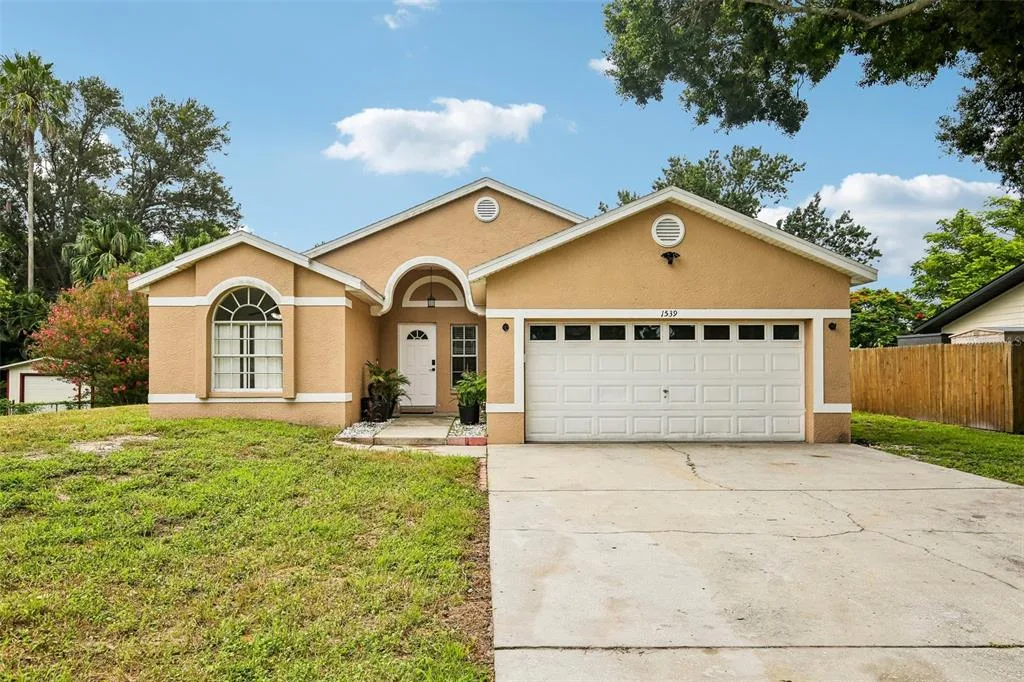
House for Sale
$539,900
3 bd · 2 ba · 1,734 sqft
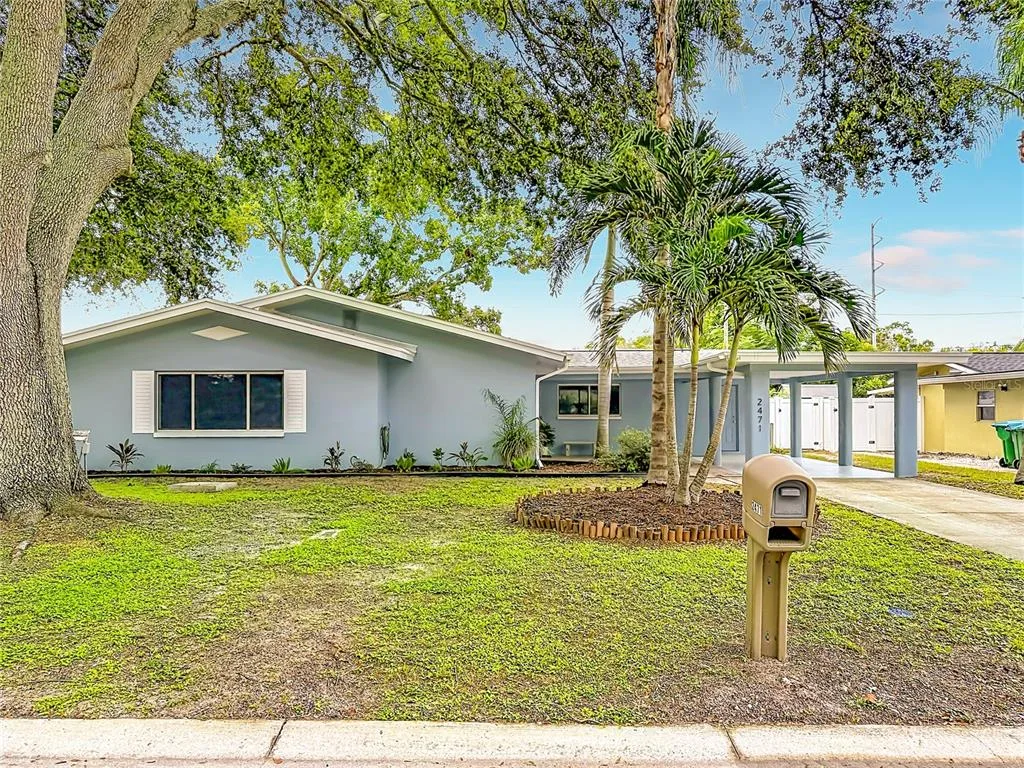
House for Sale
$389,990
2 bd · 2 ba · 1,384 sqft
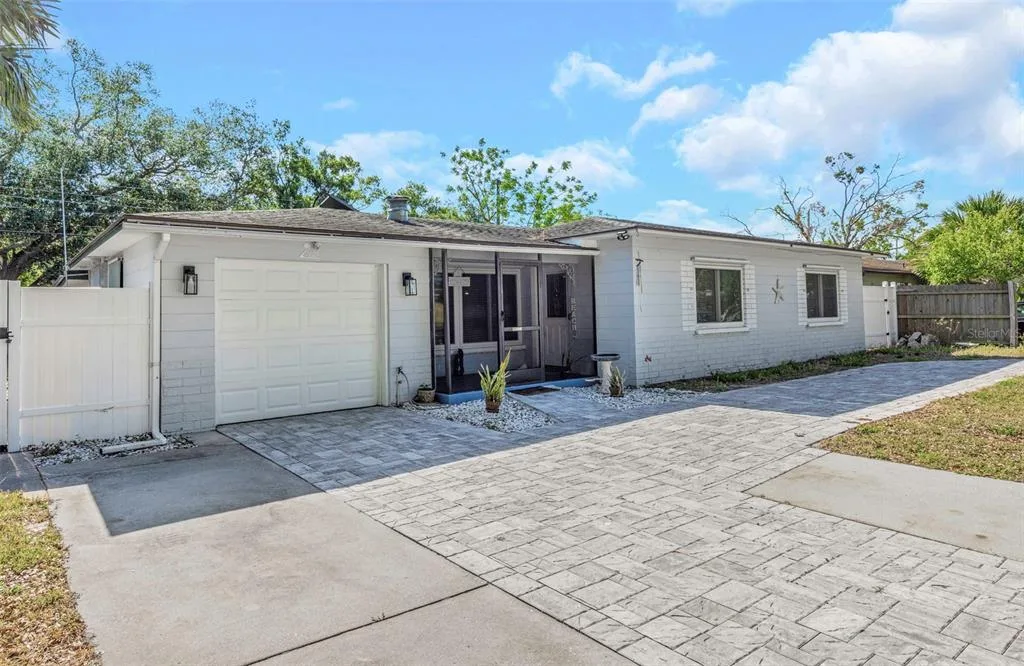
House for Sale
$395,000
2 bd · 2 ba · 1,105 sqft
1807 CARLTON DRIVE is a single family home for sale in CLEARWATER, FL 33759. This property was listed for sale on July 22, 2026 by FLORIDA DRIVEN REAL ESTATE, it's currently listed at $400,000. This listing's school district is Pinellas Public Schools. Nearby schools include McMullen-Booth Elementary-PN, Safety Harbor Middle-PN and Countryside High-PN. 1807 CARLTON DRIVE is a 4-bed, 3-bath, 1,473 sqft single family home built in 1963.