
31 Days on Market
House for Sale
$494,900
4 bd · 3 ba · 3,000 sqft
4160 SW 100 St, Ocala, FL 34476
OCALA WATERWAY ESTATES
OCALA, FL 34473 · MLS# TB8407995 · Active · MARION OAKS UN 04
Under Construction. Welcome to the Ponte Vedra – a spacious and elegant 4-bedroom, 3-bath home located in the highly desirable Marion Oaks community! Situated on an impressive half-acre lot, this home offers the perfect blend of space, style, and comfort. From the moment you step through the grand entrance, you'll appreciate the thoughtful design—from the formal dining room ideal for hosting to the expansive family room that invites relaxation and connection. At the heart of the home, a chef-ready kitchen features abundant counter space and a clear view into the main living area, making it perfect for entertaining or enjoying everyday moments. The private primary suite serves as a true retreat, complete with a walk-in closet and a luxurious en-suite bath featuring a soaker tub, walk-in shower, and dual-sink vanity. Step outside to the large covered patio—ideal for outdoor dining or watching the sunset over your generous backyard. A 3-car garage provides extra room for storage, vehicles, or hobbies. Enjoy all that Marion Oaks provides, including a splash pad, tennis, basketball, volleyball, and pickleball courts, a fitness center with $35/year membership, community center with meeting rooms, and a public library. With shopping just minutes away and a Marion County Sheriff’s Office in the neighborhood, convenience and peace of mind come built in.
School assignments are provided by the listing and should be independently verified.
Estimate only — actual rates, taxes and insurance vary. Not a loan offer or financial advice. Financing through Matthew Gromadzki, NMLS #2560919 · Innovative Mortgage Services, Inc., NMLS #250769.
17399 SW 26TH TERRACE ROAD, OCALA, FL 34473 · See all Ocala homes for sale
House for Sale
$494,900
4 bd · 3 ba · 3,000 sqft
OCALA WATERWAY ESTATES
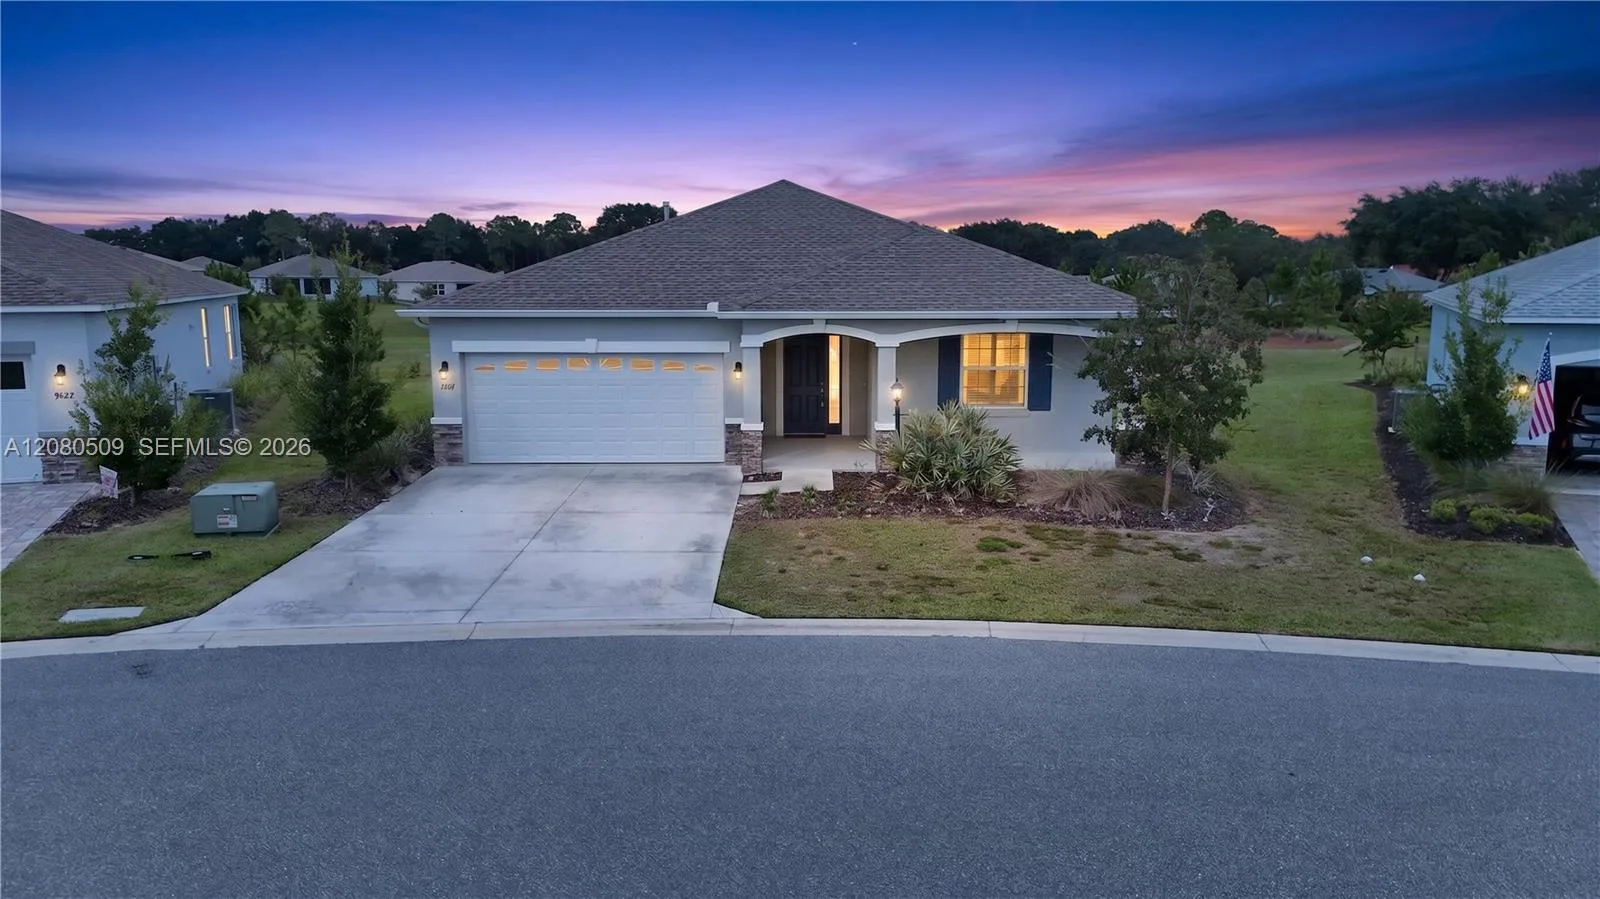
House for Sale
$365,000
2 bd · 2 ba · 1,747 sqft
CRESCENT RIDGE PHASE IV

House for Sale
$344,900
4 bd · 3 ba · 1,947 sqft
MARION OAKS UN 7

House for Sale
$475,000
3 bd · 2 ba ·
Rolling Hills

House for Sale
$360,000
3 bd · 2 ba · 1,594 sqft
Ocala Waterway Estate
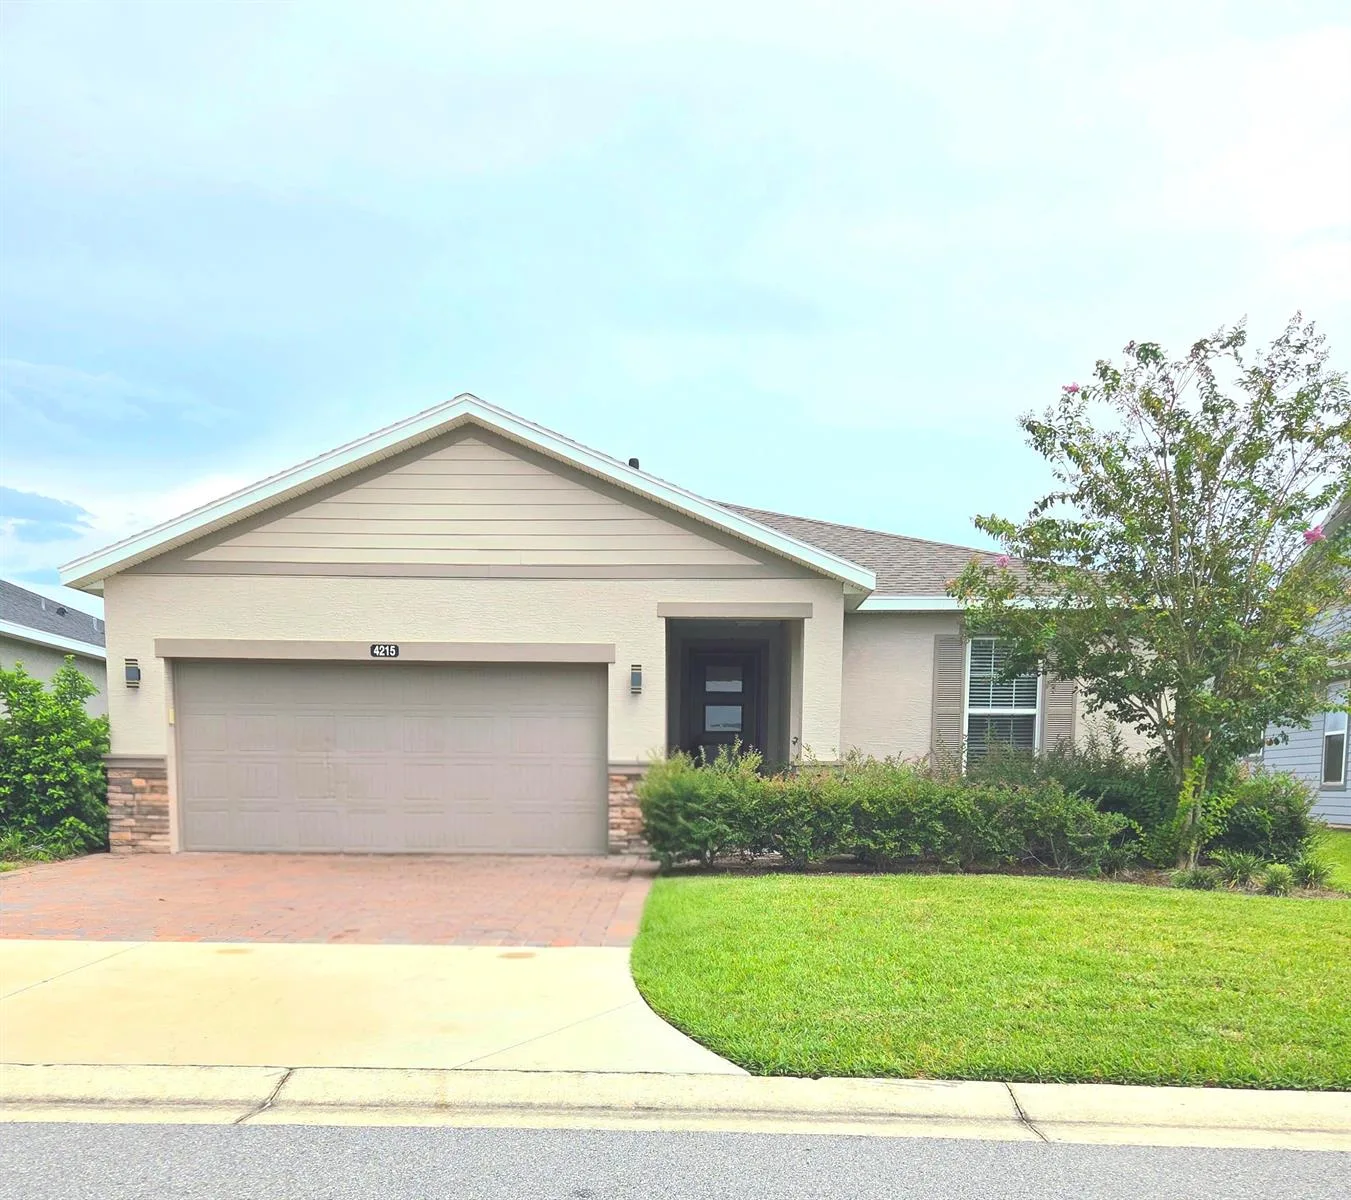
House for Sale
$445,000
3 bd · 2 ba · 1,840 sqft
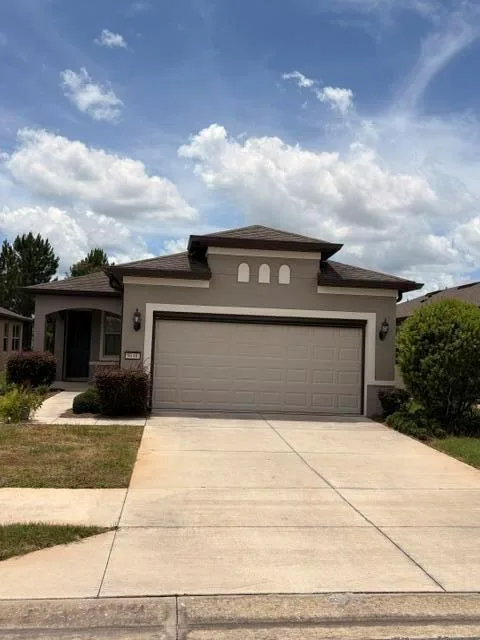
House for Sale
$325,000
2 bd · 2 ba · 1,433 sqft
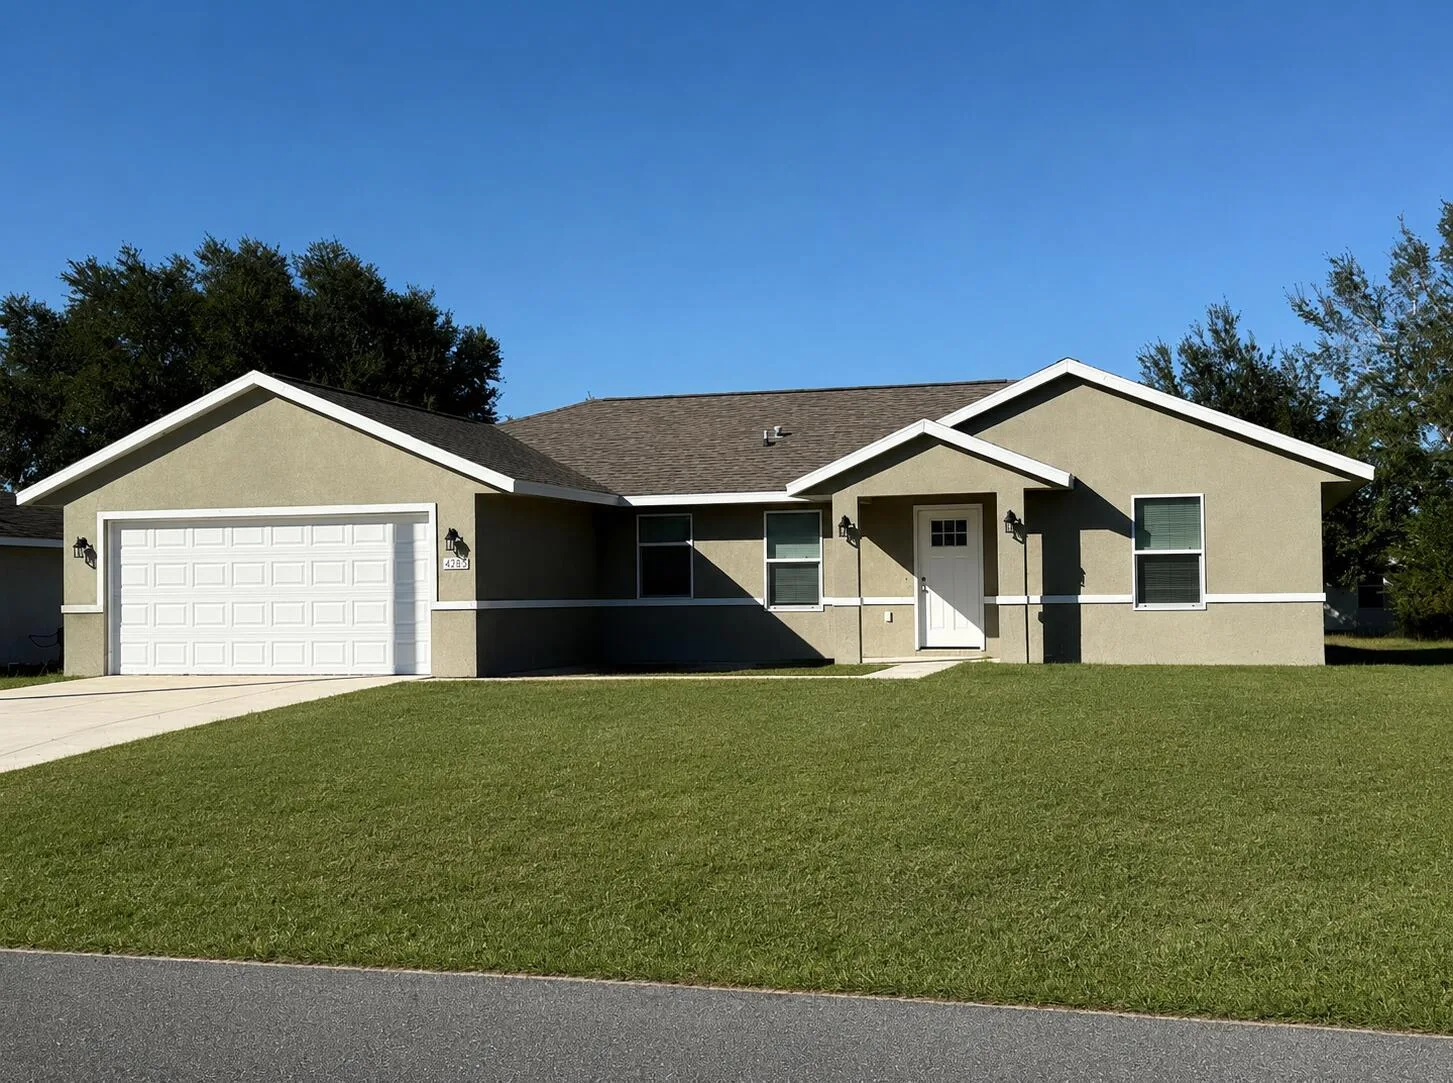
House for Sale
$280,000
3 bd · 2 ba · 1,529 sqft
17399 SW 26TH TERRACE ROAD is a single family home for sale in OCALA, FL 34473. This property was listed for sale on July 16, 2025 by LGI REALTY- FLORIDA, LLC, it's currently listed at $409,900. This listing's school district is Marion Public Schools. Nearby schools include Marion Oaks Elementary School, Horizon Academy/Mar Oaks and Dunnellon High School. 17399 SW 26TH TERRACE ROAD is a 4-bed, 3-bath, 2,336 sqft single family home built in 2025.