
49 Days on Market
House for Sale
$649,000
3 bd · 3 ba · 1,756 sqft
221 SW 159th Way, Pembroke Pines, FL 33027
UNITED STATES
Pembroke Pines, FL 33026 · MLS# A12102714 · Pending · PEMBROKE LAKES SEC THREE
Look no further—you found it! The sellers truly went all out with this one! Located in the highly sought-after community of Pembroke Lakes, this waterfront oasis is loaded with upgrades. 2022 roof? Check! Impact windows & doors plus a hurricane-rated garage door? Check! Updated electrical panel in 2026 and A/C ductwork redone in 2022. Chef in the family? Fire up the GAS cooktop in your beautifully updated kitchen featuring high-end KitchenAid appliances, a HUGE island, soft-close cabinetry & quartz countertops. Now step outside, because this is where the relaxing really begins—and you may never want to leave! Multiple putting greens, lush professional landscaping, covered pergola, exterior Sonos sound system & your own private waterfront dock. Coffee at sunrise or wine at sunset? Add updated bathrooms, smart-home features, custom lighting inside & out, zebra blinds, epoxy garage floors and a 2022 wraparound driveway. The upgrade list is simply too long for the MLS. Come see the rest for yourself—this is one you need to experience in person!
School assignments are provided by the listing and should be independently verified.
Estimate only — actual rates, taxes and insurance vary. Not a loan offer or financial advice. Financing through Matthew Gromadzki, NMLS #2560919 · Innovative Mortgage Services, Inc., NMLS #250769.
1721 NW 114th Ave, Pembroke Pines, FL 33026 · See all Pembroke Pines homes for sale
House for Sale
$649,000
3 bd · 3 ba · 1,756 sqft
UNITED STATES

House for Sale
$579,000
3 bd · 2 ba · 1,582 sqft
TOWNGATE
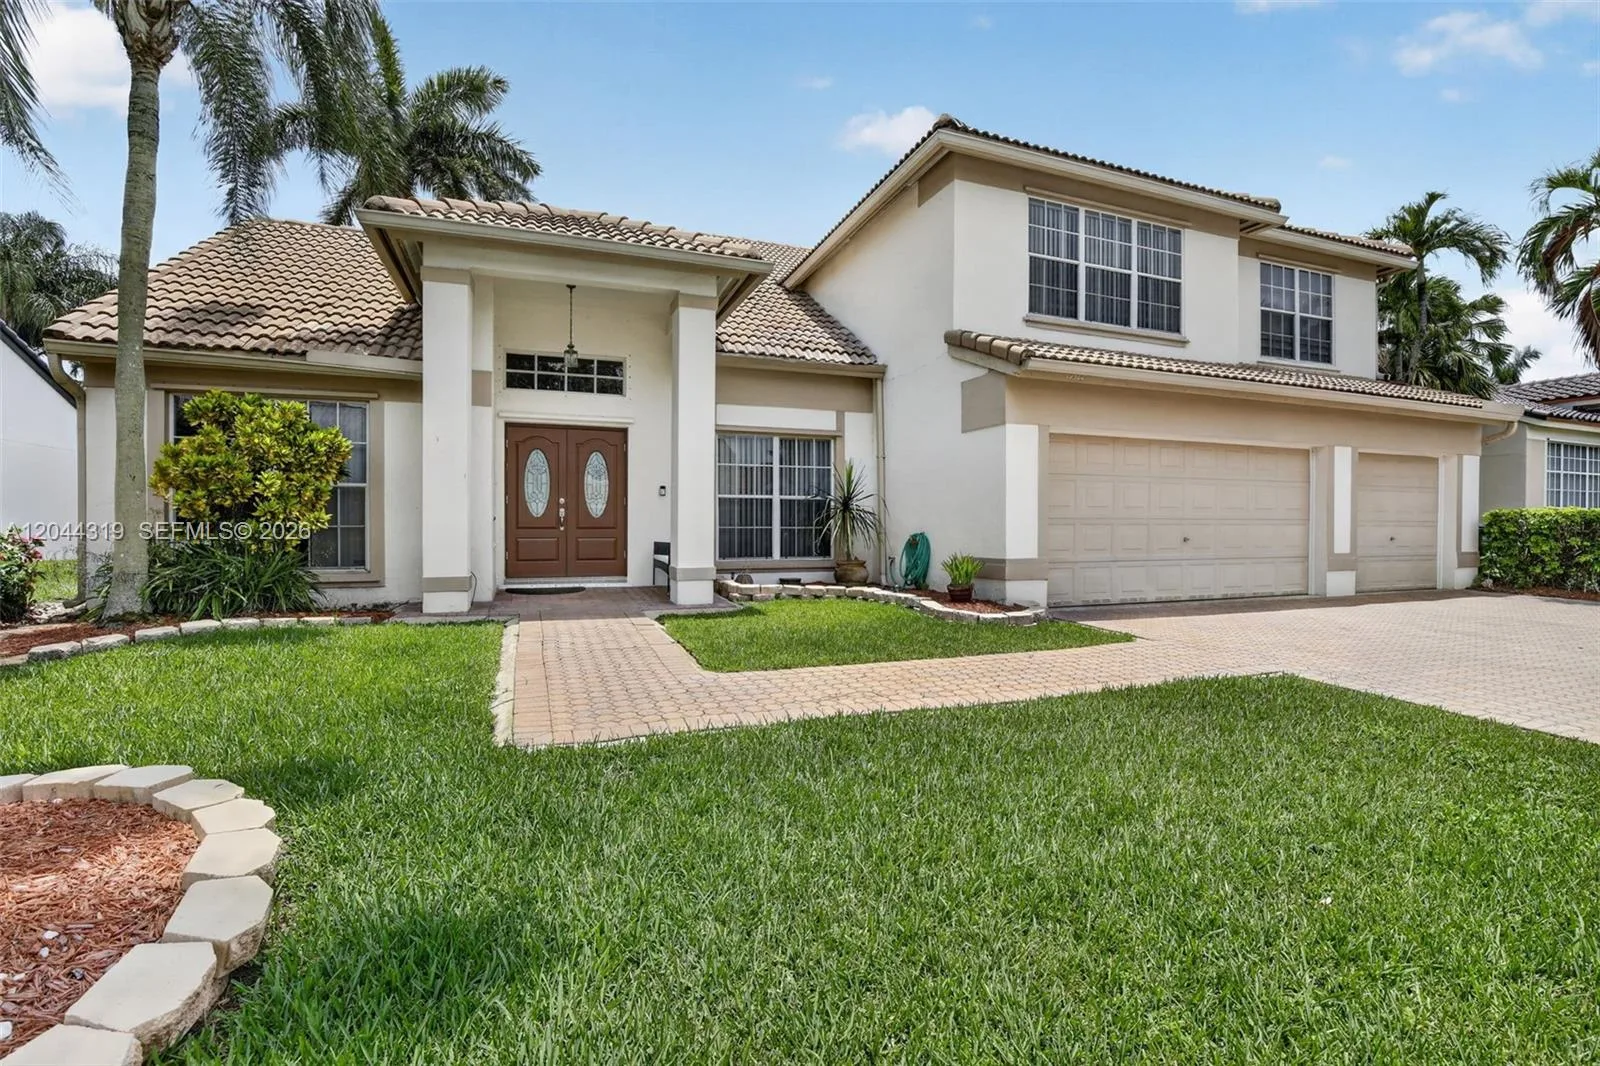
House for Sale
$866,000
5 bd · 3 ba · 3,125 sqft
AMERITRAIL SECTION TWO
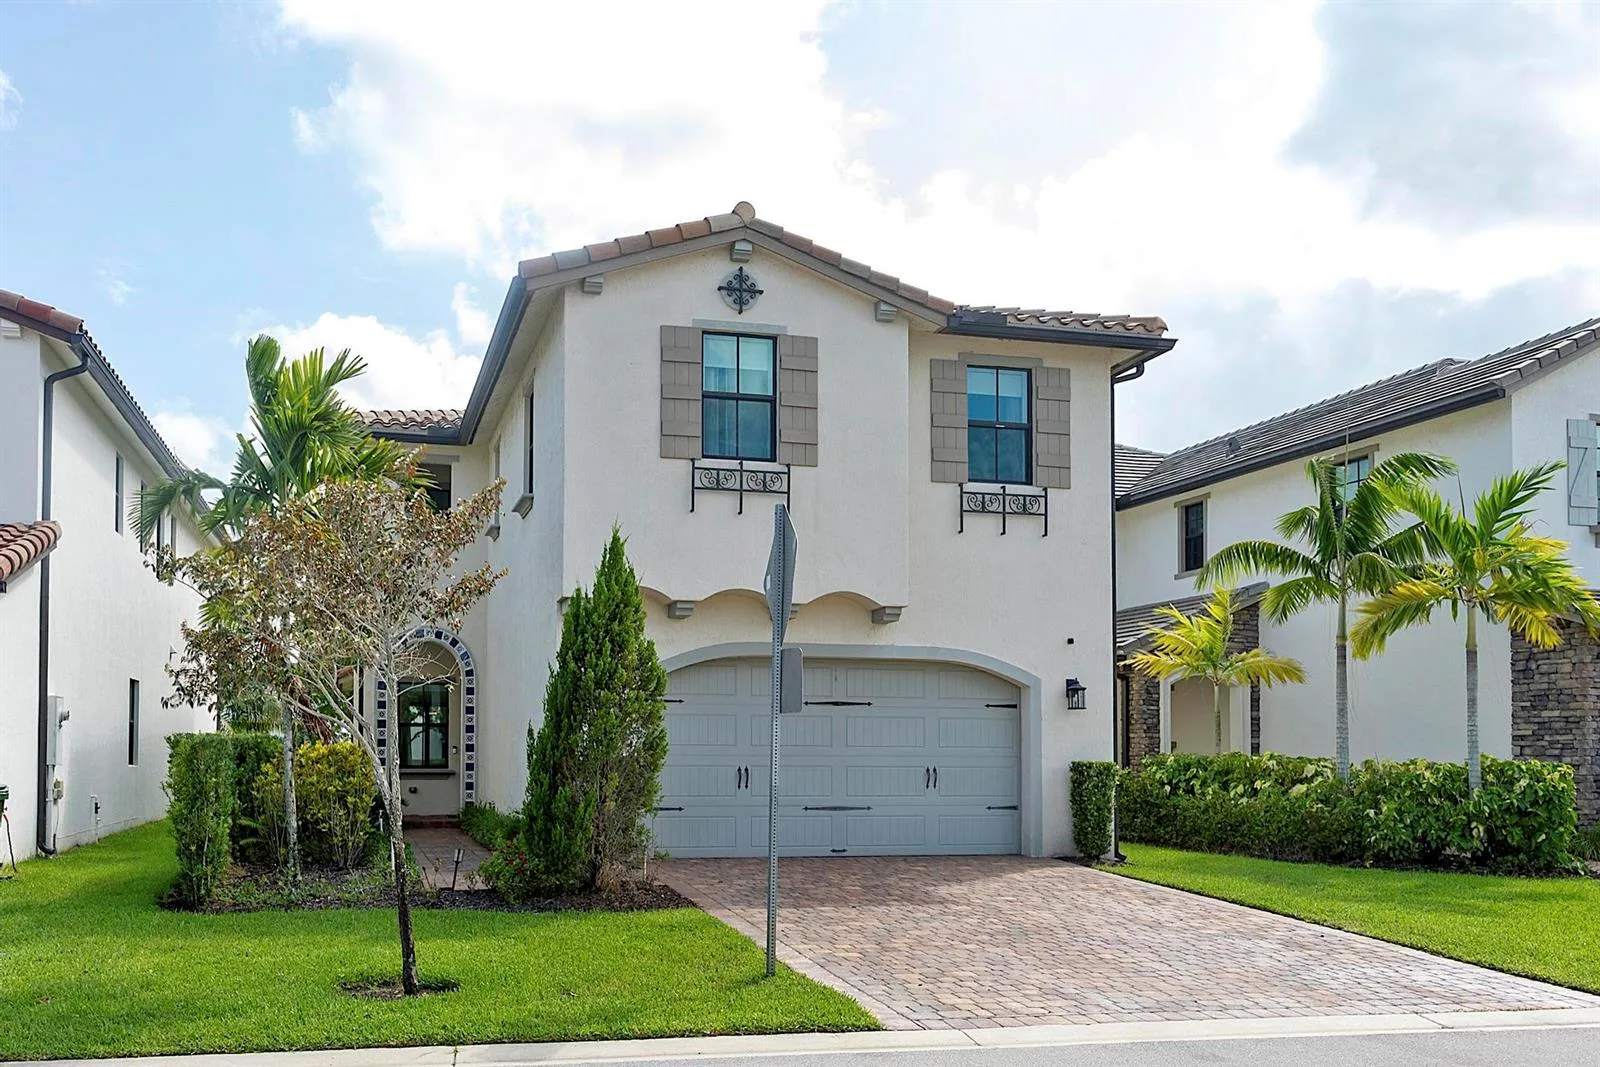
House for Sale
$999,000
4 bd · 3.5 ba · 2,792 sqft
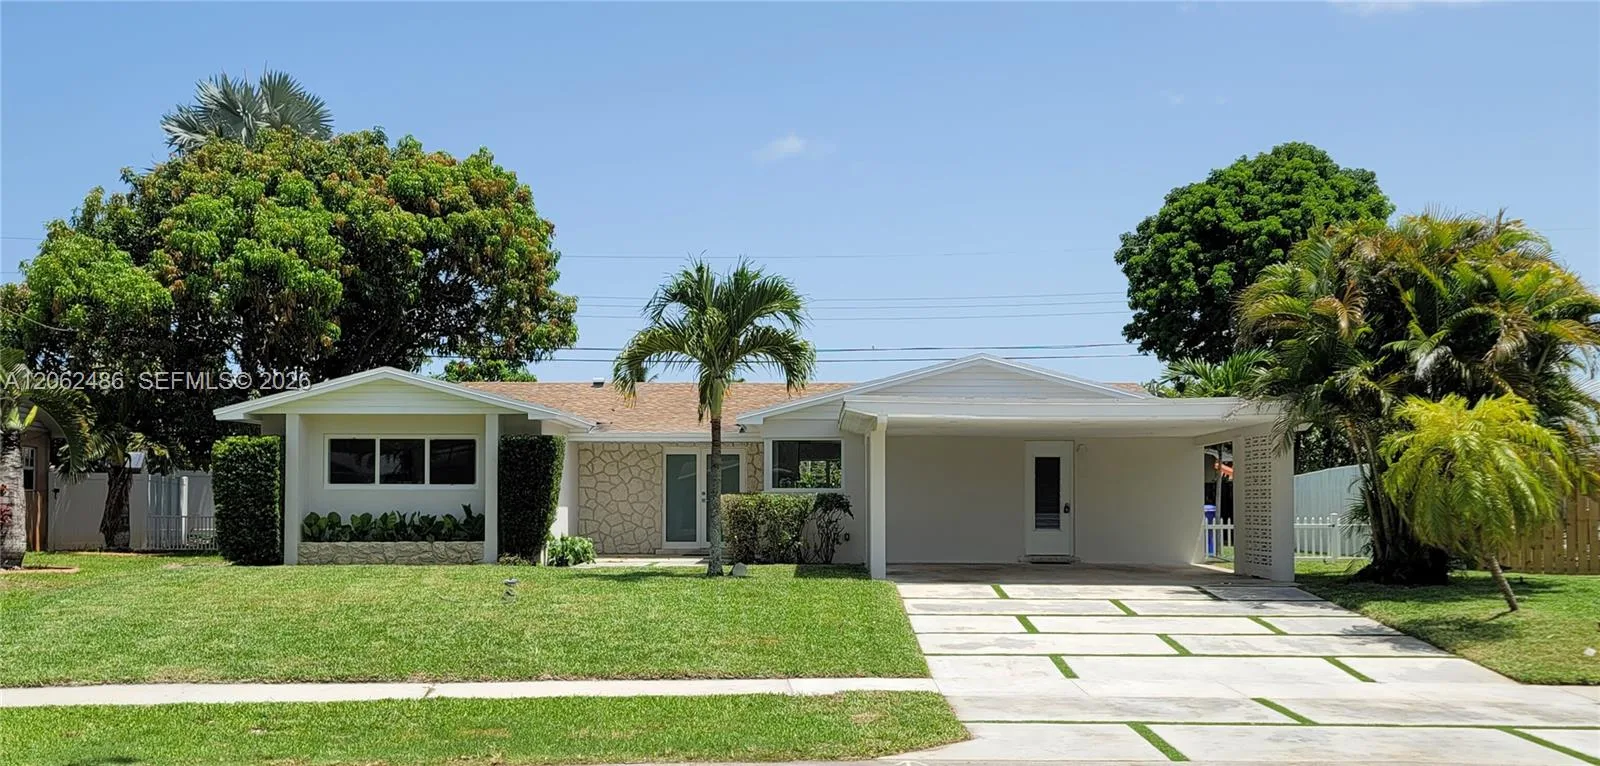
House for Sale
$699,000
4 bd · 3 ba · 2,110 sqft
BOULEVARD HEIGHTS SEC TEN

House for Sale
$869,000
5 bd · 4 ba · 2,834 sqft
BIG SKY NORTH RESIDENTIAL
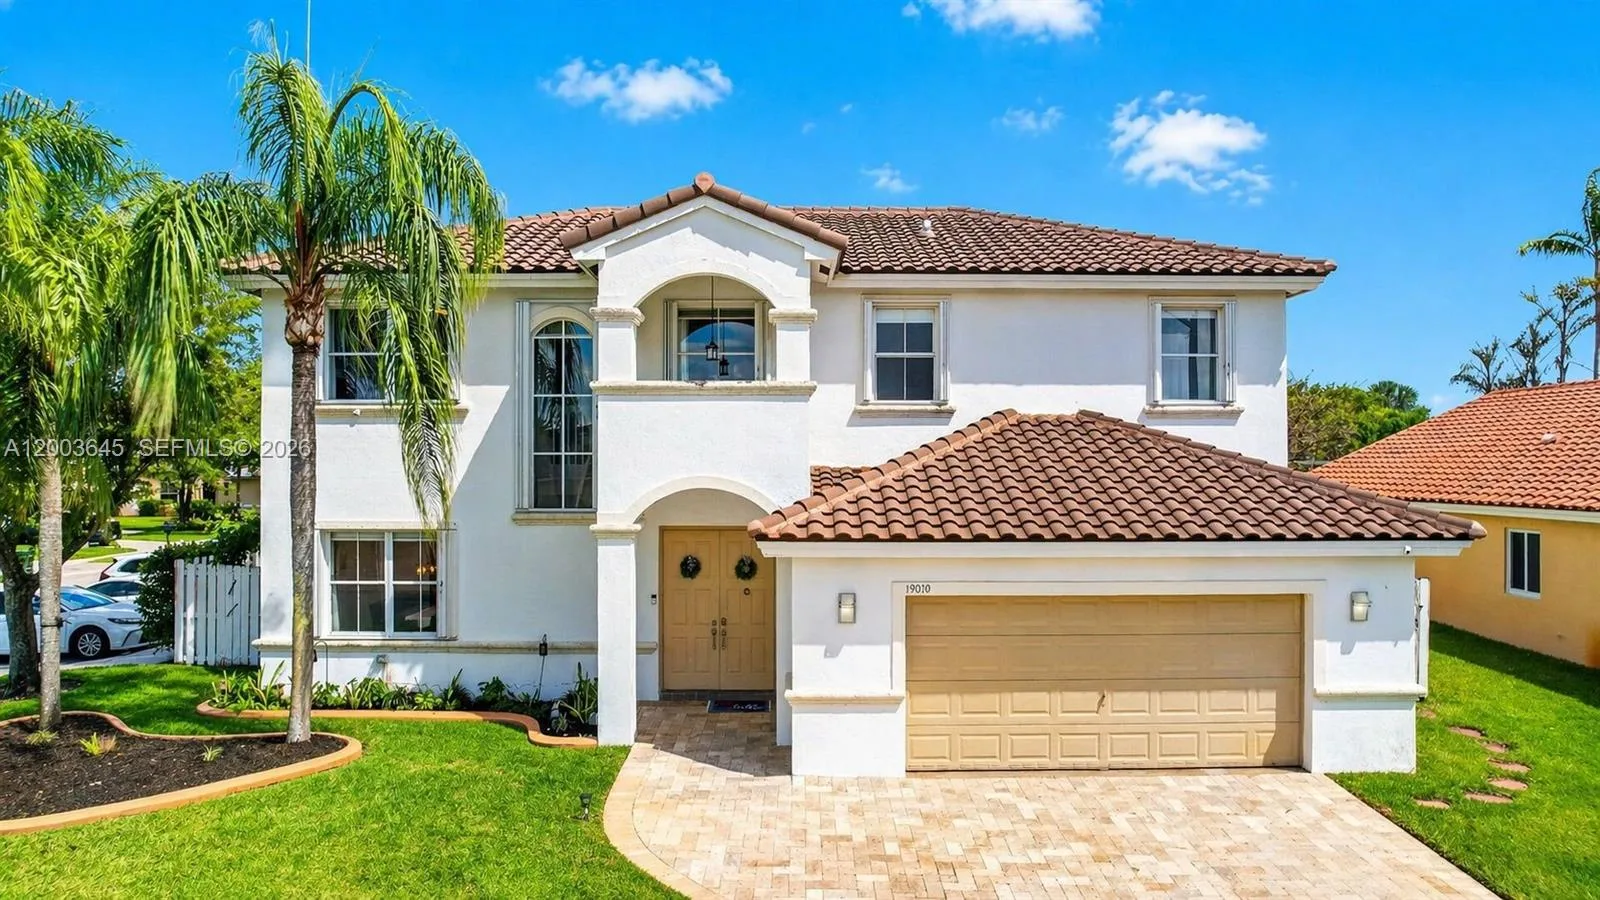
House for Sale
$899,999
5 bd · 3 ba · 2,678 sqft
BIG SKY PLAT - Keystone Lk

House for Sale
$570,000
4 bd · 2 ba · 1,492 sqft
BOULEVARD HEIGHTS SEC TEN
1721 NW 114th Ave is a single family home for sale in Pembroke Pines, FL 33026. This property was listed for sale on October 8, 2026 by Lifestyle International Realty, it's currently listed at $799,000. This listing's school district is Broward County Public Schools. Nearby schools include Pembroke Lakes, Walter C. Young and Flanagan;Charls. 1721 NW 114th Ave is a 3-bed, 2-bath, 1,606 sqft single family home built in 1976.