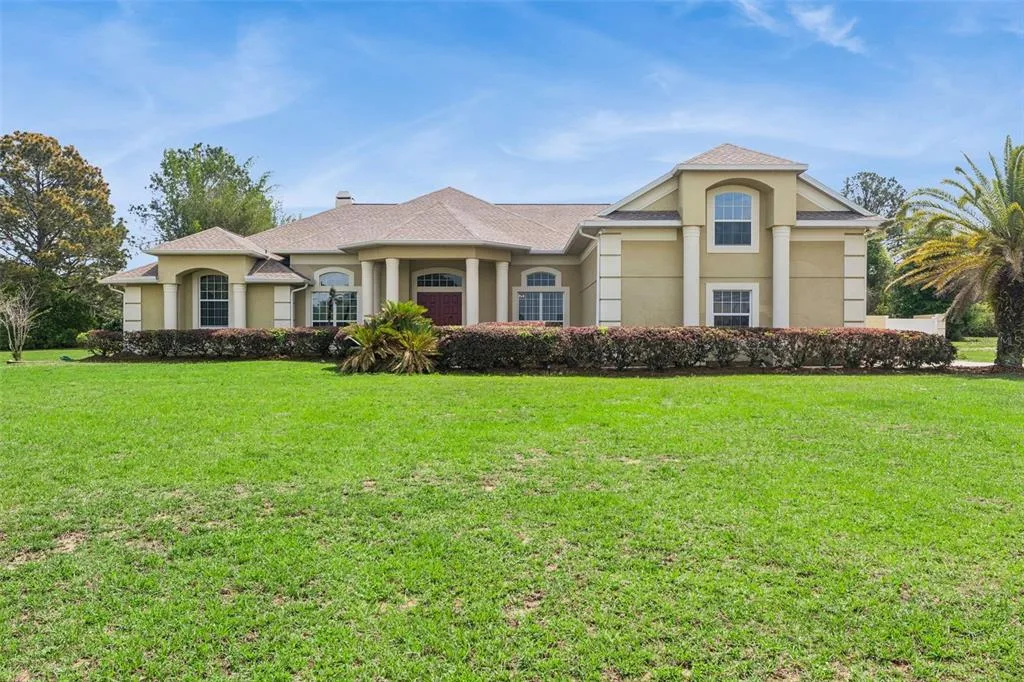
116 Days on Market
House for Sale
$1,089,000
4 bd · 4 ba · 4,532 sqft
MONTVERDE, FL 34756 · MLS# G5115192 · Active · BELLA COLLINA WEST SUB
Set on a private, beautifully landscaped homesite within Bella Collina, this extensively upgraded Dream Finders Rosewood residence blends refined interiors, generous living spaces, and resort-inspired outdoor living. Spanning more than 3,400 square feet, the two-story design features five bedrooms, five-and-one-half baths, an expansive game room, and a versatile layout created for both elegant entertaining and relaxed everyday living. Engineered laminate flooring flows throughout the residence, complemented by porcelain tile in the wet areas. Just beyond the entry, the formal dining room or flex space makes an immediate impression with custom built-ins and an architectural decorative ceiling. Crown molding enriches the main living areas, primary suite, and game room, while custom wainscoting, shiplap accents, designer lighting, and thoughtfully selected finishes add depth and character throughout the home. The open-concept great room connects effortlessly to the gourmet kitchen and café area. The kitchen is appointed with KitchenAid appliances, built-in double ovens, a wine refrigerator, abundant cabinetry, and generous preparation and gathering space. Integrated overhead audio extends through the downstairs living area, creating an inviting atmosphere for entertaining. A private first-floor bedroom with an en suite bath offers an ideal retreat for guests or multigenerational living. Upstairs, the spacious primary suite features a luxurious bath, an oversized walk-in closet, and integrated audio. Three additional bedrooms provide comfortable accommodations, while the oversized game room includes its own full bath, walk-in closet, crown molding, and overhead speakers. This flexible space may also serve as an additional guest suite, media room, or private recreation lounge. Multiple storage areas throughout the residence provide exceptional functionality. Outdoor living extends across the full width of the home with an impressive 40-by-10-foot covered lanai. Designed as a true extension of the interior, the lanai features a tongue-and-groove ceiling, retractable screens, custom wood-slat privacy panels at each end, integrated audio, and water and gas stub-outs for a future summer kitchen. The private backyard is anchored by a sparkling pool and spa with a tanning ledge, complemented by a personal putting green and lush landscaping. Additional highlights include a two-and-one-half-car tandem garage with a dedicated golf-cart charging outlet. Residents of Bella Collina enjoy an exceptional private-club lifestyle with championship golf, clubhouse dining, spa and fitness facilities, tennis, pickleball, resort-style recreation, and a setting defined by rolling hills and timeless architecture. The developer will defer the $40,000 Sports Membership deposit at closing.
School assignments are provided by the listing and should be independently verified.
Estimate only — actual rates, taxes and insurance vary. Not a loan offer or financial advice. Financing through Matthew Gromadzki, NMLS #2560919 · Innovative Mortgage Services, Inc., NMLS #250769.
16111 VOLTERRA POINT, MONTVERDE, FL 34756 · See all Montverde homes for sale
House for Sale
$1,089,000
4 bd · 4 ba · 4,532 sqft
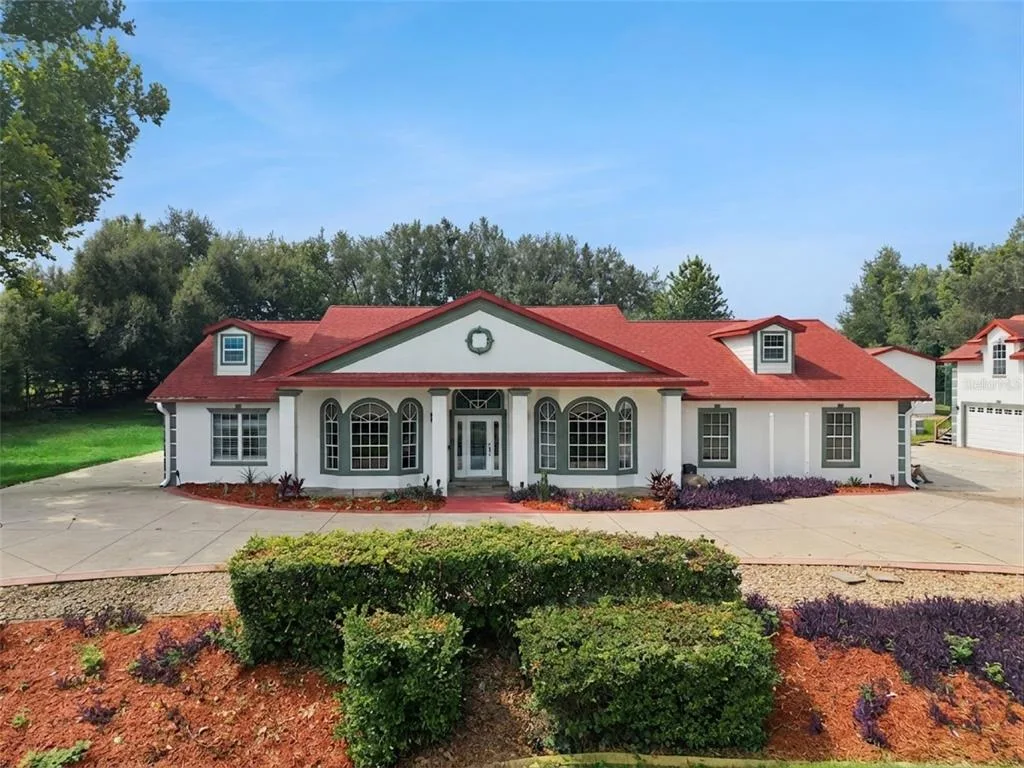
House for Sale
$1,150,000
3 bd · 3 ba · 4,789 sqft
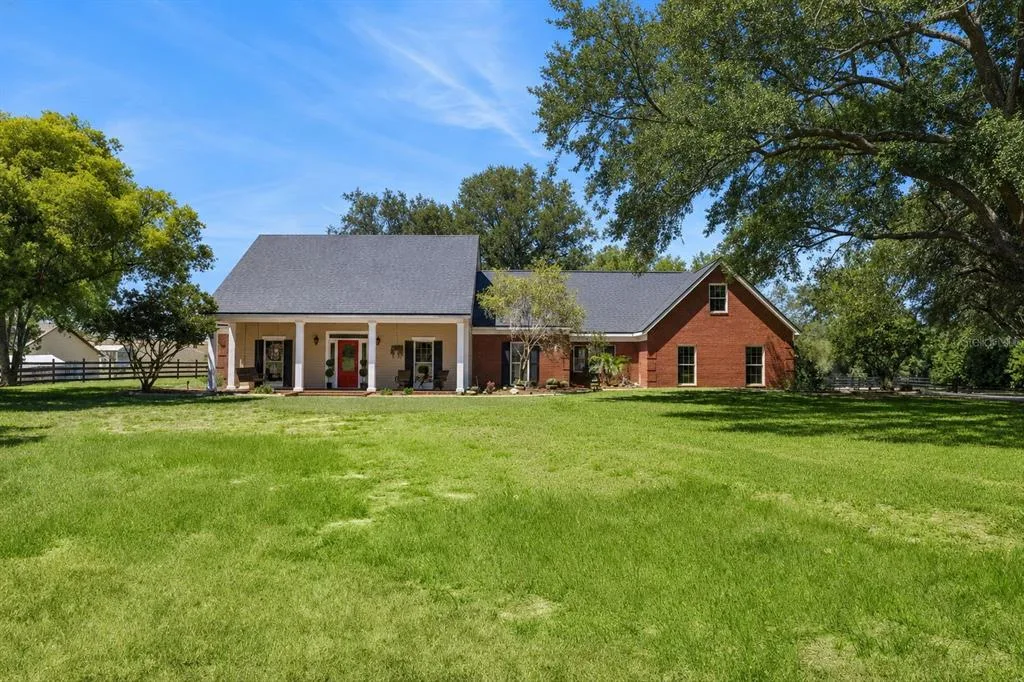
House for Sale
$1,060,000
4 bd · 4 ba · 3,414 sqft
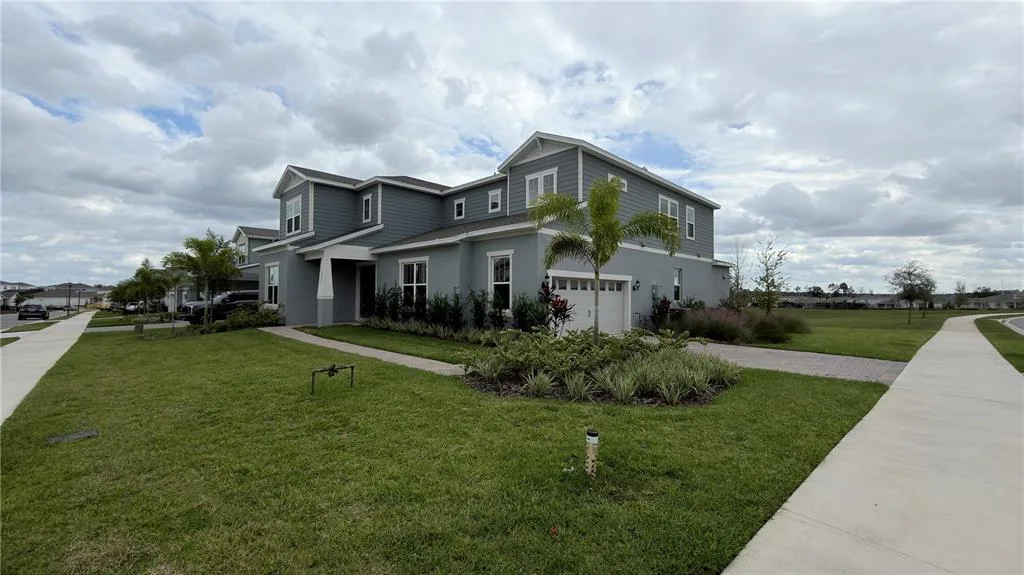
House for Sale
$999,900
5 bd · 5 ba · 4,674 sqft
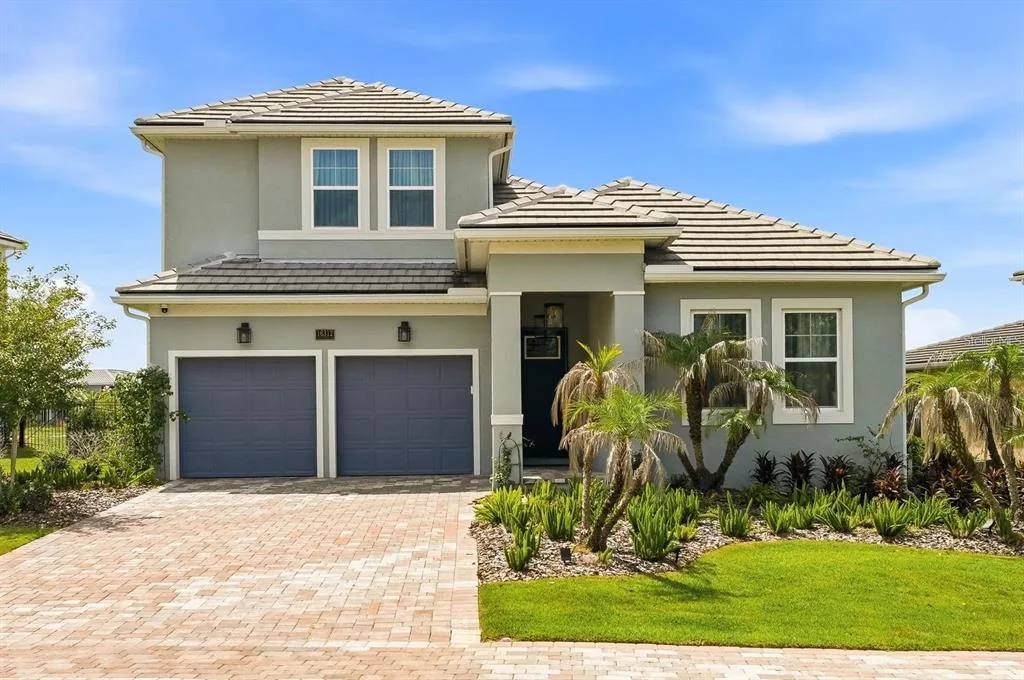
House for Sale
$1,200,000
5 bd · 4 ba · 3,115 sqft
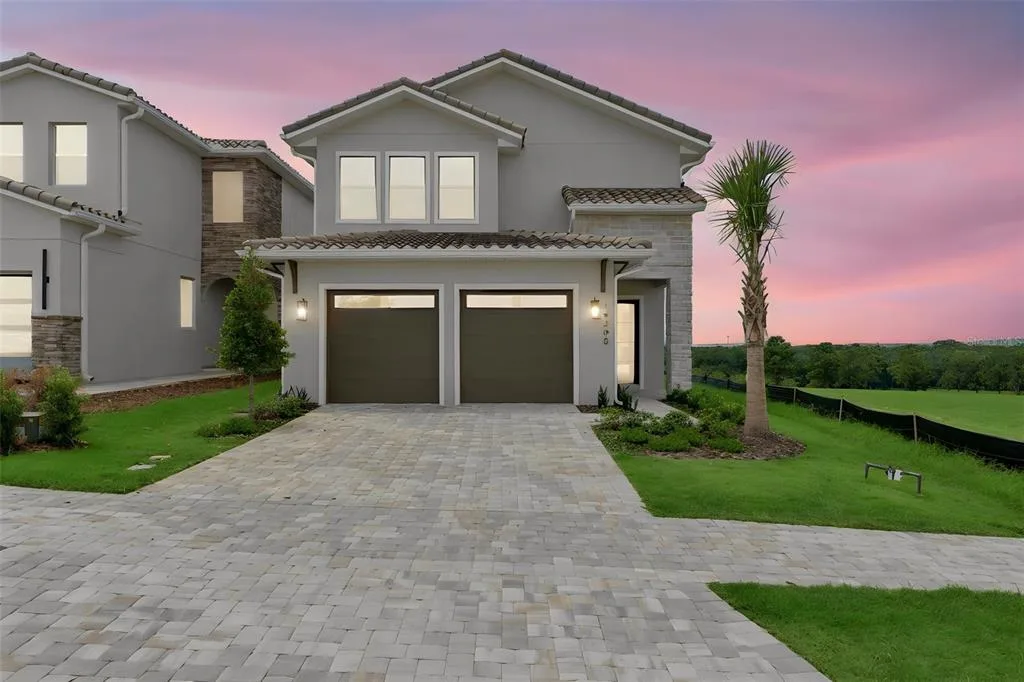
House for Sale
$1,428,150
4 bd · 5 ba · 3,067 sqft
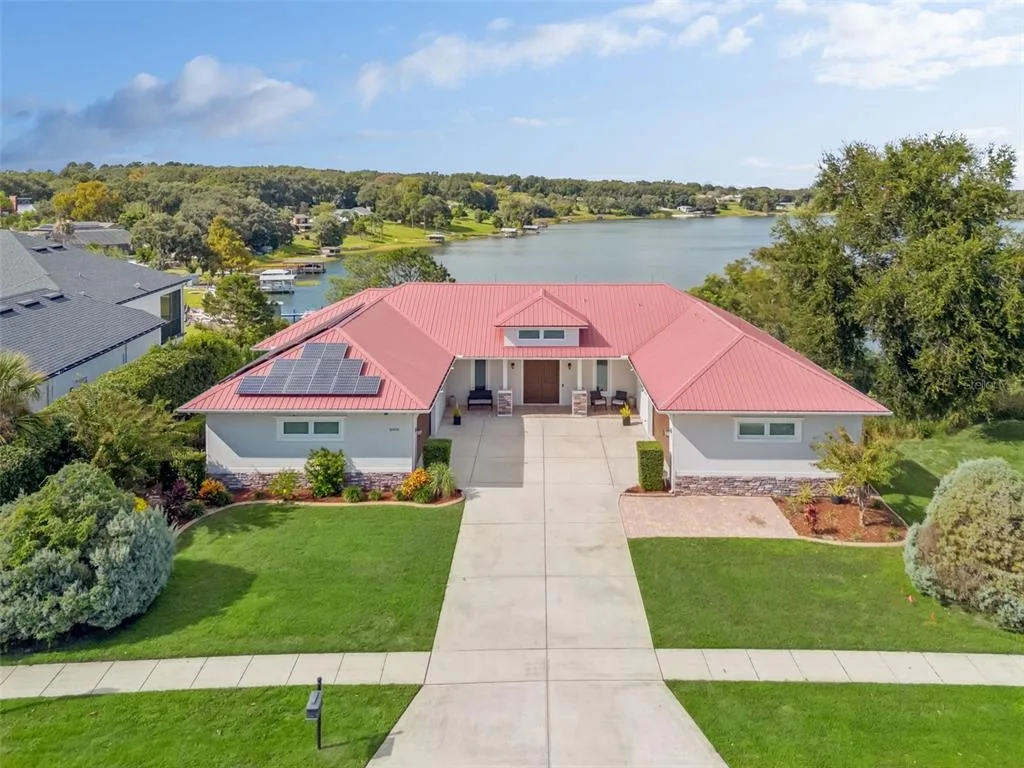
House for Sale
$1,474,900
6 bd · 5 ba · 5,148 sqft
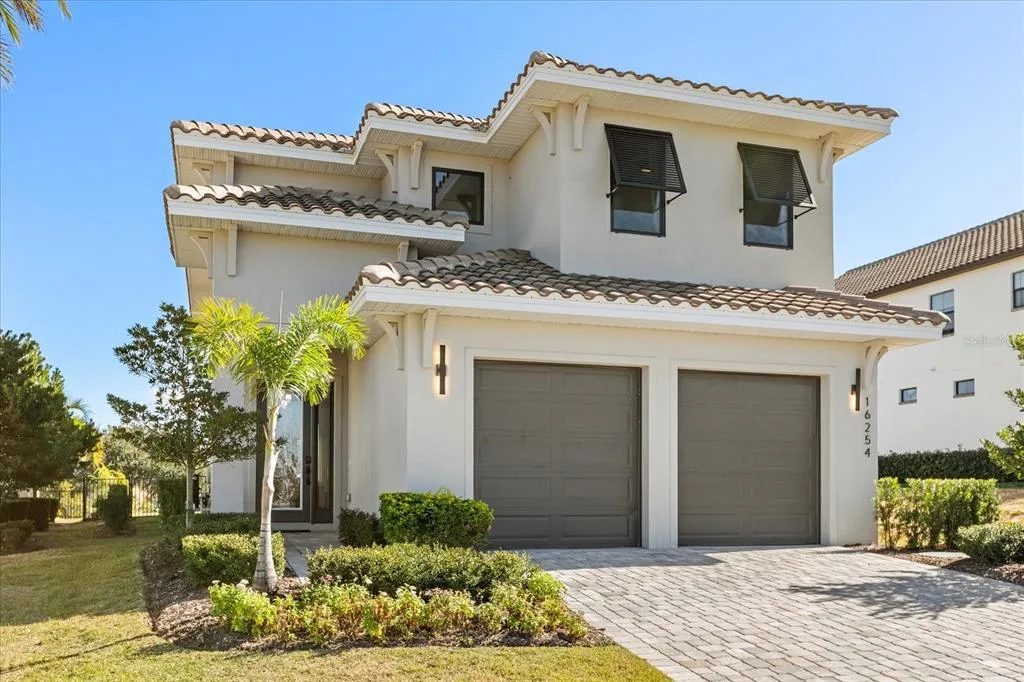
House for Sale
$1,375,000
4 bd · 5 ba · 2,974 sqft
16111 VOLTERRA POINT is a single family home for sale in MONTVERDE, FL 34756. This property was listed for sale on July 17, 2026 by BELLA COLLINA REAL ESTATE CO, it's currently listed at $1,405,000. This listing's school district is Lake Public Schools. Nearby schools include Grassy Lake Elementary, East Ridge Middle and Lake Minneola High. 16111 VOLTERRA POINT is a 6-bed, 6-bath, 3,433 sqft single family home built in 2023.