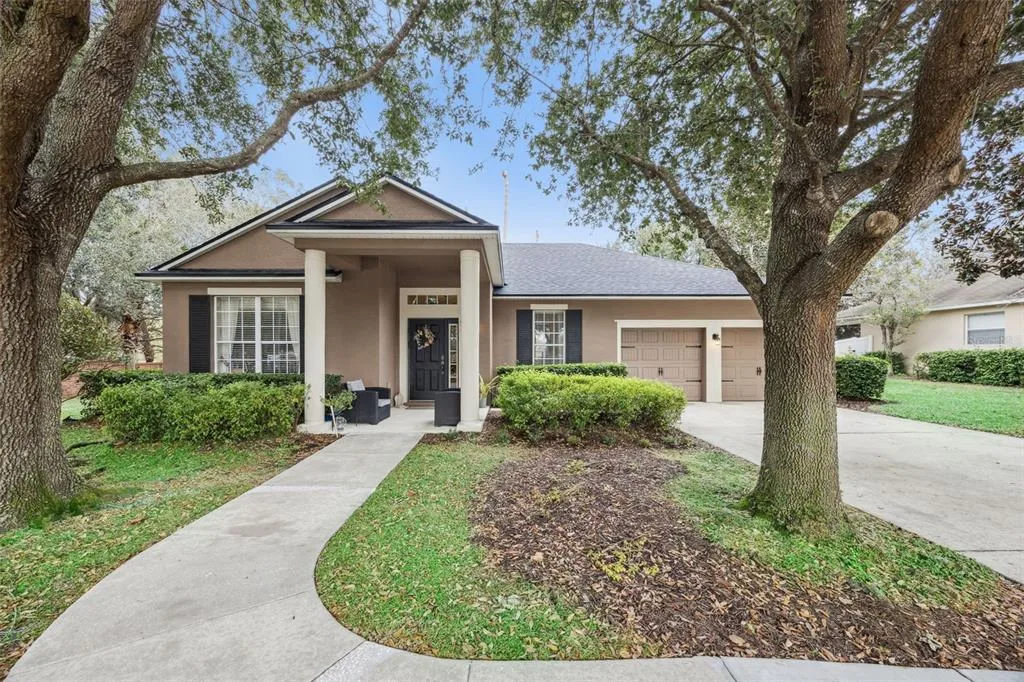
12 Days on Market
House for Sale
$414,999
3 bd · 2 ba · 1,899 sqft
APOPKA, FL 32703 · MLS# O6424388 · Active · BRONSON PEAK
Welcome to this stunning move in ready home at Bronson Peak, where modern design meets everyday comfort. This beautifully designed single story home offers 2,235 square feet of living space with three spacious bedrooms, two full bathrooms, one half bathroom, a versatile flex room, and a large two car garage with plenty of space for parking and additional storage. Situated on a generous corner homesite, you'll enjoy added privacy and plenty of outdoor space for entertaining or relaxing. The heart of the home is the impressive gourmet kitchen, featuring a striking waterfall island and upgraded taupe and brown cabinetry that create a warm, sophisticated feel. The luxurious primary bathroom offers a spa inspired retreat with elegant finishes designed for relaxation. The flexible bonus room can easily serve as a home office, fitness room, playroom, media room, or creative studio to fit your lifestyle. Beyond the home, Bronson Peak provides exceptional resort style amenities including a beautiful clubhouse with a state of the art fitness center, dedicated yoga room, resort style swimming pool, two pickleball courts, a tennis court, a dog park, and a playground, creating the perfect setting to enjoy Florida living.
School assignments are provided by the listing and should be independently verified.
Estimate only — actual rates, taxes and insurance vary. Not a loan offer or financial advice. Financing through Matthew Gromadzki, NMLS #2560919 · Innovative Mortgage Services, Inc., NMLS #250769.
1605 STONECLIFF DRIVE, APOPKA, FL 32703 · See all Apopka homes for sale
House for Sale
$414,999
3 bd · 2 ba · 1,899 sqft
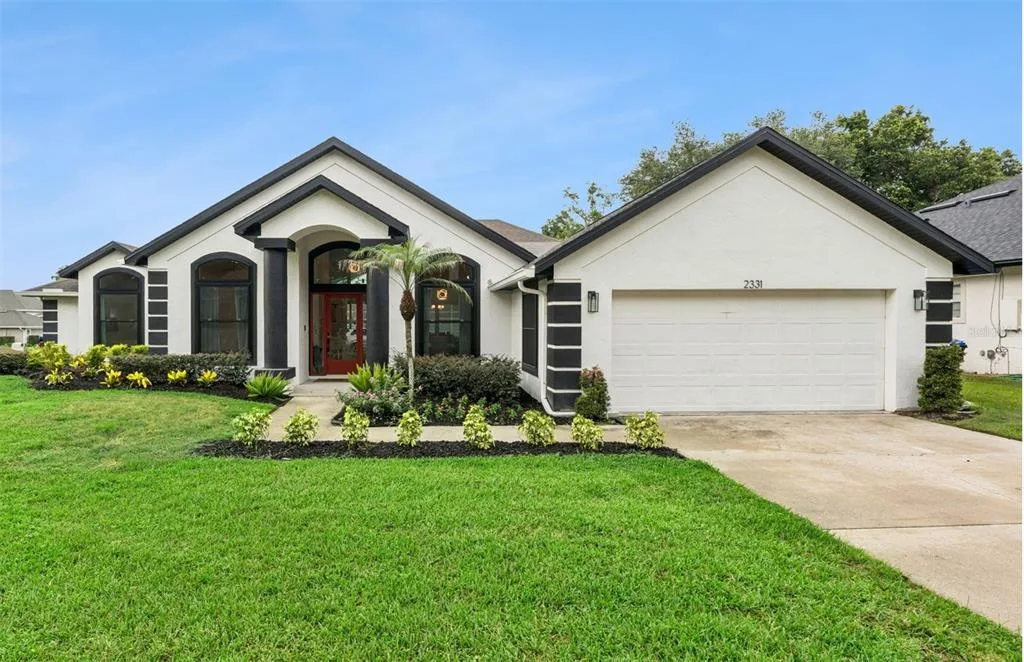
House for Sale
$635,000
4 bd · 3 ba · 2,813 sqft
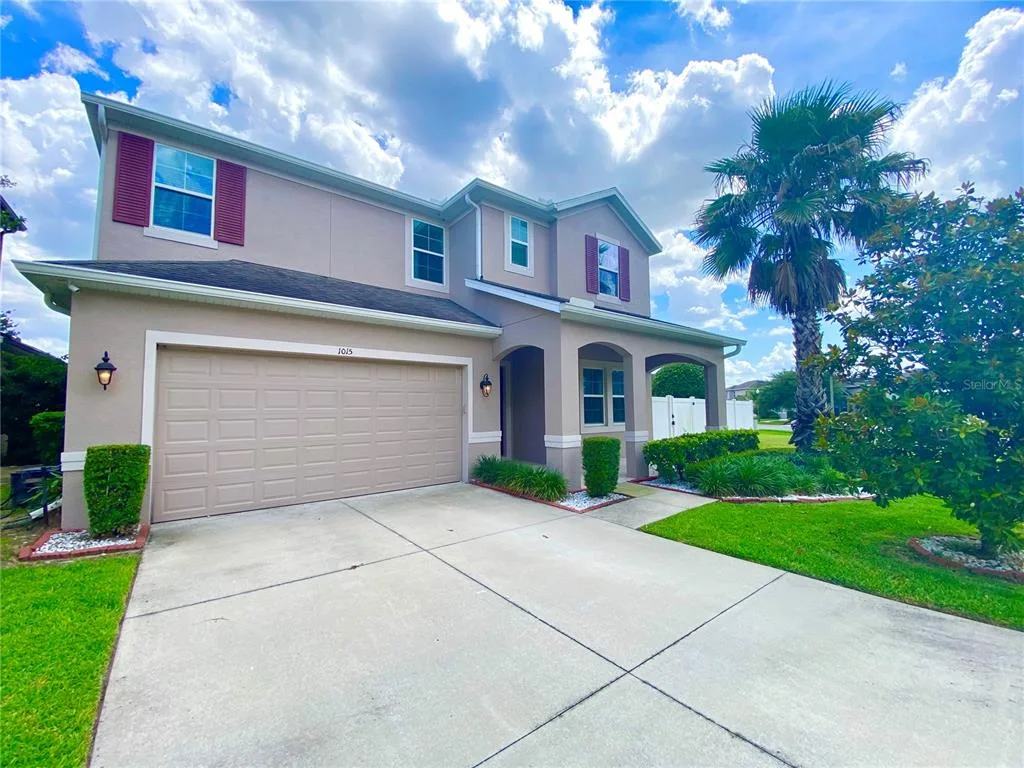
House for Sale
$550,000
5 bd · 5 ba · 3,839 sqft
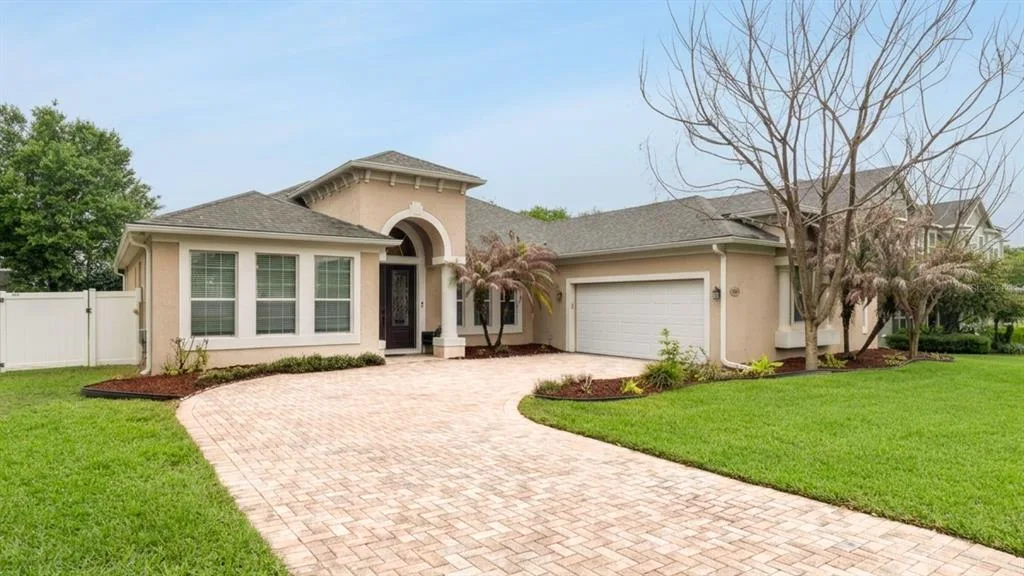
House for Sale
$630,000
4 bd · 3 ba · 2,637 sqft
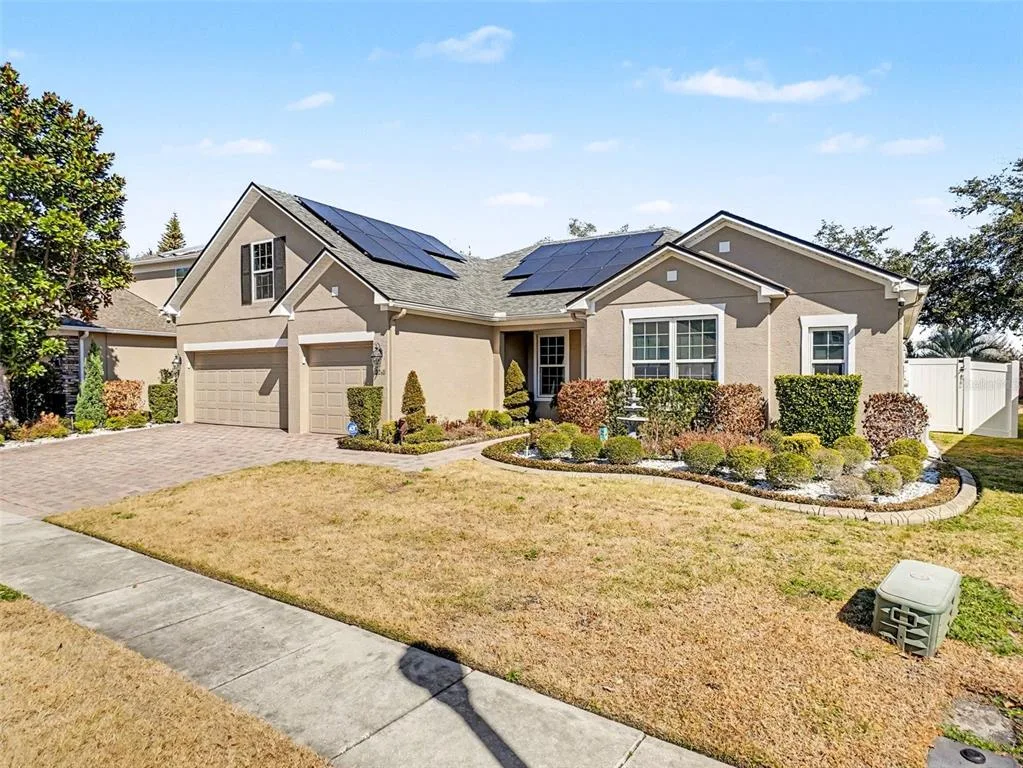
House for Sale
$695,995
5 bd · 4 ba · 3,091 sqft
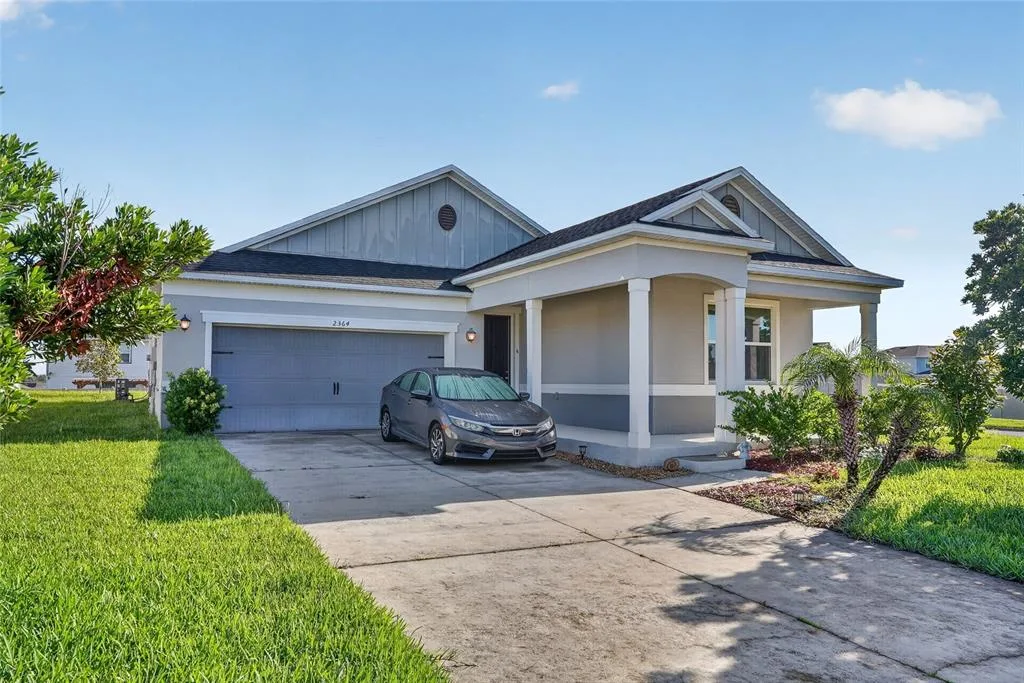
House for Sale
$439,000
4 bd · 2 ba · 1,994 sqft
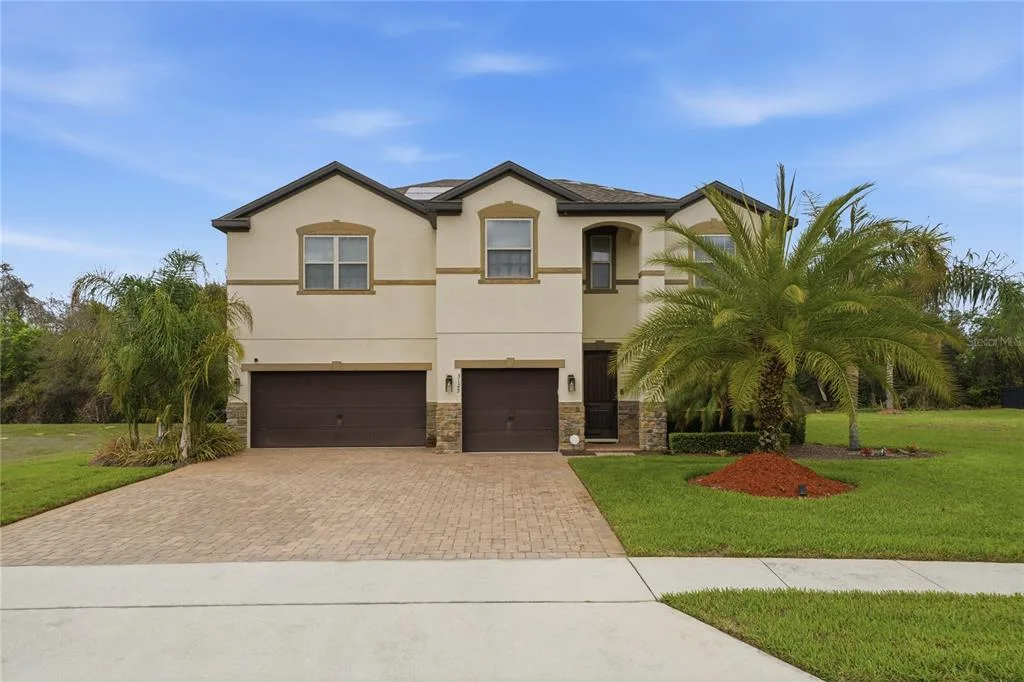
House for Sale
$699,990
6 bd · 4 ba · 3,061 sqft
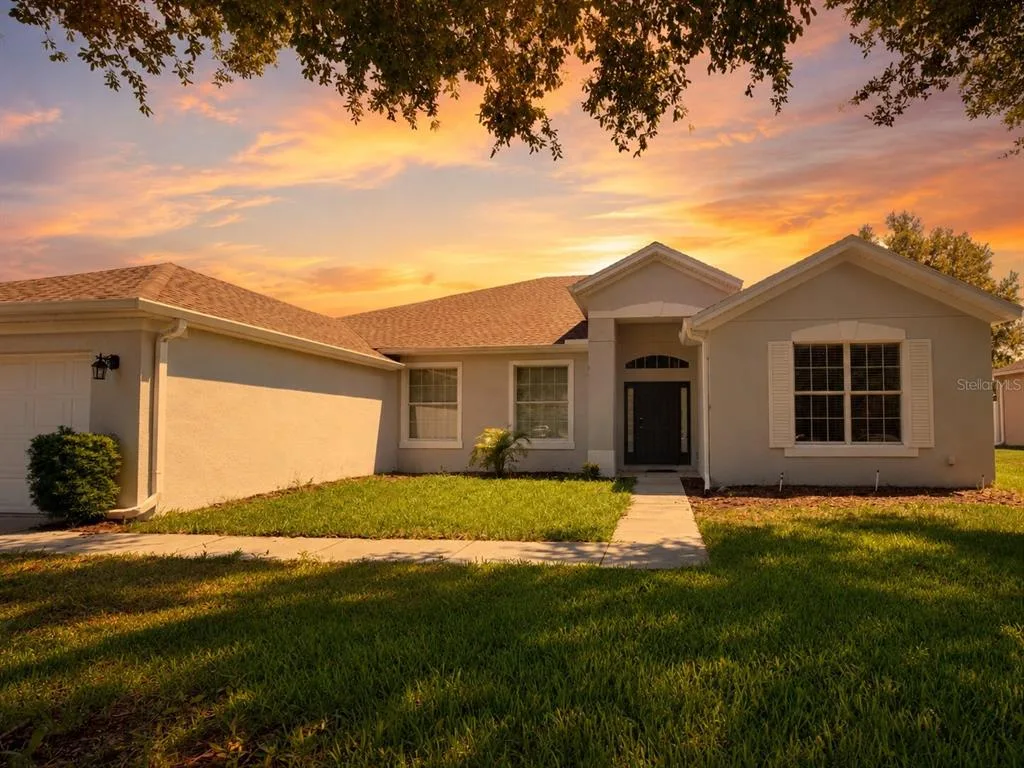
House for Sale
$535,000
4 bd · 3 ba · 2,714 sqft
1605 STONECLIFF DRIVE is a single family home for sale in APOPKA, FL 32703. This property was listed for sale on July 11, 2026 by ORLANDO TBI REALTY LLC, it's currently listed at $615,000. This listing's school district is Orange Public Schools. Nearby schools include Apopka Elem, Wolf Lake Middle and Wekiva High. 1605 STONECLIFF DRIVE is a 3-bed, 3-bath, 2,235 sqft single family home built in 2026.