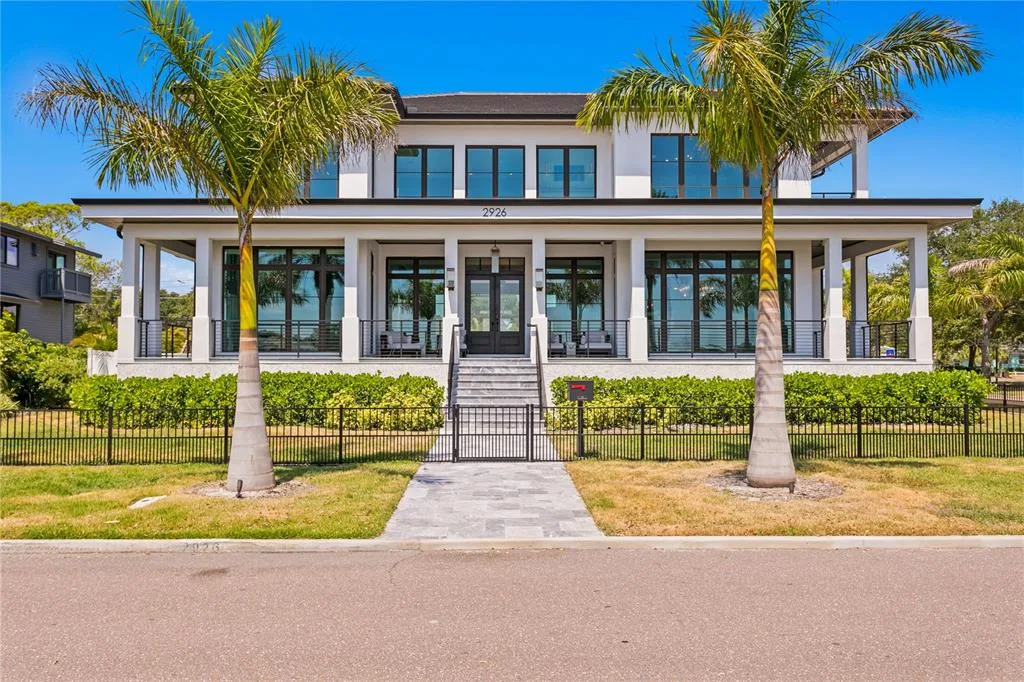
38 Days on Market
House for Sale
$7,495,000
4 bd · 6 ba · 5,801 sqft
ST PETERSBURG, FL 33715 · MLS# TB8336934 · Active · TIERRA VERDE
Welcome to "Tre Sorelle," a home of splendor and architectural authenticity, a true Tuscan farmhouse nestled in the premier waterfront community of Tierra Verde. From the early stages of its conception, which involved trips to Tuscany to research design and source materials, to the meticulous level of construction, every detail was given exceptional attention. This magnificent masterpiece provides seclusion and privacy, breathtaking beauty and luxurious quality that leaves a lasting impression. From the massive spread footings, concrete block structure (8" x 8" x 16" blocks) from foundation to roof line, and the first-floor living area situated at 13 feet above sea level, this home was constructed to withstand the tests of Mother Nature. In addition to the concrete block outer shell of the home, the entire exterior wall features a 10-to-12-inch layer of limestone quarried in the Province of Barletta-Andria-Trani and container shipped from Italy. The exterior walls are 18-to-20 inches thick in total, which is extraordinary, but perfect for Florida weather and lifestyle. The roof is a Ludowici Italian authentic cap and pan terra cotta roof tile with a 75-year warranty and the hurricane-impact windows and doors are a combination of Tischler und Sohn (U.S.A.) and Hope's Windows, the world's pre-eminent manufacturers of custom windows and doors. Encompassing over 12,000 square feet of luxury living, the home has seven bedrooms, eight full baths, three half baths, library, two offices, elevator, gym, and four-plus-car garage. Features of this home include soaring ceilings, impressive Douglas fir beam and plank work, solid mahogany doors throughout, and, extending from the lower-level entrance to the top floor, a beautiful cool honey-colored, pink veined Corton limestone spiral staircase, a stone steeped in French history emanating from the Burgundy region. The main level comprises an open floor plan with living room and gourmet kitchen, casual dining, formal dining room, two offices and a guest suite. The upper level features six en-suite bedrooms and a sun-filled library. The lower level has additional storage rooms, and gym. A tranquil oasis awaits outside, complete with expansive, covered lounging and dining areas, a fire pit surrounded by a moat and a salt-generating chlorine pool heated by a geothermal system, utilizing energy efficiency. Ideally located close to the thriving downtown of St. Petersburg and the Gulf beaches, less than 30 minutes to Tampa International Airport and yet perfect for those who are seeking peace and serenity.
School assignments are provided by the listing and should be independently verified.
Estimate only — actual rates, taxes and insurance vary. Not a loan offer or financial advice. Financing through Matthew Gromadzki, NMLS #2560919 · Innovative Mortgage Services, Inc., NMLS #250769.
1571 OCEANVIEW DRIVE, ST PETERSBURG, FL 33715 · See all St. Petersburg homes for sale
House for Sale
$7,495,000
4 bd · 6 ba · 5,801 sqft
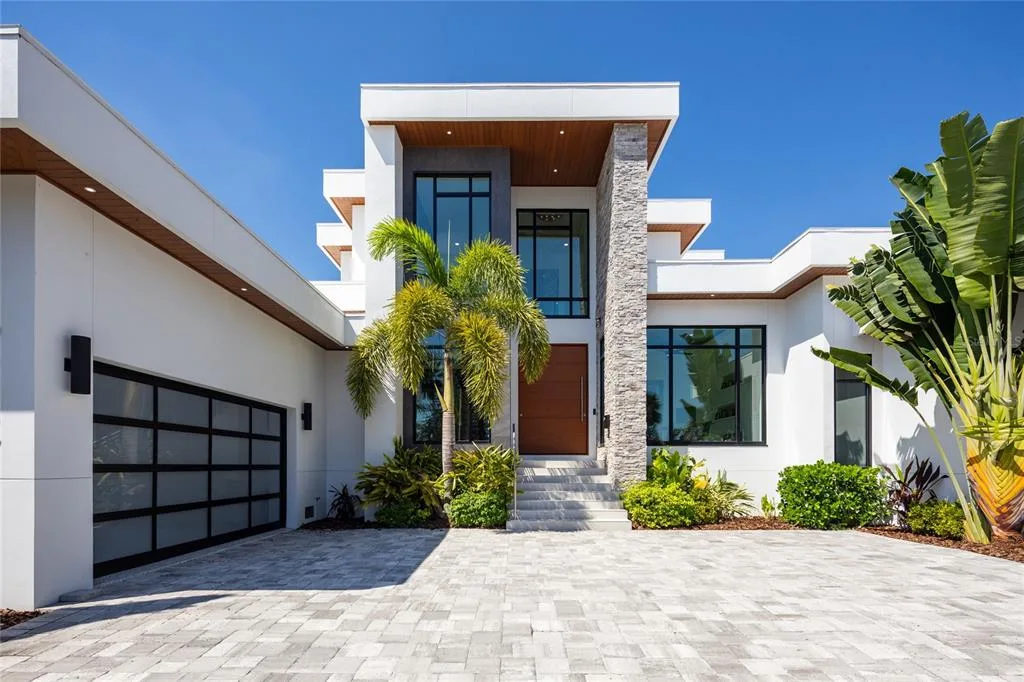
House for Sale
$7,600,000
4 bd · 5 ba · 4,511 sqft
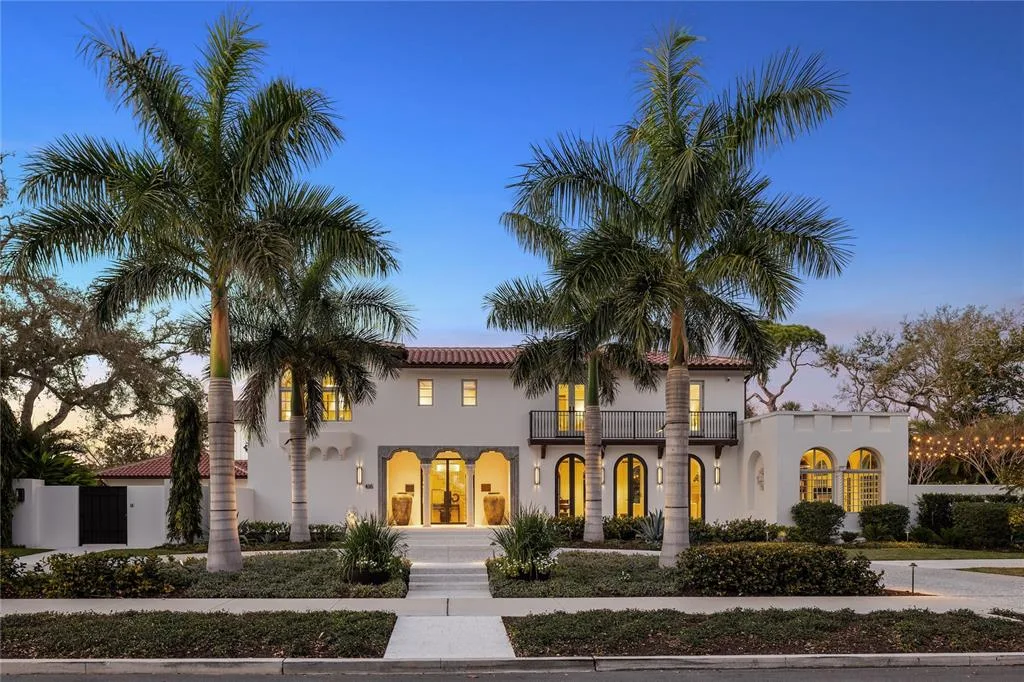
House for Sale
$12,500,000
5 bd · 6 ba · 6,065 sqft
1571 OCEANVIEW DRIVE is a single family home for sale in ST PETERSBURG, FL 33715. This property was listed for sale on January 9, 2025 by PREMIER SOTHEBYS INTL REALTY, it's currently listed at $11,000,000. This listing's school district is Pinellas Public Schools. Nearby schools include Gulfport Elementary-PN, Bay Point Middle-PN and Lakewood High-PN. 1571 OCEANVIEW DRIVE is a 7-bed, 11-bath, 12,046 sqft single family home built in 2001.