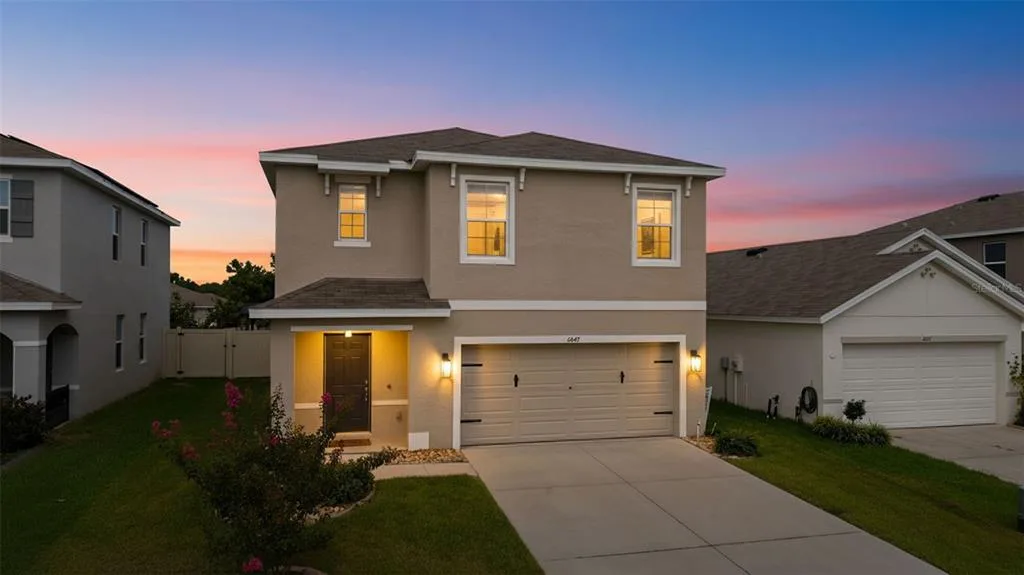
Newly Listed
House for Sale
$395,000
5 bd · 3 ba · 2,463 sqft
BROOKSVILLE, FL 34604 · MLS# TB8503383 · Active · TRILLIUM VILLAGE D
Welcome to this spacious 5-bedroom home located in the highly desirable Trillium community in Brooksville. With over 2,600 square feet of living space, this property offers plenty of room to spread out while still feeling comfortable and inviting. Inside, you’ll find a functional layout designed for both everyday living and entertaining. The home features generous living areas, a well-sized kitchen with ample storage and workspace, and flexible rooms that can easily be used for a home office, playroom, or guest space. The bedrooms are comfortably sized, providing privacy and convenience for everyone in the household. Trillium is known for its welcoming atmosphere and convenient location, offering easy access to shopping, dining, and major roadways like the Suncoast Parkway for a smooth 40 minute commute to the Tampa International Airport. Residents enjoy community amenities such as the beautiful zero-entry pool, covered patio area, and playground, all while benefiting from a low HOA. An added bonus is that this property is located in a neighborhood with NO CDD fees, helping keep monthly costs more manageable. If you’re looking for a well-sized home in a growing area with great value and a convenient location, this one is definitely worth a closer look!
School assignments are provided by the listing and should be independently verified.
Estimate only — actual rates, taxes and insurance vary. Not a loan offer or financial advice. Financing through Matthew Gromadzki, NMLS #2560919 · Innovative Mortgage Services, Inc., NMLS #250769.
15476 STONE HOUSE DRIVE, BROOKSVILLE, FL 34604 · See all Brooksville homes for sale
House for Sale
$395,000
5 bd · 3 ba · 2,463 sqft
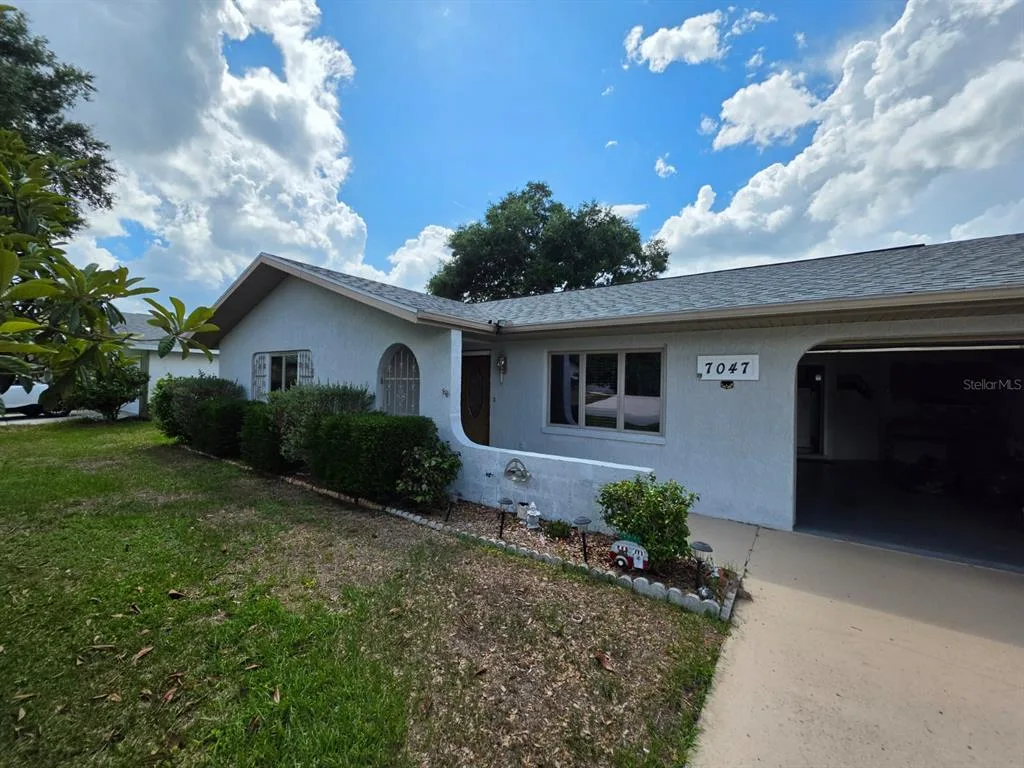
House for Sale
$251,900
3 bd · 2 ba · 1,341 sqft
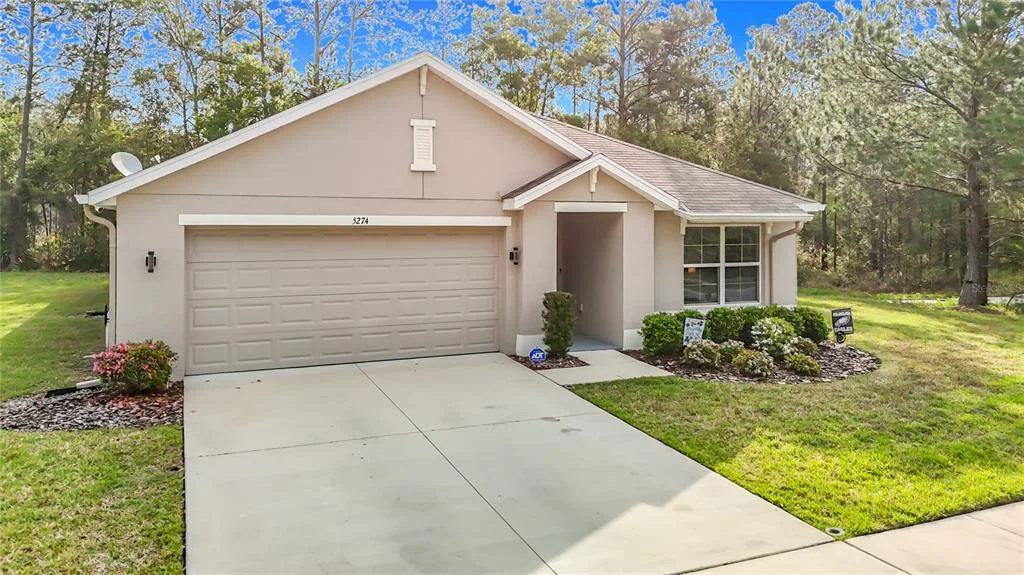
House for Sale
$290,000
3 bd · 2 ba · 1,690 sqft
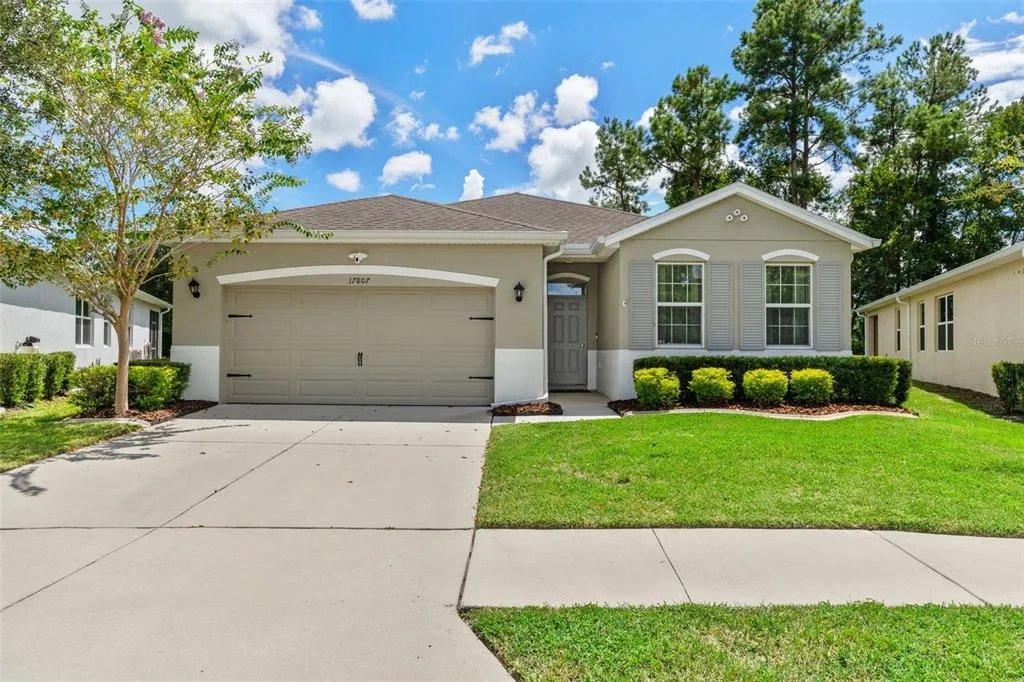
House for Sale
$349,999
4 bd · 2 ba · 2,065 sqft
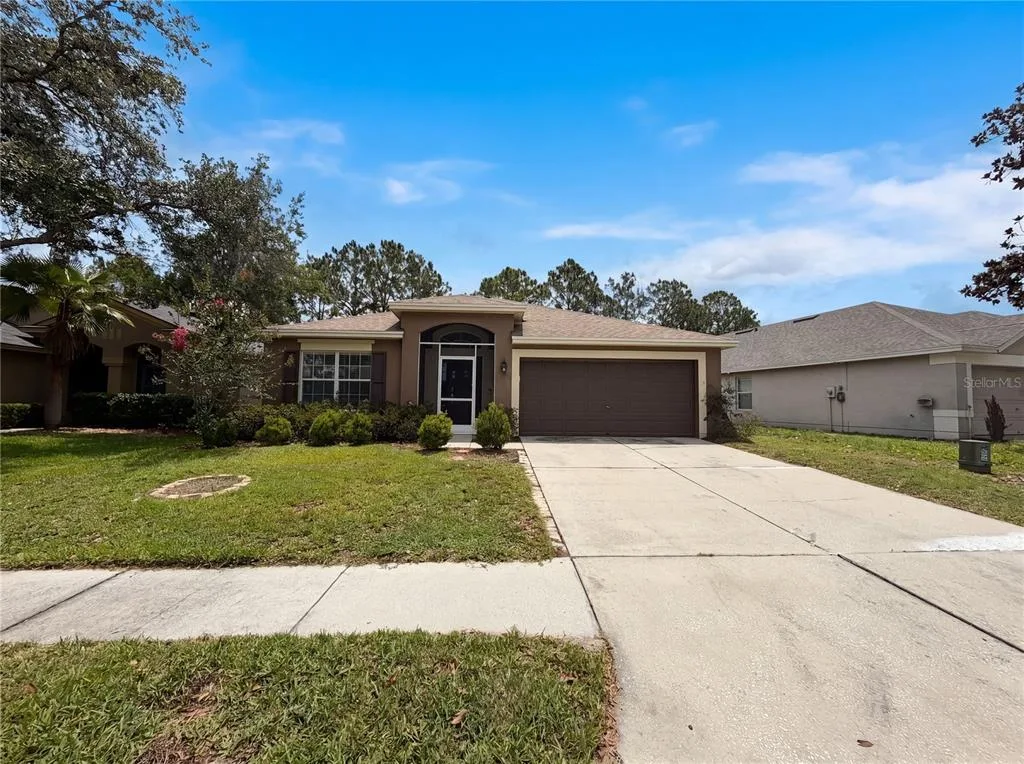
House for Sale
$285,000
3 bd · 2 ba · 1,814 sqft
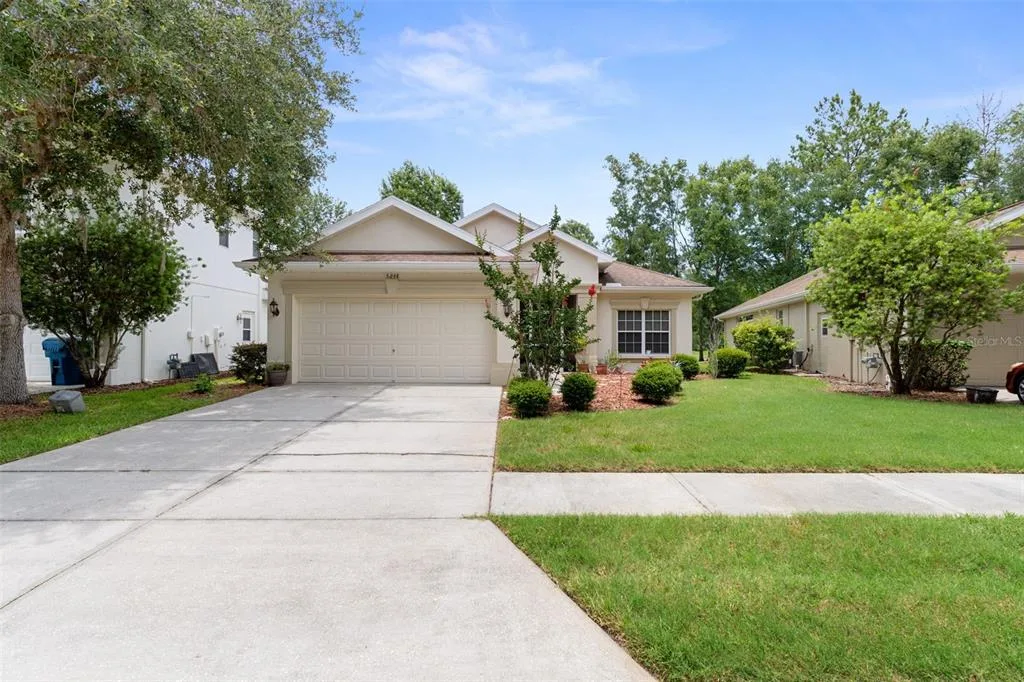
House for Sale
$338,000
3 bd · 2 ba · 2,191 sqft
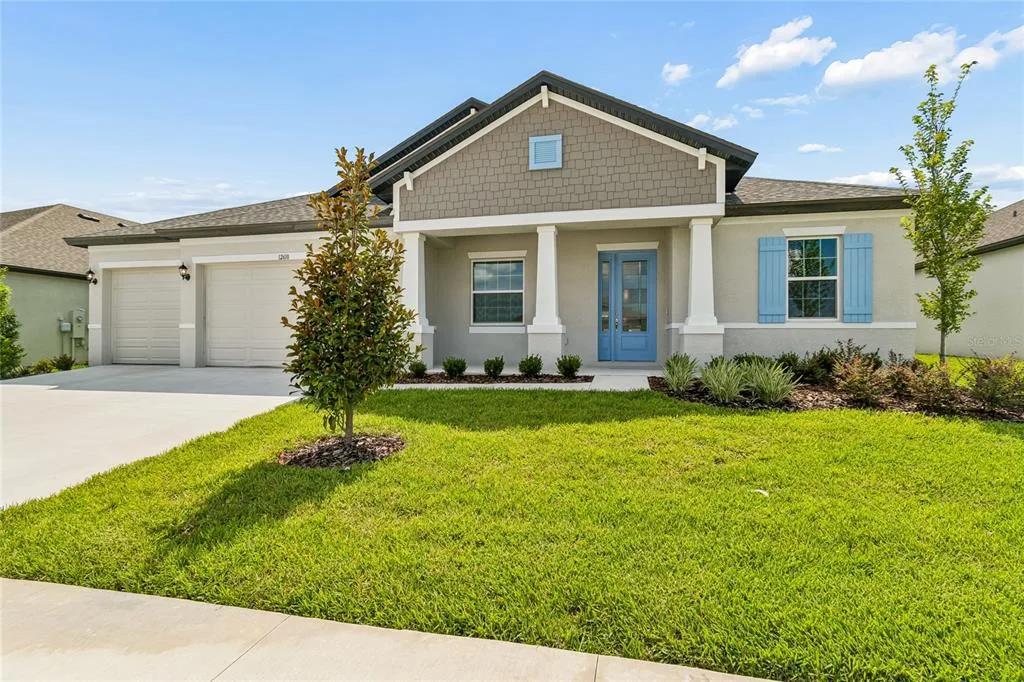
House for Sale
$484,990
4 bd · 4 ba · 3,013 sqft
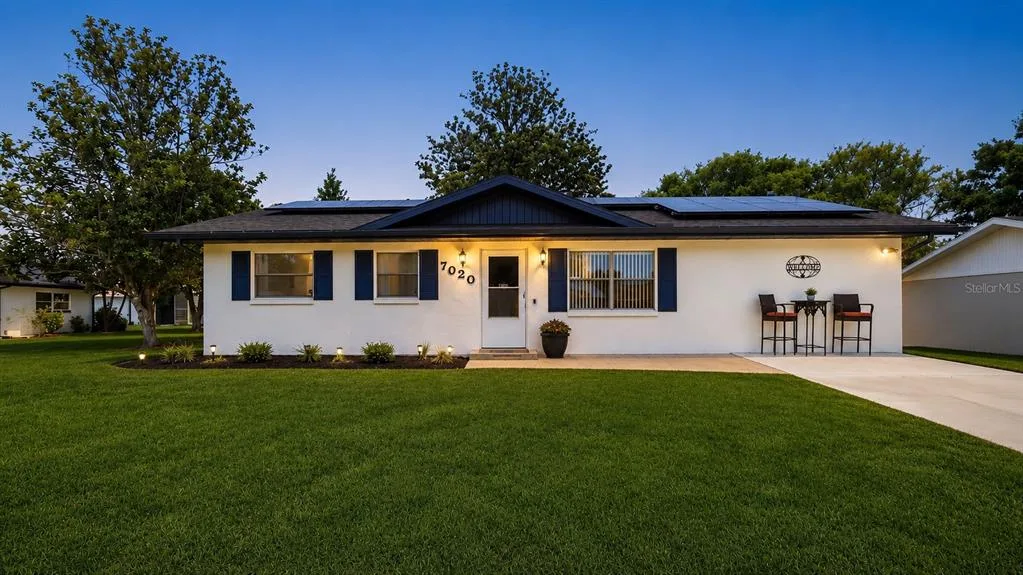
House for Sale
$275,000
4 bd · 2 ba · 1,738 sqft
15476 STONE HOUSE DRIVE is a single family home for sale in BROOKSVILLE, FL 34604. This property was listed for sale on April 30, 2026 by THE WILKINS WAY LLC, it's currently listed at $370,000. This listing's school district is Hernando Public Schools. Nearby schools include Moton Elementary School, Powell Middle and Natures Coast Technical High School. 15476 STONE HOUSE DRIVE is a 5-bed, 3-bath, 2,612 sqft single family home built in 2017.