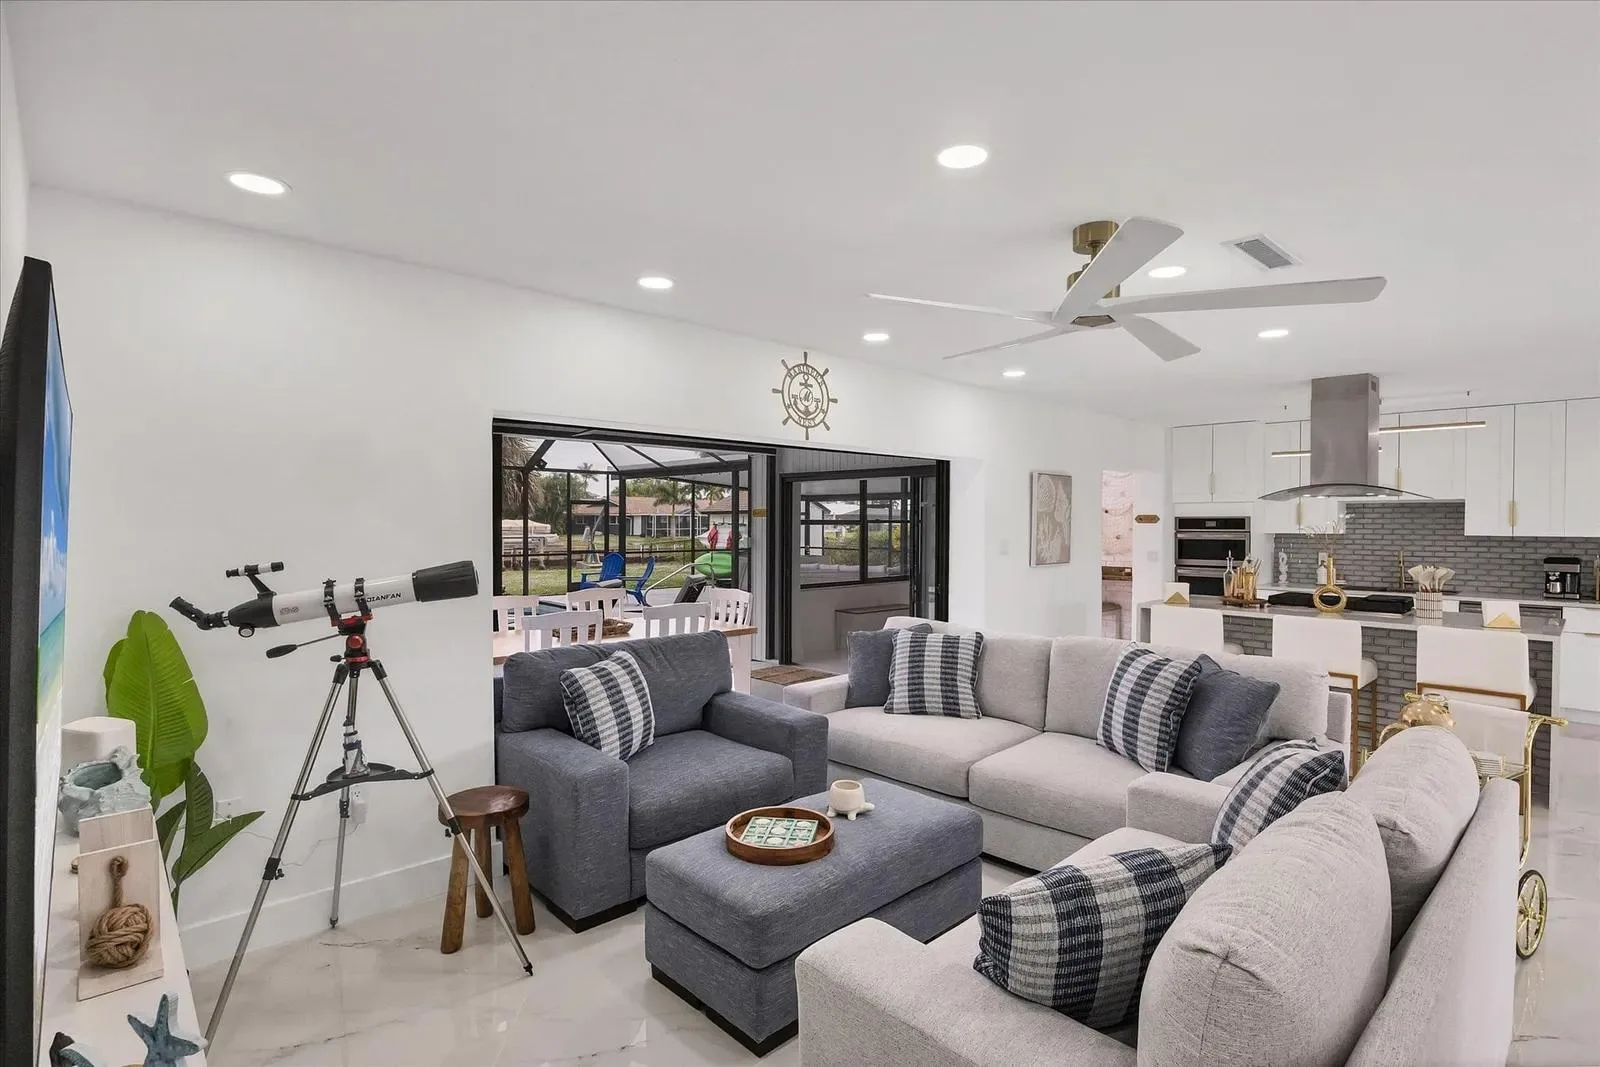
166 Days on Market
House for Sale
$830,000
4 bd · 3 ba · 1,940 sqft
PORT CHARLOTTE, FL 33981 · MLS# A4696869 · Active · PORT CHARLOTTE SEC 081
Under Construction. One or more pictures are virtually stayed, Experience the pinnacle of Florida waterfront living with this exceptional brand-new pre-construction luxury home in the highly sought-after community of South Gulf Cove. Designed with elegance, comfort, and modern coastal living in mind, this stunning waterfront estate will feature premium upgrades, designer finishes, and superior craftsmanship throughout. Property Highlights: Luxury waterfront estate with direct boating access Completion anticipated by August 2026 Open-concept floor plan designed for entertaining Soaring high ceilings and abundant natural light Designer kitchen with luxury cabinetry and premium finishes Resort-style swimming pool Built to current hurricane codes for maximum peace of mind Expansive waterfront setting with access to Charlotte Harbor and the Gulf of America High-end materials and luxury features throughout Whether you're searching for a primary residence, vacation retreat, or investment property, this remarkable home offers the perfect blend of luxury, functionality, and waterfront lifestyle. Opportunities to customize and secure a brand-new waterfront estate in South Gulf Cove are limited. For floor plans, pricing, and additional details, contact me today.
Estimate only — actual rates, taxes and insurance vary. Not a loan offer or financial advice. Financing through Matthew Gromadzki, NMLS #2560919 · Innovative Mortgage Services, Inc., NMLS #250769.
15340 RED HEAD AVENUE, PORT CHARLOTTE, FL 33981 · See all Port Charlotte homes for sale
House for Sale
$830,000
4 bd · 3 ba · 1,940 sqft
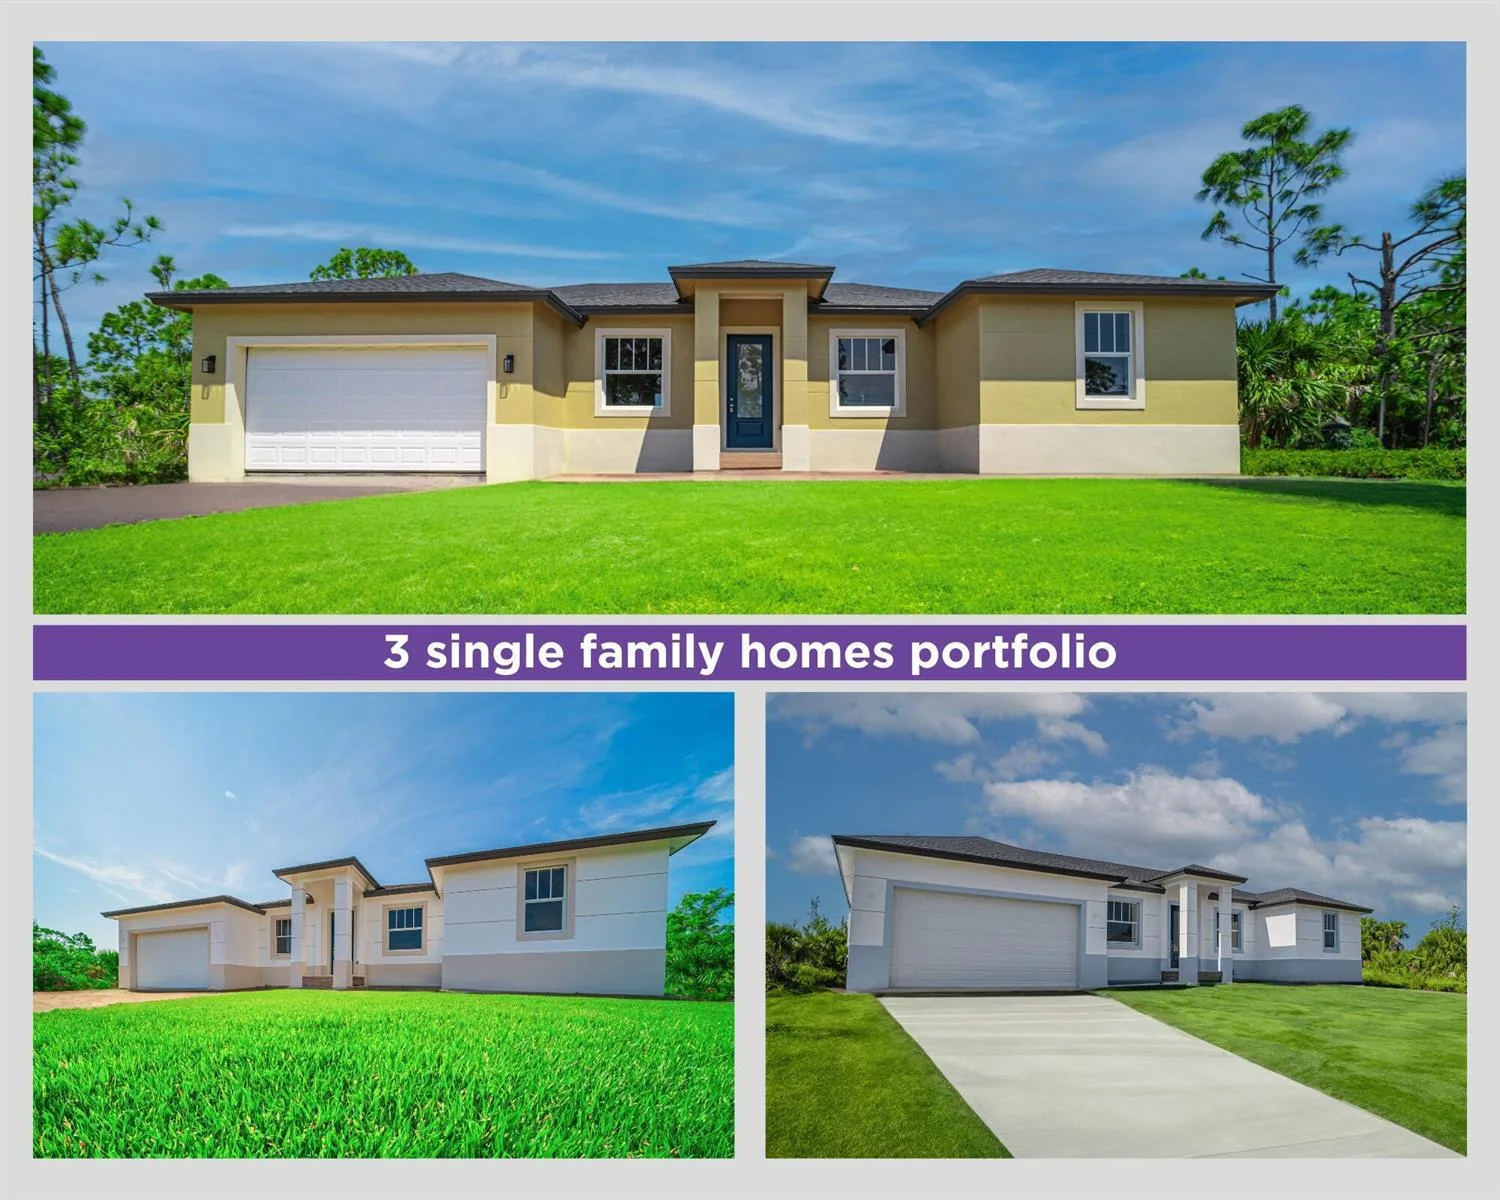
House for Sale
$1,259,000
4 bd · 2 ba · 1,680 sqft
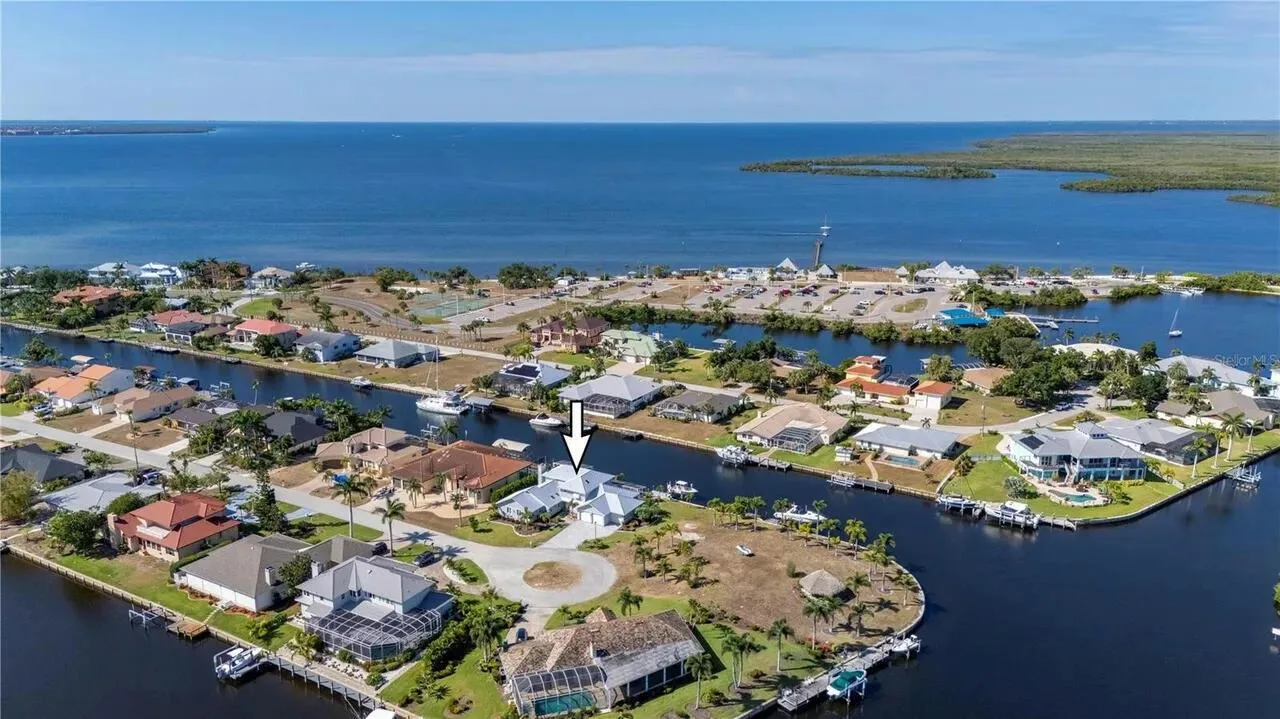
House for Sale
$999,999
4 bd · 4 ba · 3,285 sqft
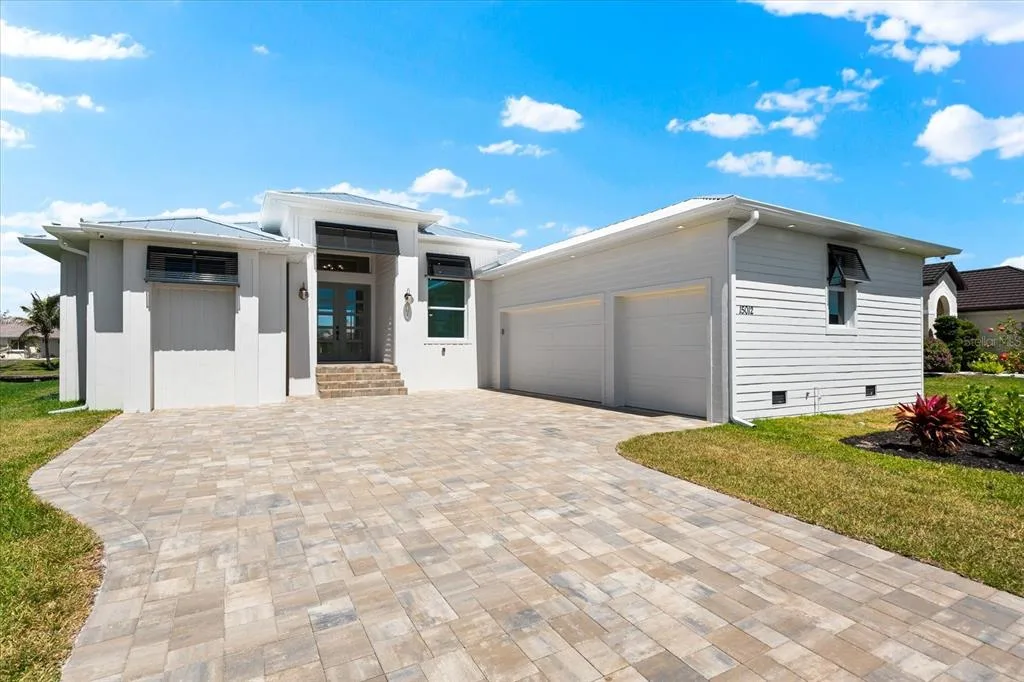
House for Sale
$899,900
3 bd · 2 ba · 2,138 sqft
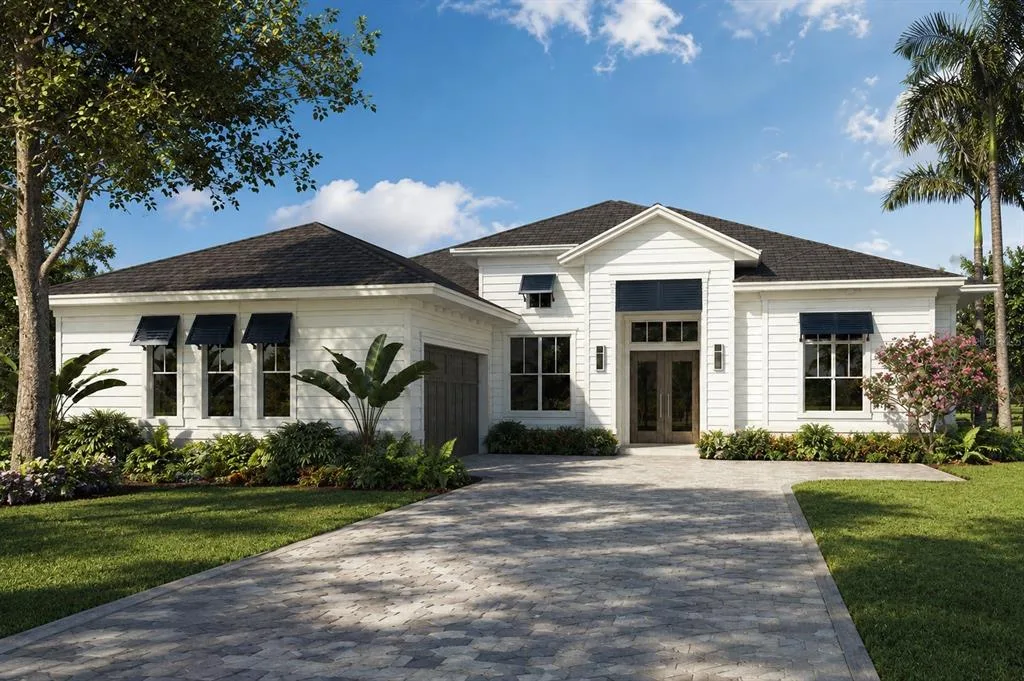
House for Sale
$824,900
4 bd · 3 ba · 2,242 sqft
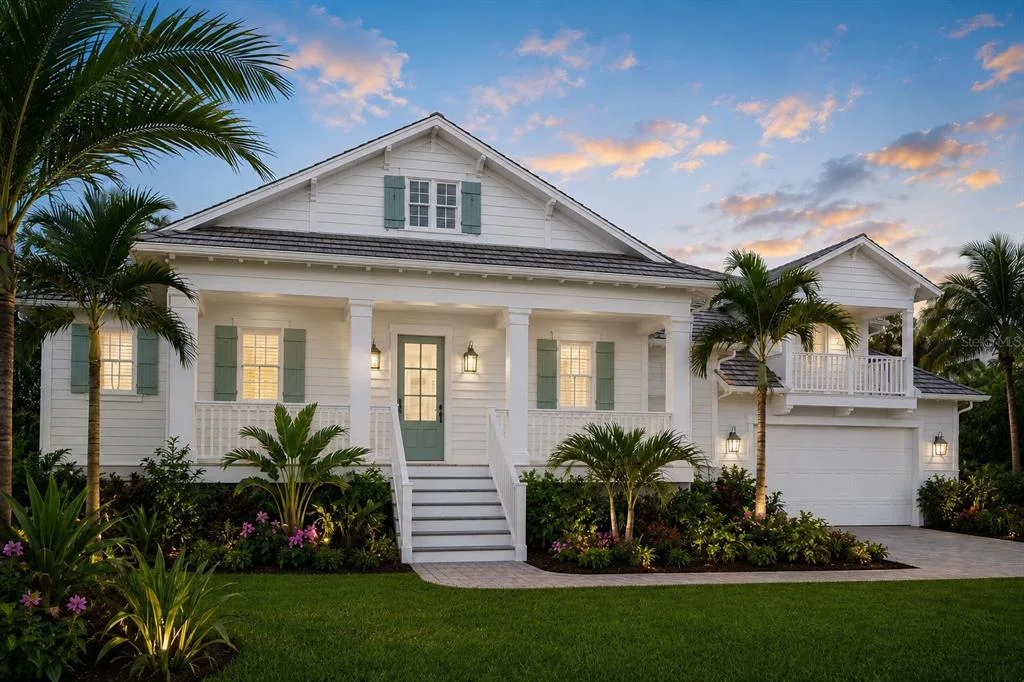
House for Sale
$1,124,900
4 bd · 3 ba · 2,489 sqft
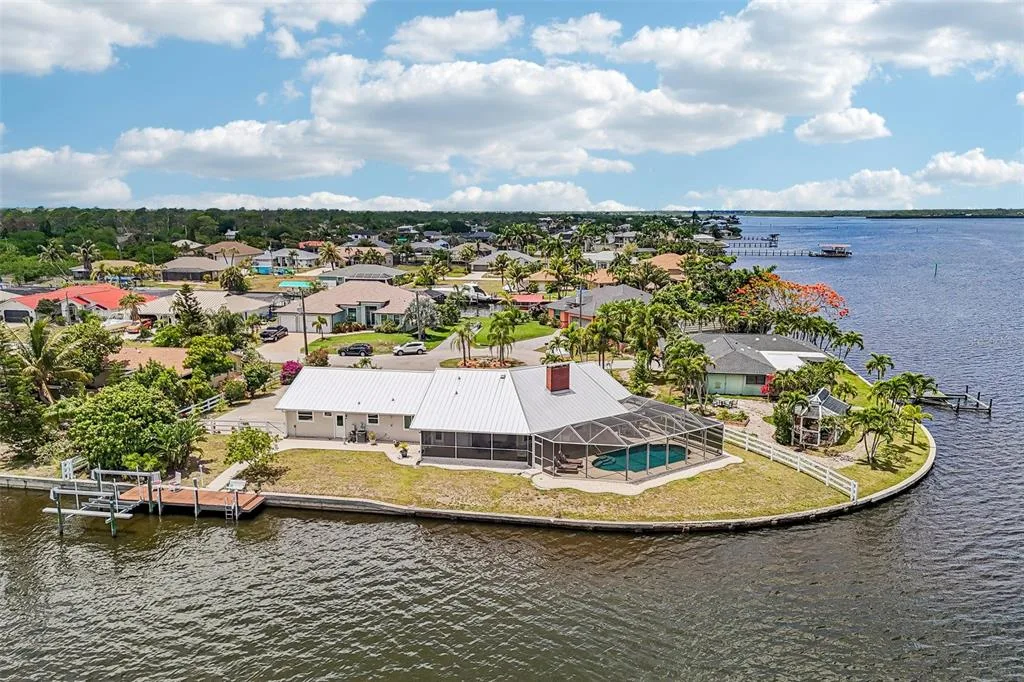
House for Sale
$899,999
3 bd · 3 ba · 2,189 sqft
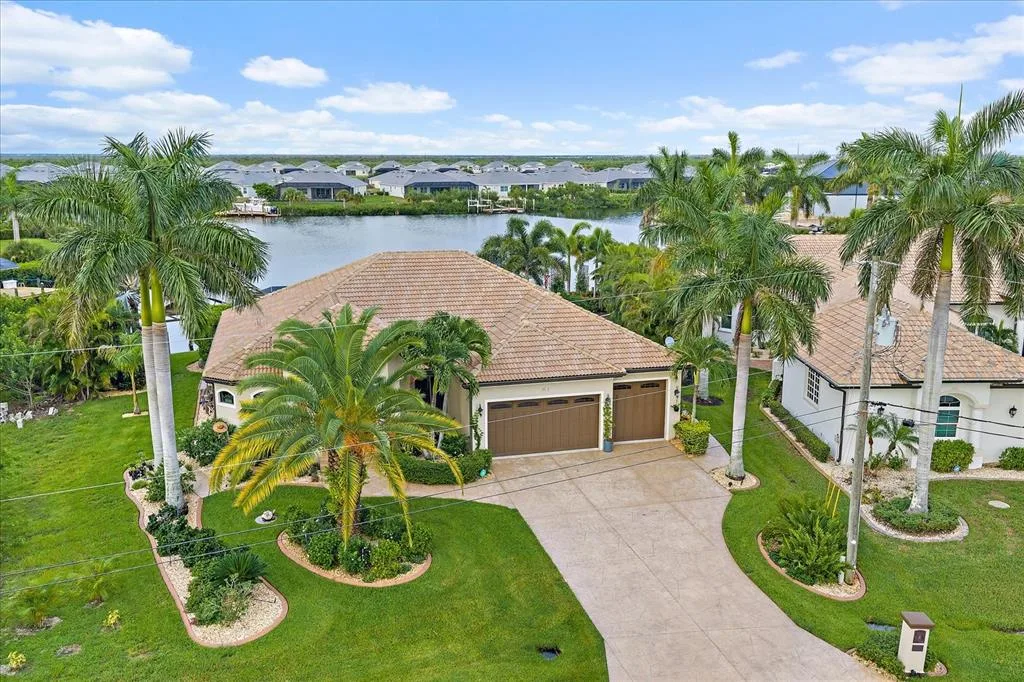
House for Sale
$1,200,000
3 bd · 2 ba · 2,601 sqft
15340 RED HEAD AVENUE is a single family home for sale in PORT CHARLOTTE, FL 33981. This property was listed for sale on June 16, 2026 by COMPASS FLORIDA LLC, it's currently listed at $1,095,000. This listing's school district is Charlotte Public Schools. 15340 RED HEAD AVENUE is a 4-bed, 3-bath, 2,370 sqft single family home built in 2026.