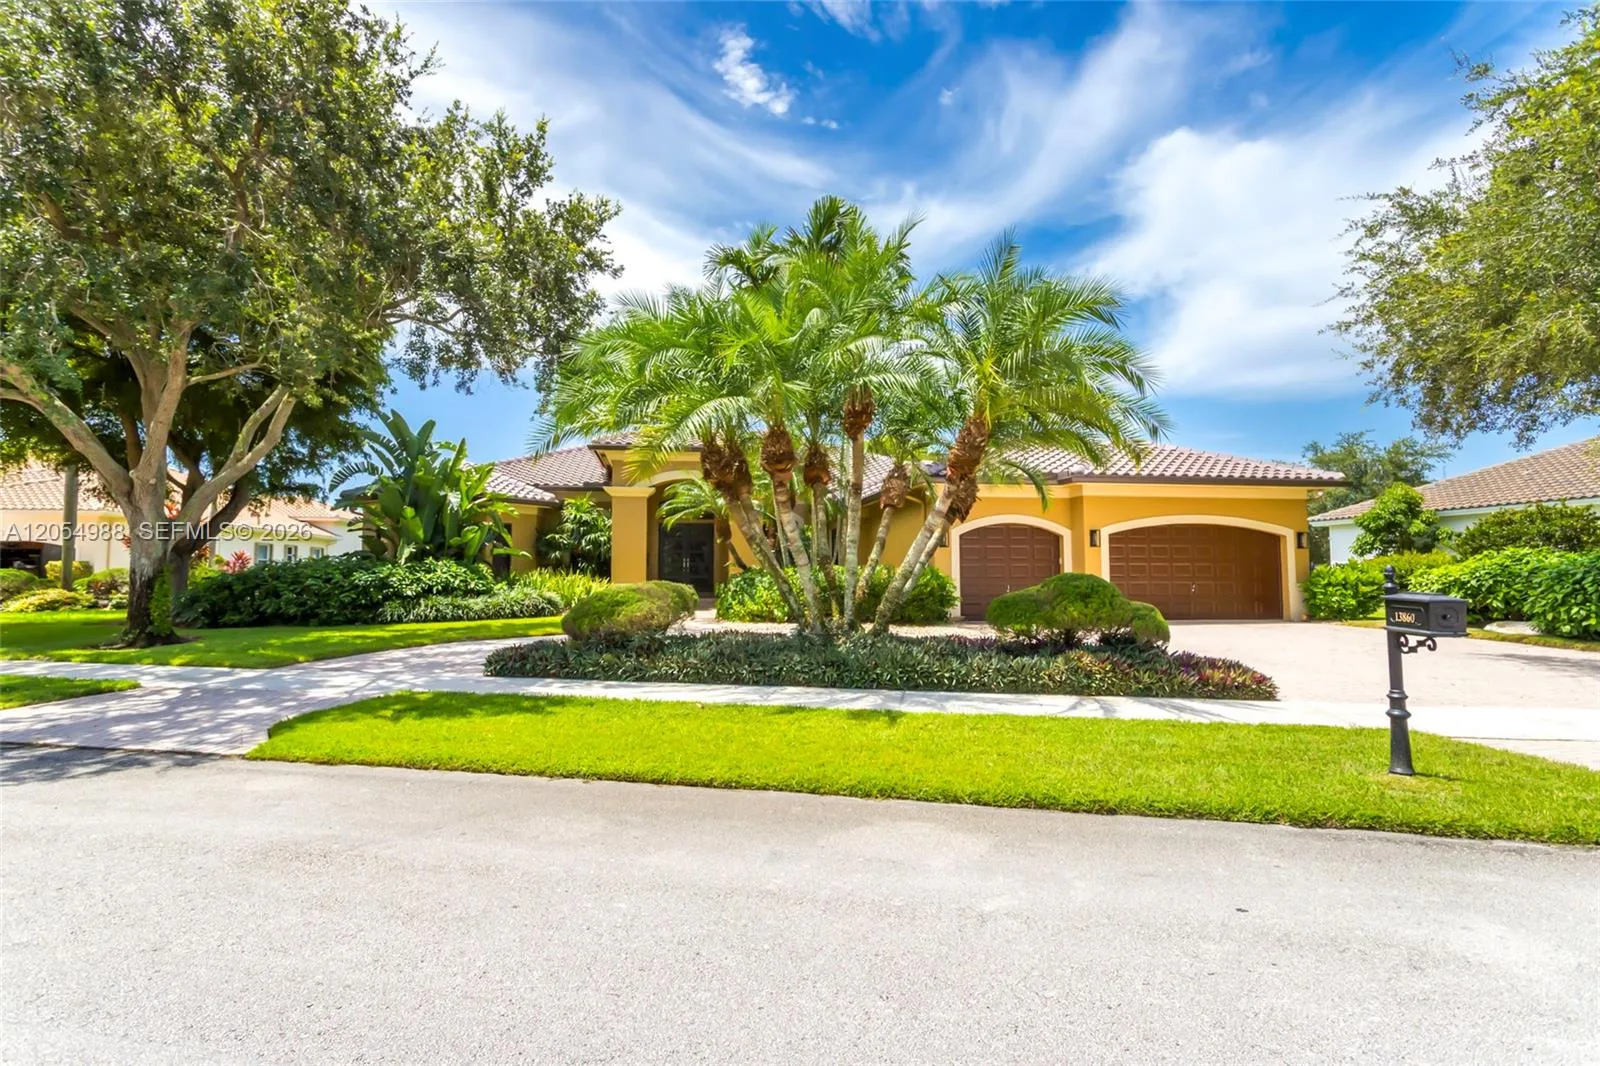
100 Days on Market
House for Sale
$1,775,000
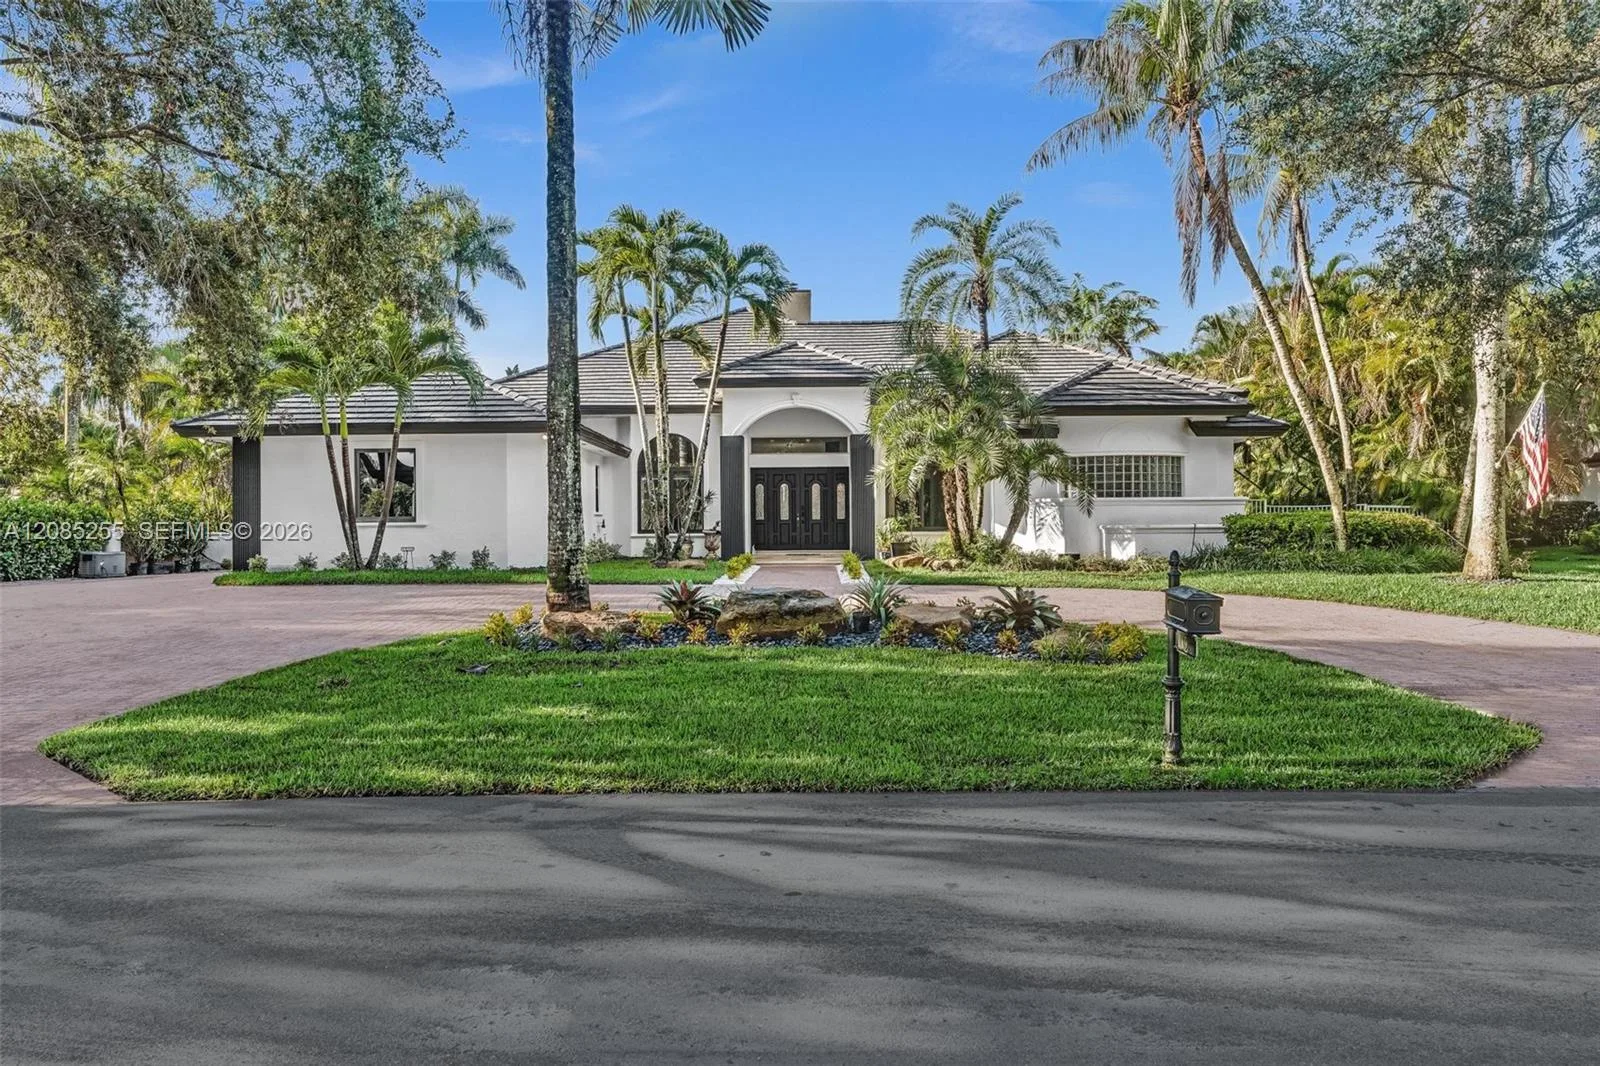
5 bd · 4 ba · 3,454 sqft
13860 SW 40th St, Davie, FL 33330
IMAGINATION FARMS EAST
Davie, FL 33331 · MLS# B26089924 · Active · RIVERSTONE
Luxury lakefront acreage in Davie's exclusive "Riverstone" gated community with $350K in upgrades! This magnificent one-story pool home provides ease of mind with a NEW TILE ROOF and all new IMPACT WINDOWS & DOORS! It's lovely split floor plan features 5 bedrooms, 4 full baths with an ensuite (5th used as an office) Interior has an updated open kitchen w/ island, pantry, double ovens, & new appliances . Enjoy spa-like bathrooms with dual sinks, walk-in closets, high ceilings, decorative crown molding & luxury neutral marble flooring. Step outside into your newly remodeled, oversized heated pool & spa with a sunshelf- great for kids. Extended covered patio w/ outdoor kitchen, motarized screens, & a private fenced yard. Full amenities with tennis, pickleball, basketball & playgrounds!
School assignments are provided by the listing and should be independently verified.
Estimate only — actual rates, taxes and insurance vary. Not a loan offer or financial advice. Financing through Matthew Gromadzki, NMLS #2560919 · Innovative Mortgage Services, Inc., NMLS #250769.
15311 SW 38th Street, Davie, FL 33331 · See all Davie homes for sale
House for Sale
$1,775,000
5 bd · 4 ba · 3,454 sqft
IMAGINATION FARMS EAST
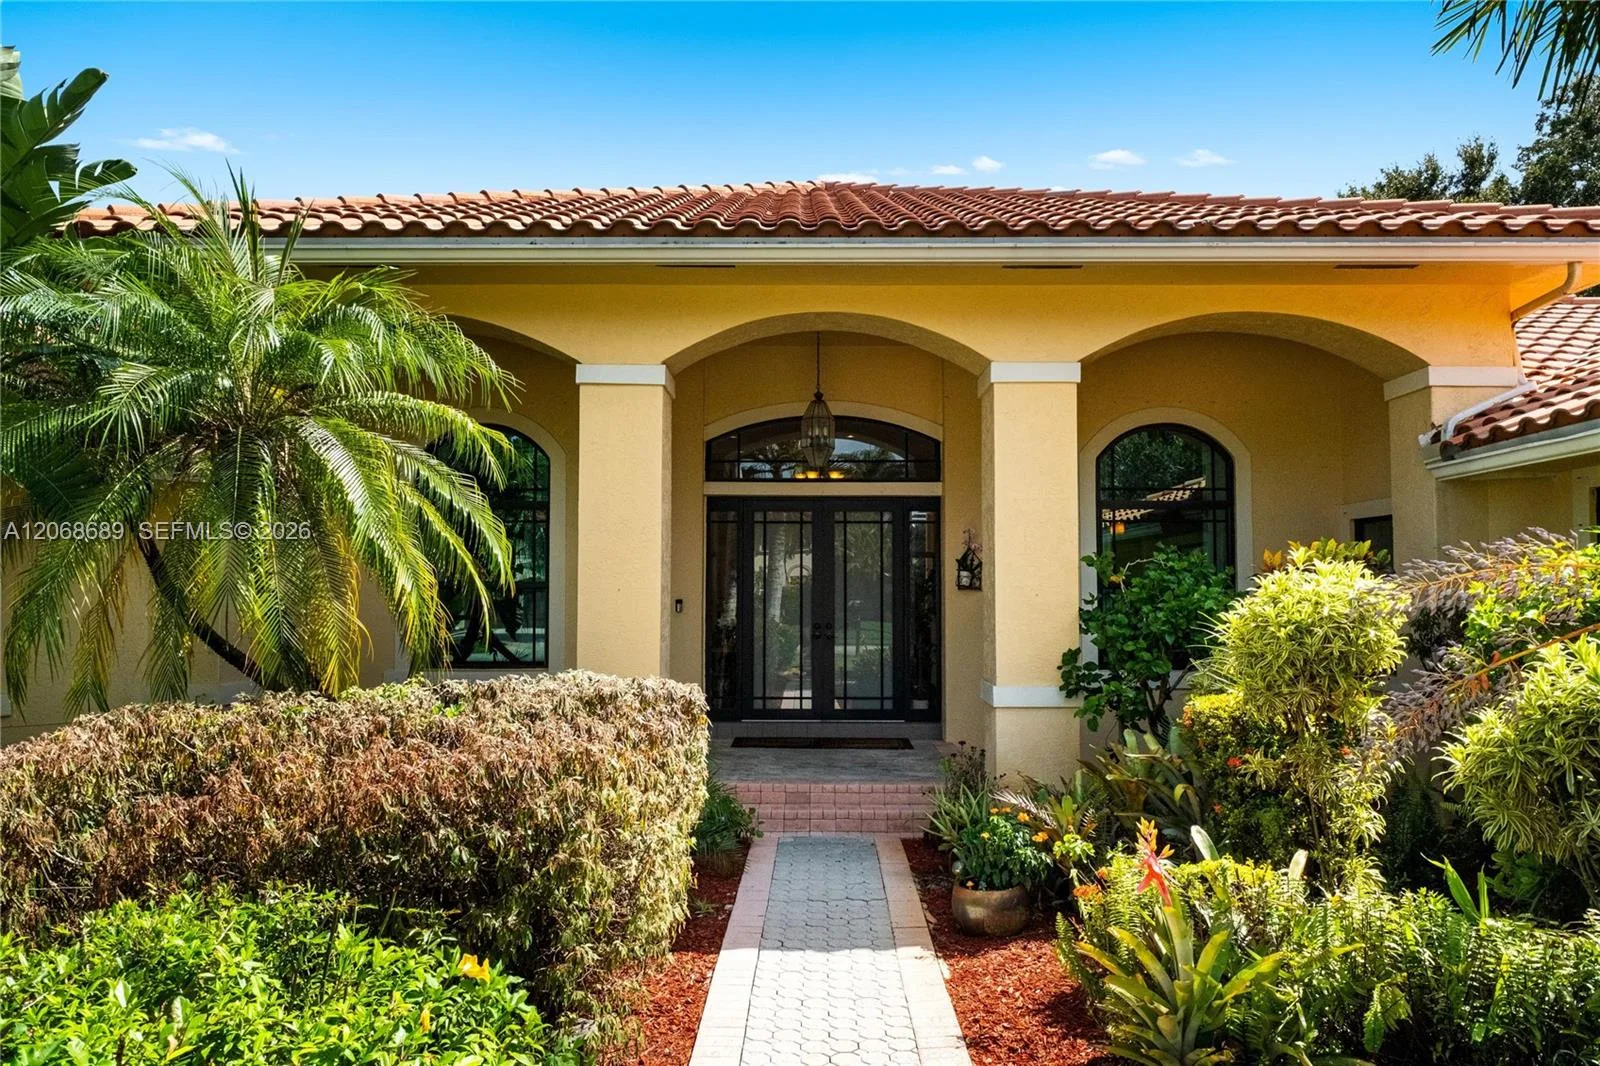
House for Sale
$1,735,000
5 bd · 4 ba · 4,190 sqft
MYSTIQUE
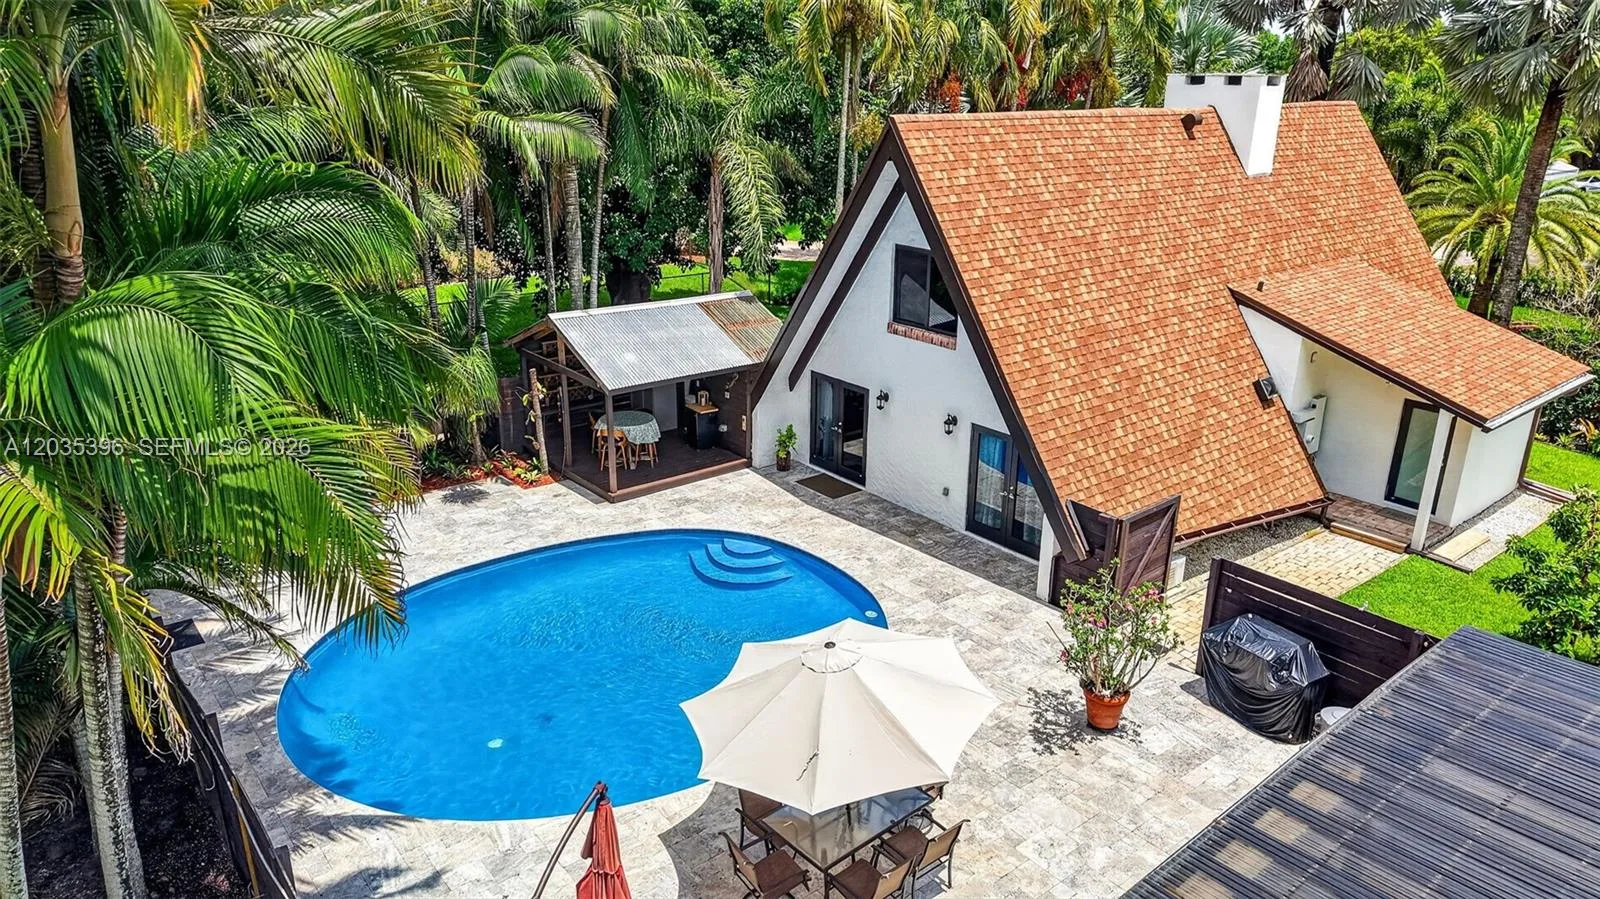
House for Sale
$1,440,000
5 bd · 4 ba · 3,062 sqft
FLA FRUIT LANDS CO
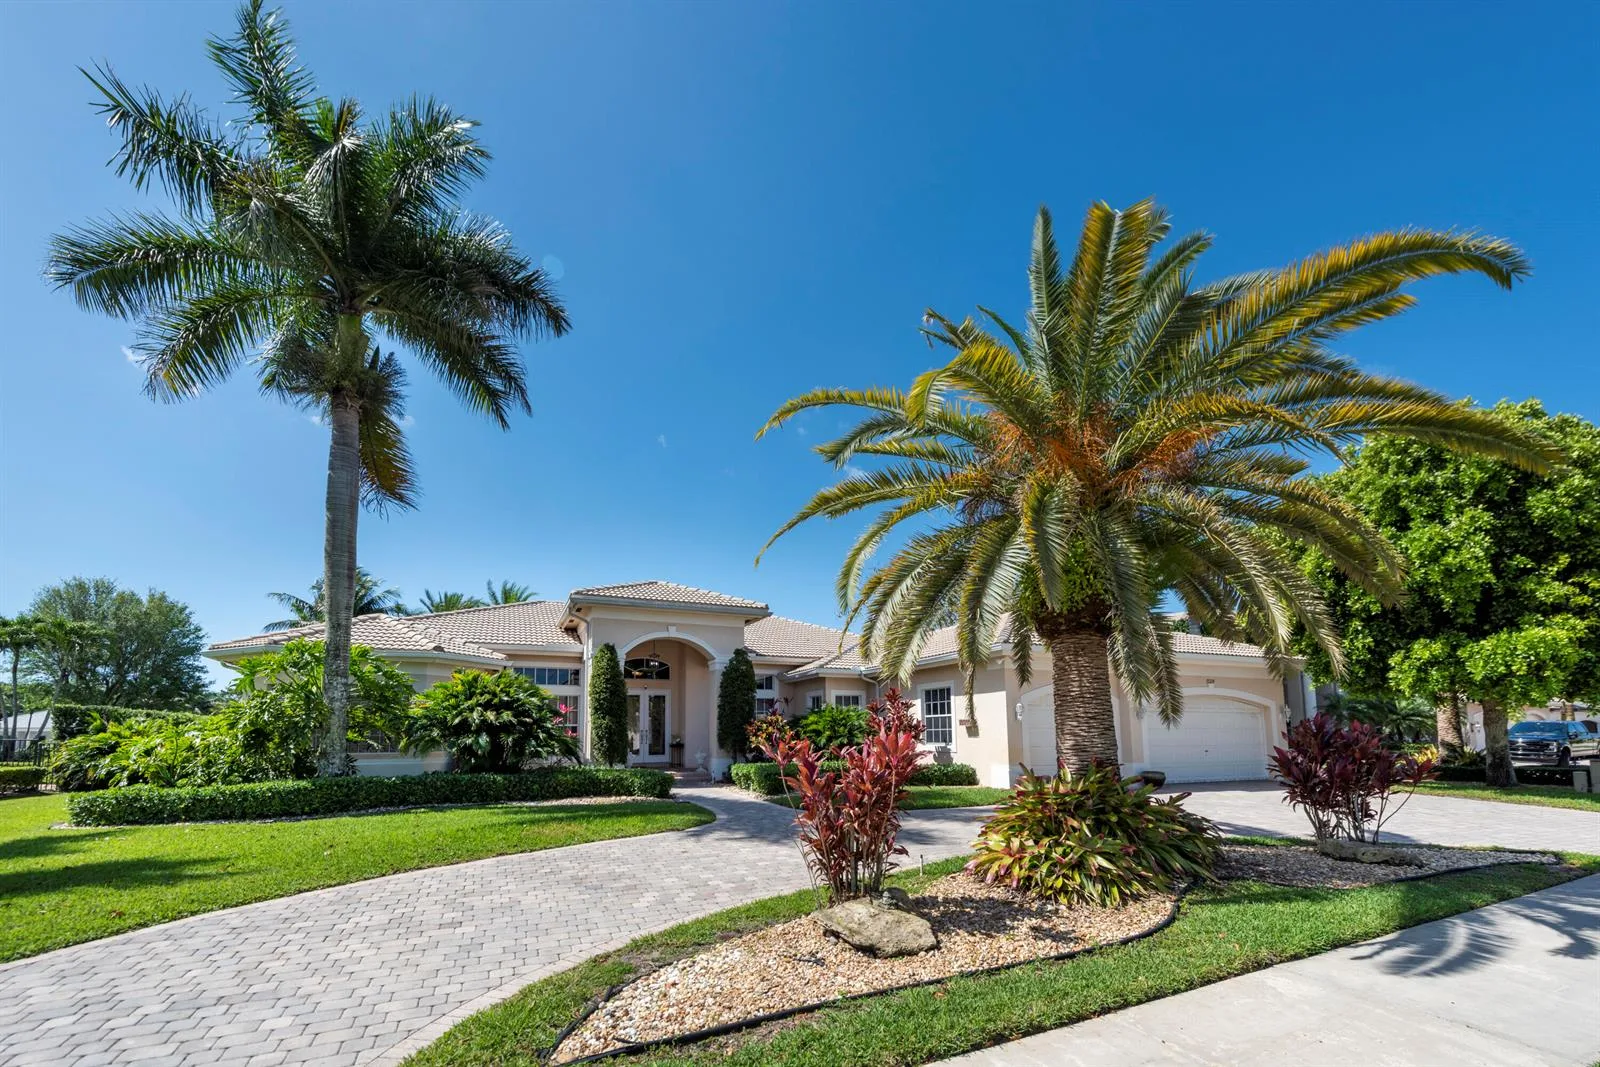
House for Sale
$1,700,000
5 bd · 4 ba · 3,726 sqft
House for Sale
$2,355,000
5 bd · 5 ba · 4,153 sqft
VALENCIA ACRES

House for Sale
$1,395,000
4 bd · 3 ba · 2,689 sqft

House for Sale
$1,800,000
5 bd · 5 ba · 3,888 sqft
RESERVE AT DAVIE

House for Sale
$1,749,000
4 bd · 2 ba · 2,188 sqft
Sequoia Estates
15311 SW 38th Street is a single family home for sale in Davie, FL 33331. This property was listed for sale on October 19, 2026 by Canvas Real Estate, it's currently listed at $1,947,000. This listing's school district is Broward County Public Schools. Nearby schools include Country Isles, Indian Ridge and Western. 15311 SW 38th Street is a 5-bed, 4-bath, 3,502 sqft single family home built in 2004.